
Commercial & Industrial
Hollow Metal & Commercial Steel Doors
The steel doors and frames the rest of the building depends on — rear and service entrances, stairwells, mechanical rooms, plant and warehouse openings. Supplied, installed, repaired and replaced across Toronto and the GTA since 1979, in the gauge, core and finish the opening actually calls for.
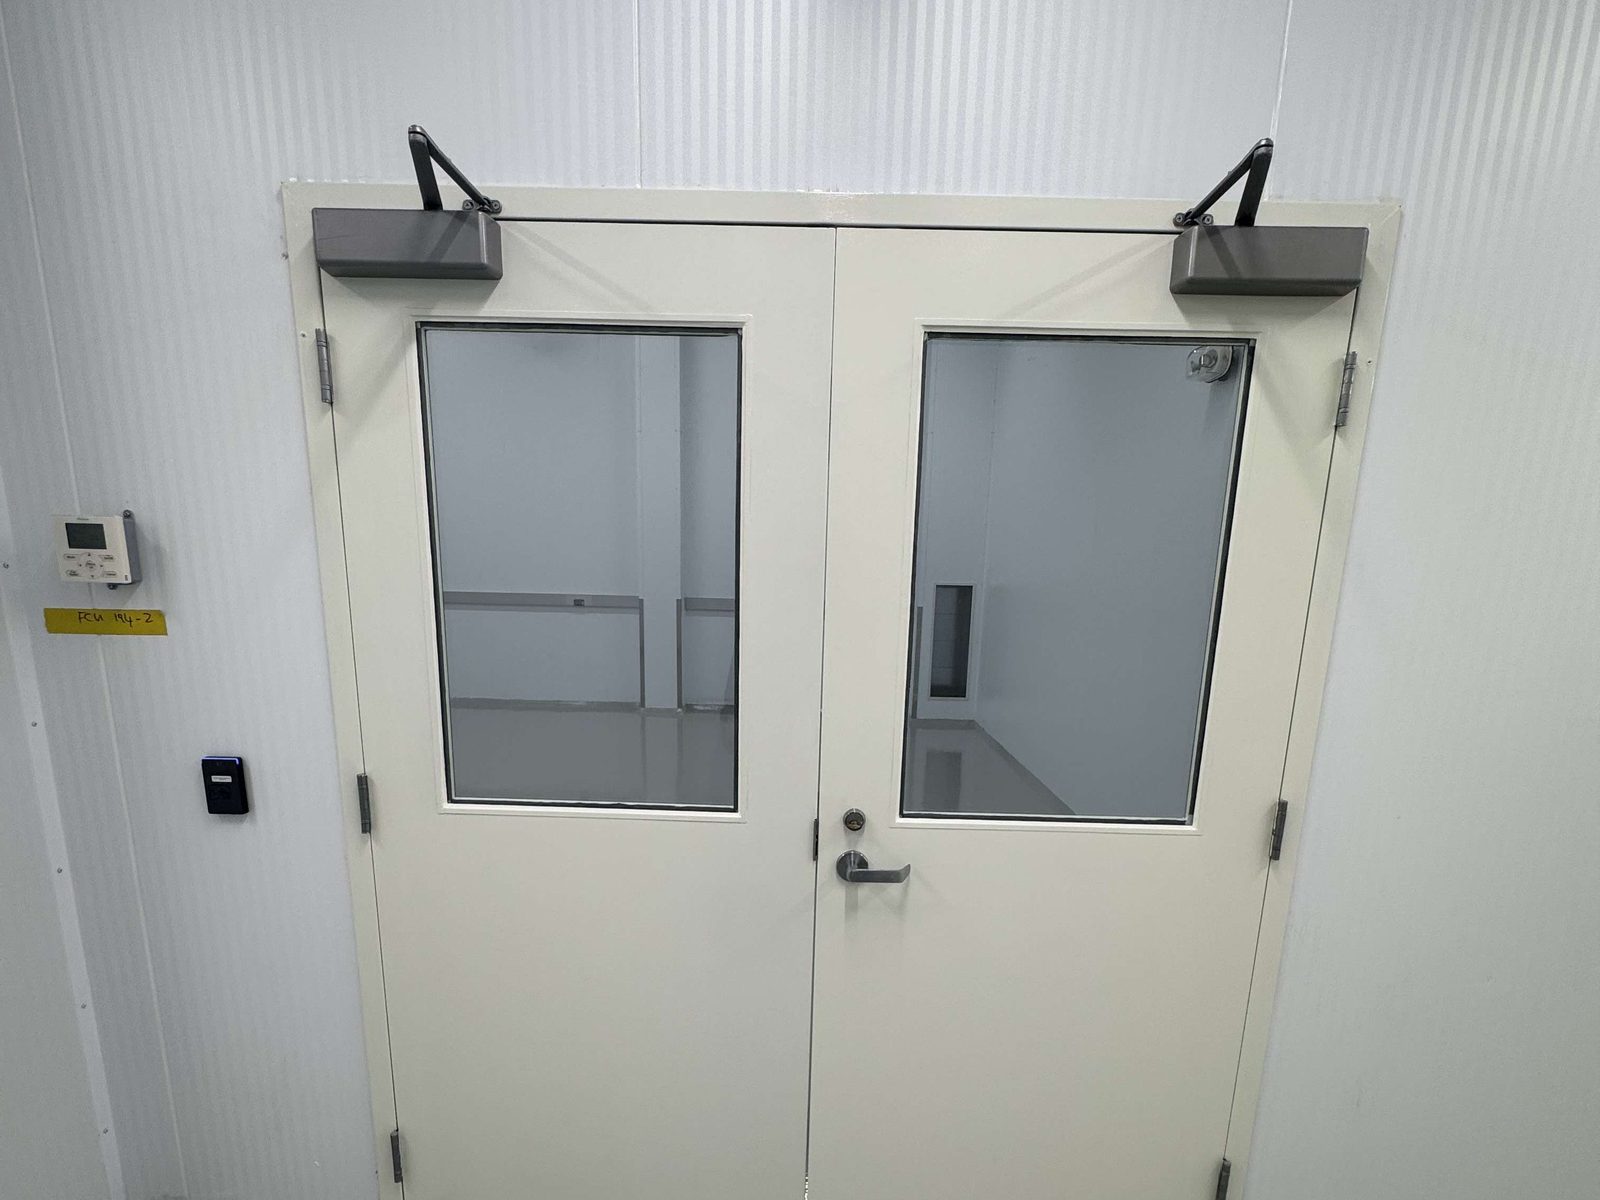
A hollow metal door is the commercial door most people never look at: the rear entrance, the stairwell, the mechanical room, the door between the warehouse and the office. It is two formed steel face sheets around a core, hung in a steel frame, and it is the default for commercial openings in Ontario for three reasons — it holds its shape, it can carry a fire label, and every part of it can be repaired rather than replaced.
Canuck Door Systems has been supplying, installing and repairing those openings across the GTA since 1979. Most of what ranks for "commercial steel doors" is manufacturers and distributors selling the leaf. We measure the opening, specify the assembly, order the prep, install it with our own crews, and come back when the closer fails four years later. Most of our hollow metal doors and frames come from All Steel Doors Ltd in Scarborough and from Trillium, and we install and service other makers' doors and frames too.
Steel doors, frames and finishes we supply and install
The assembly
A steel opening is a door, a frame and the hardware prep between them — the frame decides more of the job than the leaf does.
Hollow metal frames in 16 and 14 gauge, knock-down or welded — supplied with the door or on their own, and repaired when the frame is what failed.
Type 304 and 316 stainless doors and frames for washdown, food, pharmaceutical and lab openings, where a painted steel door does not survive.
What "hollow metal" actually means
Not that the door is empty. The name describes the construction — two steel face sheets formed around the edges and joined, with a core filling the cavity between them. What goes in that cavity is a specification, and it is where most of the performance of the door is decided.
| Core | What it is | Specified for |
|---|---|---|
| Honeycomb | Resin-impregnated kraft paper cells bonded to both faces | The commercial default — interior openings, rigidity without weight |
| Polystyrene | Expanded foam board bonded into the cavity | Exterior openings needing modest insulation |
| Polyurethane | Foamed-in-place insulation, higher R-value | Cold rooms, exterior openings where heat loss matters |
| Mineral core | Non-combustible mineral board | Fire-rated assemblies, particularly 90-minute and temperature-rise doors |
| Steel-stiffened | Vertical steel ribs welded between the faces, insulation between | Maximum duty — plant, dock and abuse-prone openings |
Gauge, and what the levels mean
Steel thickness is quoted in gauge, and lower is thicker. The trade shorthand is ANSI/SDI A250.8, which sorts doors into four levels by face-sheet gauge and construction — a number a specifier writes and a distributor quotes against.
| Level | Face gauge | Duty | Where it belongs |
|---|---|---|---|
| Level 1 | 20 gauge | Standard | Light interior openings, low traffic |
| Level 2 | 18 gauge | Heavy | The commercial default — most interior and many exterior doors |
| Level 3 | 16 gauge | Extra heavy | Public and high-traffic entrances, schools, institutional corridors |
| Level 4 | 14 gauge | Maximum | Plant, warehouse, dock and security openings |
Frames run one step heavier than the door they carry: 16-gauge is the usual interior frame, 14-gauge the exterior and heavy-duty one. The frame is the part that takes the abuse — it is what a cart hits, what a hinge pulls against, and what rusts first at grade.
Standard sizes, and the rough opening
Commercial steel doors are built to a size grid rather than to whatever the opening happens to be, and a door on the grid is faster and less expensive than one off it. The commercial default is a 3'0" × 7'0" single leaf.
| Configuration | Nominal size | Notes |
|---|---|---|
| Single leaf, standard | 3'0" × 7'0" | Most rear, service and stairwell doors in Ontario |
| Single leaf, range | 2'0"–4'0" wide, 6'8" / 7'0" / 8'0" high | Widths in 2" increments; 3'0" and 3'6" cover most of the work |
| Single leaf, maximum | 4'0" × 8'0" | Past this the leaf, hinges and frame all turn custom |
| Pair, standard | 6'0" × 7'0", from two 3'0" leaves | The usual double door — corridors, receiving, equipment routes |
| Pair, range | 4'0"–8'0" wide | 5'0", 5'4", 6'0", 7'0" and 8'0" are the stocked pair widths |
The rough opening is not the door size. For a hollow metal frame with a standard 2" face, the masonry opening is the nominal door size plus 4" in width and 2" in height — two inches of frame face at each jamb, one at the head. Crews working to a field-shimmed tolerance add roughly another half inch of width and a quarter inch of height so the frame can be plumbed rather than forced. A pair uses the same arithmetic on the pair width, not on one leaf. Confirm it against the frame schedule before the wall goes up: a masonry opening built to the door size instead of the frame size is the most expensive measurement error on a steel-door job.
A door on the size grid in a common gauge and prep can ship in days. Take it off the grid — an odd width, a ten-foot height, an unusual prep — and it joins the 4–6 week production queue. When an opening is close to a standard size, framing to the standard is almost always less expensive than ordering the door to the wall.
Single doors and pairs
A pair is not two doors. It is one opening with an active leaf, an inactive leaf and a set of parts that make the two behave as one — and most of what goes wrong with a double door is in those parts rather than in either leaf.
- Active and inactive leaf — the active leaf carries the lock or exit device and is the one people use. The inactive leaf is held shut by flush bolts and opened only when something wide has to pass.
- Astragal — the vertical closure where the leaves meet. An overlapping astragal on the active leaf is the common choice, a T-astragal mounts between the leaves, and a rated pair needs a labelled steel one that does not obstruct egress.
- Flush bolts — manual bolts into the head and floor of the inactive leaf, or automatic bolts that throw when the active leaf closes. Rated pairs generally require automatic bolts, because a manual bolt someone left open is an unlatched fire door.
- Coordinator — on a closer-equipped pair, the device that makes the inactive leaf close first so the astragal lands in the right order. Without one the two doors fight and neither latches.
- Removable mullion — a vertical post between the leaves that lets each leaf behave as a single door with its own latch, then lifts out when a skid has to come through. It is how a 6'0" pair passes freight and still latches and rates.
- Rated pairs — every part of the assembly is labelled and the gap at the meeting stiles is held to about an eighth of an inch. It is the first detail an inspector checks on a pair.
Pairs earn their cost where something wide moves — receiving doors, equipment rooms, corridors between departments — and cost money everywhere else, because there are twice the leaves and three times the hardware to keep in adjustment.
Where steel doors go
Eight openings account for most of the steel doors in a commercial building. The common thread is that the door has a job other than being looked at.
Rear & service entrances
The staff and delivery door — traffic, weather and security in one opening.
Stairwells & exits
Rated assemblies with exit hardware, on the path everyone uses when the alarm sounds.
Mechanical & electrical rooms
Louvred or solid, often rated, and required to latch every time.
Warehouses & plants
Personnel doors beside the overhead door, in 16 or 14 gauge because the traffic earns it.
Schools & institutions
Corridor and classroom openings, where the hardware is specified before the door is.
Multi-residential service doors
Garbage, storage, roof and locker-room doors in condos and apartment buildings.
Retail back-of-house
Receiving and stockroom doors — the one part of a store the public never sees.
Food processing & washdown
Where a painted door will not survive the cleaning regime and stainless goes in instead.
Frames: knock-down or welded
The frame is half of the assembly and most of the decision. Two families cover commercial work.
| Knock-down (KD) | Welded | |
|---|---|---|
| How it arrives | Three pieces, assembled in the opening | One welded unit, ready to set |
| Wall type | Drywall and stud partitions, existing openings | Masonry, block, poured concrete, new construction |
| Fitted | After the wall is finished | Usually before, or into a prepared opening |
| Rigidity | Adequate for interior traffic | Stiffer, and what heavy or rated openings use |
| Typical use | Offices, interior retrofits, tenant fit-outs | Exterior, stairwell, plant and rated openings |
Frame profile, throat size and anchor type all follow the wall, which is why we measure the wall rather than the old door. The frame page covers the profiles, anchors and repairs in detail: steel door frames.
Exterior openings: weather, drainage and the finish that fails here
Three finishes cover commercial steel, and the wrong one at an exterior opening is the most common avoidable failure we see.
- Factory primed — a rust-inhibitive primer for painting on site. Interior openings only; primer is not a finish, and left unpainted outdoors it will rust within a season.
- Galvannealed (A60) — a zinc-iron coating bonded to the sheet before the door is made. It takes paint, and it stops rust spreading under a scratch. This is the specification for anything exterior in this climate.
- Stainless steel — type 304 or 316, for washdown, chemical exposure, coastal-grade humidity and the kitchens and plants where the cleaning regime destroys paint. See stainless steel doors.
Salt is what kills a steel door in Ontario, not water — a primed door 12 inches from a salted loading pad has a hard life. Galvannealed with a proper paint system, and a bottom rail you can see and wash, is the difference between a 20-year door and a 5-year one.
Finish is the half of an exterior opening people remember to specify. The other half is everything that keeps water moving away from the door:
- Thermal break — a leaf and frame that separate the outside face from the inside one, so the door does not condense and freeze at the rebate on a January morning. Worth it on a heated opening, unnecessary on an unheated warehouse wall.
- Sweep and threshold — the sweep closes the gap under the leaf and the threshold gives it something to seal against while getting water back outside. A three-quarter-inch undercut with no threshold is a heating bill and a puddle.
- Drainage at the sill — a welded frame set into masonry needs its base grouted and the sill detailed so water leaves rather than sits. Frames rust from the inside out, at the floor, where nobody looks.
- Wind and gasketing — an exposed elevation on a tall building can load a door hard enough to unlatch it. Perimeter gasketing and a correctly sized closer are the fix.
A galvannealed leaf in a primed frame still rusts at grade, because the frame is what stands in the salt — specify the finish for the assembly, not for the door. The seals and sweeps themselves are covered on commercial door weatherstripping. When an exterior door is already failing — dragging, not latching, rusted through at the bottom rail — that is usually a repair rather than a replacement: see commercial door repair, or 24/7 emergency door repair if it will not lock tonight.
Glazing: vision lites and glass
A steel door takes glass in a cut-out with a steel or aluminum lite frame around it, and that cut-out is made at the factory with the rest of the prep. What changes from opening to opening is how much glass there is and what the glass has to survive.
| Lite | Roughly | Specified for |
|---|---|---|
| Narrow lite | A vertical slot, 5"–10" wide | Stairwells and corridors — sightline without losing privacy or the rating |
| Vision lite | A small rectangle at eye height | Service and back-of-house doors, so nobody opens one into somebody |
| Half lite | The upper half of the leaf | Offices and secondary entrances that want daylight |
| Full lite | Most of the leaf | Where the door is doing the work of a window |
| Louvre | A vented panel, usually low in the leaf | Mechanical and electrical rooms needing airflow rather than sight |
Two constraints decide the glass itself. A rated opening limits the glazed area and requires labelled fire-rated glazing — traditional wired glass, or more usually now a ceramic or filmed product that meets the rating without the wire — and the lite frame has to carry a label too. A non-rated opening is a safety-glass question instead: tempered where breakage is the risk, laminated where security or sound is. On a pair, glass in the two leaves has to line up, which is a shop-drawing detail worth checking before the doors are made rather than after.
Hardware prep: decided before the door is made
A hollow metal door is prepped at the factory, not on site. Hinge locations, lock cutouts, closer reinforcements and strike positions are cut and welded into the leaf and frame before they leave the plant, and after that they are effectively fixed.
- Hinges — butt hinges to a standard ANSI location, or a continuous geared hinge on high-traffic and abused openings.
- Locks & exit devices — mortise (ANSI 161), cylindrical, or an exit device on anything on an exit path; the leaf is reinforced for whichever it is.
- Closers — surface-mounted, concealed in the frame, or overhead with a hold-open, with the reinforcement inside the door.
- Electric hardware — electric strikes, maglocks, power transfer hinges and card readers, which need wiring paths designed into the frame.
- Glazing & louvres — lite and louvre cut-outs are made at the same stage as the hardware prep, which is why the glazing has to be settled before the door is ordered.
Getting hardware right at the measure is the single biggest schedule risk on a steel-door job. Deciding it after the door is made usually means a new leaf.
Steel door work across the GTA
Recent hollow metal jobs from our own records. These are documented as dated job folders in the company photo library rather than as written project briefs, so we list what we can state accurately — the client and the date.
- Omni King Edward HotelDecember 2025
- St. Joseph's Healthcare Hamilton (with Complete Concrete)October 2024
- Canada's WonderlandMay 2025
- Mariani Metal FabricatorsFebruary 2026
- Frost Products LtdFebruary 2025
- SMiD Construction LtdMay 2024
- Seven Building Services Inc.March 2025
- Cathedral Court Co-opJuly 2025
Seven steel door jobs are written up in full: eighty-nine exterior doors across three ramps of a hospital parking garage, painted before winter and replaced one ramp at a time — parking garage steel doors for St. Joseph's Healthcare Hamilton; fifty-three warehouse doors with glazed transoms, ordered from the drawings — warehouse hollow metal doors on Solar Drive, Mississauga; the back-of-house doors and frames for a new retail store, frames delivered first — steel doors and frames for Toys “R” Us in North York; eighteen hollow metal doors in welded frames with grade 1 hardware, ordered from the drawings before the openings were built — interior commercial steel doors in Brampton for Curaleaf; fifteen stairwell doors with sidelites in a hospital parking garage that never closed — hollow metal doors for Grand River Hospital in Kitchener; seventeen pairs of electrical room doors, each finished and locked the day it was started — double metal doors replacement in Toronto; and twelve hollow metal doors alongside the glass on two buildings readied for tenants — 777 Warden Avenue, Scarborough.
Steel openings for names Ontario knows — Canada’s Wonderland, Tim Hortons, Canadian Tire, the LCBO, Metrolinx, Marriott & Hilton hotels, the University of Toronto — plus thousands of plants, schools, condos and businesses across the GTA. Dependable people, quality products, since 1979.
Steel door service across Toronto & the GTA
We measure, supply, install and repair hollow metal doors and frames right across the core GTA and out into the Southern Ontario belt, dispatched from our shop in Mississauga. A door that will not close or lock is an emergency call, and those run 24/7.
Core GTA
- Toronto
- Mississauga
- Brampton
- Vaughan
- Markham
- Scarborough
- North York
- Etobicoke
- Richmond Hill
- Oakville
- Burlington
- Milton
Southern Ontario belt
Not on the list? Steel doors travel — a set of openings on one site is worth the trip anywhere from Niagara to Barrie. Call and ask. See all service areas
What our customers say
I had an old metal and class commercial door that was sagging. I opted for a re-hinging with new continuous hinge system. Process from quote to job done was very easy and competitive priced. Technicians were on time and did the job professionally. My door opens and closes beautifully.
Canuck doors is a pleasure to work with. From the initial conversation to the job being completed was a stress free period. Charles was very great to work with. They completed an outside steel door / new frame and door, and installed 2 beautiful windows. …
Read the full review
I called in on Saturday as the back entry door of my restaurant had an issue with the panic bar! They serviced my door same day as it was an emergency and the service tech Ahmed did a wonderful job and answered all my concerns! They even changed the lock for me and fixed the door. …
Read the full review
What drives the price of a steel door
A hollow metal opening is priced as an assembly, not as a door: the leaf, the frame, the hardware and the prep are four separate decisions, and the hardware is often the largest of them. What moves the number:
- Gauge and model — 18-gauge standard duty against 16- or 14-gauge heavy duty
- Core — honeycomb, polystyrene, polyurethane, mineral (rated) or steel-stiffened
- Whether the frame is being reused, or replaced knock-down or welded
- Fire rating and label requirements, including any temperature-rise limit
- Finish — factory primed for paint, galvannealed for weather, or stainless
- Hardware — closers, exit devices, continuous hinges, electric strikes and access control, and the prep each one needs cut before the door is made
- Glazing and louvres — vision lites, rated lites, and door or transom louvres
- Site conditions — masonry or stud walls, and whether the work is after hours
Prep is cut before a door is made, not after. Tell us the hardware at the measure and it is in the order; decide it later and the leaf is usually remade.
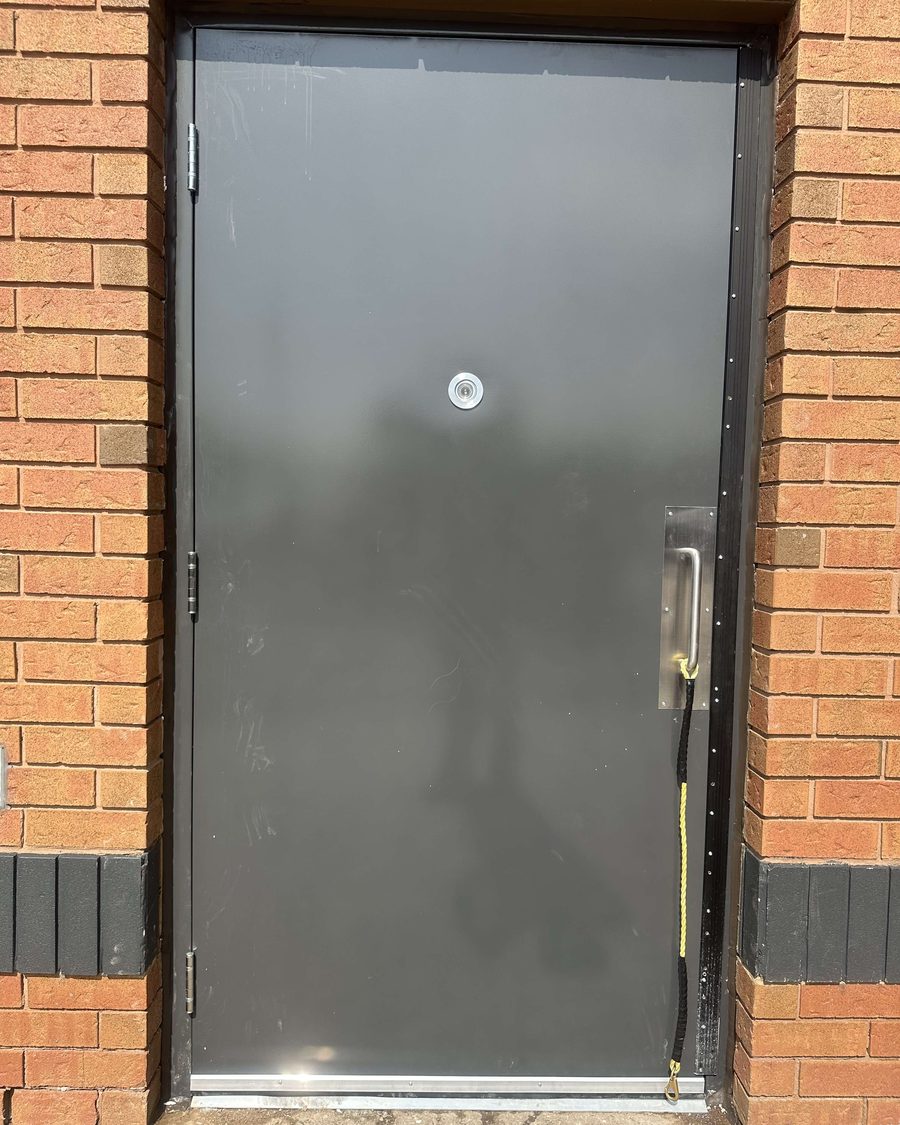
Common questions about hollow metal & steel doors
What is a hollow metal door?
Two formed steel face sheets welded or interlocked around a core, hung in a steel frame. The name describes how it is built rather than what is inside it — the cavity is filled with honeycomb, polystyrene, polyurethane, mineral board or steel stiffeners depending on what the opening has to do. It is the standard commercial door in Ontario because it is dimensionally stable, can carry a fire label, and every part of it can be repaired in place.
What gauge are commercial steel doors?
18-gauge face sheets are the commercial standard, with 16-gauge used where traffic or abuse is heavy and 20-gauge limited to light interior duty. Frames run the other way: 16-gauge is the usual interior frame and 14-gauge the exterior and heavy-duty one. Lower number, thicker steel. The ANSI/SDI A250.8 levels are the shorthand the trade uses — Level 1 through Level 4, standard duty to maximum duty.
What is the difference between a hollow metal door and a steel door?
In commercial work, nothing — hollow metal is what the trade calls a commercial steel door, and the two terms are used interchangeably on drawings and in quotes. A "commercial-grade" door means exactly this assembly: a steel leaf built to an ANSI/SDI level, hung in a steel frame, prepped at the factory for commercial hardware. The distinction worth making is against residential steel entry doors: those are an insulated slab in a wood or composite frame, sold as a finished unit, and they are not built for continuous traffic, commercial hardware or a fire label. They are a different product with a different price, and we supply those too — ask for the residential line rather than this one.
Do steel doors rust in a Canadian winter?
A primed steel door left unpainted at an exterior opening will, particularly along the bottom rail where salt and meltwater sit. The specification that prevents it is galvannealed steel — a zinc-iron coating bonded to the sheet before the door is made, which paint holds to and which keeps rusting from spreading under a scratch. We specify galvannealed on every exterior opening and stainless where washdown or chemicals are involved.
Can a hollow metal door be fire-rated?
Yes, and it is the usual way an opening gets its rating. A labelled hollow metal door and frame carries a rating of 20, 45, 60, 90 or 180 minutes, certified by ULC or UL, with a mineral core where the rating requires one. Every part of the assembly has to be labelled and compatible — door, frame, hinges, closer, latch and any glazing — which is why a rated opening is specified as one assembly rather than assembled from parts. The rated line is covered on our fire-rated doors pages.
Can you replace just the door and keep the existing frame?
Often, and it is the smaller job. If the frame is square, solidly anchored and not rusted through, a new leaf can be made to the existing frame's dimensions and hardware locations. What rules it out is a frame that has been pushed out of square, one whose anchors have let go in the masonry, or rust at the floor line that leaves nothing to fix a hinge to. We check the frame on the measure and tell you which of the two jobs it is.
How long does a steel door take to arrive?
Typically 4–6 weeks to produce a door and frame once the shop drawings are approved, then 1–2 weeks to schedule the job and install it, depending on the size of the project. Stock-size doors in a common gauge and prep can be much faster; rated assemblies, custom sizes, galvannealed and stainless leaves and anything with unusual hardware prep set the schedule. Once it arrives, one door and frame is usually a day's work on site, while a full door schedule on a construction project runs for several weeks.
What is a standard exterior commercial door size?
A 3'0" by 7'0" single leaf is the commercial standard, and most rear, service and stairwell doors in Ontario are that size. Widths run from 2'0" to 4'0" in two-inch increments and heights are usually 6'8", 7'0" or 8'0", with 4'0" by 8'0" the largest standard single leaf before the door, its hinges and its frame all become custom. Standard pairs are built from two standard leaves — 6'0" by 7'0", from a pair of 3'0" doors, is the common double door. Staying on that grid is the difference between a door that ships in days and one that joins the four-to-six-week production queue.
What is the rough opening for a double steel door?
For a hollow metal frame with a standard two-inch face, the masonry opening is the nominal pair width plus four inches and the nominal height plus two inches — two inches of frame face at each jamb, one at the head. A 6'0" by 7'0" pair therefore needs roughly a 6'4" by 7'2" masonry opening. Crews working to a field-shimmed tolerance add about another half inch of width and a quarter inch of height so the frame can be plumbed rather than forced into place. The arithmetic uses the pair width, not the width of one leaf, and it should be confirmed against the frame schedule before the wall is built.
What type of doors are best suited for exterior commercial use?
A galvannealed hollow metal door in a galvannealed welded frame, in 16 gauge or heavier where the traffic warrants it. The zinc-iron coating is what survives a salted Ontario winter; a factory-primed door left at an exterior opening will rust along the bottom rail within a season or two. Add a sweep and threshold so water leaves the opening, a thermal break where the space behind the door is heated, and stainless rather than paint where washdown or chemicals are involved. Aluminum and glass belong at the front of the building where appearance matters; steel belongs everywhere the door has a job other than being looked at.
What are the disadvantages of a steel door?
Weight, thermal bridging, and the fact that dents stay. A 16-gauge leaf is heavy enough to need a correctly sized closer and hinges that actually get maintained, steel conducts cold unless the assembly is thermally broken, and a door hit by a pallet truck keeps the dent until the section is cut out and re-welded. It is also plainer than wood or glass, which is why it is specified for back-of-house rather than for a lobby. Against that: it holds its shape, it can carry a fire label, and every part of it can be repaired in place — which is why it remains the default commercial opening in Ontario.
Do you repair steel doors, or only replace them?
We repair them, and most of our steel-door calls are repairs. Frames get straightened and re-anchored, rusted bottom rails cut out and new sections welded in, hinges and closers replaced, latches and strikes realigned, and kick plates and astragals fitted. A hollow metal opening is worth repairing precisely because every part of it is a part — replacement is the answer when the frame is beyond straightening or the leaf has rusted through.
Replacing a steel door — or fixing one that won't close?
Send us the opening, or a photo of it, and we'll quote the assembly. If a door won't lock tonight, call — we dispatch 24/7.