
Commercial & Industrial
Storefront Doors & Systems
The glazed storefront as one system — aluminum entrance doors, the framing and glass around them, and the windows in the same wall. Designed, supplied, installed and serviced across Toronto and the GTA since 1979, with 24/7 emergency repair behind all of it.
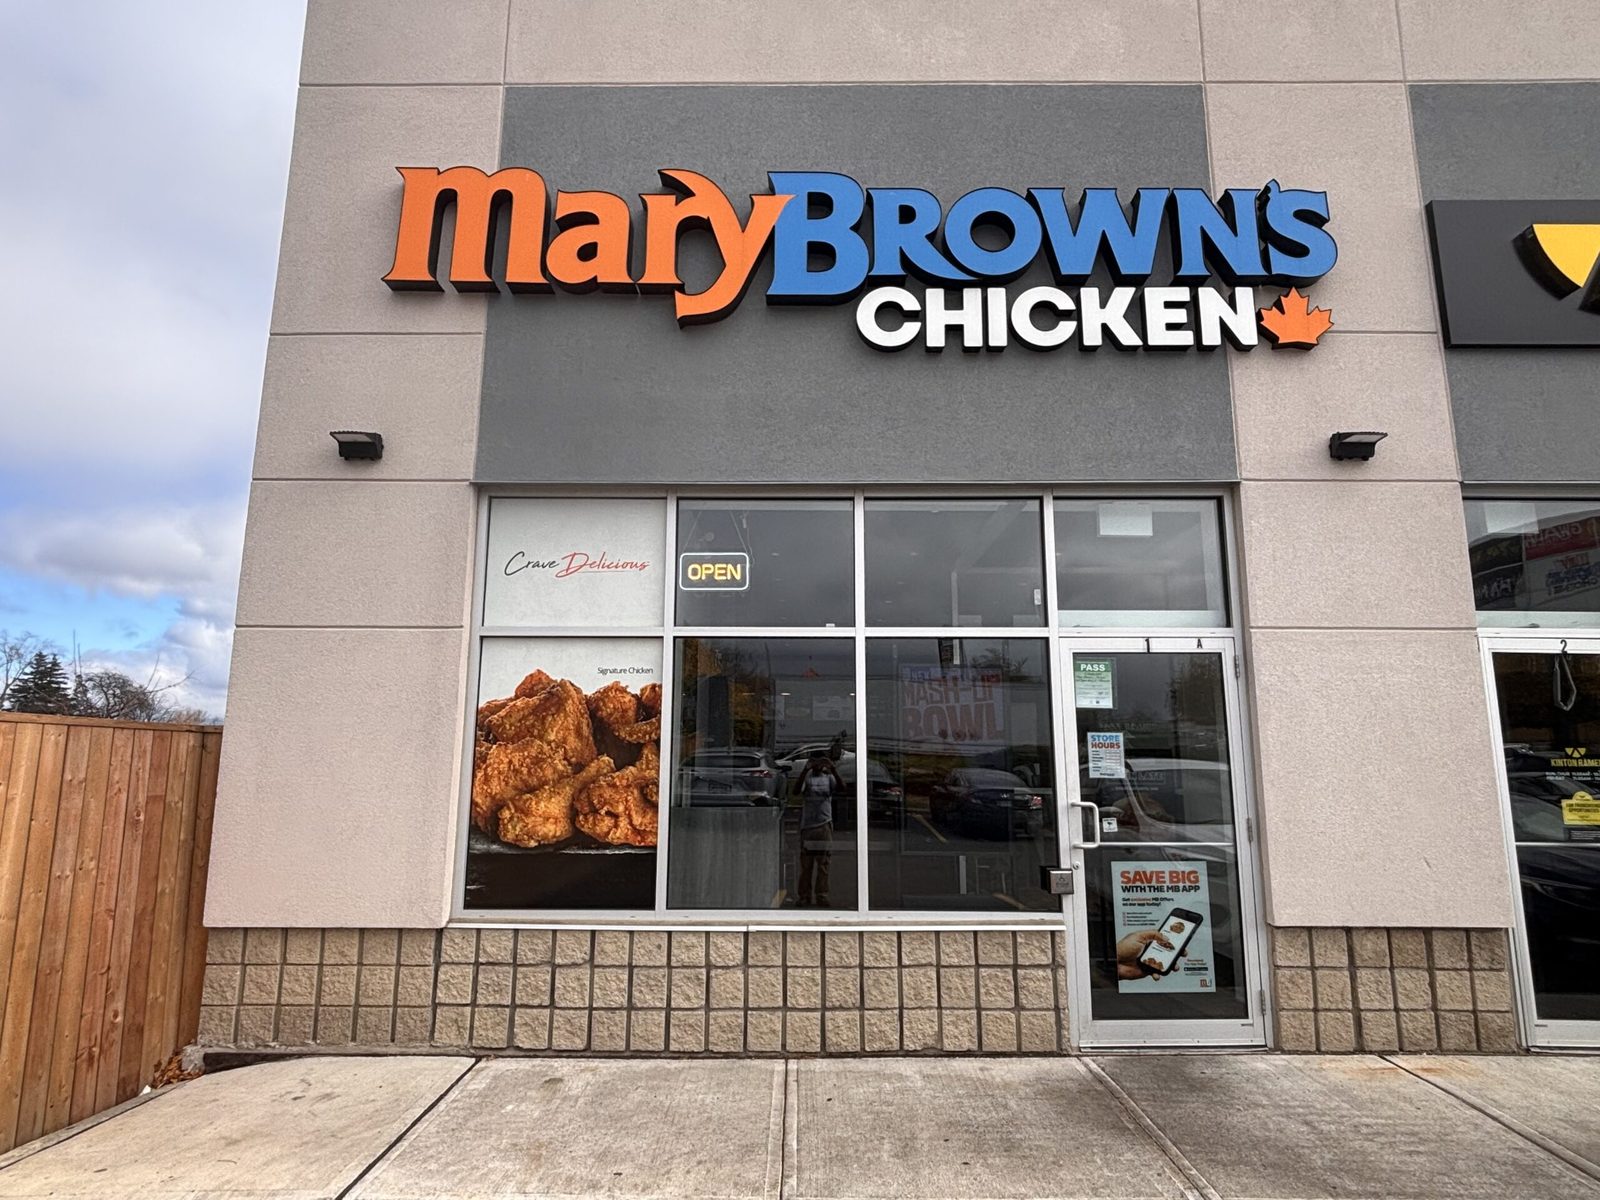
A commercial storefront is the glazed wall at the front of a building, built as one assembly: aluminum framing anchored into the opening, glass set into that framing, and the entrance doors hung in it. It is what a shop, a clinic, a showroom or an office ground floor is made of — and because the framing is cut to your opening rather than bought in a size, the whole thing is specified per building instead of ordered from a catalogue.
Canuck Door Systems has been measuring, fabricating, installing and repairing storefronts across the GTA since 1979. Most of the names that rank for this work are either glass shops, who reglaze what is already there, or aluminum fabricators, who sell the extrusion and leave the opening to you. We do the site measure, the shop drawings, the aluminum, the glass, the hardware, the install with our own crews — and the service call three years later, at 2am if that is when the door stops locking.
Storefront work we supply, install and service
Systems & units
The storefront wall itself and the windows that sit in the same elevation, supplied new or replaced.
New and replacement window units in thermally broken aluminum framing — frames included, not just the glass.
Repair & replacement
Keeping an existing storefront trading — broken glass, a door that won’t latch, a frame that has taken a hit.
Storefront Glass Repair & Replacement
Reglazing a shopfront that is staying put: a smashed display bay, a cracked lite, or a whole tired elevation.
What a storefront system is made of
Four parts, quoted as one job. Buyers usually arrive asking about only one of them — a door that sticks, a cracked pane — and the reason a storefront quote looks different from a glass quote is that the four have to agree with each other: the framing depth sets what glass fits, the glass weight sets the hardware, and the hardware sets whether the door survives a retail winter.
- Framing — extruded aluminum sections anchored into the rough opening and carrying everything else. 1¾″ × 4½″ is the interior size; exterior work starts at 2″ × 4½″ and gets deeper as the bay gets taller.
- Glass — sealed insulating units on an exterior wall, monolithic tempered inside, cut to each bay after the framing is measured.
- Doors — 1¾″ aluminum leaves in narrow, medium or wide stile, hung on butt hinges, offset pivots or a continuous hinge.
- Hardware — the closer, the lock or exit device, the pull, the threshold and the weatherstrip. This is the part that decides whether the entrance is still working in ten years.
Storefront door types
Which leaf goes in the opening is decided by the traffic and the hardware it has to carry, not by looks. Stile width is the whole conversation: a wider stile is more aluminum around the glass, which means more room for a lock case, a rod, or the reinforcement a closer pulls against. Narrow stile is the retail default because it shows the most glass; it is also the one most often specified where a wide stile was needed.
| Door | Stile width | Best for | Watch-outs |
|---|---|---|---|
| Narrow stile | 2″–2⅛″ | Storefronts, showrooms, anywhere the glass should dominate | Limited room for hardware — not every lock or exit device will fit |
| Medium stile | ~3½″ | Main entrances taking all-day public traffic | The usual upgrade when a narrow-stile door keeps failing |
| Wide stile | ~5″ | Heavy use, panic hardware, institutional entrances | Reads heavier; more aluminum, less glass |
| All-glass (frameless) | None | Lobbies, showrooms, interior openings that should disappear | Tempered glass is made to size — a change means a new leaf |
| Automatic slide or swing | Any of the above | Barrier-free routes, hands-full traffic, grocery and clinics | Needs a header that can carry the operator, and annual service |
Thermal break: the one specification worth arguing about
An aluminum frame conducts heat. In a Canadian winter a non-thermal exterior frame runs cold enough to condense, then to drip, and eventually to stain the finish and the floor below it — which is why "the new windows are leaking" is so often a frame that is sweating rather than a seal that has failed. A thermally broken frame separates the inside and outside aluminum with a polyamide or poured-and-debridged barrier, and the condensation stops.
| Non-thermal framing | Thermally broken framing | |
|---|---|---|
| Where it belongs | Interior glazed walls and partitions only | Every exterior opening |
| Winter behaviour | Cold to the touch; condenses and drips in humid spaces | Stays close to room temperature at the interior face |
| Glass it usually carries | Monolithic 6 mm tempered | 1″ sealed insulating unit, low-E |
| Cost | Lower per foot | Higher per foot; lower over the life of the building |
| Code | Fine indoors | What the Ontario Building Code's energy requirements expect on new exterior work |
If a quote you are comparing does not say whether the framing is thermally broken, that is the first question to ask. It is the largest single difference between two storefront prices that otherwise look identical.
Aluminum storefront or hollow metal?
They are not competitors — they answer different openings in the same building. The front door is aluminum because it has to be mostly glass, look finished and never rust. The stairwell, the mechanical room and the back exit are hollow metal because they have to be strong, inexpensive per opening, and in many cases fire-labelled. The mistake worth avoiding is putting aluminum where a rating is required, which no amount of specification fixes.
| Aluminum storefront | Hollow metal | |
|---|---|---|
| Glass area | Large — that is the point | A vision lite at most |
| Fire rating | Not available on standard framing | Labelled assemblies to 3 hours |
| Corrosion | None; anodized or powder-coated | Paints and rusts where it is scratched |
| Where it belongs | Entrances, showrooms, ground-floor elevations | Exits, stairwells, service and back-of-house |
| Repairability | Every component is replaceable in place | Frames often outlive several door leaves |
Need the rating rather than the glass? Labelled steel and wood assemblies, with the annual NFPA 80 inspection, are on fire-rated doors and hollow metal & steel doors.
Storefront, window wall or curtain wall
Three systems that look alike from the pavement and are three different purchases. A storefront sits inside one storey and is anchored into the opening it fills. A window wall spans slab to slab, one storey at a time, and bears on the floor slab. A curtain wall runs continuously past the slab edges over several floors and hangs off the building structure. The framing gets deeper and the anchoring more engineered in that order.
If the glazing you are asking about is above the ground floor, it is probably not a storefront — curtain wall and facade glazing covers that scale of work, and the two are quoted very differently.
The codes a storefront has to satisfy
Four rule sets govern a glazed commercial entrance in Ontario. Between them they decide the glass, the hardware, and whether the entrance is legal — and getting them wrong is expensive twice, once at inspection and again when the elevation is rebuilt.
- Ontario Building Code (OBC) — where safety glazing is required, exit widths and swing direction, opening force, and what a public entrance has to provide.
- CAN/CGSB-12.1 — the Canadian safety-glazing standard tempered and laminated glass is certified to. Glass in and beside a door is always a safety-glazing location.
- AODA accessibility — barrier-free entrances, operating force, and push-plate or automatic operators on the doors the public uses.
- Fire ratings — the honest limit. Standard aluminum storefront framing cannot be labelled. A rated opening needs a different assembly, not a different specification of the same one.
Working from drawings? Send them over. We read the glazing schedule and the door schedule, quote to them, and flag where the drawings ask for something the code will not allow in that opening — which is more often than anyone would like.
Systems we install
We install and service the aluminum systems common to Ontario commercial work rather than one manufacturer's line, so the recommendation follows the opening instead of a supply agreement. Recent storefronts in our own project files were built in Windspec 655 framing; where the glazing ran past the ground floor, in their 5500 HTP curtain wall.
- Windspec — the 400, 630 and 655 storefront series, and the 5500 HTP curtain wall where an elevation runs past one storey. The 655 and the 5500 HTP are both named in our own project records (windspec.com).
- Commdoor aluminum entrance and storefront systems (commdooraluminum.com).
- Herd aluminum doors and framing (herdaluminum.com), and equivalents.
- Anything already in the building — we repair and reglaze existing storefronts whoever supplied them, including systems no longer manufactured.
Which manufacturers matter in this market, and why the framing series matters more than the badge on it: commercial window brands and manufacturers in Ontario.
Retail work is scheduled around trading
A storefront replacement is a construction job happening in the middle of somebody's business, and the sequence matters more than the product. We phase it bay by bay, hoard anything left open overnight, and work the hours the store is closed. For chains, the same crew and the same specification go to every location, so the twelfth store gets the entrance the first one got.
- Measure — the rough opening, the existing anchoring, and what is actually holding the elevation up.
- Shop drawings — approved by you before a single extrusion is cut.
- Fabricate — 4–6 weeks, framing and glass made to your dimensions.
- Install — your quietest day, section by section, hoarded as we go. It takes 1–3 days, depending on the size of the storefront.
- Service — the same crews come back for the closer, the lock or the glass, 24/7 if it is an emergency.
Storefronts across the GTA
One job from each of eight different kinds of building — education, property management, construction, manufacturing, pharmaceutical, healthcare, hospitality and general commercial. Real clients, real elevations, from our own project files.
Doodle All Daycare Inc
Replacement of exterior windows with all new black anodized aluminum windows and…
Sable Metal Fabrication
Replaced outdated glass-and-aluminum windows with modern, energy-efficient units.
PCI Pharma Services
Replaced the exterior glass-and-aluminum storefront door and the surrounding windows.
Centurion (Dundas) Holdings Limited
Supply, and install, Windspec 5500 HTP series clear anod.
Canada's Wonderland
Clear-anodized aluminum storefront and window systems for the Operations Building — a glazed entrance with matching sidelite, plus awning and fixed units.
Canadian Millwork
Shelburne Dental
Replaced the exterior glass-and-aluminum storefront doors and windows, plus interior glass-aluminum frames and wood doors.
Toronto Catholic District School Board
Removed and replaced ten aluminum storefront entrances at St. Albert Catholic School in Windspec 655 flush-glaze framing, inside one summer shutdown.
Several storefronts are written up in full. New storefronts with automatic operators across a Hamilton retail plaza — plaza storefronts on Upper James Street; a main-street front replaced from a busy Yonge Street sidewalk — glass aluminum storefront in Toronto; storefront doors and windows fitted into new openings in North York — commercial entrance doors at 68 Tycos Drive; a commercial row re-glazed unit by unit, with sliders in place of awning windows — storefronts and sliding windows on Sunrise Avenue; a new plaza building finished before the holiday shutdown, with a handicap operator on the entrance — glass aluminum doors and windows in St. Catharines; and a dental clinic re-glazed inside and out, measured into new openings for a fixed opening date — dental clinic entrance doors in Shelburne.
Storefronts and glazed entrances for names Ontario knows — Canada’s Wonderland, Tim Hortons, Canadian Tire, the LCBO, Metrolinx, Marriott & Hilton hotels, the University of Toronto — plus thousands of stores, clinics, showrooms and offices across the GTA. Dependable people, quality products, since 1979.
Storefront work across Toronto & the GTA
We measure, build, install and repair storefronts right across the core GTA and out into the wider Southern Ontario belt, dispatched from our shop in Mississauga. Retail work is scheduled around trading hours — including overnight — and broken glass is 24/7, board-up included.
Core GTA
- Toronto
- Mississauga
- Brampton
- Vaughan
- Markham
- Scarborough
- North York
- Etobicoke
- Richmond Hill
- Oakville
- Burlington
- Milton
Southern Ontario belt
Not on the list? A storefront is worth the drive, and chains rarely have all their locations in one city — we quote portfolios across the belt. Call and ask. See all service areas
What our customers say
I Needed to replace the entire glass systems around my commercial building and got recommended by a friend to this place. They have walked me through the entire process from beginning to end. They did great Job in managing to keep me updated, finishing the job on time and did more than asked. …
Read the full review
Canuck Doors provided outstanding service for our new flagship store in Cambridge. Their competitive pricing and superior quality were evident in the flawless installation of our 12-foot oversized glass panels for the storefront system and a side door, a challenging task that nearly all other …
Read the full review
The wind blew my commercial glass door open and it broke. Canuck Door systems came fast and board it up. They then replaced the glass door and everything is perfect now.
What a storefront costs — and what moves the number
There is no list price for a storefront, because almost nothing about one is standard: a single door swapped into existing framing and a rebuilt 40-foot elevation are different orders of magnitude. What actually moves the number is short enough to list — and once we have measured, the quote is firm and itemised rather than a range.
- Glazed area, and whether the existing framing is reused or removed
- Whether the framing has to be thermally broken (every exterior opening should be)
- Glass make-up — 1″ insulating unit, low-E, tempered, laminated
- Door count, stile width, and the hardware each leaf carries
- Automatic operators or AODA push-plate operation
- Finish — stock anodized against a custom powder-coat brand colour
- Trading hours: an occupied store usually means night or Sunday work, and a temporary hoarding while the opening is out
We measure before anything is ordered. Aluminum framing and sealed units are both made to your opening, so the measure is where the accuracy has to be.
Common questions about commercial storefronts
What is a commercial storefront system?
A storefront system is the glazed wall at the front of a building, made as one assembly: extruded aluminum framing anchored into the opening, glass set into that framing, and one or more aluminum entrance doors hung in it. It sits inside a single storey and is anchored to the opening around it, which is what separates it from a curtain wall — a curtain wall runs past the floor slabs and hangs off the building structure instead.
What are the different types of commercial storefront doors?
Four cover almost every storefront. A narrow-stile aluminum door gives the most glass and the slimmest look, and is the retail default. A medium- or wide-stile door carries heavier hardware — an exit device, a mortise lock, a closer taking real traffic — and is what an entrance used all day should have. An all-glass (frameless) door has no vertical stiles at all, on patch fittings. And an automatic sliding or swing door is any of the above with an operator on it, which is how a barrier-free entrance is usually answered.
What is the standard storefront door size?
The common commercial single leaf is 3′0″ × 7′0″, with pairs made up to 8′0″ wide and 8′0″-tall leaves where equipment has to pass. Aluminum entrance leaves are 1¾″ thick as standard. The framing around the door is not standard at all — it is cut to your rough opening, which is why a storefront is quoted from a site measure rather than from a catalogue.
How much does an aluminum storefront cost?
It depends on the glazed area, the glass make-up, whether the framing is thermally broken, how many doors are in it and what hardware they carry — a single door in existing framing and a rebuilt elevation are not the same order of number, so a "from" price would mislead. Two things move it more than buyers expect: a thermally broken frame, and working after hours to keep the store trading. We measure and send a firm, itemised quote at no charge.
Is an aluminum storefront better than hollow metal?
They answer different questions. Aluminum carries large areas of glass on slim sightlines, never rusts, takes any anodized or powder-coat finish and is what a customer-facing entrance should be. Hollow metal is stronger, less expensive per opening and the only one of the two that can carry a fire label — which is why the front door is aluminum and the stairwell, the mechanical room and the back exit are steel. Most buildings we work on have both, and we supply both.
Can an aluminum storefront be fire-rated?
A standard aluminum storefront cannot carry a fire label. Aluminum softens well below the temperature a rated assembly has to survive, so where an opening needs a rating we put a labelled hollow-metal or rated wood assembly in it instead, with rated vision glazing if it still has to be seen through. Specialist steel-framed fire-rated glazing systems exist for glazed rated openings; they are a different product and a different price from ordinary storefront framing.
What type of glass is used in a storefront?
Exterior storefronts are almost always glazed with a 1″ sealed insulating unit — two lites around an argon or air cavity — with a low-E coating on one surface and the outer lite tempered where the Ontario Building Code requires safety glazing. Glass in and beside a door is always a safety glazing location. Interior storefront and partition glazing is usually monolithic 6 mm tempered, and laminated glass replaces tempered where security, sound or fragment retention matters.
How long does a storefront take from order to installation?
Plan on 4–6 weeks to fabricate the framing and the glass once the measure and the shop drawings are approved, then 1–2 weeks to schedule the crew and install it — so roughly 5–8 weeks in total, depending on the size of the project. What usually sets the schedule is the glass rather than the aluminum: tempered and insulating units are made to size and cannot be recut. A broken opening does not wait for any of that — we board it up the same night and glaze when the unit lands. Installing a single entrance or a small storefront is usually a day on site; a large front or a new plaza for a general contractor runs over several weeks.
Can you replace a storefront without closing the store?
Yes, and for retail it is the normal way we do it. The elevation comes out and goes back in section by section, with temporary hoarding over anything left open, and the work is scheduled overnight or on your quietest day. Say at the quote stage what your trading hours are and the sequence gets built around them — retrofitting that constraint afterwards is what turns a four-night job into a two-week one.
Planning a storefront — or is one broken right now?
Send us the opening and we’ll measure and quote it. Glass down, door won’t lock? Call and we dispatch 24/7, board-up included.