
Commercial & Industrial · Code-driven
Fire-Rated Doors & Assemblies
Labelled fire door assemblies for Ontario buildings — steel and wood doors, frames, hardware and glazing, plus fire shutters and curtains where an opening is too wide for a door. Supplied, installed, inspected and repaired across Toronto and the GTA since 1979.
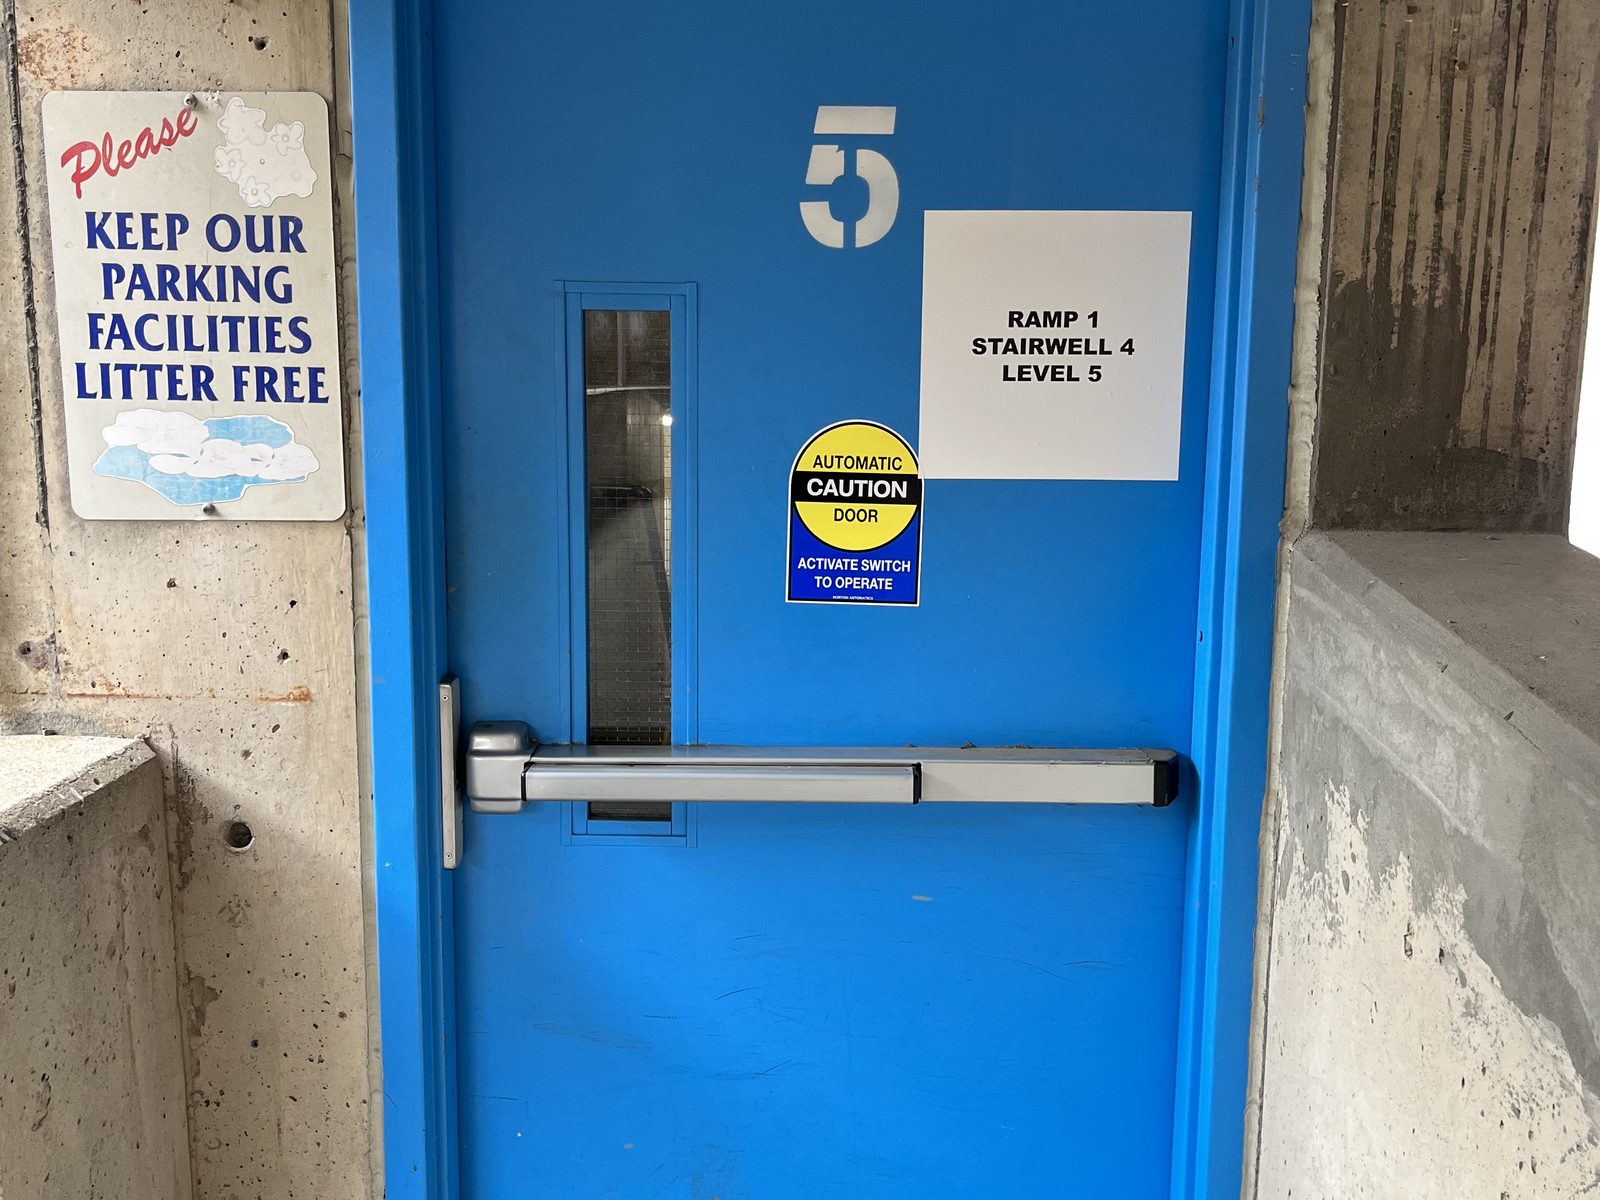
A fire door is not a door with a rating written on it. It is a tested assembly — leaf, frame, hinges, closer, latch and glazing — certified together to hold a fire back for 20, 45, 60, 90 or 180 minutes, and it only performs as certified while every part of it stays as it was listed. That is the whole subject in one sentence, and it explains almost everything owners find surprising about fire doors: why a new lock can void a label, why a wedge is a violation, and why the answer to "can you just cut a window in it?" is no.
Canuck Door Systems supplies, installs, inspects and repairs fire-rated assemblies across the GTA. We work from the fire separations on the drawings or from an inspection report, and we do the whole opening — the door, the frame, the hardware and the glazing — so nobody is left arguing about which trade broke the listing.
Fire-rated openings we supply, install and service
Fire-rated doors
The two materials a fire-rated swinging door is made from, and where each belongs.
Metal & Steel Fire-Rated Doors
Labelled steel fire doors and frames, from 20-minute openings to 3-hour assemblies, with the hardware the label requires.
Labelled mineral-core wood fire doors in veneer or laminate — a fire-rated corridor or suite entry that still looks like the building.
Wide openings & compliance
What protects an opening too wide for a door — and the annual inspection the Fire Code requires.
Rolling fire shutters, counter shutters and fabric fire curtains for the openings a swinging door cannot cover — with drop-testing and reset.
Fire Door Inspection & Certification
The annual fire-door inspection the fire code requires, with the deficiency list and the repairs that clear it.
At a Mississauga plaza that stayed occupied throughout, we replaced four 45-minute fire-rated hollow metal doors alongside nine storefront openings: plaza storefront replacement for ICNA Relief Canada.
What the label covers
Every certified part of the assembly carries or is covered by the listing. Remove one, substitute one, or drill one, and the opening is no longer what was tested.
| Part | What the listing requires | What breaks it |
|---|---|---|
| Door leaf | Labelled construction and core for the rating | Cutting, planing, or a lite kit added on site |
| Frame | Labelled frame, correct anchors and clearances | An unlabelled frame under a labelled door |
| Hinges | Steel ball-bearing hinges, the listed number and size | Substituted hinges, or fewer than the listing calls for |
| Closer | A self-closing device on every fire-rated door | Removed, disconnected, or held open with a wedge |
| Latch | Positive latching every time it closes | A latch that does not throw; a deadbolt in place of a latch |
| Glazing | Fire-rated glazing, within the listed area limits | Ordinary glass, or a lite bigger than the listing allows |
| Gasketing | Where the listing requires smoke or intumescent seals | Painted over, torn out, or never fitted |
Where Ontario buildings need fire-rated openings
The rating belongs to the wall first. The Ontario Building Code assigns a fire-resistance rating to a separation, and the closure in it — the door — gets a matching rating. Eight places account for most of them.
Exit stairs
Stair enclosure doors, usually with a temperature-rise limit and exit hardware.
Corridors & fire separations
Doors through the separation between suites, floors and occupancies.
Mechanical & electrical rooms
Service rooms separated from the rest of the building, often louvred and fire-rated.
Storage & garbage rooms
The rooms with the fuel load, in every apartment and condo building.
Parking garages
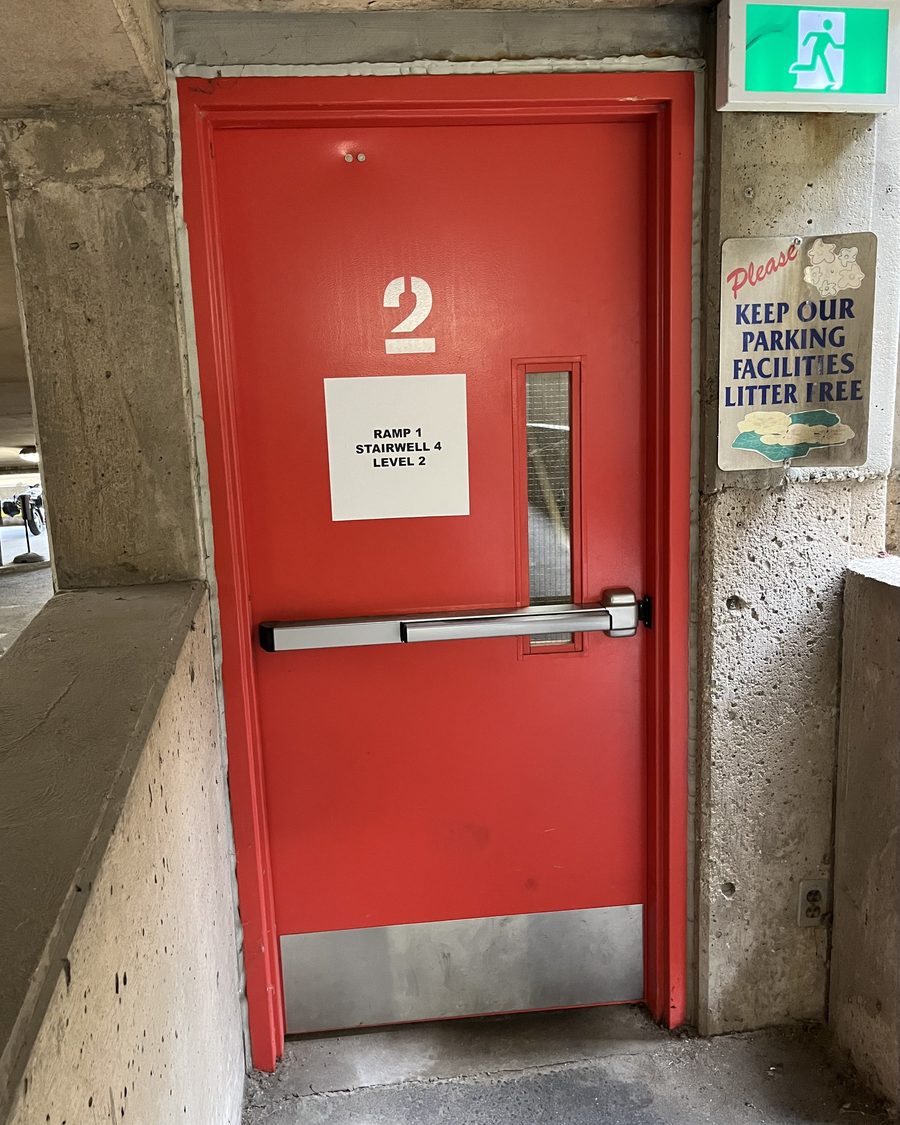
The doors between parking levels and the building above them.
Hospitals & care facilities
Smoke and fire compartments, where doors also have to work for staff and beds.
Schools & institutions
Corridor and stair doors on the route everybody uses when the alarm sounds.
Kitchens & plant areas
The separation between production or cooking areas and the rest of the building.
Ratings, and what a temperature-rise door is
| Rating | Typically protects | Usual construction |
|---|---|---|
| 20 minutes | Corridor and smoke-partition openings | Steel or wood, standard core |
| 45 minutes | Openings in ¾-hour separations | Steel or mineral-core wood |
| 60 minutes | 1-hour separations, many stair doors | Steel or mineral-core wood |
| 90 minutes | 1½-hour separations, service and parking rooms | Steel, mineral core |
| 180 minutes | 3-hour separations between major fire areas | Steel, mineral core |
A temperature-rise rating is a separate requirement layered on top: it limits how hot the unexposed face of the door gets — commonly 250°F, 450°F or 650°F above ambient after 30 minutes — so that people can pass a burning compartment inside an exit stair. It is a core-and-construction requirement, not a hardware one, and it is one of the specifications most often missed when a stair door is replaced casually.
A fire-rated door and an exit door are two different requirements that often land on the same leaf. The rating is about the fire separation; the exit hardware, opening force and swing direction are about getting people out. Both apply, and they are checked by different people.
What we do with fire-rated openings
- Supply and install labelled assemblies — steel and wood doors, frames, hardware and fire-rated glazing, specified to the separation on the drawings.
- Annual inspection and documentation — the NFPA 80 inspection, with a written report you can hand to an inspector. See fire door inspection & certification.
- Deficiency repair — closers, latches, hinges, clearances, gasketing and frame repairs, done within the listing.
- Replacement where the listing is gone — when a leaf has been drilled, cut or modified, replacement is the only honest answer.
- Wide openings — rolling fire shutters and fire curtains where a swinging door cannot cover the span. See fire shutters & fire curtains.
- Hold-open solutions — magnetic hold-opens tied to the alarm, for the doors people keep propping.
Fire-rated and institutional openings from our files
Recent work from our own records, listed as client and date — documented as dated job folders in the company photo library rather than as written project briefs.
- St. Joseph's Healthcare Hamilton (with Complete Concrete)October 2024
- Complete Concrete Restoration Ltd.August 2025
- Association of Hamilton-Wentworth Catholic TeachersJanuary 2026
- Omni King Edward HotelDecember 2025
- MTCC 1338 — King West Village NorthJune 2024
- YCC 351 c/o Orion ManagementJanuary 2026
Fire-rated openings for names Ontario knows — Canada’s Wonderland, Tim Hortons, Canadian Tire, the LCBO, Metrolinx, Marriott & Hilton hotels, the University of Toronto — plus hospitals, schools, condo corporations and plants across the GTA. Dependable people, quality products, since 1979.
Fire door service across Toronto & the GTA
We supply, install, inspect and repair fire-rated assemblies right across the core GTA from our shop in Mississauga, and out into the Southern Ontario belt. A fire-rated door that will not latch is a deficiency the day it stops latching, so those calls get treated as urgent.
Core GTA
- Toronto
- Mississauga
- Brampton
- Vaughan
- Markham
- Scarborough
- North York
- Etobicoke
- Richmond Hill
- Oakville
- Burlington
- Milton
Southern Ontario belt
Not on the list? Inspections and fire-rated work travel — a portfolio of buildings is worth the trip anywhere from Niagara to Barrie. Call and ask. See all service areas
What our customers say
Canuck can costumed-make Fire rated doors I can't find elsewhere in GTA or in Ontario, or even in Canada. The staff is knowledgeable, products are perfect, installers are excellent. Thank you Canuck.. :)
We have a company. We had the garage door installed by Canuck. From beginning to end they did a great job. We love the doors, the functionality and how great it looks. The price was great as well. Thanks so much Tracey
I had an old metal and class commercial door that was sagging. I opted for a re-hinging with new continuous hinge system. Process from quote to job done was very easy and competitive priced. Technicians were on time and did the job professionally. My door opens and closes beautifully.
What drives the price of a fire-rated opening
A fire door is priced as a listed assembly, and the label is what you are buying: every part has to be certified and compatible. What moves the number:
- The rating — 20, 45, 60, 90 or 180 minutes, and any temperature-rise limit
- Material — steel, wood, or a rolling shutter or curtain for a wide opening
- Whether the frame is being reused, and whether it is labelled
- Hardware — self-closing device, positive latching, exit device, hold-opens on detectors
- Fire-rated glazing — vision lite size and the ceramic or specialty glass it needs
- Whether the existing opening passes inspection or has to be brought back to its listing
- Quantity — a portfolio of doors prices differently from a single opening
- Access and scheduling, including after-hours work in occupied buildings
Nothing on a fire-rated assembly can be modified in the field. A hole cut on site for a new lock voids the label, and the fix is a new door — which is why the hardware is decided before anything is ordered.
Common questions about fire-rated doors
What is a fire-rated door?
A complete assembly — door, frame, hinges, closer, latch and any glazing — tested and certified to hold a fire back for a set time. It carries a label from a certification body such as ULC or UL, and the label belongs to the whole assembly rather than to the leaf. Change one certified part for an uncertified one and the opening is no longer fire-rated, which is why fire doors are specified as assemblies and never assembled from spare parts.
What fire ratings do doors come in?
20, 45, 60, 90 and 180 minutes are the standard ratings. Which one an opening needs is set by the fire separation it sits in, not by preference: the Ontario Building Code assigns a fire-resistance rating to the wall, and the door in it gets a matching closure rating. Some openings, notably in exit stairs, also carry a temperature-rise limit so the far face of the door stays cool enough to pass.
How often do fire doors have to be inspected in Ontario?
Monthly, and in full once a year. The Ontario Fire Code requires doors in fire separations to be inspected monthly and kept in working order, with any deficiency corrected. NFPA 80 adds a full inspection and test of every assembly at least once a year, documented and kept on site — it sets out what has to be checked and what counts as a failure. Our inspection page covers what that visit involves.
What makes a fire door fail an inspection?
Almost always the things people do to make a door convenient. Held open with a wedge or a hook, painted over or missing labels, a closer removed or disconnected, a latch that does not throw, gaps at the frame outside the permitted range, holes drilled for a new lock or card reader, and glazing or kick plates that were never part of the listing. Fire and structural damage show up too, but the common failures are alterations, not accidents.
Can a fire door be held open?
Only by a device that releases it. A fire-rated door has to close and latch by itself when the alarm sounds, so it cannot be wedged, tied or hooked open — but it can be held open legally on a magnetic hold-open or an electrified closer tied into the fire alarm, which releases the door on alarm. That is the correct fix for a door people keep propping, and it is usually less expensive than the deficiency it prevents.
Can wired glass still be used in fire doors?
Traditional wired glass is largely gone from new work. It passes the fire test but fails the impact requirement that now applies to hazardous locations, so new vision lites are typically fire-rated ceramic or specialty-glass products, filmed or laminated to meet impact as well. Wired glass already installed in an existing fire-rated door is generally allowed to remain until the door or the glazing is altered.
Can you repair a fire door, or does it have to be replaced?
Many deficiencies are repairable within the listing — replacing a closer or latch with a certified equivalent, refitting hardware, correcting clearances, repairing a frame, and re-labelling in some cases. What cannot be repaired is an unauthorised field modification: a hole cut for a lock, a lite kit added after the fact, or a leaf cut down to fit a new floor. Those are replacement, because there is no legitimate way to restore the listing.
How long does a fire-rated door take?
Typically 4–6 weeks to produce a labelled door and frame once the shop drawings are approved, then 1–2 weeks to schedule the job and install it, depending on the size of the project. Certified assemblies are made to order with the hardware prep in the leaf, so the schedule is set by the fabrication rather than the installation. Inspections and most repairs, by contrast, are scheduled in days. Hanging a single labelled door and frame is usually a day on site; a building's worth of rated openings on a new build is scheduled over several weeks with the general contractor.
Fire-rated openings to supply — or an inspection deficiency to close out?
Send us the schedule, the drawings or the inspection report and we'll quote the work. Fire-rated doors are our own crews, start to finish.