
Fire-Rated Doors in Niagara Falls
Labelled steel and wood fire doors for Niagara Falls — supplied as complete assemblies with their frames and hardware, installed, inspected against NFPA 80 and repaired within the listing. From our shop at 14-1645 Bonhill Road, Mississauga.
Fire-rated door projects across the Niagara and Hamilton region
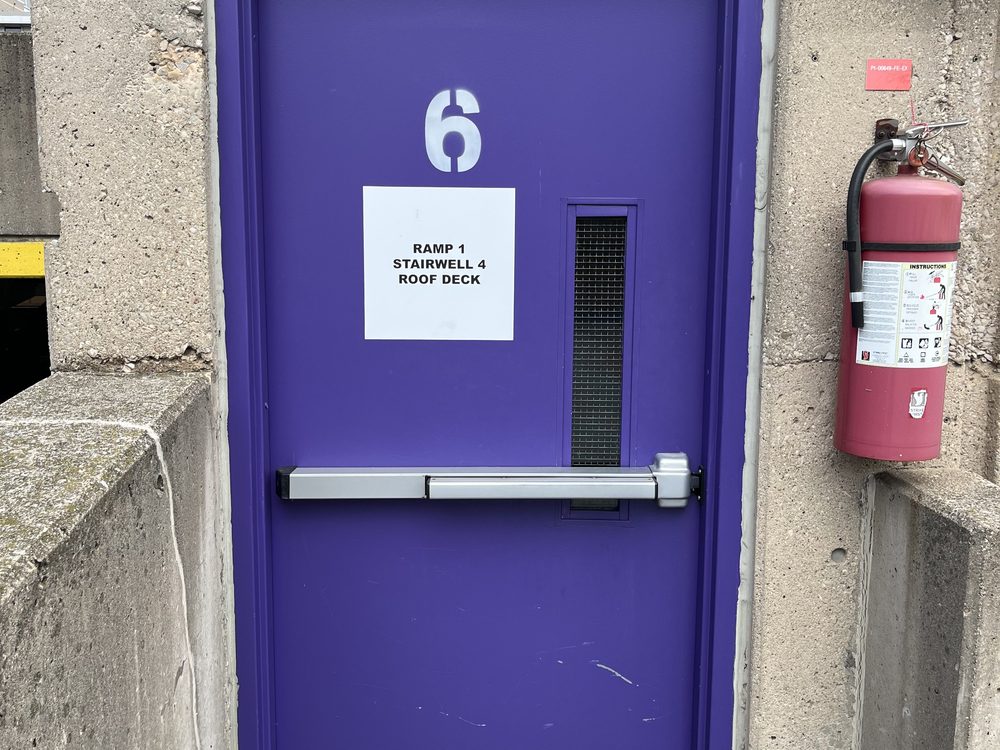
Hollow metal doors & frames
St. Joseph's Healthcare Hamilton
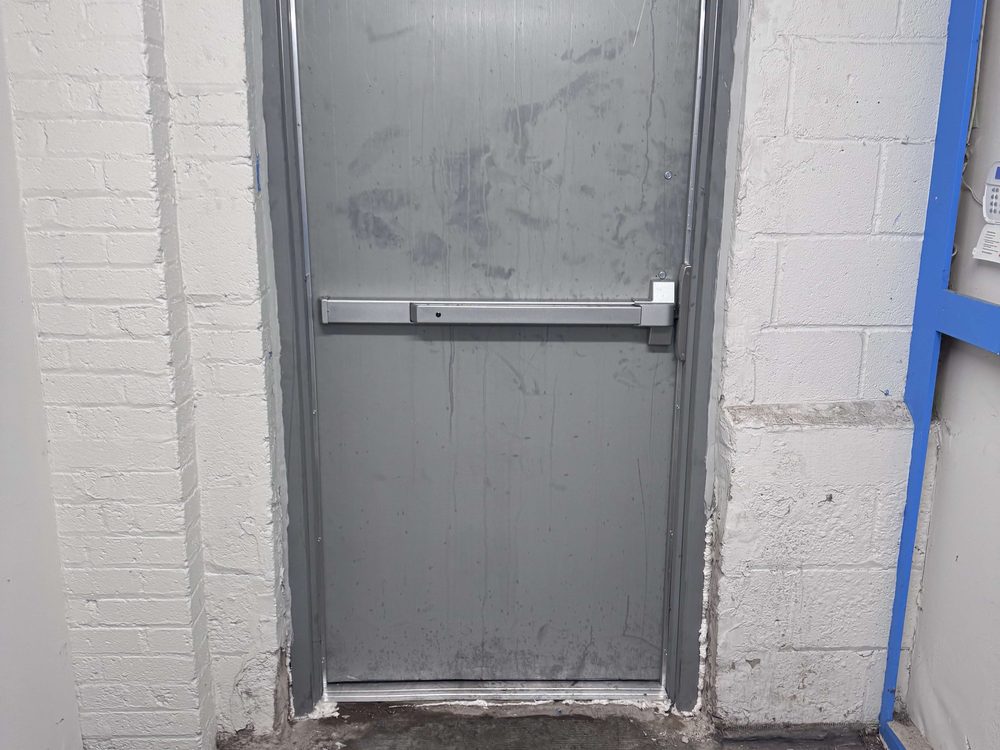
Hollow metal doors & frames
Felton Brushes Ltd
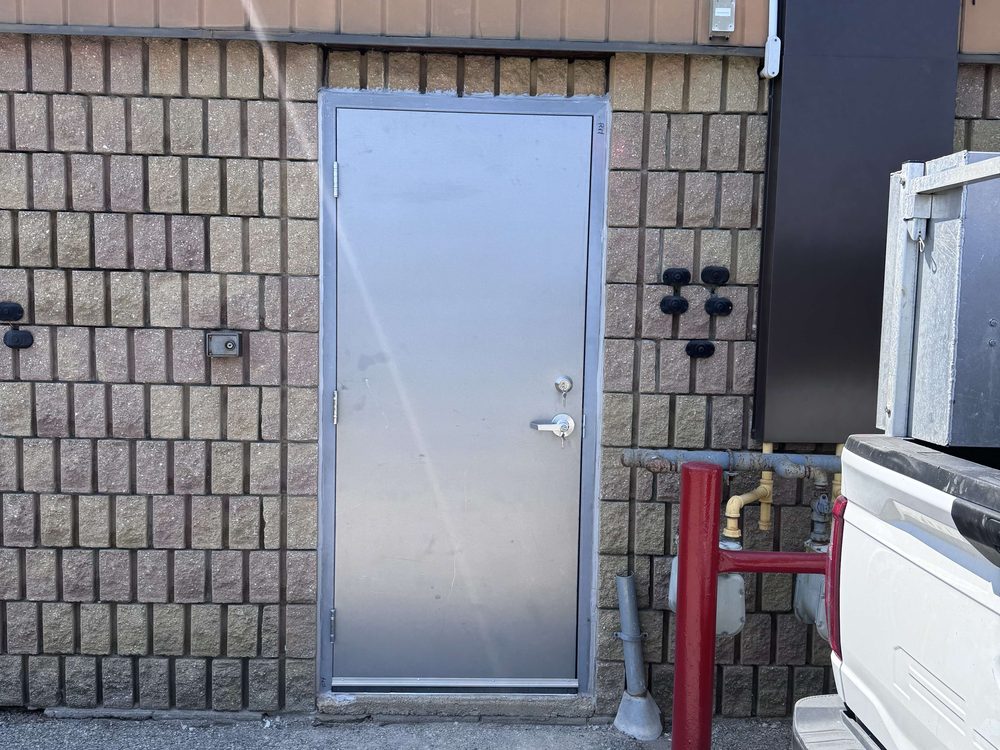
Hollow metal doors & frames
Flamboro Center Properties Ltd
Fire-Rated Doors across Niagara Falls
We work throughout Niagara Falls — Stanley Avenue Business Park, Montrose Industrial Business Park, Drummond Industrial Area, Lundy's Lane Commercial Corridor and the blocks around them. The buildings here are mostly accommodation and food services, wholesale and retail trade and advanced and light manufacturing, and each puts different demands on a door: traffic volume, insurance and fire requirements, and how much downtime an opening can afford. Niagara Falls’s 94,415 residents keep those buildings busy.
- Population
- 94,415
- Main industries
- accommodation and food services, wholesale and retail trade, advanced and light manufacturing and food and beverage processing
- Building stock
- warehouses and logistics centres, light manufacturing and assembly facilities, food processing and cold storage facilities and big-box retail and power centres
- Business parks
- Stanley Avenue Business Park, Montrose Industrial Business Park, Drummond Industrial Area and Lundy's Lane Commercial Corridor
- Serving since
- 1979
- Stanley Avenue Business Park
- Montrose Industrial Business Park
- Drummond Industrial Area
- Lundy's Lane Commercial Corridor
- Queen Street District
Broken fire-rated doors in Niagara Falls: we dispatch 24/7.
Niagara Falls is roughly a 90-minute run from our Mississauga shop — less if a technician is already in the area. Planned work, measures and maintenance travel there without difficulty; on a middle-of-the-night emergency we will tell you the drive time on the phone, and what to do to make the opening safe until we arrive.
Emergency board-up, security and make-safe first — permanent repair scheduled after.
The two fire-rated doors a building in Niagara Falls uses — steel and wood
A fire door is not a door with a rating written on it. It is a tested assembly — leaf, frame, hinges, closer, latch and any glazing — certified together by a body such as ULC or UL, and it performs as certified only while every part of it stays as it was listed. Which of the two materials goes into a given Niagara Falls opening is settled by where the door sits in the building rather than by budget: steel where the door is a tool, mineral-core wood where the door is part of the interior.
Where a building in Niagara Falls carries fire-rated openings
The rating belongs to the wall first. The Ontario Building Code assigns a fire-resistance rating to a fire separation, and the closure in it — the door — gets a matching rating. In Niagara Falls that lands on the same handful of openings in almost every building, and the count is usually higher than the owner expects.
Related fire door work in Niagara Falls
Fire-rated openings for the work Niagara Falls buildings do
The sectors that dominate Niagara Falls — accommodation and food services, wholesale and retail trade, advanced and light manufacturing — each put fire-rated doors in different places.
Accommodation and food services
The rating sits on the separation between production and the rest of the plant, and it has to survive washdown and a sanitation schedule. Gasketing painted over or torn out during cleaning is the commonest deficiency, and putting it back is a listing question rather than a maintenance one.
Wholesale and retail trade
A unit in a plaza or mall carries fire-rated openings the tenant never thinks about: the back-of-house door onto the service corridor, the stock-room separation, and the mall front itself, which on a fire-rated common area closes with a shutter or curtain on alarm rather than with the shopfront glass.
Advanced and light manufacturing
The walls that carry a rating are the ones around the process area and the electrical room, and the doors in them are steel because the leaf is in a plant. The recurring finding is a fire-rated door propped open for airflow or cable runs — the legal version of that is a magnetic hold- open tied to the alarm.
Logistics & warehousing
The separation here is between the racked floor and the office block: cross-corridor and office-entry doors in a fire-rated wall, and a shipping opening usually too wide for a leaf, which closes on a rolling fire shutter instead. What fails is a frame knocked out of line by a pallet truck until the latch stops throwing.
Offices & business parks
Stair doors are the largest single group in the building, floor by floor, usually temperature-rise rated and on exit devices. After a fit-out the two findings are always the same: a card reader drilled into a fire-rated leaf, and clearances thrown out by a new floor finish.
Healthcare & clinics
Smoke and fire compartments cut the floor plate into sections, and those doors have to work for a bed and a crash cart as well as for the separation. Cross-corridor pairs run on hold-opens tied to the alarm, and the finished wings take wood because the door is part of the ward.
Get a fire-rated opening quoted in Niagara Falls
Tell us the opening, the rating if you know it, and whether the frame is staying. If you are working from a deficiency list, send it — we quote from those every week. For urgent make-safe work, call 800-522-6825.
Common questions about fire-rated doors
What is a fire-rated door?
A complete assembly — door, frame, hinges, closer, latch and any glazing — tested and certified to hold a fire back for a set time. It carries a label from a certification body such as ULC or UL, and the label belongs to the whole assembly rather than to the leaf. Change one certified part for an uncertified one and the opening is no longer fire-rated, which is why fire doors are specified as assemblies and never assembled from spare parts.
How long does a fire-rated door take?
Typically 4–6 weeks to produce a labelled door and frame once the shop drawings are approved, then 1–2 weeks to schedule the job and install it, depending on the size of the project. Certified assemblies are made to order with the hardware prep in the leaf, so the schedule is set by the fabrication rather than the installation. Inspections and most repairs, by contrast, are scheduled in days. Hanging a single labelled door and frame is usually a day on site; a building's worth of rated openings on a new build is scheduled over several weeks with the general contractor.
Can a fire door be held open?
Only by a device that releases it. A fire-rated door has to close and latch by itself when the alarm sounds, so it cannot be wedged, tied or hooked open — but it can be held open legally on a magnetic hold-open or an electrified closer tied into the fire alarm, which releases the door on alarm. That is the correct fix for a door people keep propping, and it is usually less expensive than the deficiency it prevents.
Fire-Rated Doors nearby
Full product details: Fire-Rated Doors