
Commercial & Industrial · Code-driven
Metal & Steel Fire-Rated Doors
Labelled hollow metal fire door assemblies — 20 to 180 minutes, with the frame, hinges, closer, latch and fire-rated glazing that make the label valid. Stair, service-room, corridor and parking-garage openings across Toronto and the GTA, supplied and installed by our own crews.
Request QuoteCall 800-522-6825
ULC/UL-labelled assemblies · since 1979 · temperature-rise doors for exit stairs
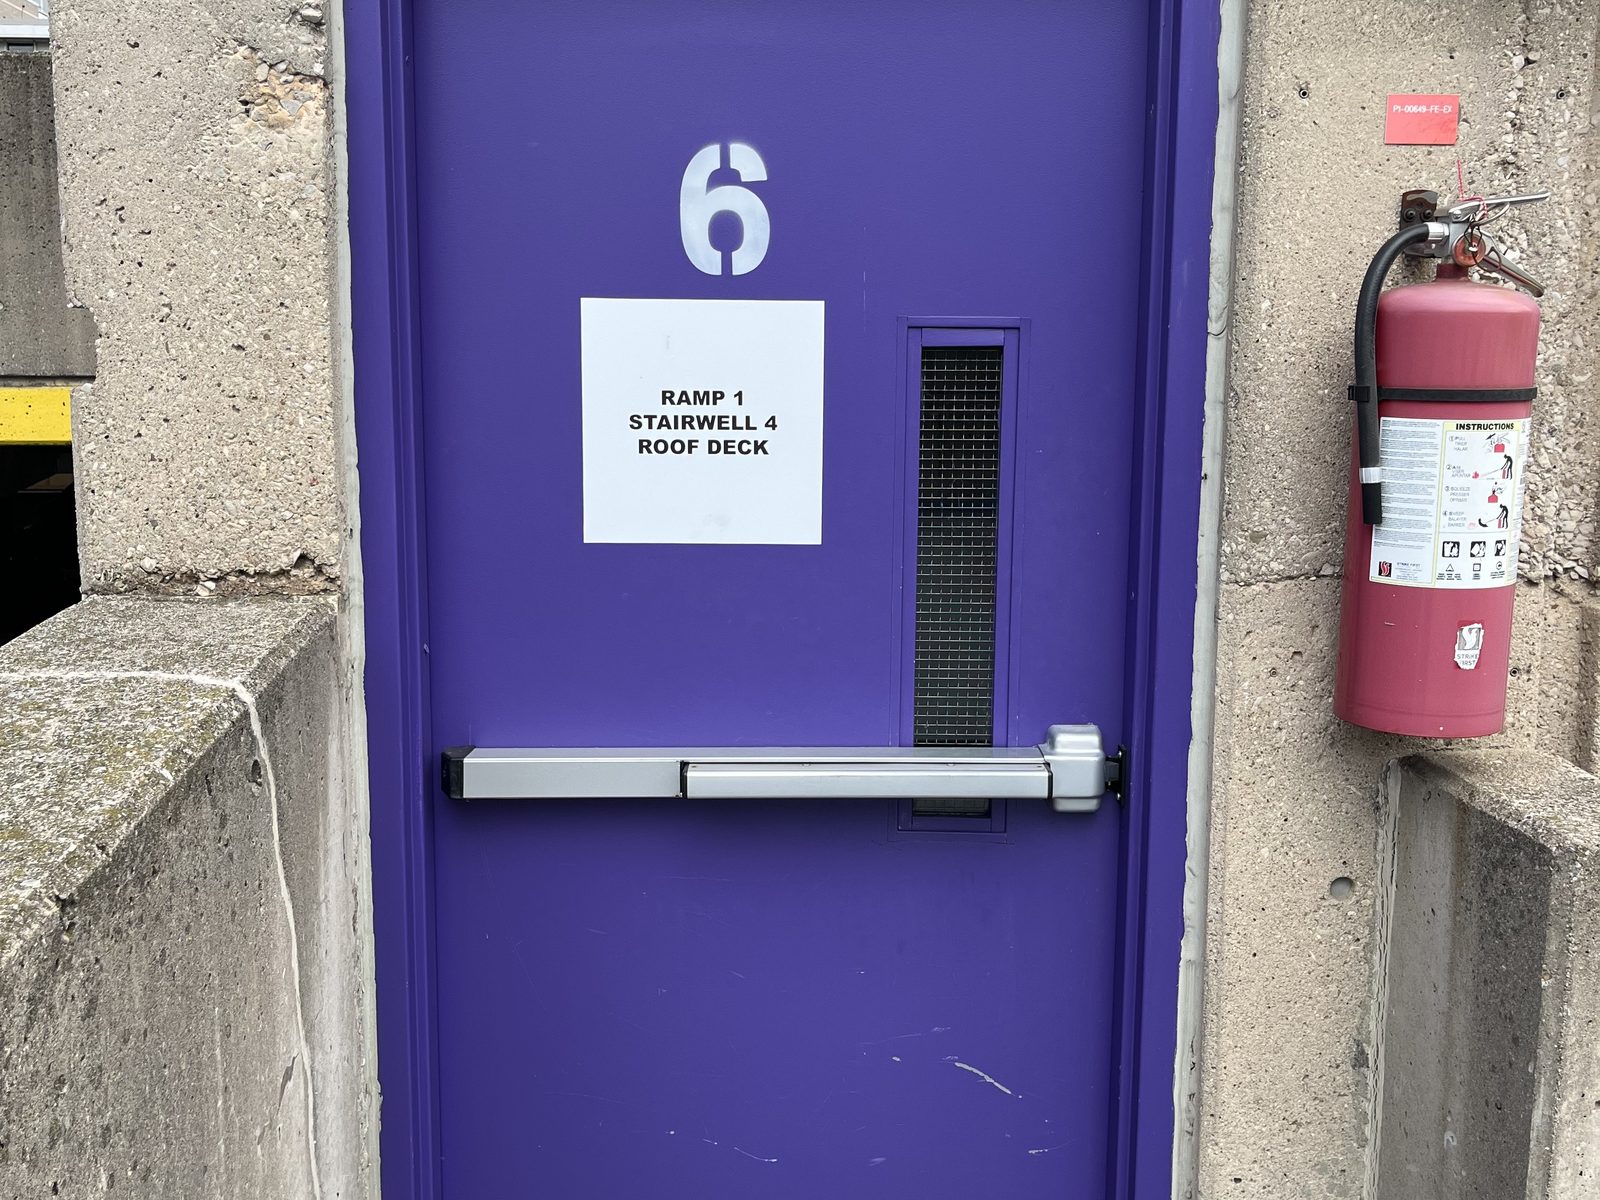
Steel is what most fire-rated openings in Ontario are made of, and the reason is boring and good: a hollow metal assembly can be built to hold a fire back for three hours, it takes commercial hardware without complaint, and every part of it can be repaired within the listing. Where a corridor, a stair, a service room or a parking level needs a fire-rated closure, this is usually the door that goes in it.
What makes it a fire door is the certification, not the material. Canuck Door Systems supplies and installs labelled assemblies — door, frame, hinges, closer, latch and fire-rated glazing — specified against the fire separations on the drawings, with the hardware prep in the leaf before it leaves the plant. Our labelled steel doors and frames usually come from All Steel Doors Ltd or Trillium.
At a North York condominium we installed new 3-hour fire-rated metal doors and frames on the hydro rooms: the Sedona Place door replacement.
Where steel fire-rated doors go
Exit stairs
Stair enclosure doors, usually temperature-rise rated and on exit devices.
Parking garages
The separation between the garage and the building above — 90 minutes is common.
Mechanical & electrical rooms
Service rooms with a fuel load or a hazard, often louvred and fire-rated together.
Garbage & storage rooms
The rooms every apartment and condo has, and the ones inspectors always check.
Corridor separations
Cross-corridor and suite-entry doors through a fire-rated wall.
Loading & shipping areas
Where a plant or warehouse is separated from offices and staff space.
Kitchens & production
The separation between a cooking or process area and the rest of the building.
Roof & service access
Bulkhead and mechanical-penthouse doors that also have to survive the weather.
What the rating requires of the assembly
| Rating | Core & construction | Typical hardware |
|---|---|---|
| 20 min | Standard commercial core, labelled | Closer, latching lockset or exit device |
| 45 min | Fire-rated core, labelled frame | Closer, positive-latching hardware |
| 60 min | Fire-rated core; temperature rise common in stairs | Exit device, closer, often hold-open on alarm |
| 90 min | Mineral or fire-rated core, heavier construction | Exit device, closer, listed electrified hardware |
| 180 min | Mineral core, maximum-duty construction | Exit device or listed lockset, closer, limited glazing |
The five things that fail on an inspection
Fire-rated steel doors rarely fail because the steel gave up. They fail because someone made them convenient.
- Held open — a wedge, a hook or a fire extinguisher against the leaf. The legal version is a magnetic hold-open released by the alarm.
- Closer removed or disconnected — usually because the door was slamming, sometimes because a hinge or the frame was actually the problem.
- Latch not throwing — the frame has moved and the strike is out of line, so the door rests closed without latching.
- Field-drilled holes — for a new lock, a card reader or a viewer. There is no repair for this; the leaf is replaced.
- Clearances out of range — gaps at the head, jambs and sill outside what the listing permits, often after a floor is redone.
Working from an inspection report? Send it over. Most deficiency lists are a mix of repairs we can do within the listing and one or two doors that genuinely have to be replaced — and separating those two is most of the value.
Steel or wood for a fire-rated opening?
| Steel (hollow metal) | Wood (mineral core) | |
|---|---|---|
| Ratings available | 20 to 180 minutes | Typically 20 to 90 minutes |
| Where it suits | Stairs, service rooms, plants, exterior, parking | Corridors, offices, hotels, healthcare — anywhere finished |
| Appearance | Painted or galvannealed steel, functional | Veneer or laminate, matched to the millwork |
| Abuse tolerance | High, and repairable in place | Lower; edges and faces damage more easily |
| Temperature rise | Readily available | Available, and specified less often |
Where the opening is finished space rather than back-of-house, the same rating is usually met in wood — see wood fire-rated doors.
Fire-rated steel openings from our files
Recent work from our own records, listed as client and date — documented as dated job folders in the company photo library rather than as written project briefs.
- Complete Concrete Restoration Ltd. (parking structure)August 2025
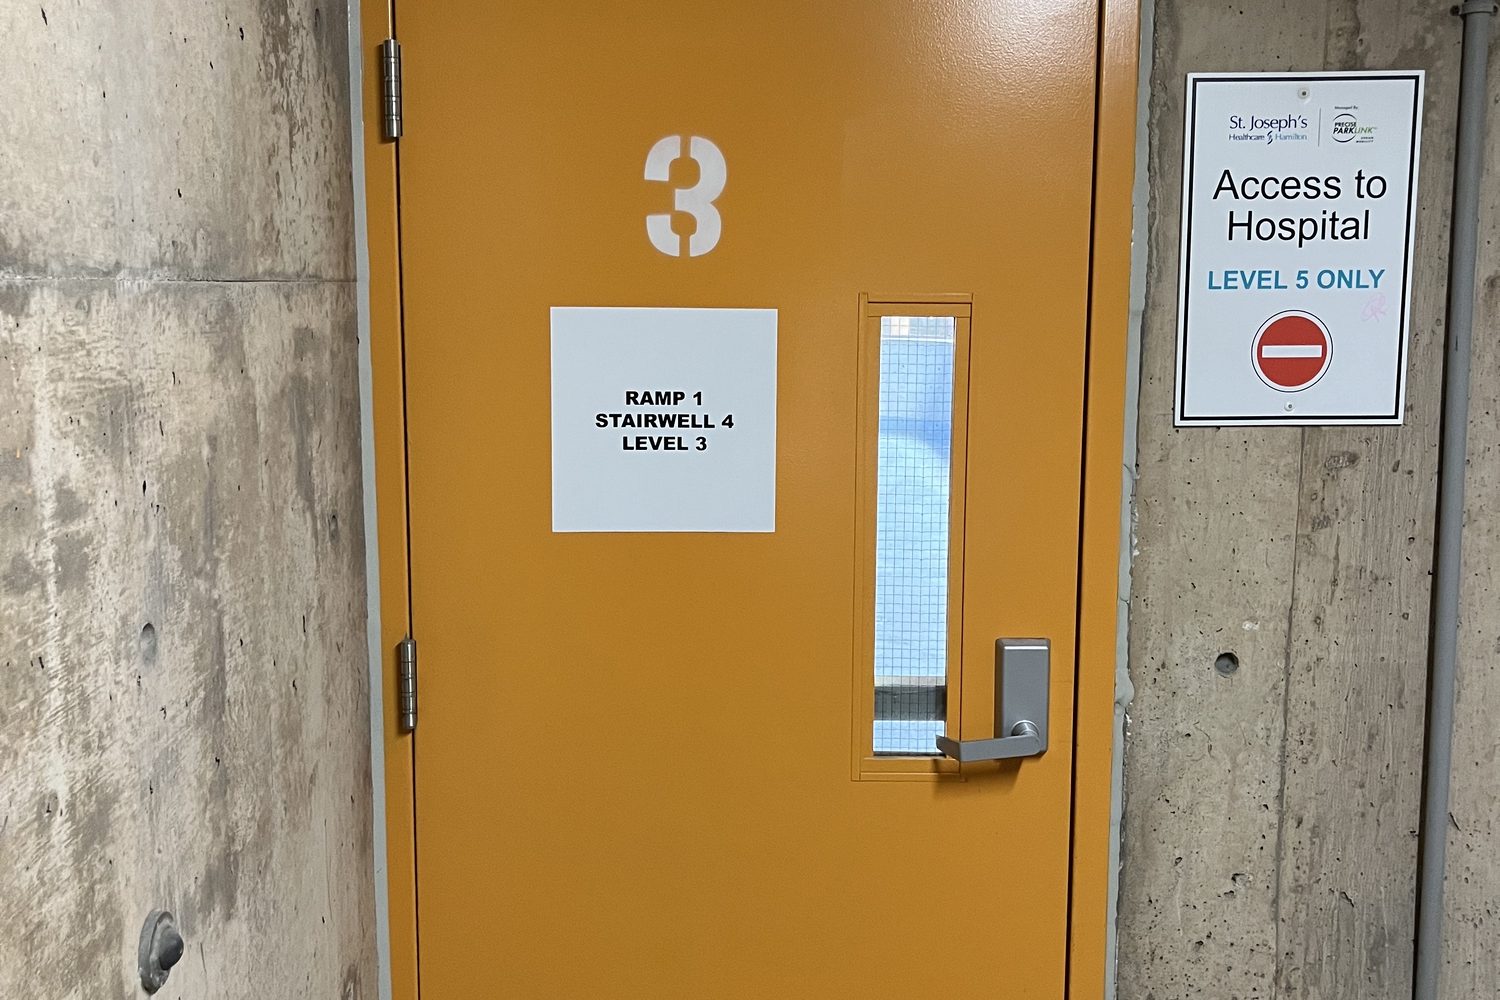
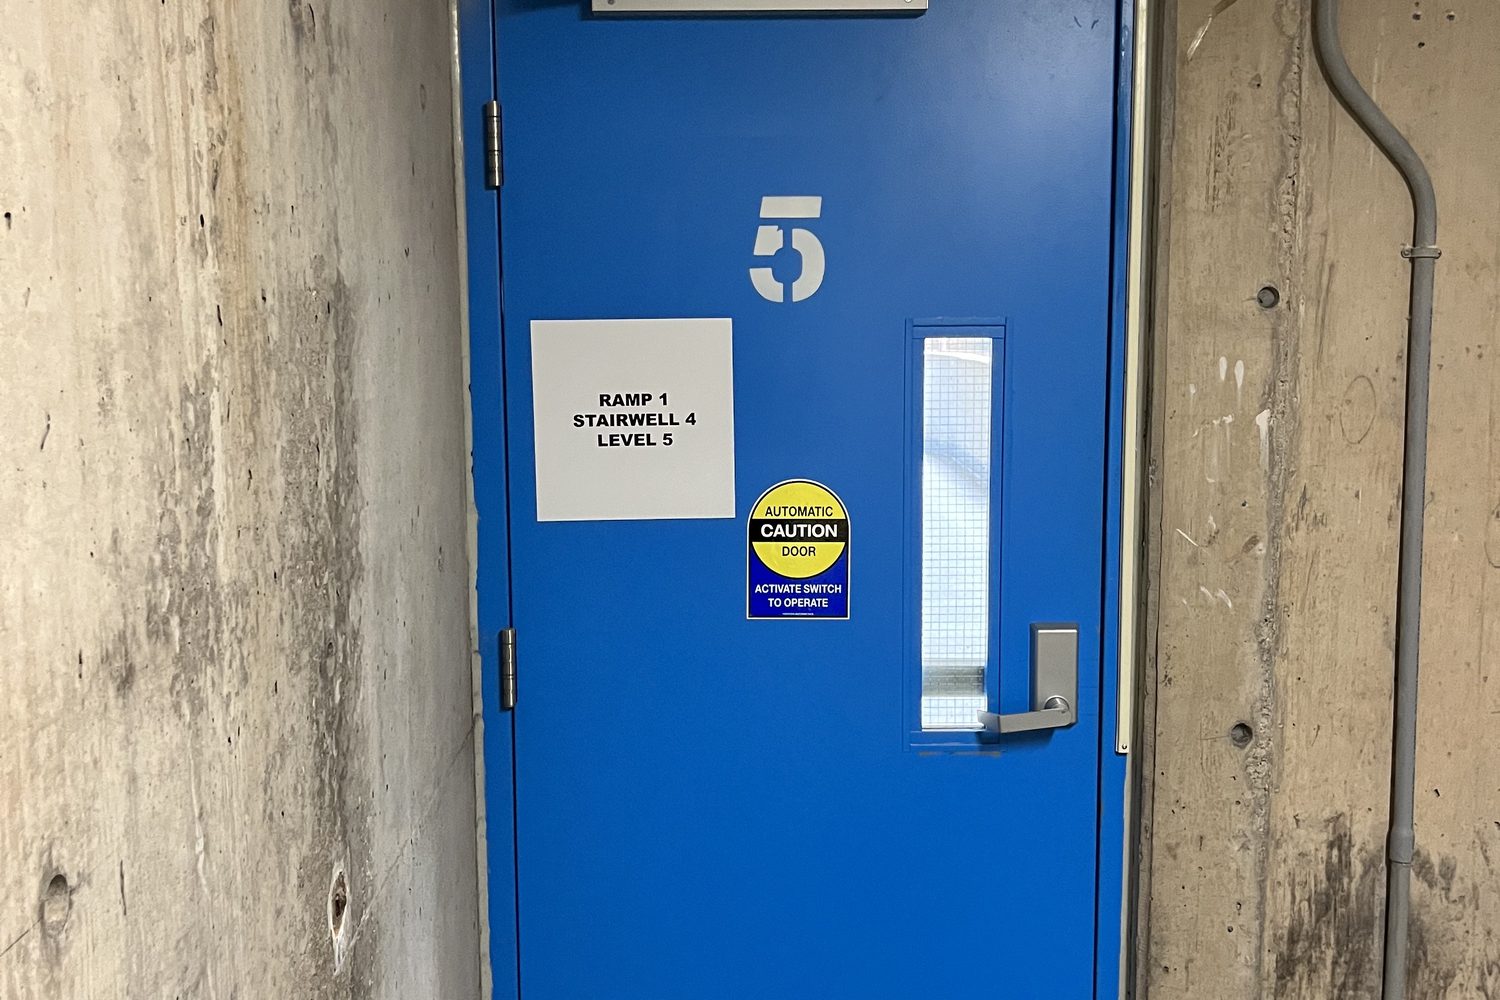
- St. Joseph's Healthcare Hamilton (with Complete Concrete)October 2024
- MTCC 1338 — King West Village NorthJune 2024
- WCC10 c/o King Condo ManagementDecember 2025
- Zoran Properties Inc. — PCC428August 2025
- Cathedral Court Co-opJuly 2025
Four decades of doors for names Ontario knows — Canada’s Wonderland, Tim Hortons, Canadian Tire, the LCBO, Metrolinx, Marriott & Hilton hotels, the University of Toronto — plus thousands of businesses across the GTA. Dependable people, quality products, since 1979.
What our customers say
Canuck can costumed-make Fire rated doors I can't find elsewhere in GTA or in Ontario, or even in Canada. The staff is knowledgeable, products are perfect, installers are excellent. Thank you Canuck.. :)
Great company! I had a broken industrial door and Canuck responded quickly to fix the problem! I was very impressed and now they will be doing more work for our company. Jay, the Sales Guru is amazing! He is friendly, knowledgeable, and well informed about all doors. Thanks Canuck Doors!
I had an old metal and class commercial door that was sagging. I opted for a re-hinging with new continuous hinge system. Process from quote to job done was very easy and competitive priced. Technicians were on time and did the job professionally. My door opens and closes beautifully.
Steel fire door supply & installation across the GTA
We supply and install labelled steel assemblies right across the core GTA from our shop in Mississauga, and out into the belt — usually as a schedule of openings in one building rather than as single doors.
Core GTA
- Toronto
- Mississauga
- Brampton
- Vaughan
- Markham
- Scarborough
- North York
- Etobicoke
- Richmond Hill
- Oakville
- Burlington
- Milton
Southern Ontario belt
Not on the list? A building's worth of fire-rated openings is worth the trip anywhere from Niagara to Barrie. Call and ask. See all service areas
What a fire-rated steel door costs
You are buying a listed assembly, not a leaf, and the hardware is often the larger half of it. What moves the number:
- The rating — 20, 45, 60, 90 or 180 minutes
- Any temperature-rise limit, which changes the core and the construction
- Gauge and model — 18-gauge standard against 16- or 14-gauge heavy duty
- Whether the existing frame is labelled and reusable
- Hardware — exit device, closer, electric strike, hold-open on the alarm
- Fire-rated glazing — lite size, and the ceramic or specialty glass it needs
- Finish — primed for paint, galvannealed, or stainless for washdown areas
- Quantity and access, including after-hours work in occupied buildings
Prep is cut before the leaf is made. On a fire-rated door that is not a preference, it is the listing — a hole cut on site voids the label.
Common questions
What makes a steel door fire-rated?
Construction and certification together. The leaf is built with a core and edge construction that has passed a furnace test at the rated duration, and the whole assembly — frame, hinges, closer, latch and glazing — is listed and labelled by a certification body such as ULC or UL. A steel door is not fire-rated because it is steel: an unlabelled hollow metal door and a labelled one can look identical from three feet away, which is exactly why the label matters.
What rating does my opening need?
Whatever the fire separation it sits in requires. The Ontario Building Code assigns a fire-resistance rating to the wall, and the closure in that wall gets a matching rating — commonly 45 or 60 minutes in a corridor or stair, 90 minutes into a service or parking area, and up to 180 minutes between major fire areas. If you do not have the drawings, the existing label is usually the best evidence of what the opening was built to.
What is a temperature-rise door?
A fire-rated door with a limit on how hot its unexposed face gets — typically 250, 450 or 650 degrees Fahrenheit above ambient after 30 minutes. It matters in exit stairs, where people have to pass a burning floor: an ordinary fire-rated door can hold the fire back and still be too hot to be near. Temperature rise is a core and construction requirement, so it has to be specified before the door is made, not added later.
Can a fire-rated steel door have a window in it?
Yes, within limits set by the listing. Vision lites use fire-rated ceramic or specialty glazing, and the maximum glazed area depends on the rating — the higher the rating, the smaller the permitted lite. Cutting a lite into a labelled door on site is not an option: the opening has to be factory-prepped as part of the listed assembly, so the lite is ordered with the door.
Can I add a card reader or maglock to a fire door?
Electrified hardware is available and common on fire-rated openings — but it has to be listed hardware, prepped into the assembly, and wired so the door still closes and latches on alarm. What is not allowed is drilling a labelled leaf or frame on site for a strike or a power transfer. Plan access control at the same time as the door and it is straightforward; retrofit it with a hole saw and the opening loses its label.
Do fire-rated steel doors need special hinges?
They need the hinges the listing specifies — steel ball-bearing butt hinges in the listed size and number, or a listed continuous hinge. Aluminum, plastic-bearing or lightweight residential hinges are not permitted on a fire-rated assembly, and using fewer hinges than the listing calls for is a common inspection failure on doors that have been rehung by a handyman.
Can you replace a fire-rated door and keep the frame?
Only if the frame is itself labelled, sound and square, and the new leaf is listed to work with it. That is often the case in institutional buildings, where welded frames outlive several sets of doors, and it makes for a much less expensive job. Where the frame is unlabelled, damaged or has lost its anchors, the assembly goes in as a unit — a labelled door in an unlabelled frame is not a fire-rated opening.
How long does a fire-rated steel door take?
Typically 4–6 weeks to produce a labelled door and frame once the shop drawings are approved, then 1–2 weeks to schedule the job and install it, depending on the size of the project. Temperature-rise doors, unusual sizes, galvannealed or stainless finishes and specialty hardware are what stretch the fabrication end. Installing one labelled door and frame is usually a day on site; a full set of rated openings on a construction project runs over several weeks.
A schedule of fire-rated openings to price?
Send the door schedule or the drawings and we'll quote the assemblies, hardware included. Deficiency lists from an inspection are welcome too.