
Commercial & Industrial
Steel Door Frames
Hollow metal door frames — knock-down and welded, 16 and 14 gauge, in masonry, block, stud and existing openings. Supplied with the door or on their own, and straightened, re-anchored or cut out and replaced when the frame is what has actually failed. Toronto and the GTA, since 1979.
Request QuoteCall 800-522-6825
Frames measured on site, not off the old door · since 1979 · we repair frames we did not install
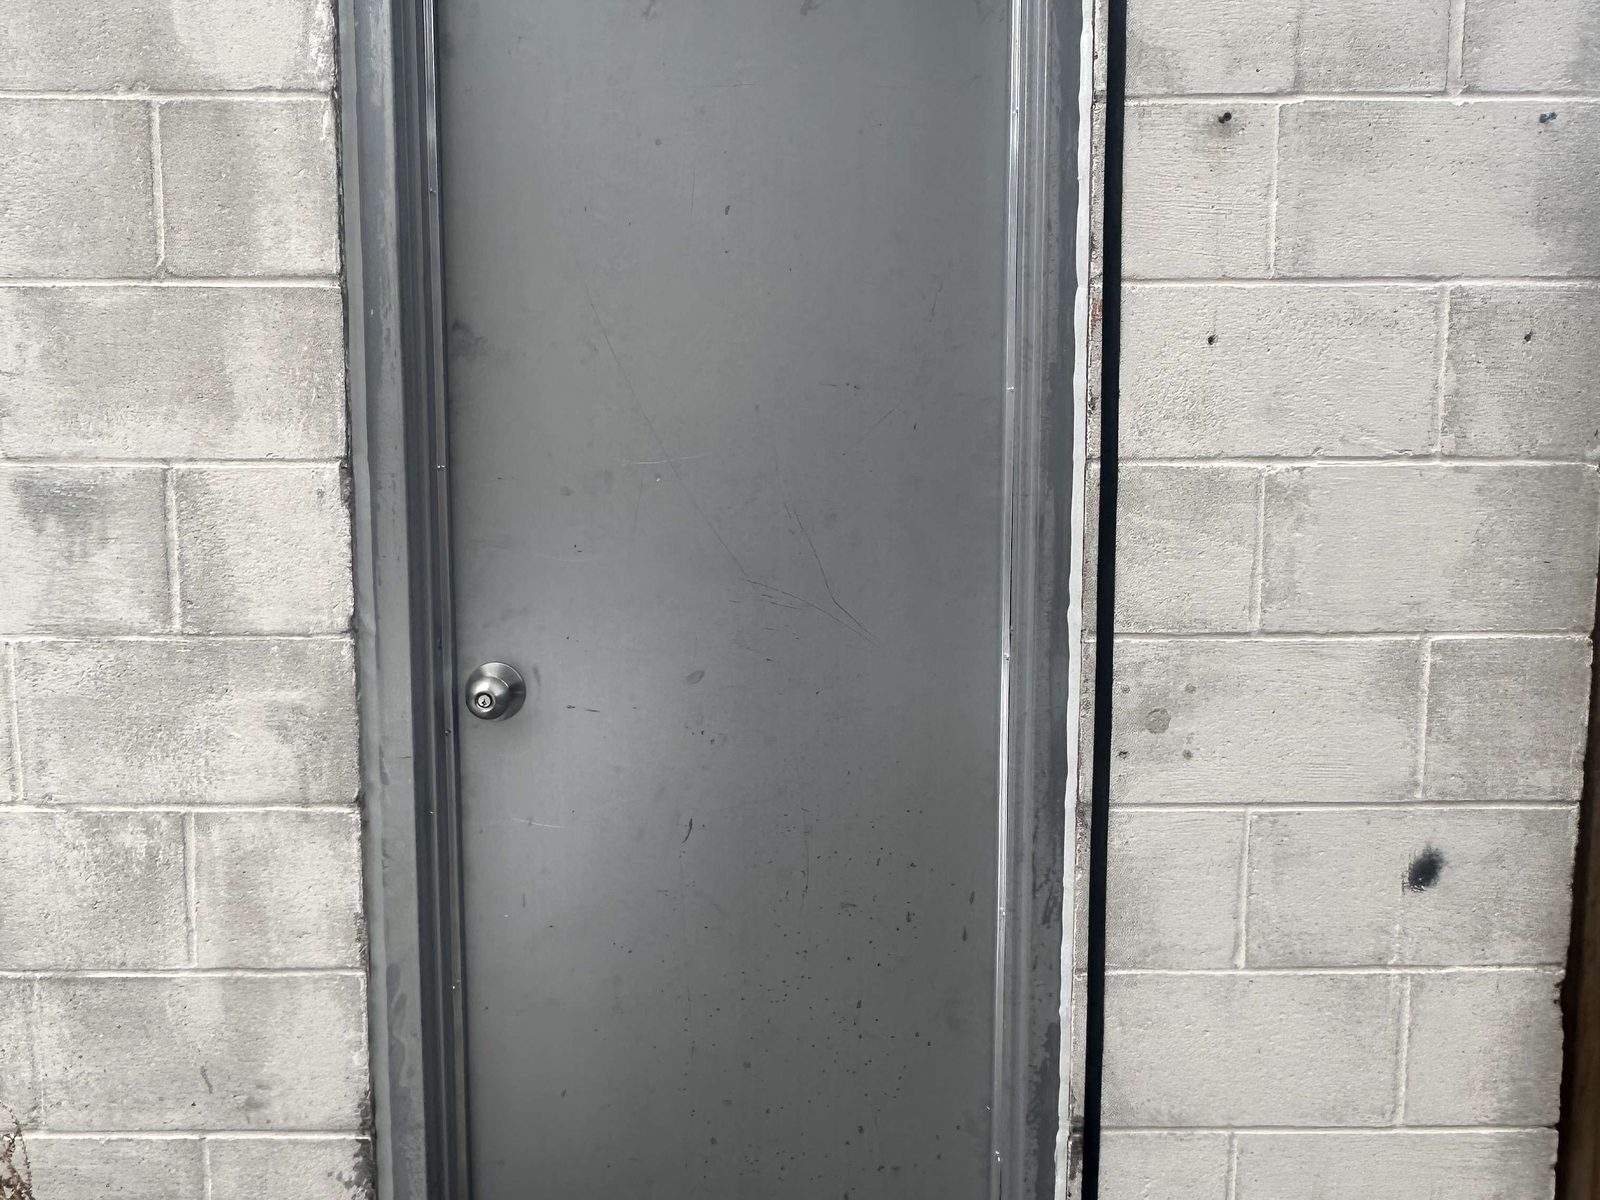
Most people order a door and treat the frame as packaging. In commercial work it is the other way round: the frame is what fixes to the building, what carries the hinges and the strike, what takes every impact, and what decides whether the door still latches in ten years. When a commercial door stops working, the frame is usually why.
Canuck Door Systems supplies and sets hollow metal frames across the GTA — with the door, on their own, or as a repair to the frame already in the wall. We measure the opening and the wall rather than the old door, because the wall is what the frame has to suit. Our frames usually come from All Steel Doors Ltd or Trillium, welded or knock-down to the door schedule.
For welded frames ordered from the drawings before the openings existed, see 18 hollow metal doors and welded frames for Curaleaf in Brampton.
Knock-down or welded
Two frame families cover commercial work, and the wall usually chooses between them.
| Knock-down (KD) | Welded | |
|---|---|---|
| How it arrives | Head and two jambs, assembled in the opening | One welded, ready-to-set unit |
| Goes into | Finished drywall and stud partitions | Masonry, block, concrete, new construction |
| When it is fitted | After the wall is finished | Before the wall is finished, or into a prepared opening |
| Rigidity | Fine for interior traffic | Stiffer — holds square under abuse |
| Typical use | Offices, tenant fit-outs, interior retrofits | Exterior, stairwells, plants, rated openings |
| Relative cost | Lower to make and to set | Higher, and worth it where it matters |
Throat, profile and anchors — the three measurements that matter
A frame is specified by how thick the wall is, what shape the profile has to be, and how it fixes to the structure. Get any of the three wrong and the frame either does not fit or does not hold.
- Throat size — the wall thickness the frame straddles. It follows the actual wall build-up, including finishes, not the nominal stud size.
- Profile — single-rabbet, double-rabbet or cased-open, with the face and soffit dimensions that suit the wall and the door.
- Masonry anchors — T-anchors or wire anchors built into the mortar joints as the block goes up.
- Existing-opening anchors — expansion or through-bolted anchors for a frame going into a finished opening, so the wall stays closed.
- Stud anchors — for knock-down frames in steel or wood stud partitions.
- Floor anchors — at the base of each jamb, the anchor that quietly stops a frame walking.
Frames set in masonry get grouted where the drawings call for it. Grout adds stiffness and mass — and on a rated assembly it can be part of the listing rather than a nice-to-have.
Where frames come from — and where they fail
| Part of the frame | What it does | How it fails |
|---|---|---|
| Hinge reinforcement | Welded plate the hinge screws thread into | Threads strip; door drops and drags |
| Strike | The latch's landing | Frame moves, strike goes out of line, door stops latching |
| Closer reinforcement | Plate for a surface or concealed closer | Pulls loose on a door slammed for years |
| Anchors | Fixes the frame to the wall | Let go in masonry; frame flexes and the door binds |
| Base of jamb | The 6 inches nobody looks at | Rusts out where salt, water and mop buckets live |
| Head | Carries the closer and the top hinge load | Sags on wide pairs, or gets bent by a cart |
Frame repair — usually less expensive than the door
A hollow metal frame is repairable in place, and most of our frame calls are repairs rather than replacements.
- Straightening and re-anchoring — pulling a frame back to square and giving it something solid to hold onto.
- Base repair — cutting out the rusted bottom of a jamb and welding in new steel, then priming and painting it.
- Hinge repair — re-tapping or replacing a stripped reinforcement, or moving to a continuous hinge where the leaf has beaten the butts.
- Strike and latch alignment — the fix for most doors that "need a shove", once the frame is back to square.
- Closer reinforcement — repairing or adding the plate a closer needs, rather than screwing a closer into sheet steel.
- Weatherstripping and thresholds — the exterior frame's other job, and the reason a service door leaks heat.
The door is fine, it's the frame. That is our most common finding on a "the door won't close" call. Replacing a leaf into a frame that is out of square gets you a new door that does not latch either.
Frames for wood and glass doors too
A hollow metal frame is not only for steel doors. Commercial wood doors almost always hang in one, and so do many interior glazed and louvred assemblies — the frame is the commercial part of the opening regardless of what swings in it. We supply and set frames for commercial wood doors, for rated openings on metal & steel fire-rated doors, and for the acoustic assemblies on soundproof & acoustic doors, where the frame carries the seals that make the rating work.
Frame and steel-door work across the GTA
Recent hollow metal jobs from our own records, listed as client and date — these are documented as dated job folders in the company photo library rather than as written project briefs.
- Deltree WoodworkingFebruary 2025
- SMiD Construction LtdMay 2024
- Mariani Metal FabricatorsFebruary 2026
- Formtek Structures Inc.January 2026
- Clifford Masonry LimitedDecember 2025
- Kingdom Construction LimitedSeptember 2025
Four decades of doors and frames for names Ontario knows — Canada’s Wonderland, Tim Hortons, Canadian Tire, the LCBO, Metrolinx, Marriott & Hilton hotels, the University of Toronto — plus thousands of businesses across the GTA. Dependable people, quality products, since 1979.
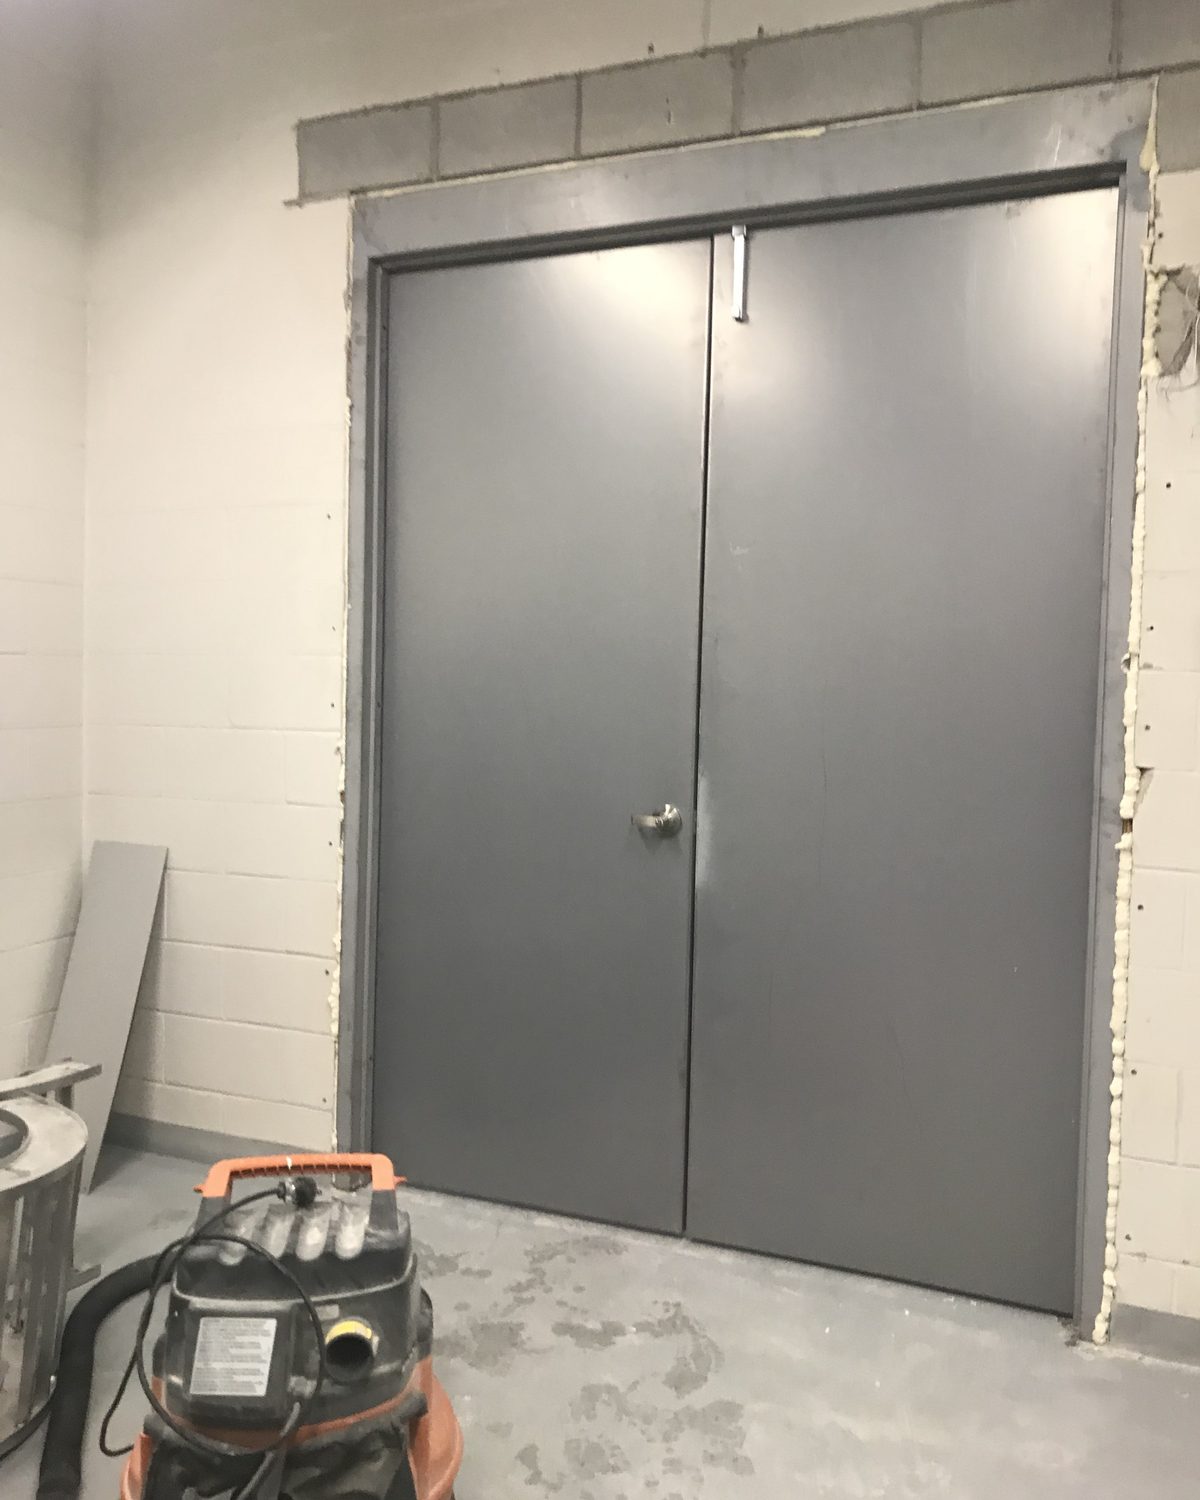
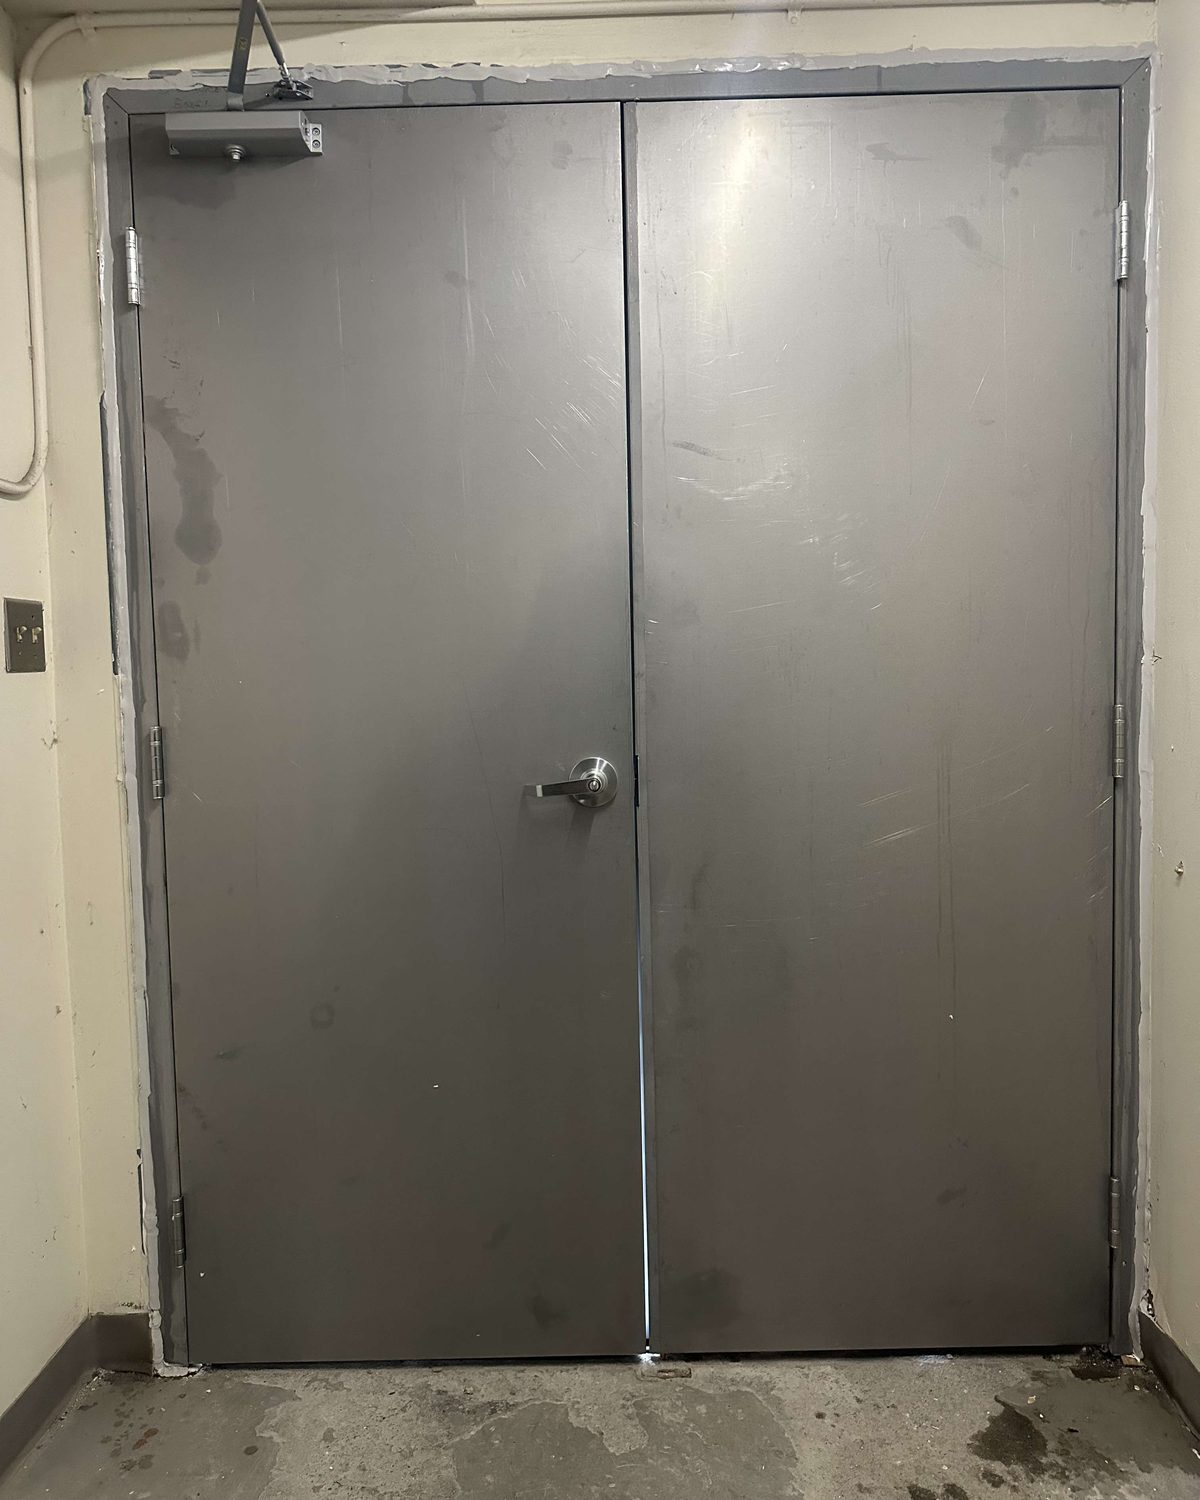
What our customers say
I had an old metal and class commercial door that was sagging. I opted for a re-hinging with new continuous hinge system. Process from quote to job done was very easy and competitive priced. Technicians were on time and did the job professionally. My door opens and closes beautifully.
Canuck doors is a pleasure to work with. From the initial conversation to the job being completed was a stress free period. Charles was very great to work with. They completed an outside steel door / new frame and door, and installed 2 beautiful windows. …
Read the full review
I called in on Saturday as the back entry door of my restaurant had an issue with the panic bar! They serviced my door same day as it was an emergency and the service tech Ahmed did a wonderful job and answered all my concerns! They even changed the lock for me and fixed the door. …
Read the full review
Steel door frames across Toronto & the GTA
We supply, set and repair hollow metal frames right across the core GTA from our shop in Mississauga, and out into the Southern Ontario belt. Frame repairs are usually the fastest way to get a door closing again.
Core GTA
- Toronto
- Mississauga
- Brampton
- Vaughan
- Markham
- Scarborough
- North York
- Etobicoke
- Richmond Hill
- Oakville
- Burlington
- Milton
Southern Ontario belt
Not on the list? A run of frames on one site is worth the trip anywhere from Niagara to Barrie — call and ask. See all service areas
What drives the price of a frame
A frame is priced by how it is made and how it has to be fixed to the wall, and the wall usually decides both. What moves the number:
- Knock-down or welded — a welded frame costs more to make and more to set
- Gauge — 16-gauge interior against 14-gauge exterior and heavy duty
- Throat size and profile, which follow the wall thickness and construction
- Anchor type — masonry T-anchors, existing-opening anchors, stud or floor anchors
- Fire rating, and whether the label requires specific anchors and clearances
- Finish — primed for paint, galvannealed for exterior, or stainless
- Hardware prep — hinge reinforcements, strike, closer and electric-strike cutouts
- Whether the frame is new, or an existing one being straightened and re-anchored
A frame in an existing opening is a different job from one set during construction. We measure the opening and tell you which one you have before anything is ordered.
Common questions
What is a hollow metal door frame?
A door frame formed from sheet steel, usually 16 or 14 gauge, with the hinge reinforcements, strike and closer preparation welded inside it before it leaves the plant. It arrives either as a welded unit or as a knock-down frame in three pieces that assemble in the opening. In commercial work it is the standard frame for steel and wood doors alike — a wood door in a commercial corridor almost always hangs in a hollow metal frame.
What is the difference between a knock-down and a welded frame?
How it arrives and where it can go. A knock-down frame ships as a head and two jambs that snap and screw together around a finished stud wall, which is what makes it the frame for interior retrofits and tenant fit-outs. A welded frame arrives as one rigid unit, is set before or into the opening, and is what masonry, exterior, heavy-duty and most rated openings use. Welded costs more, is stiffer, and holds its square under abuse.
What gauge is a commercial door frame?
16 gauge is the usual interior commercial frame and 14 gauge the exterior and heavy-duty one — one step heavier than the door it carries, because the frame takes the impacts. Lower gauge numbers mean thicker steel. Light 18-gauge frames exist but have no place in a commercial corridor: they flex, and a frame that flexes stops a door latching.
Can a steel door frame be repaired instead of replaced?
Usually, and it is the less expensive answer. Frames get straightened and re-anchored, rusted bases cut out and new sections welded in, hinge reinforcements repaired or re-tapped, and strikes and closer plates realigned. What forces replacement is a frame whose anchors have let go in the masonry, one that has been hit hard enough to twist along its length, or rust at the floor line that leaves nothing solid to fix to.
Why won't my door latch any more?
Nine times out of ten the frame has moved, not the door. A frame that has been pushed out of square by a cart, settled with the building, or lost an anchor will throw the strike out of line with the latch, and the door starts needing a shove. Adjusting the hinges or the closer treats the symptom. We check the frame for square and the anchors for grip first, because that is usually where the fix is.
Can you fit a frame into an existing opening?
Yes — existing-opening frames are made for exactly that. They are set into a finished masonry or drywall opening and anchored through the jambs rather than built into the wall, which means the wall does not have to be opened up to change a frame. It is the normal way a frame is replaced in an occupied building, and it is why a frame change rarely means a construction project.
Do frames have to be fire-rated separately from the door?
The label belongs to the whole assembly, so a rated opening needs a labelled frame as well as a labelled door, plus rated hinges, closer, latch and glazing. A rated door in an unlabelled frame is not a rated opening, and it is one of the things a fire door inspection writes up. Rated frames also carry anchoring and clearance requirements that a standard frame does not.
How long does it take to get steel door frames?
Typically 4–6 weeks to produce frames once the shop drawings are approved, then 1–2 weeks to schedule the job and install them, depending on the size of the project. Stock knock-down frames in common sizes can be far quicker; welded, galvannealed, rated and custom-profile frames are what set the schedule. Frame repairs, by contrast, are usually a single visit. Setting a frame and hanging its door is usually a day per opening; on a new build the frames go in with the walls, over several weeks.
New frames, or a frame that has given up?
Send us the opening and the wall it sits in and we'll quote the frames. A door that won't latch is usually a frame problem — call and we'll come and look.