
Guides & FAQ · Storefronts
Storefront Glazing, Framing & Glass: Questions Answered
Storefront glazing is the glass set into a storefront's aluminum framing: on an exterior wall, usually a 1″ sealed insulating unit with a low-E coating, tempered wherever it is in or beside a door. The framing, the glass and the doors are designed as one system and cut to the opening. Below are the questions retailers, property managers and contractors ask us most, answered briefly.
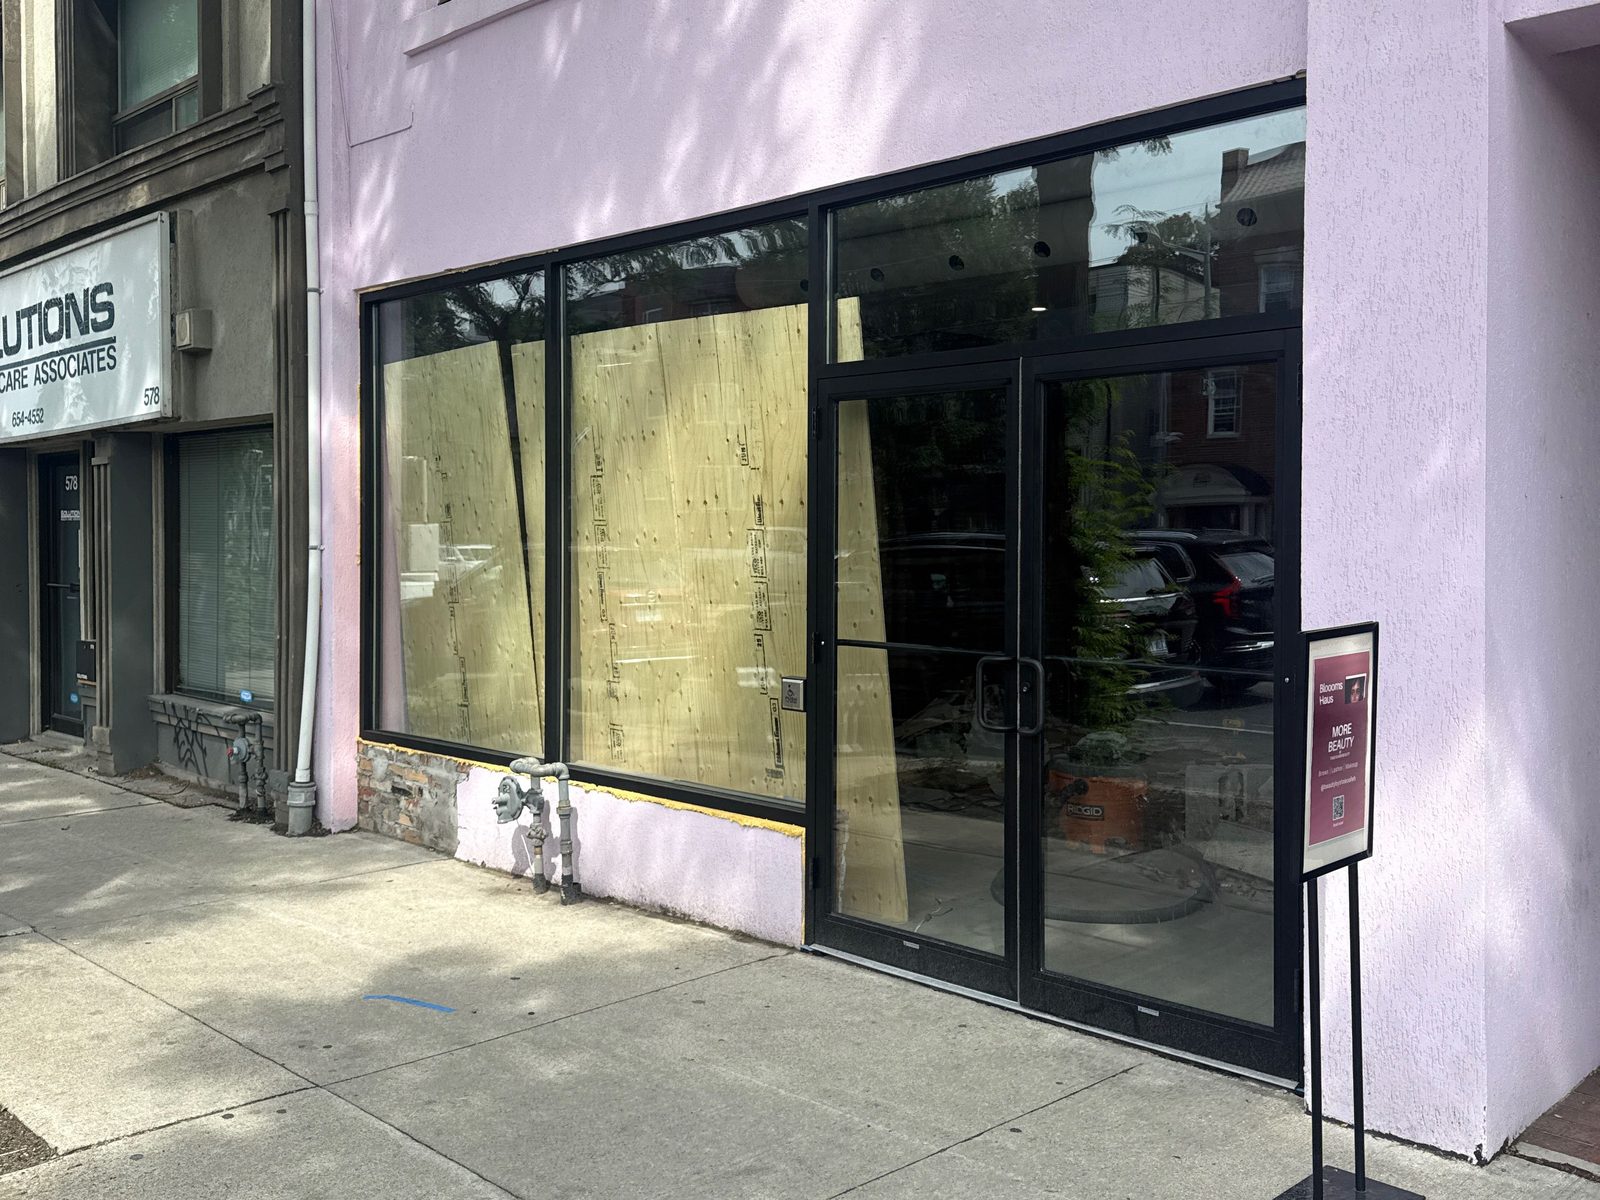
These answers come from the storefronts we measure, build, install and reglaze across the GTA, and from the Ontario Building Code and the glazing standards that apply to them. Where a question needs more room, it links to the guide or service page that covers it in full.
Four decades of storefronts for names Ontario knows — Canada’s Wonderland, Tim Hortons, Canadian Tire, the LCBO, Metrolinx, Marriott & Hilton hotels, the University of Toronto — plus thousands of businesses across the GTA. Dependable people, quality products, since 1979.
What a storefront is
In construction, "storefront" names a specific product, not just the front of a shop. Most confusion starts with the two meanings.
What does storefront mean in construction?
A storefront system: a glazed wall of extruded aluminum framing, glass and entrance doors, built as one assembly and anchored into an opening, usually on the ground floor. Architects and glaziers use the word for the product whatever the building is. A clinic, a school entrance or an office lobby can all have a "storefront" without a shop in sight.
What are the parts of a storefront?
The framing (head across the top, sill at the bottom, jambs at the sides, and vertical and horizontal mullions dividing the bays), the glass set into it, the entrance doors hung in it, and their hardware. Above a door there is often a transom lite, and beside it sidelites. Many older shopfronts also have a bulkhead, the low solid wall the display glass sits on.
What is a storefront window called?
In the trade, a lite or a glazed bay: each piece of glass between two mullions. The large fixed ones at street level are display windows, the narrow ones beside a door are sidelites, and the one over it is a transom. They are all fixed glass in the same framing, which is what separates a storefront from a row of separate windows.
What is the difference between a storefront and a curtain wall?
Scale and structure. A storefront sits inside one storey and is anchored into the opening it fills. A curtain wall runs continuously past the floor slabs over several storeys and hangs off the building structure, with deeper framing and engineered anchors. A window wall sits between them, spanning slab to slab one storey at a time. If the glazing is above the ground floor, it is probably not a storefront.
What makes a good storefront?
From the building's side: thermally broken framing on every exterior opening, glass that meets the safety-glazing rules, doors with a stile wide enough for the hardware the traffic needs, and a sill that drains. From the business's side: as much glass as the structure allows, a finish that matches the brand, and an entrance people can open without effort. The failures we are called to are almost always the first list.
Storefront glazing and glass
The glass is the largest part of a storefront, and the part with the most rules attached.
What is storefront glazing?
Both the glass in a storefront and the way it is set. The glass sits on setting blocks in a pocket in the framing, never touching the aluminum, and is held by removable stops with rubber gaskets or glazing tape and sealant. Because the stops come off, a storefront can be reglazed one bay at a time without taking the framing out.
What kind of glass is used in storefronts?
On an exterior wall, a 1″ sealed insulating unit: two lites around an air or argon cavity, with a low-E coating on one surface. It is tempered wherever the Ontario Building Code calls for safety glazing, which includes glass in and beside a door. Interior storefronts and partitions usually take monolithic 6 mm tempered. Laminated glass replaces tempered where security, sound or fragment retention matters.
How thick is storefront glazing?
On an exterior storefront, usually 1″ (25 mm) overall: two lites, commonly 6 mm each, around a sealed cavity. Interior storefront glass is usually a single 6 mm lite. The framing is made to suit: its glass pocket is sized for the make-up, which is why swapping old single glazing for an insulating unit sometimes means new framing rather than new glass.
Is storefront glass tempered?
In and beside a door, yes: that is a safety-glazing location under the Ontario Building Code, and the glass has to be certified to CAN/CGSB-12.1. Larger bays away from the door may be annealed in older storefronts. Tempered breaks into small blunt pieces rather than long shards, which matters when the glass is over a public sidewalk, so it is worth changing at the next reglaze.
How strong is storefront glass?
Tempered glass is roughly four times stronger than ordinary annealed glass of the same thickness, which is why it resists knocks and wind load well. It is not a security product, though: a determined blow to the edge or a sharp point shatters the whole lite. Where break-ins are the worry, laminated glass holds together after it cracks, and grilles or shutters keep people away from the glass altogether.
How much gap should there be between storefront glass and the frame?
Whatever the framing manufacturer's glazing details specify for that system and that glass. Every system publishes its own edge clearance (the gap all round the glass) and bite (how far the frame overlaps the glass edge). The glass must never bear on the aluminum: it sits on setting blocks and is kept off the sides by spacers, which leaves room for both to expand and contract through a Canadian year.
Can you replace just the glass in a storefront?
Almost always. The stops come off, the broken lite comes out, and a new one goes into the same pocket with new gaskets. The framing only has to come out when it is bent, corroded, or too shallow for the new glass. A broken bay is boarded up on the first visit and reglazed when the made-to-size unit arrives.
Framing, finishes and thermal performance
The aluminum decides how warm the storefront stays, how it drains, and whether it can carry the doors you want.
What is storefront framing made of?
Extruded aluminum, in standard profiles from each system manufacturer. Interior framing is typically 1¾″ × 4½″. Exterior framing starts at about 2″ × 4½″ and gets deeper as the bays get taller or the wind load rises. The framing is cut to your rough opening on site measurements, so no two storefronts are quite the same.
What is a thermally broken storefront?
One whose framing has a non-conductive barrier, usually polyamide strips or a poured-and-debridged pocket, separating the inside aluminum from the outside. Without it, the frame runs cold enough in winter to condense and drip, which is often mistaken for a leak. Every exterior storefront in Ontario should be thermally broken. Non-thermal framing belongs indoors.
What do front-set, centre-set and back-set mean?
Where the glass sits in the depth of the frame. Front-set puts it near the outside face, so the framing reads flush from the street. Centre-set puts it in the middle, the common choice that looks the same from both sides. Back-set puts it near the inside face, which leaves a deeper exterior reveal. It is chosen for looks and for how the storefront meets the wall around it.
How is a storefront frame put together?
Most systems use one of two methods. Screw-spline framing is fastened through the verticals into the horizontals and suits long runs of repeating bays. Shear-block framing joins each horizontal to the verticals with a concealed clip, which lets a single piece be taken out and replaced later. Both are anchored into the opening at the head, sill and jambs.
How does a storefront drain?
Water that gets past the outer seals is meant to, and is collected and let out again: the sill has weep holes that drain it back outside, usually over a sill flashing or receptor. Blocked weeps and a missing sill seal are the common reasons a storefront leaks at the floor. Sealant can hide the symptom for a season, but only clear drainage fixes it.
What finishes does storefront aluminum come in?
Anodized finishes (clear, bronze and black are stock) and powder-coat or painted finishes in almost any colour, matched from a sample for a brand. Anodizing is harder-wearing. Paint offers the colour range. On an older storefront, a new section beside weathered anodizing will read slightly different, so a brand-facing elevation is usually refinished or replaced as a run.
Is an aluminum storefront better than hollow metal?
They suit different openings. Aluminum carries large areas of glass on slim framing, never rusts and takes any finish, so it belongs at a customer-facing entrance. Hollow metal is stronger, less expensive per opening and can carry a fire label, so it belongs in stairwells, service rooms and back exits. Most buildings need both.
Can a storefront be fire-rated?
Not standard aluminum storefront framing. Aluminum softens well below the temperatures a rated assembly has to survive. Where an opening needs a rating, it gets a labelled hollow-metal or wood assembly, with rated vision glass if it still has to be seen through. Steel-framed fire-rated glazing systems exist for fully glazed rated openings, and they are a different product at a different price.
Storefront doors
The door takes the wear. Its stile width decides what hardware it can carry.
What is a storefront door?
A glass door in an extruded aluminum frame, hung in the same framing as the shop's display glass. It comes in narrow, medium or wide stile, and the stile width decides what lock, closer and exit device it can carry. Narrow stile shows the most glass. Medium and wide stile stand up to all-day public traffic.
What are the types of storefront doors?
Four cover nearly every entrance: narrow-stile aluminum (the retail default), medium- or wide-stile aluminum for heavy traffic and panic hardware, all-glass (frameless) doors on patch fittings, and automatic sliding or swing doors, which are any of the others with an operator on them.
How wide is a standard storefront door?
The common single leaf is 3′0″ × 7′0″ (about 915 × 2135 mm), 1¾″ thick. Pairs are made up to 8′0″ wide, and 8′0″-tall leaves are made where equipment has to pass. The clear opening that accessibility rules count is less than the leaf width, so check it on the drawings when the door is part of a barrier-free route.
How do you adjust a storefront door?
Most problems are the closer or the hanging. A door that slams or will not latch usually needs the closer's sweep and latch speeds reset. A door that drags or misses the strike has usually dropped on worn pivots or hinges. Adjust the closer only with the valves meant for it. Never loosen the closer arm on a door that is under tension. If a door has dropped, it needs the pivot fixed, not a harder closer.
Can a storefront door be made automatic?
Usually, yes. A swing-door operator fits on the head of most existing storefront doors, with push plates at the entrance, which is how many buildings meet AODA and Ontario Building Code barrier-free requirements without replacing the storefront. The head has to be able to carry the operator, and the door has to be hung true first.
Securing a storefront
Glass is the weak point on most retail fronts. Protection comes in layers.
How do you secure a storefront?
In layers. Glass that holds together when struck (laminated, or a security film on existing tempered). Doors with a proper lock and a wide enough stile to carry it, and a guarded latch. Grilles or shutters that keep people away from the glass after hours. And lighting and cameras that make the front a poor target. Which layer matters most depends on what was tried at your building before.
Should a storefront have security grilles or shutters?
If the front has been broken into, or the stock is worth it, usually yes. Grilles are open mesh, so the display stays visible at night. Shutters are solid slats, so the glass is fully covered and protected. Both roll up into a hood above the opening, and both can be motorized. Folding gates suit openings where there is no room for a hood.
What should I do after a storefront is broken into?
Make it safe and secure first: call for a board-up, which we do 24/7, and keep people away from the loose glass. Photograph the damage for the insurer before anything is cleared. The glass is measured on the same visit and made to size, so the storefront is reglazed within days. If the framing or door was forced, it gets repaired at the same time.
Cost, installation and lead times
Canadian-dollar figures come from our own quotes. A storefront itself is priced from a site measure, because almost nothing about one is standard.
How much does it cost to install a storefront?
There is no honest "from" price: a door swapped into existing framing and a rebuilt 40-foot elevation are different orders of magnitude. What moves the number is the glazed area, whether the framing is thermally broken, the glass make-up, the number of doors and their hardware, automatic operators, the finish, and whether the work has to happen overnight to keep the store open. We measure and send a firm, itemised quote.
How much does a storefront door cost?
A replacement glass and aluminum storefront door typically costs $1,200 to $3,500 or more installed, and $1,500 to $3,500 or more per opening when the frame comes out too. A common repair, such as a closer, pivot, lock or exit device, typically runs $250 to $800. Stile width, glass, hardware and automatic operation move the price.
How long does a new storefront take?
Plan on 4–6 weeks to fabricate the framing and glass once the measure and shop drawings are approved, then 1–2 weeks to schedule the crew. The installation itself usually takes 1–3 days, depending on the size of the storefront. Replacement glass for a single broken bay is quicker: typically 1–2 weeks to produce and install.
How are storefronts installed?
The opening is measured and shop drawings approved before anything is cut. The framing is then assembled, set in the opening on shims, anchored at the head, sill and jambs, and sealed to the wall around it. The glass goes in on setting blocks, the doors are hung and their hardware adjusted, and the perimeter is sealed last. On an occupied store we work bay by bay, with hoarding over anything left open overnight.
Can a storefront be replaced without closing the store?
Yes, and for retail it is the normal way. The old elevation comes out and the new one goes in section by section, with temporary hoarding over anything left open, and the work is scheduled overnight or on your quietest day. Tell us your trading hours at the quote stage and the sequence gets built around them.
In-depth guides
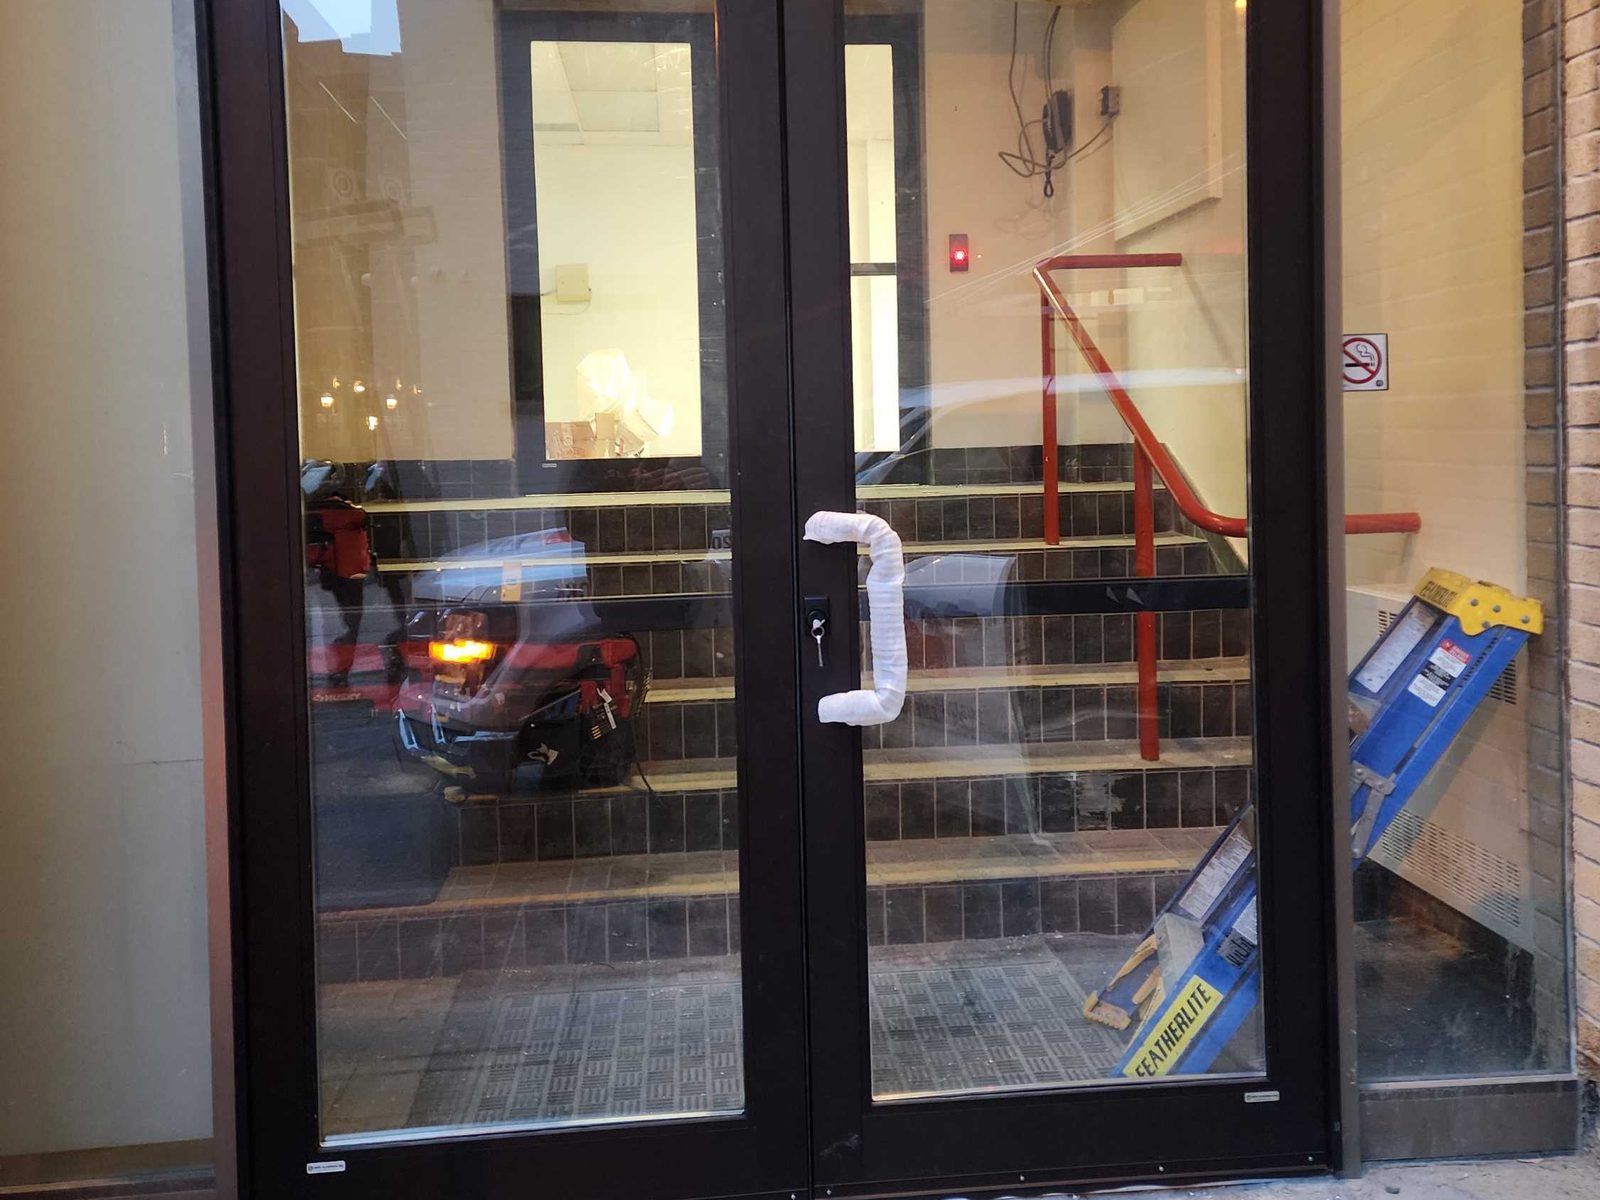
What Is a Storefront Door? Stiles, Hardware and Glass Explained
What a storefront door actually is, how narrow, medium and wide stile differ, and the hardware, glass and thermal break that decide whether it lasts.
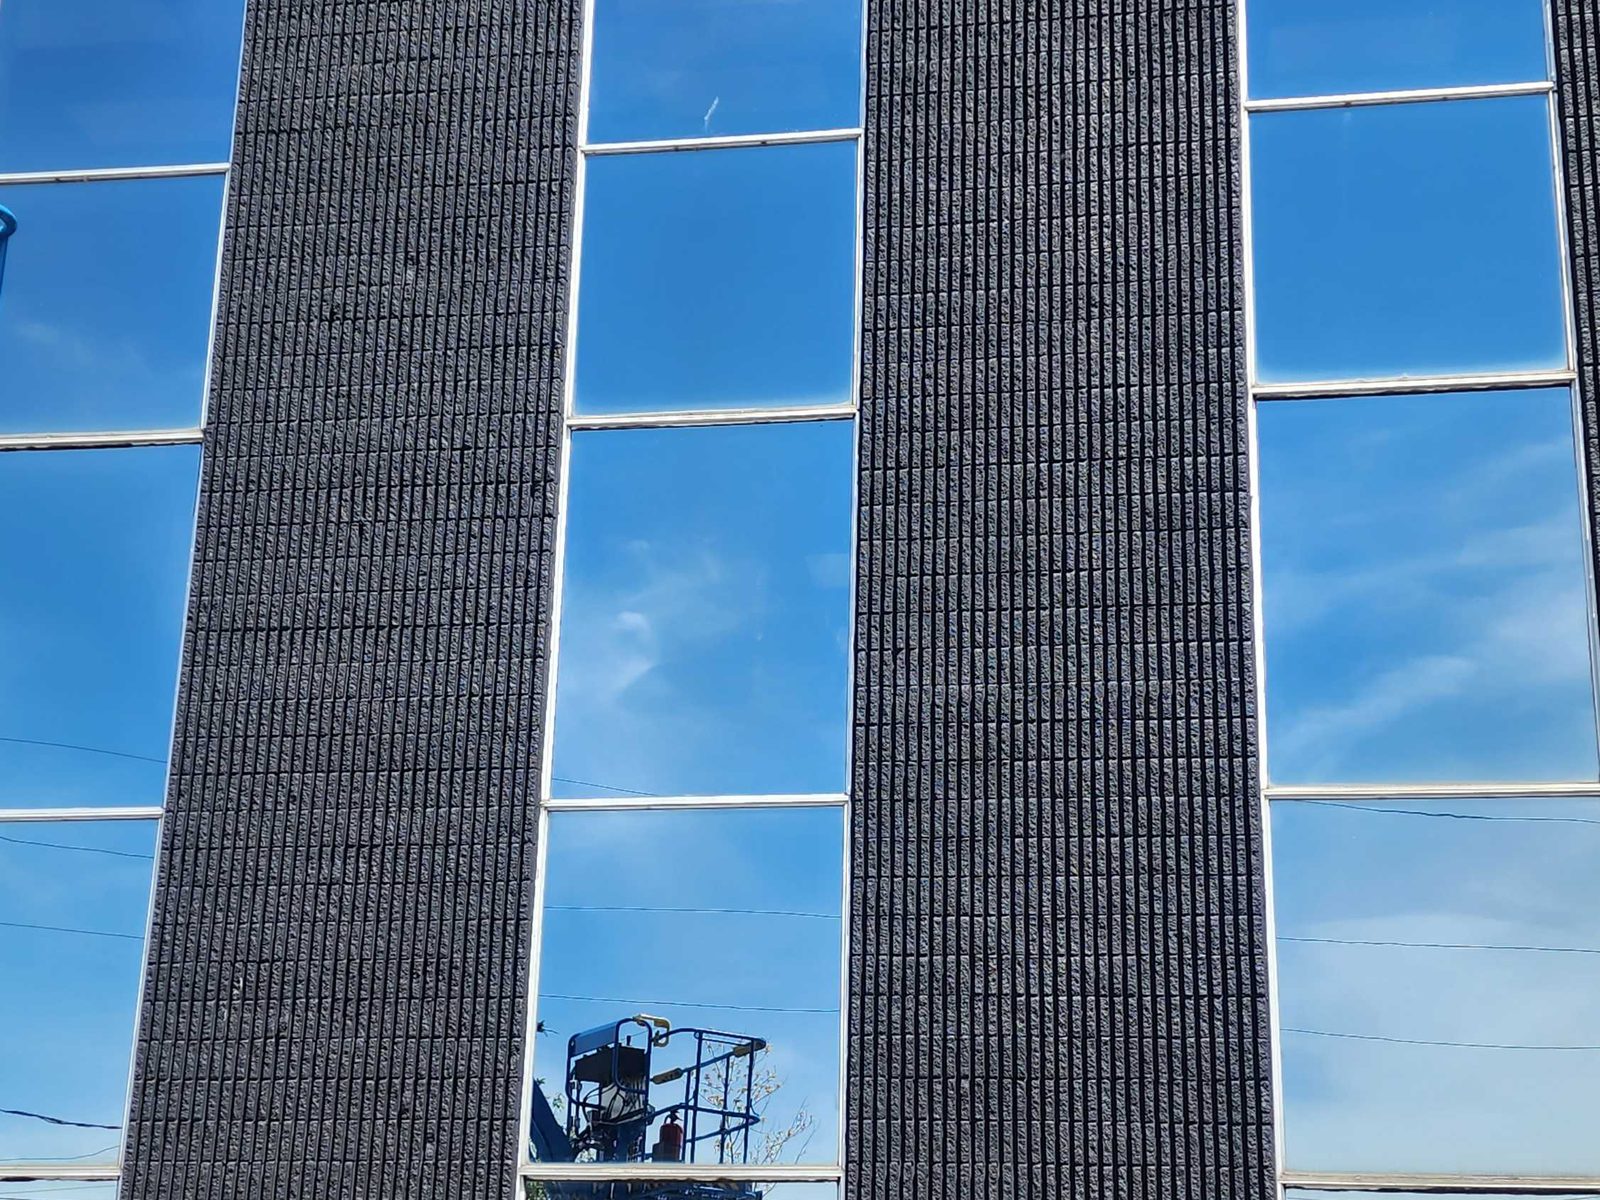
Curtain Wall vs Window Wall: The Difference, and Where Storefront Fits
How curtain wall and window wall actually differ — structure, cost, performance and upkeep — plus where a ground-floor storefront system fits and how to tell which one your building has.
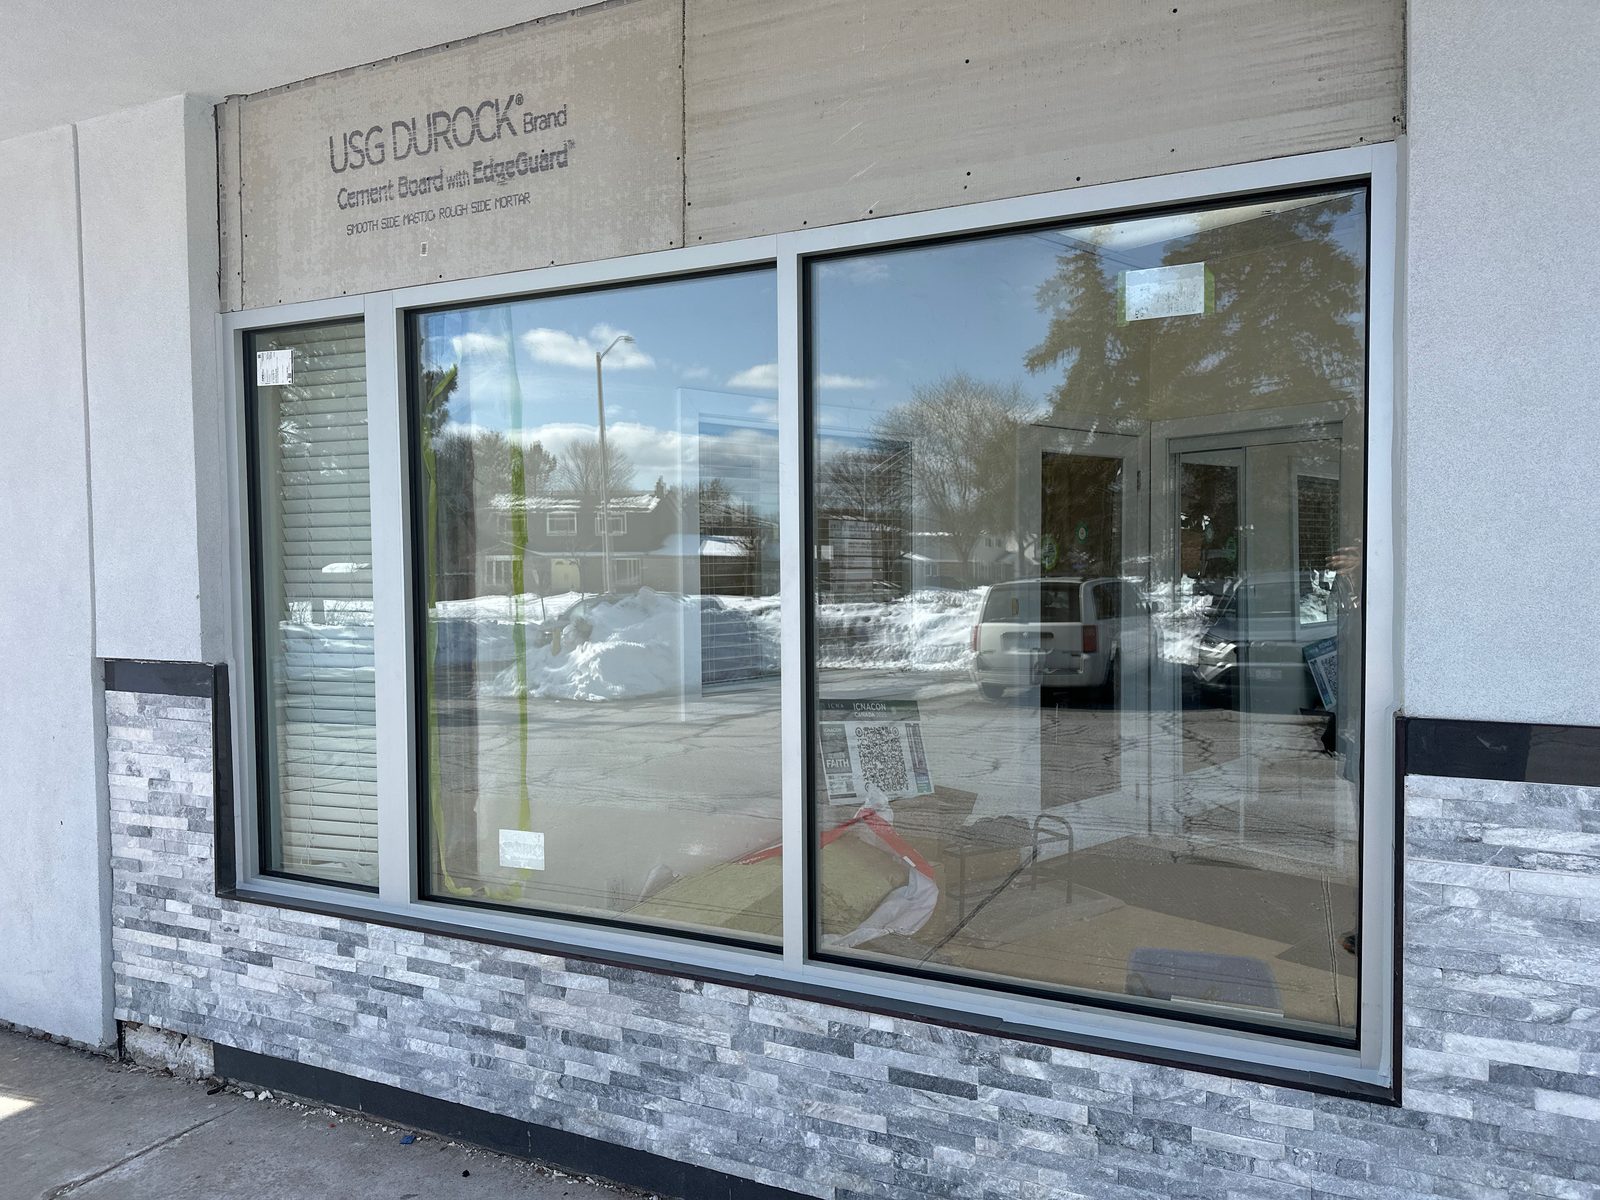
Tempered vs Laminated Glass: Which One Does Your Building Need?
How tempered and laminated glass are made, how each breaks, which is safer and which is more secure — plus where low-E coatings and insulating units fit in a commercial window.
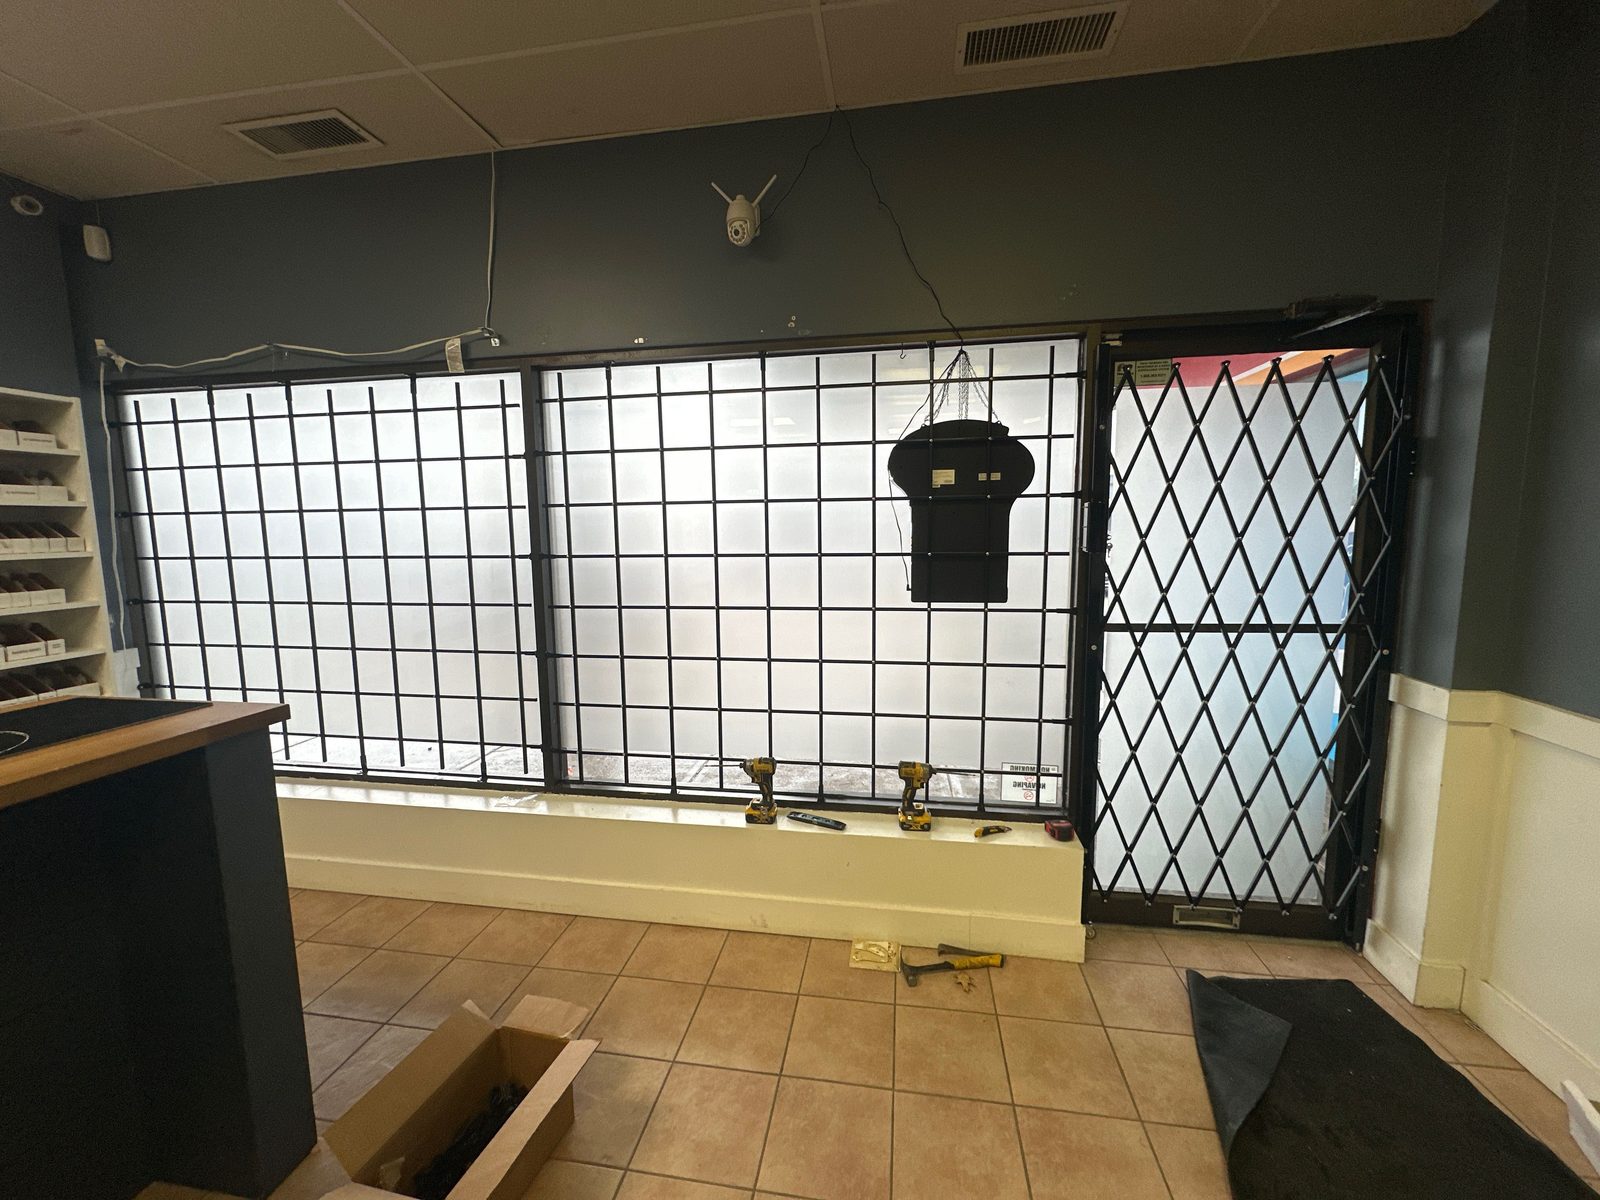
How to Prevent Break-Ins at a Commercial Property
Where intruders actually get in, what grilles, shutters, bars, locks and glass each buy you, and the order to fix a building's weak points in.
Get a storefront glazed, repaired or replaced
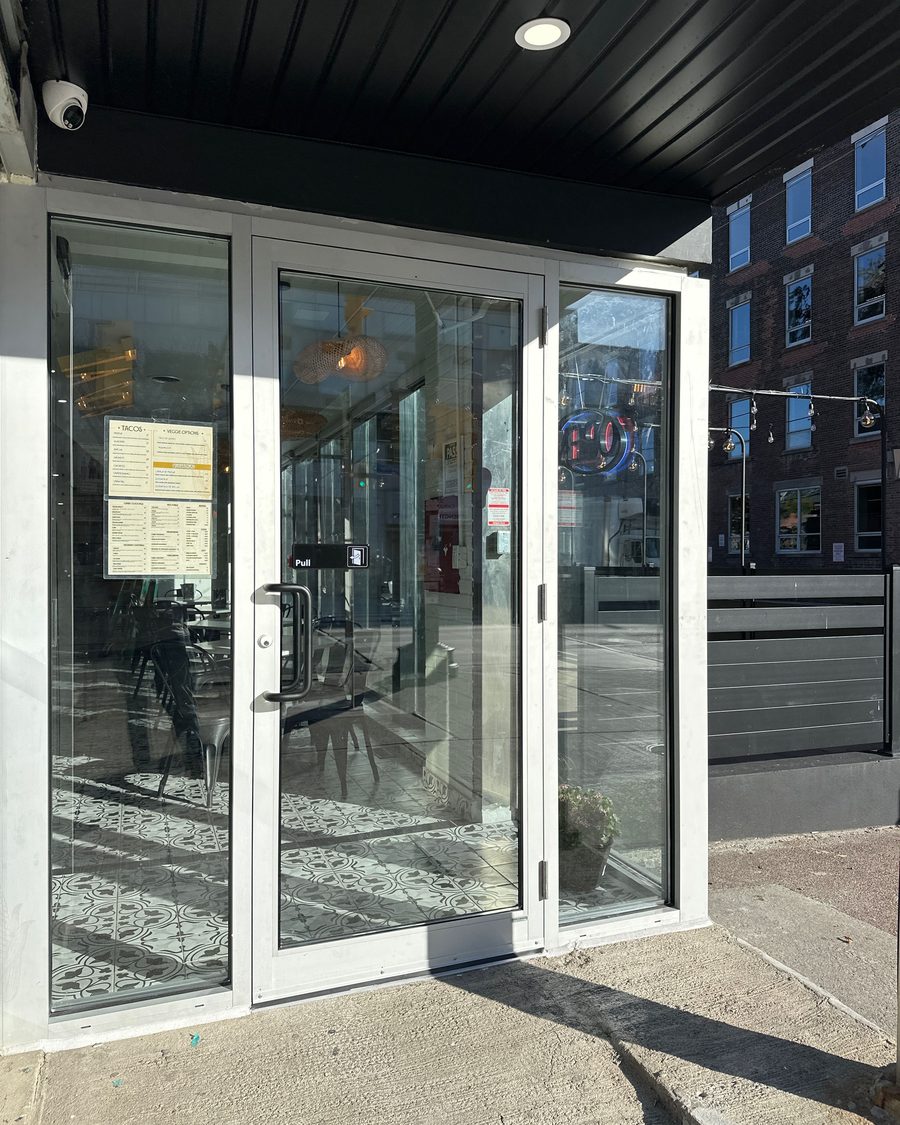
Planning a storefront, or reglazing one?
Send us the opening, the drawings or a photo of the damage. We will tell you whether it is a reglaze, a repair or a new storefront, and what it costs. Glass down tonight? Call and we board it up 24/7.