
Comparison
Curtain Wall vs Window Wall: The Difference, and Where Storefront Fits
A curtain wall hangs off the outside of the floor slabs and runs past them unbroken; a window wall sits between the slabs, one storey at a time. Curtain wall usually performs better and costs more; window wall is less expensive, installed from inside and easier to service floor by floor.

Curtain wall and window wall are the two ways to put a mostly-glass skin on a building, and from the sidewalk they can look almost identical. The difference is structural — where the glass sits relative to the concrete floors — and it decides what the facade costs, how it performs in an Ontario winter, and how painful it is to fix a failed unit fifteen years later.
This guide compares the two, adds the third system people confuse them with — storefront — and shows how to tell which one your building actually has.
Four decades of curtain wall and facade glazing for names Ontario knows — Canada’s Wonderland, Tim Hortons, Canadian Tire, the LCBO, Metrolinx, Marriott & Hilton hotels, the University of Toronto — plus thousands of businesses across the GTA. Dependable people, quality products, since 1979.
What is the difference between a curtain wall and a window wall?
A curtain wall is hung off the edges of the floor slabs by anchors and passes continuously in front of them, so the glass runs unbroken past every floor. A window wall sits between the slabs: each storey's unit lands on the slab below and is fastened to the underside of the slab above. Simply put, one hangs outside the structure and the other fits inside it.
That one-line definition comes straight from Canadian practice. A 2017 review by the University of Toronto's Building Tall Research Centre and the Residential Construction Council of Ontario puts it the same way — the window wall "structurally sits between the slabs" while the curtain wall "is hung off the slabs" (Window Wall and Curtain Wall: An Objective Review). It also notes where each ends up: curtain wall mostly on commercial buildings, window wall almost exclusively on residential towers, where balconies and operable windows are needed on every floor.
How do curtain wall, window wall and storefront compare?
| Curtain wall | Window wall | Storefront | |
|---|---|---|---|
| Where it sits | Hung off the slab edges, in front of them | Between the slabs, one storey at a time | Set into an opening, usually at grade |
| Height | Runs past several floors | One floor per unit | Typically under about 10 ft |
| Installed from | Usually outside, by crane or hoist | Usually inside the building | The opening, from grade |
| Typical use | Commercial and institutional facades | Mid- and high-rise residential | Shops, clinics, offices at street level |
| Relative cost | Highest | Lower — roughly half in one Canadian estimate | Lowest |
| Replacing one unit later | Harder — outside access, can affect several floors | Easier — glass units change from inside | Easiest — a self-contained opening |
The storefront column draws on CCPIA's fenestration guide; the curtain wall and window wall columns on the University of Toronto review above.
What are the two kinds of curtain wall?
Curtain wall comes in two forms. A stick system is assembled piece by piece on site — vertical mullions first, then horizontal rails, then the glass and spandrel panels — and is used mainly on low- and mid-rise buildings. A unitized system arrives as factory-built panels that are lifted into place, and is the common choice on high-rise towers.
That distinction matters when you hire a contractor. We install stick-built curtain wall, window wall and flush-glazed facades on low- and mid-rise commercial buildings; unitized high-rise curtain wall is a different trade with its own erection equipment, and we say so rather than take it on.
Our curtain wall and facade glazing workcovers what that includes.
Which performs better in an Ontario winter?
Out of the box, the typical curtain wall. It connects to the building at point anchors, while a window wall has continuous connections at the top and bottom of every floor, which makes a longer thermal bridge. Thermal modelling cited in the University of Toronto review gives the curtain wall the better effective R-value at both the clear wall and the slab intersection — but a window wall with an improved, insulated spandrel bypass can beat a typical curtain wall.
The same pattern holds for air and water. Curtain wall has fewer exposed interfaces, so it starts with the advantage; a well-designed, well-installed window wall can match it. Both systems depend on the same things: thermally broken aluminum framing, good sealed insulating glass units, and installation to tolerance. Neither performs as designed if it is installed badly.
What does each cost?
Window wall is the less expensive system. In the Morrison Hershfield estimates cited by the review, a typical unitized curtain wall cost about double a typical window wall, because the window wall needs less hoisting equipment, simpler components and no self-supporting structural design. Treat that as an order of magnitude, not a quote — real prices move with glass make-up, framing depth, the finish and access.
Storefront sits below both. It is a lighter system in a single opening and does not carry the engineering of a facade that spans floors.
Which is easier to maintain and repair?
Window wall, for the glass. Its insulating units are usually installed from inside with removable stops, so one unit can be changed without a swing stage and without disturbing other floors. A curtain wall glazing unit is normally replaced from outside, and a large panel can affect more than one floor. The review also notes a window wall's catch: its units interlock over the height of the building, so removing whole units, as opposed to glass, is destructive.
Both need their seals looked after. The review cites a typical service life of 10 to 15 years for properly installed perimeter sealants and recommends inspecting exposed exterior sealants on a three-to-five-year cycle — conveniently done alongside regular cleaning. Most calls we get on an existing facade are exactly this: a fogged insulating unit or a failed seal, which is a reglazing job, not a new wall.
Does a window wall stop sound and smoke between floors?
Better than a curtain wall does. Because a window wall is installed floor by floor with no gap between the slab edge and the glazing, it compartmentalises each storey, which reduces sound, smoke and odour moving between floors. A curtain wall passes the slab edge, so that gap has to be fire-stopped and finished — part of why it costs more. It is also one reason window wall suits residential towers with separate suites on every floor.
What is the difference between storefront and curtain wall?
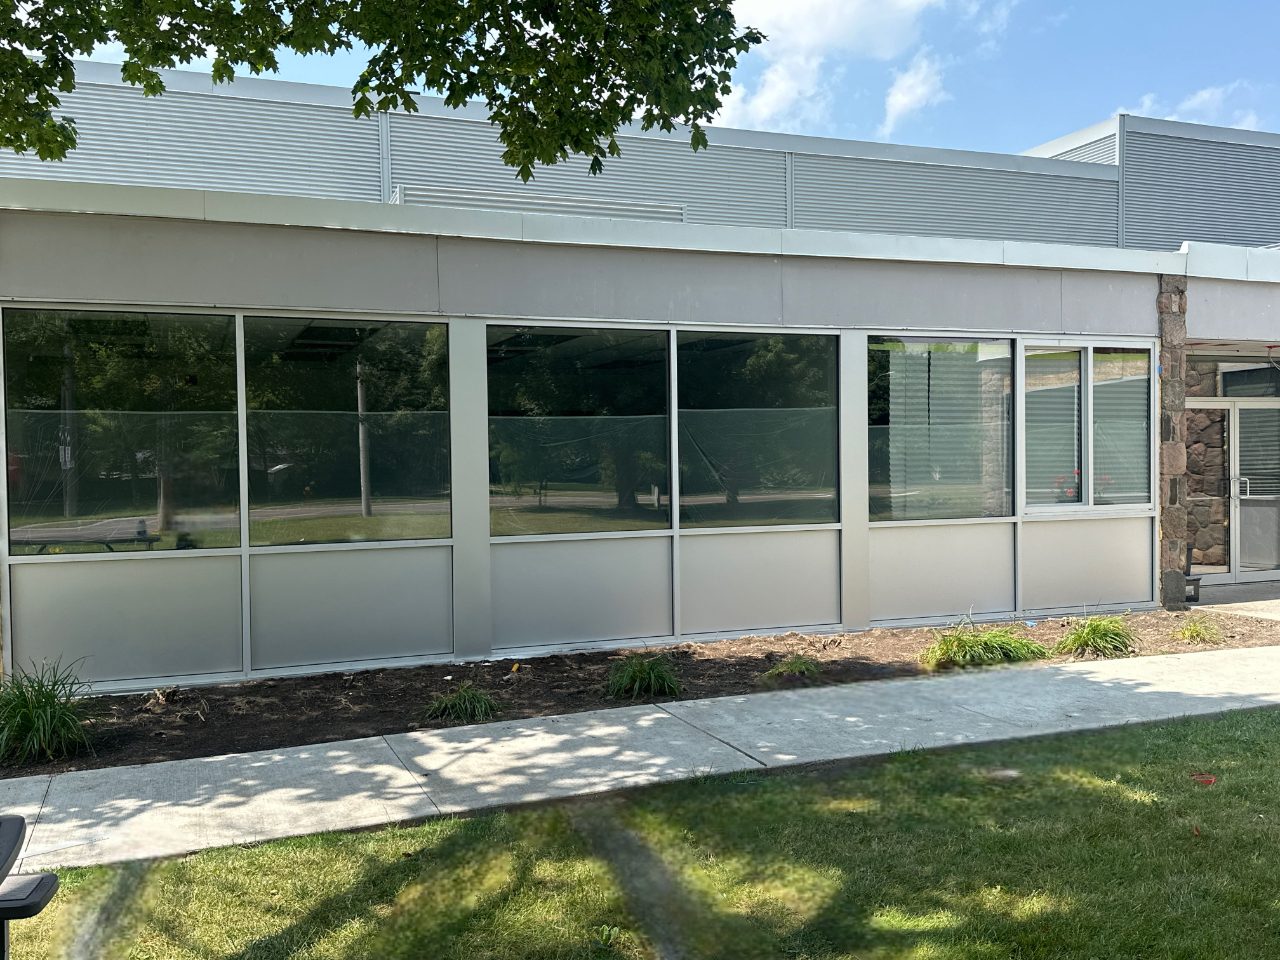
A storefront is a non-load-bearing glazing system set into an opening — usually one storey at street level, typically under about ten feet high — and supported by the structure around it. A curtain wall hangs off the structure and can run past several floors, so it is engineered for larger spans and wind loads. Storefront carries the entrance doors and display glass of a shop, clinic or office; curtain wall is a facade.
The two often meet on the same building: storefront framing at grade, curtain wall above. That junction is where a lot of facade leaks start, and it is worth having one contractor responsible for both. See storefront doors and systems and what a storefront door is.
How can you tell which one your building has?
Stand across the street and look at the floor lines. If the glass runs past them without a break, it is curtain wall. If each floor is a separate band — often with a slab cover or a visible edge of concrete between them — it is window wall. If it is one storey at street level, set into the building's openings, it is storefront.
If you are planning a repair rather than a new facade, knowing which system you have changes the whole approach — inside or outside access, one floor or several, and whether the tenant above has to be told. Send us a photograph of the elevation and we will tell you which it is.
Which should you choose?
- Choose curtain wall for a commercial or institutional facade where an unbroken glass line matters and the budget allows for a structurally engineered system.
- Choose window wall for multi-storey residential or mixed-use buildings that need operable windows or balcony doors on every floor, lower cost, and floor-by-floor servicing.
- Choose storefront for a single storey at street level — entrances, display glass and offices.
Whichever it is, the specification that matters most in Ontario is the same: thermally broken framing and a sealed insulating glass unit chosen per elevation. Talk to us about curtain wall and window wall.
Common questions
What is the main difference between a curtain wall and a window wall?
Where the glazing sits relative to the floor slabs. A curtain wall is hung off the slab edges by anchors and passes continuously in front of them, so the glass runs unbroken past every floor. A window wall sits between the slabs, landing on the slab below and fastened to the one above, so each storey is its own unit and the floor lines show in the facade unless they are covered.
Why is it called a curtain wall?
Because it hangs in front of the building's structure the way a curtain hangs in front of a window. The wall carries only its own weight and the wind load on the glass and passes both back to the floor slabs through anchors; nothing above depends on it.
What are the disadvantages of curtain walls?
Cost, installation and access. Curtain walls are structurally engineered, usually installed from outside with a crane or hoist, and need a specialised crew. Because the wall passes the slab edge, the gap between them has to be fire-stopped. And replacing a glazing unit later normally means working from outside, on a swing stage or lift.
What is the difference between a storefront and a curtain wall?
A storefront is a non-load-bearing glazing system set into an opening, typically at ground level and usually under about ten feet high, supported by the structure around it. A curtain wall is hung off the building's structure and can run past several floors. Storefront is the lighter, less expensive system for shops, clinics and offices at street level; curtain wall is the facade system for multi-storey elevations.
Which is less expensive, curtain wall or window wall?
Window wall. In the cost estimates cited by a University of Toronto review of the two systems, a typical unitized curtain wall came to about double the cost of a typical window wall, because window wall needs less hoisting, simpler parts and no self-supporting structural design. Actual prices vary widely by project.
Pricing a job like this?
Not sure what is on your building?
Send us a photograph of the elevation from across the street. We will tell you whether it is curtain wall, window wall or storefront, and what a repair or replacement involves.