
Guides & FAQ · Glass & aluminum systems
Curtain Walls, Glass Doors & Aluminum Entrances: Questions Answered
A curtain wall is a building's outer skin of glass and aluminum, hung off the structure rather than holding any of it up. It carries only its own weight and the wind on it, and passes both back to the floor slabs. Below are the questions property managers, contractors and owners ask us most about curtain walls, glass entrances, frameless doors and sliding glass, answered briefly.
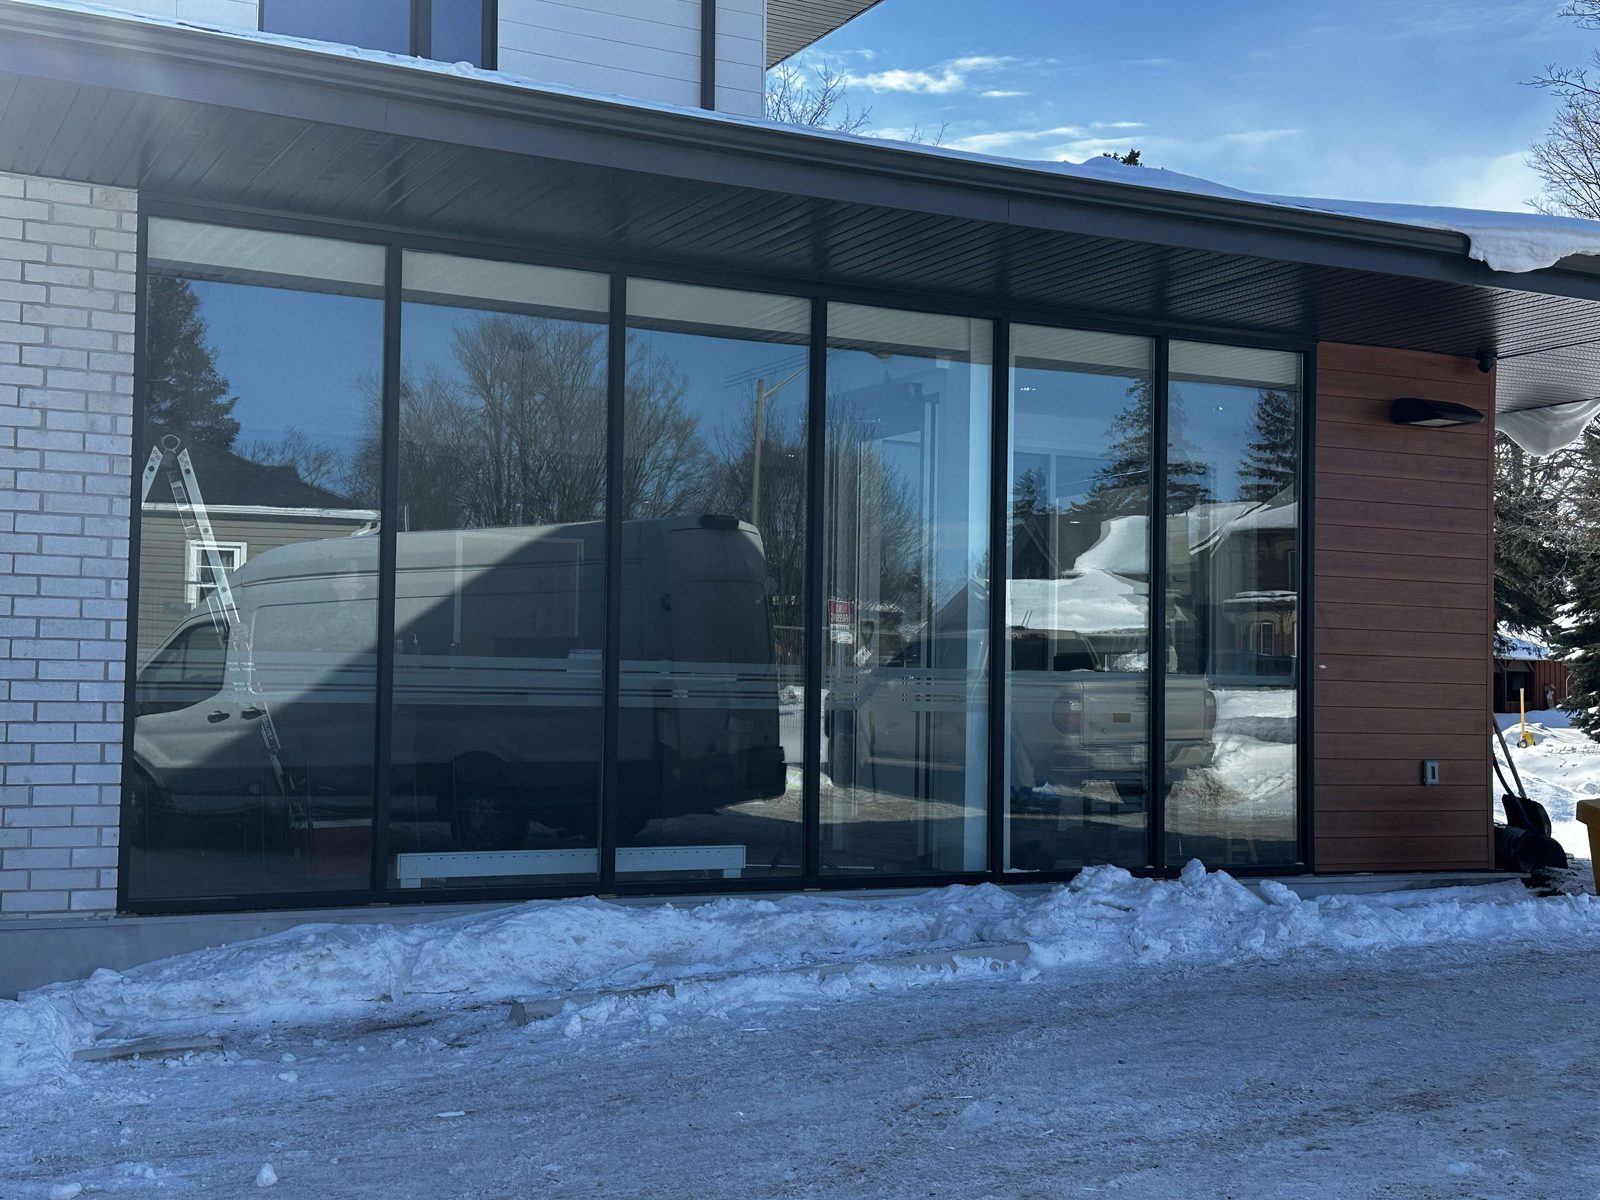
Every answer below comes from the systems we install and service across the GTA: aluminum entrances, storefront and window wall, stick-built curtain wall, all-glass doors and sliders. Where an answer needs more room, it links to the guide or service page that covers it in full.
Four decades of doors for names Ontario knows — Canada’s Wonderland, Tim Hortons, Canadian Tire, the LCBO, Metrolinx, Marriott & Hilton hotels, the University of Toronto — plus thousands of businesses across the GTA. Dependable people, quality products, since 1979.
Curtain wall basics
The term covers a specific kind of glazed wall. Most of what it costs and how it fails follows from how it is hung.
What is a curtain wall?
A non-structural outer wall of glass and aluminum that hangs in front of a building's frame. The aluminum grid carries only its own weight and the wind pressing on the glass, and passes both back to the floor slabs or columns. It holds up no floor or roof. That is what lets it run past several storeys as one continuous glazed face, with openings far larger than windows punched into a solid wall.
What is a curtain wall made of?
Extruded aluminum mullions (the verticals) and transoms (the horizontals), infilled with sealed insulating glass in the vision areas and opaque spandrel panels where the wall passes a floor slab or a ceiling space. The infill is held in with gaskets and a pressure plate, finished outside with a snap-on cap, or bonded with structural silicone for a flush, capless look. Steel anchors tie the whole grid back to the structure.
How is a curtain wall attached to the building?
By anchors fixed to the slab edges or the structural frame, usually one set per floor. The anchors carry the wall's weight and the wind load, and they are slotted so the wall can move: aluminum expands and contracts with temperature, and floors deflect under load. A curtain wall held rigidly would crack its glass or tear its seals within a few seasons.
What are the two types of curtain wall?
Stick-built and unitized. A stick system is assembled on site, piece by piece: mullions first, then transoms, then glass. A unitized system arrives as factory-assembled, pre-glazed panels that are craned into place, which pays off on towers where scaffolding every floor is not practical. We install stick-built curtain wall, window wall and flush-glazed facades on low- and mid-rise buildings. Unitized high-rise work is a separate trade, and we do not take it on.
Does a curtain wall have to be glass?
No. The same framing takes opaque infill: spandrel glass (glass with an opaque coating on the back), aluminum or composite metal panels, even thin stone. Spandrel panels hide the slab edges, the ceiling spaces and the fire stopping between floors, and they have insulation behind them. A curtain wall that looks all-glass from the street usually has a band of spandrel at every floor.
Are curtain walls insulated?
Partly. The spandrel areas have insulation in a back pan behind the panel. The vision areas are only as good as the glass: a sealed insulating unit with a low-E coating, sometimes triple-glazed. Every glazed wall insulates much less than a solid one, which is why thermally broken framing, which separates the inside and outside aluminum with an insulating strip, matters so much in an Ontario winter. Without it, the frame frosts and sweats.
What is the difference between a curtain wall and a window wall?
Where it sits. A curtain wall runs continuously past the floor slabs, hung off the outside of the structure. A window wall sits between the slabs, one storey at a time, with each floor's glazing bearing on the slab below. A window wall is usually less expensive and easier to replace floor by floor. A curtain wall gives the unbroken glass face and handles movement between floors better.
What are the common problems with curtain walls?
Almost all of them are about water, air and glass rather than the aluminum. Gaskets and perimeter sealant age and let water or air in. Sealed insulating units fail at the edge seal and fog between the panes. Framing without a thermal break condenses and drips in cold weather. Individual lites crack from impact or stress. Each of these is fixed in place, a unit or a joint at a time. The framing itself rarely needs to come out.
How long does a curtain wall last?
The aluminum framing, looked after, lasts as long as the building. The parts that wear out are the seals: gaskets and perimeter sealant typically need renewing after 15 to 20 years, and sealed insulating units start to fail in numbers after 20 to 25. A building that renews those on schedule can keep its original framing for decades. One that does not will usually find out through a leak.
Aluminum and glass entrance doors
The framed aluminum door is the workhorse of commercial entrances. Most choices come down to the stile, the glass and the frame.
What is a commercial aluminum door?
A door built from extruded aluminum stiles (the side rails) and rails (the top and bottom), glazed, and hung in an aluminum frame. The leaf is almost always 1¾ inches (44 mm) thick. It is the standard entrance on shops, offices, plazas, clinics and apartment lobbies, because it carries a lot of glass on a slim frame, does not rust, and takes almost any finish.
What is the difference between narrow, medium and wide stile doors?
The width of the vertical rail beside the glass: roughly 2, 3½ and 5 inches. A narrow stile gives the most glass and the lightest look, but it limits the hardware to narrow-backset locks and narrow-stile exit devices. Medium and wide stiles take heavier locks, larger pulls and standard panic hardware, and they stand up better to heavy traffic. The right stile is decided by the hardware the door needs, not by looks alone.
What is a thermally broken aluminum frame?
A frame whose inner and outer aluminum are separated by a strip of low-conducting material, usually polyamide or a poured polyurethane. Aluminum conducts heat very well, so without the break the inside face of the frame gets as cold as the outside and frosts, sweats and drips in winter. We specify thermally broken framing on every exterior opening in Ontario.
Should I choose aluminum or hollow metal for an entrance?
Aluminum where the door is mainly glass and on show: front entrances, storefronts, lobbies. Hollow metal where it takes abuse or has to meet a rating: service and back-of-house doors, stairwells, openings that need a fire rating or higher security. Many buildings need both, and the answer depends on the opening rather than the building.
Are aluminum and glass doors secure?
The frame and the lock can be. The glass is the weak point. A hook-bolt or multi-point lock, a proper strike and a steel-reinforced frame make the door hard to pry, but standard tempered glass still breaks out of the frame. Where break-ins are a real risk, the upgrades are laminated glass, which holds together after it breaks, and a rolling shutter or grille behind or in front of the entrance.
Can you paint or powder coat aluminum doors?
At the factory, yes: aluminum doors and frames come anodized or with a baked-on paint or powder-coat finish in almost any colour. Painting them in place is possible with the right cleaning, etching primer and coating, but it will not wear as well as the factory finish, especially on a push plate or a threshold. Changing the colour of a whole entrance well usually means refinishing it in a shop or replacing it.
Frameless and Herculite glass doors
All-glass doors look simple, but they are the least forgiving product in the glass trade.
What is a Herculite door?
An all-glass commercial door: one sheet of heavy tempered glass, typically ½ or ¾ inch (12 or 19 mm) thick, with no frame down its sides, carried on metal patch fittings or rails at the top and bottom and usually swung by a closer hidden in the floor. "Herculite" was PPG's brand name for the glass, and it stuck to the door the way brand names do.
What are the disadvantages of frameless glass doors?
Three. They cannot be modified: tempered glass cannot be drilled or cut after it is made, so new hardware usually means a new leaf. They insulate poorly, because they are single glazed with open gaps around the edges, so they suit interiors and vestibules better than exterior doors in a Canadian winter. And they cost more than a framed aluminum door of the same size. The look is what you pay for.
Can a frameless glass door be locked or made automatic?
Yes, if it is planned before the glass is ordered. All-glass doors take bottom-rail locks, maglocks, access control and overhead automatic operators, through fittings and rails made for them. The holes and notches have to be in the glass order, so the hardware is decided at the measure, not after the door is hung.
Sliding and folding glass doors
For openings where a swinging door is in the way, or where the whole wall should open.
How is a commercial sliding glass door different from a patio door?
It is made to the opening instead of a stock size, built for hundreds of cycles a day instead of a few, and usually hung from an overhead track with an operator in the header. The 5-, 6- and 8-foot sizes sold at home centres are residential patio doors. A commercial slider starts from a measurement.
Can a sliding glass door be made automatic?
A commercial slider can, if the header is built to carry an operator. That is why we size the header for one even on a manual door when automation is a likely later step. A residential patio door on a bottom track is a different product, and converting one is rarely worth doing. The usual answer is a proper automatic sliding entrance.
Can a sliding glass door be used as a fire exit?
Only with the right hardware. A sliding door on an exit route is specified with break-out leaves that swing outward when pushed hard, so people can get out even with the power off. Break-out has to be ordered with the door: the leaves, the hardware and the header are all different, and it cannot be added to an ordinary slider later.
What is a bi-folding glass door?
A row of glazed aluminum leaves hinged to each other that fold flat and stack at one or both sides, so almost the whole opening clears. A two-leaf slider always leaves one panel across the opening. Restaurants, patios, showrooms and event rooms use them where the wall should disappear in summer. They have more moving parts than any other glazed door, so the sealing and the threshold detail matter.
Why is my sliding glass door hard to open?
Usually dirt and grit in the track, or worn rollers or carriers, and in winter often salt and ice at the threshold. A leaf that has dropped on its rollers drags along the bottom and eventually jumps the track. Cleaning and adjusting the rollers fixes most of it. Worn carriers and rollers are replaced in place. On an automatic door the same drag shows up as slow, juddering movement.
The glass itself
What goes into a commercial opening is set by code and by the job the glass has to do.
What kind of glass is used in commercial doors?
Safety glass, because doors and the glass beside them are safety-glazing locations under the Ontario Building Code. That means tempered glass, which breaks into small blunt pieces, or laminated glass, which holds together on a plastic interlayer. Exterior glass is a sealed insulating unit with a low-E coating. Interior doors and partitions are usually single tempered glass.
Can a glass door be fire-rated?
A standard aluminum entrance cannot: aluminum softens far below the temperatures a rated assembly has to survive. Where an opening needs a rating, the usual answer is a labelled steel door with a listed fire-rated glass lite, sized within the limits the code and the listing allow. Fully glazed fire-rated doors do exist, but as specialist steel-framed systems with fire-resistive glass, specified opening by opening.
Can you replace just the glass in a commercial door or window?
Usually, yes. On a framed door or a storefront bay the glass comes out and a new unit goes into the same frame, which costs far less than a new door. Tempered and insulating units are made to size and cannot be cut on site, so there is a lead time. A broken opening is boarded up first and glazed when the unit arrives.
Why is there fog between the panes of glass?
The edge seal of the insulating unit has failed, and humid air has got into the space between the panes and condenses there. It cannot be cleaned out, because the moisture is on surfaces nobody can reach. The unit is replaced, and the frame almost always stays.
Adjustment and repair
Most glass door problems are hardware problems. The glass only has to be replaced when it is broken.
Why won't my commercial glass door close all the way?
Most often the closer. It has separate adjustments for swing speed, latching speed and backcheck, and when it drifts out of adjustment or starts leaking oil, the door stops short or slams. The next most common cause is a worn pivot or a sagging hinge letting the leaf sit out of square so the latch misses the strike. Both are routine fixes on a framed door.
Can I adjust a commercial glass door myself?
The closer on a framed aluminum door, carefully, yes: small turns of the valves, one at a time. Pivots and anything on an all-glass door are better left to a technician. The leaf has to be supported while it is adjusted, and on a frameless door the fittings clamp tempered glass that shatters completely if it is stressed at the wrong point.
What should I do if a glass door or storefront is broken right now?
Keep people away, leave loose glass in the frame alone, and call us. We dispatch 24/7. The crew clears the glass, boards up the opening so the building can be locked tonight, measures for the replacement, and comes back to glaze it. Photograph the damage before anything is touched if you plan to claim on insurance.
Cost and lead times
Every glazed opening is made to measure, so we quote from your photos and measurements, or a site visit, rather than a price list.
How much does a commercial glass door cost?
It depends too much on the opening for a single figure to be useful. The size, the stile, the glass make-up, a thermally broken frame, the hardware, the finish, and whether the existing frame stays all move the price. A single aluminum door in an existing frame and a new pair with sidelites and panic hardware are very different numbers. We measure and send a firm, itemised quote at no charge.
How much does a curtain wall cost?
It is driven by the area of glazing, the glass make-up, the depth of framing the wind load calls for, the finish, and above all how regular the geometry is. Repeating square bays are efficient. Angled corners, curves and one-off conditions need custom engineering and fabricated parts, and that is where the money goes. We price curtain wall from drawings and a site review, not from a rate per square foot.
How long does it take to get a new glass entrance or curtain wall?
Typically 4–6 weeks to produce once the shop drawings are approved, then 1–2 weeks to schedule and install. Automatic sliding entrances run longer, because the operator, the framing and the glass all have to arrive together. Replacement glass for an existing opening is usually 1–2 weeks. Hardware repairs are booked in days, and emergencies are answered around the clock.
In-depth guides
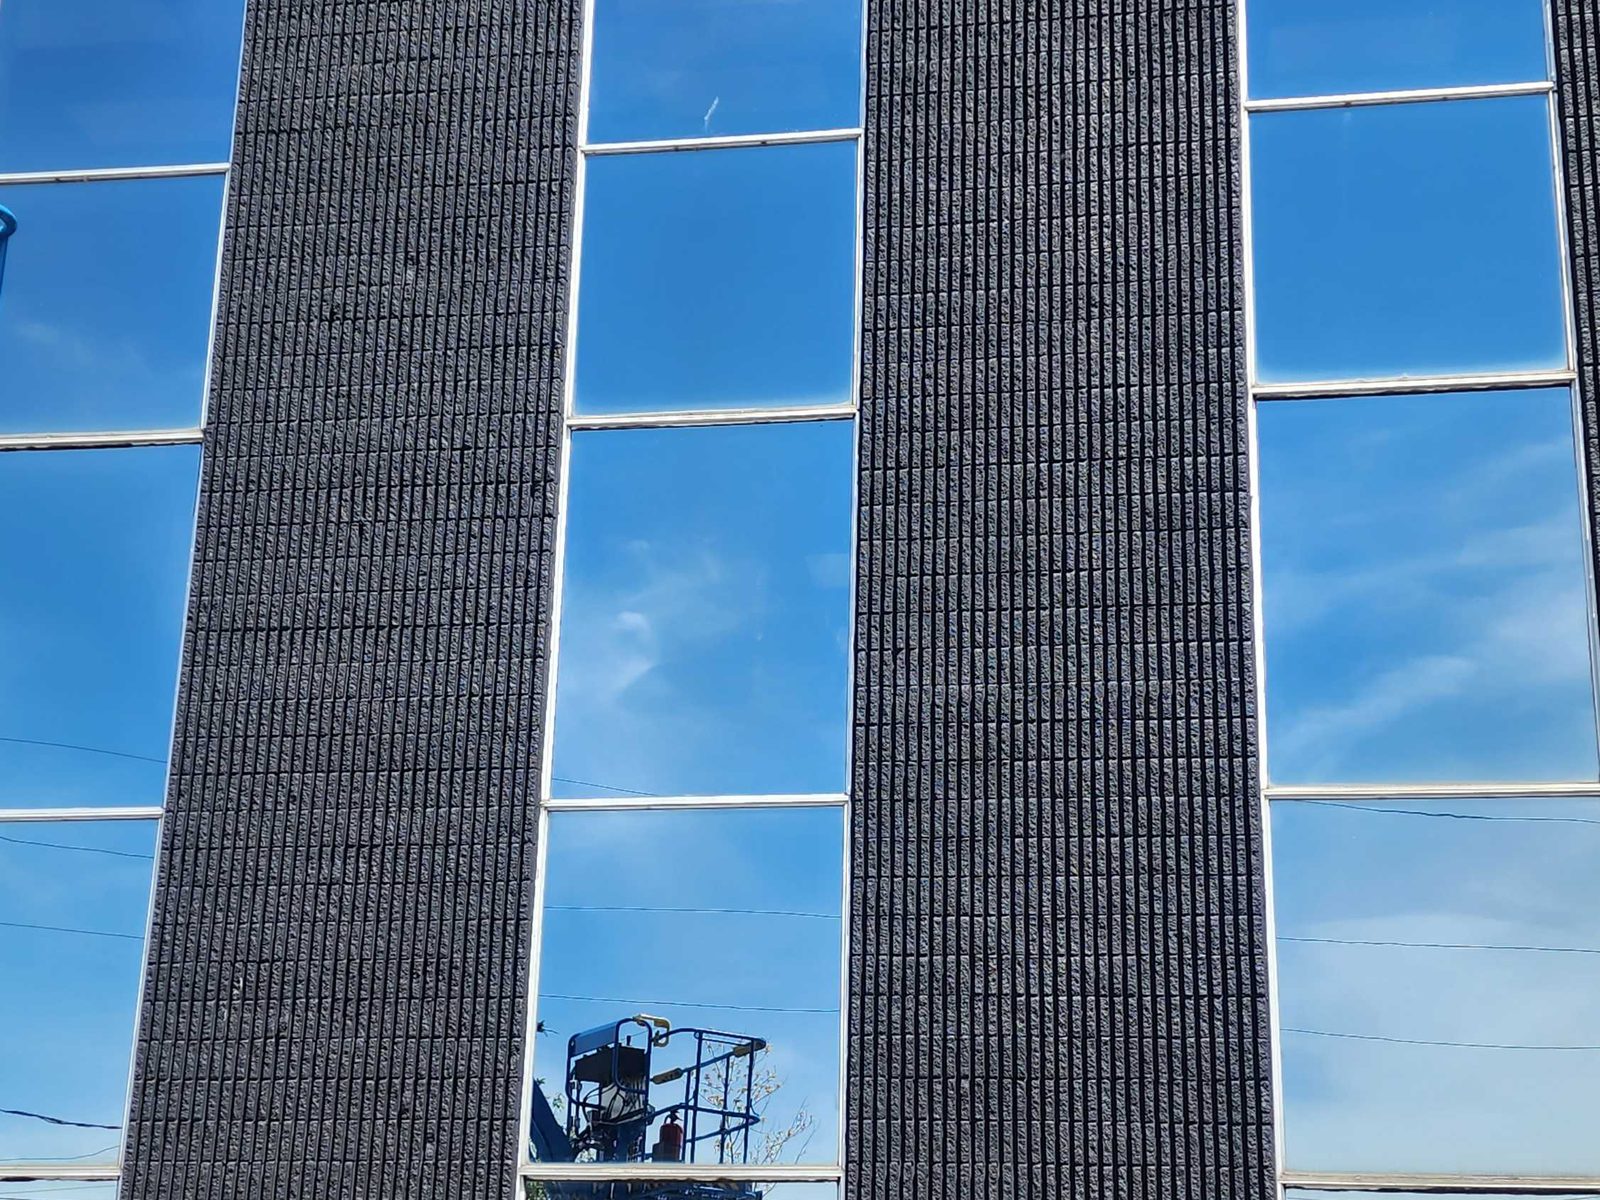
Curtain Wall vs Window Wall: The Difference, and Where Storefront Fits
How curtain wall and window wall actually differ — structure, cost, performance and upkeep — plus where a ground-floor storefront system fits and how to tell which one your building has.

Tempered vs Laminated Glass: Which One Does Your Building Need?
How tempered and laminated glass are made, how each breaks, which is safer and which is more secure — plus where low-E coatings and insulating units fit in a commercial window.
Get glass doors or framing supplied or repaired
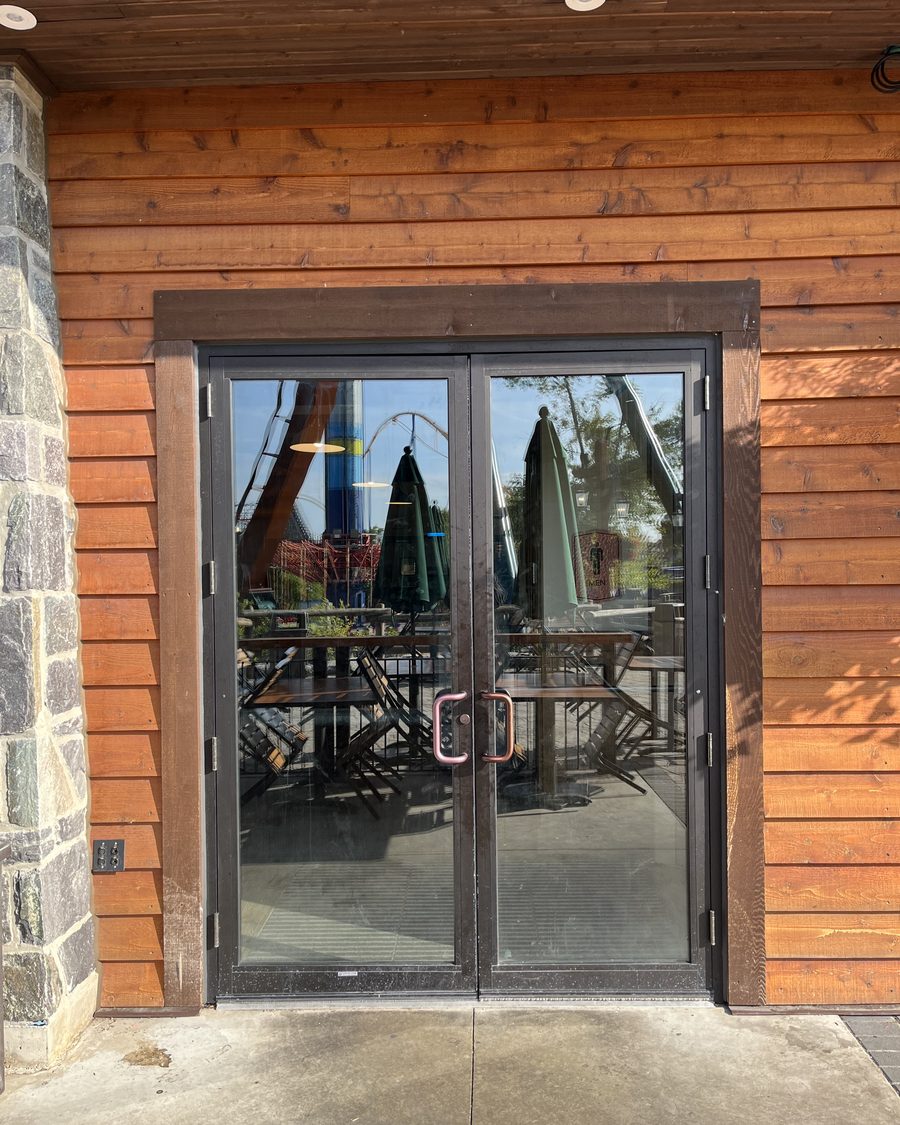
Planning a glazed entrance or facade, or is one broken?
Send us the drawings or a photo of the opening. We will tell you what system it needs, what can be repaired rather than replaced, and what it costs. Glass down tonight? Call, and we dispatch 24/7.