
Commercial & Industrial
Commercial Sliding Glass Doors
Sliding glass entrances built to your opening, not to a stock size — single-slide, bi-parting, telescopic and all-glass, automatic or manual. We measure, supply, install and then service them across Toronto and the GTA, with 24/7 emergency repair behind every door we hang.
Request QuoteCall 800-522-6825
Serving Toronto & the GTA since 1979 · 24/7 emergency repair · we service sliders we did not install
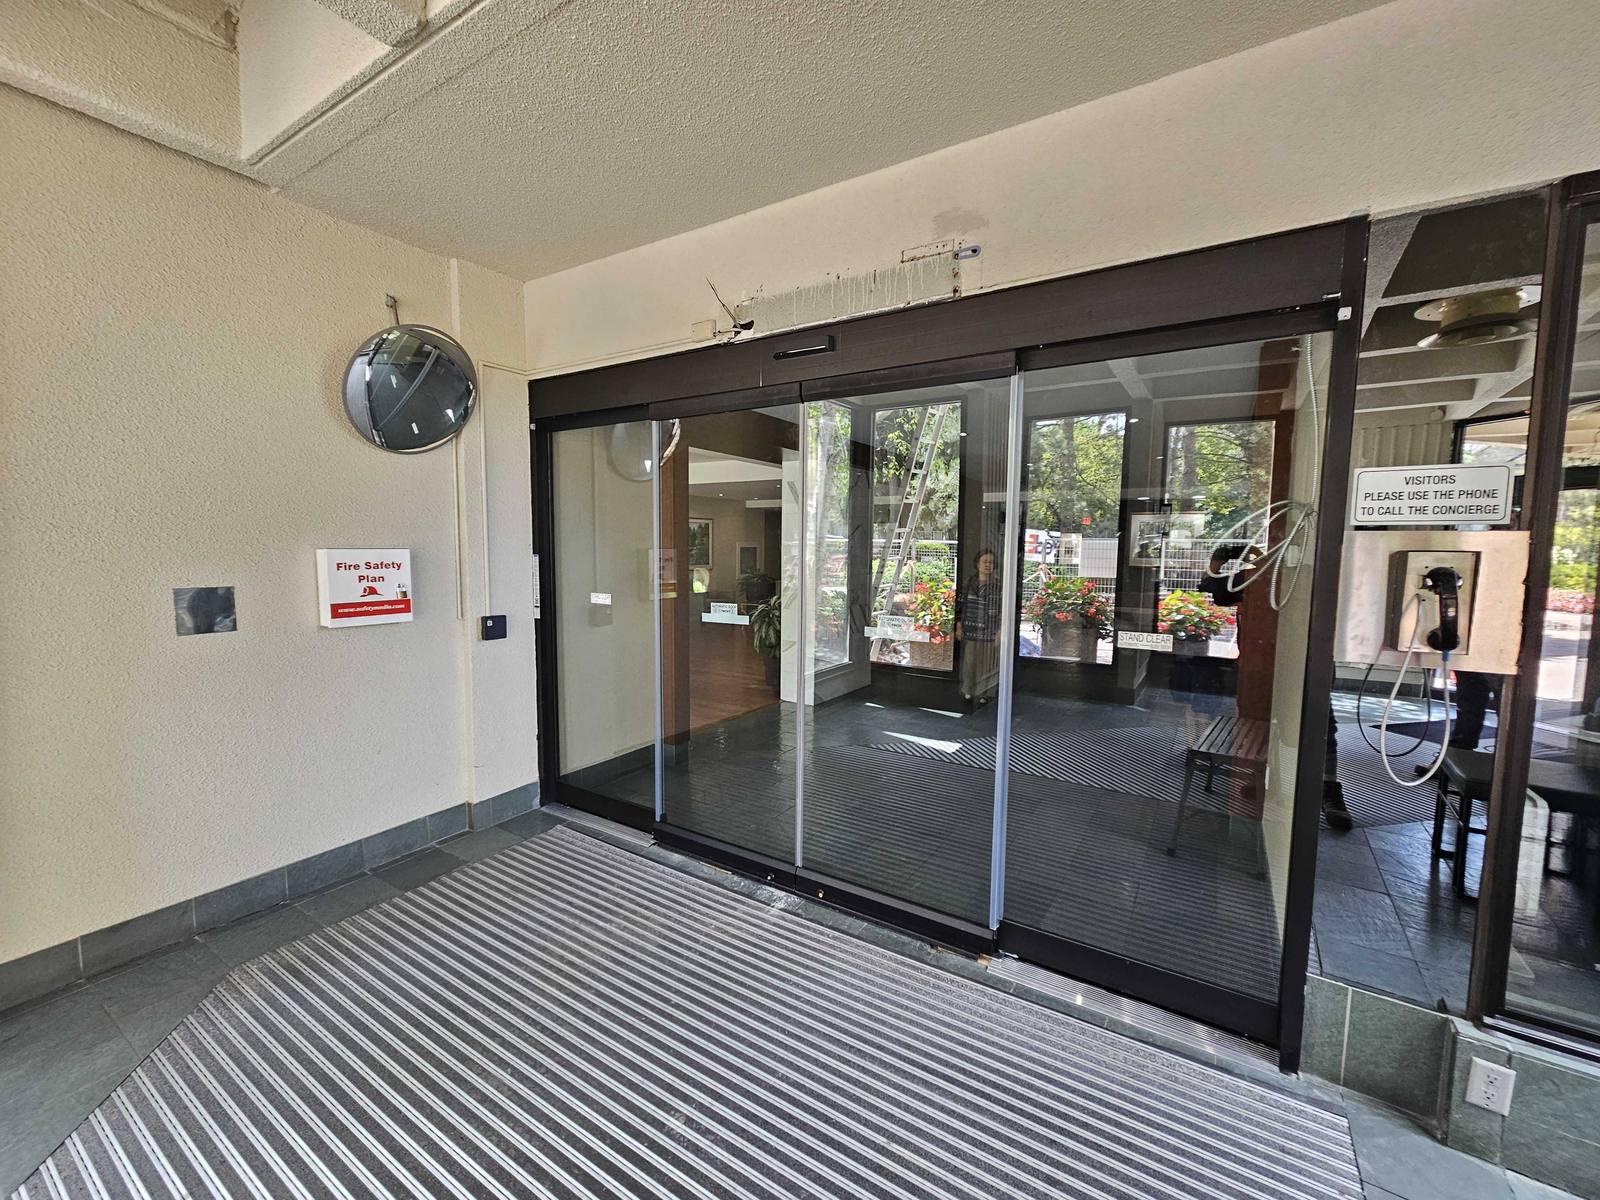
A commercial sliding glass door moves sideways on a track instead of swinging on hinges, so it needs no floor space to open and no clearance for a door arc. That is why it wins the openings a swing door struggles with: a busy entrance in a tight vestibule, a wide opening in a wall with nowhere for a leaf to swing, or a doorway that has to stay barrier-free while people walk through it carrying things.
The difference from the patio slider sold at a home-improvement store is not the idea, it is the build. A commercial door is fabricated to your rough opening rather than bought in a stock width, carries heavier glass on heavier carriers because it cycles hundreds of times a day, and is usually paired with an overhead operator. Canuck Door Systems measures the opening, supplies the system, installs it with our own crews and services it afterwards — including the doors other companies installed.
For a restaurant front with bi-folds and automatic sliding doors, see the Happy Singh restaurant in Mississauga, finished ahead of opening day.
Configurations we supply
Which configuration fits comes down to two measurements: how wide the finished opening has to be when the door is fully open, and how much wall the panels have to park against. Those two numbers decide between a single slide, a bi-parting pair and a telescopic stack more reliably than any preference does.
- Single slide — one panel parks against one side wall. The simplest and least expensive, where the wall beside the opening is at least as wide as the door.
- Bi-parting — two panels open from the centre to each side. Halves the parking wall needed and doubles how fast the opening clears, which is why it is the standard for main entrances.
- Telescopic — two or more panels per side stack behind each other, buying a much wider clear opening from the same wall length.
- All-glass / frameless sliders — tempered glass on an overhead track with minimal framing, for lobbies and interior openings that should read as glass rather than as a door.
- Interior sliding partitions and room dividers — glazed sliders that close off a meeting room, office or service counter without building a wall.
- Balcony and terrace sliders — exterior-rated sliding assemblies for multi-residential and hospitality buildings.
Automatic or manual — how to choose
Automate the door when the entrance is public-facing, sits on a barrier-free route, or gets used by people whose hands are full — retail, clinics, seniors housing and food service all qualify. Keep it manual when the opening is interior, lightly used, or a room divider, where an operator adds purchase cost and an annual service item without adding much.
There is a middle path worth knowing about: a manual door can be specified now with the header sized and reinforced to accept an operator later. Retrofitting the operator is straightforward; retrofitting the header is not. If automation is a phase-two item, say so at the measure and the door gets built for it.
Looking for the operator rather than the door? This page covers the sliding door itself — the leaf, the frame, the glass and the opening. The operator, sensors, activation and safety side lives with automatic doors & operators.
Where commercial sliding doors are used
Sliding doors solve a space problem, so they turn up wherever an opening is busy, wide, or short of the room a swing door needs.
Retail & grocery
Main entrances that clear quickly at peak and stay open all day without a door in anyone's way.
Clinics & healthcare
Barrier-free entrances for medical, dental and long-term-care buildings, hands-free for patients and equipment.
Condo & office lobbies
Vestibule and lobby entrances where a swing door would foul the vestibule or the mat well.
Restaurants & hospitality
Front entrances and patio openings that have to look finished and take constant traffic.
Seniors housing
Entrances used daily with walkers, wheelchairs and carts, where a door that opens itself is the point.
Industrial & food processing
Interior openings between production areas where a swing door would obstruct a route.
Offices & meeting rooms
Glazed interior sliders that divide space without losing daylight or building a wall.
Multi-residential
Balcony, terrace and amenity-room sliders across condo and rental portfolios.
Commercial sliding glass door specifications
Every line below is selectable per opening — there is no stock unit to pick from. The two that most often decide the rest are the configuration (how the panels stack) and whether the door is automatic, because together they set the header size the wall has to carry.
| Configurations | Single slide · bi-parting · telescopic (multi-panel) · all-glass |
|---|---|
| Sizing | Made to the rough opening — no stock widths |
| Framing | Aluminum framed, or minimal-frame all-glass on an overhead track |
| Thermal performance | Non-thermal or thermally broken (exterior openings) |
| Glazing | Tempered, laminated (security & sound), low-E, tinted |
| Finish | Clear, bronze or black anodized · powder-coat (custom colours) |
| Operation | Manual, or automatic with a concealed overhead operator |
| Activation | Motion and presence sensors, push plates, access control, barrier-free actuators |
| Egress | Break-out panels available where the opening is on an exit route |
| Hardware | Carriers and rollers, tracks and guides, locks, weatherstrip, thresholds |
| Service | 24/7 emergency repair · preventative maintenance plans |
Sliding, swing or revolving — how to choose
Choose sliding when floor space, traffic flow or barrier-free access is the constraint; a swing door when the opening is on an exit route, needs a fire rating, or is simply a normal-width doorway; and a revolving door when the building is tall enough that stack effect makes an open doorway a heating problem. The deciding constraint is usually code, not preference.
| Sliding | Swing (aluminum entrance) | Revolving | |
|---|---|---|---|
| Best for | Busy entrances, tight vestibules, barrier-free routes | Standard doorways, exit routes, rated openings | High-rise lobbies with heavy air pressure |
| Floor space | None — the panel travels sideways | Needs a clear arc on one side | A fixed footprint, always occupied |
| Fire rating | Not available | Not on aluminum — use hollow metal or rated wood | Not available |
| Watch-outs | Needs break-out panels on an egress route; header must carry the operator | The door arc has to stay clear of traffic and mats | Needs an adjacent swing door for accessibility |
| What drives cost | Opening width, panel count, automation, glazing | Stile width, glazing, finish and hardware | Diameter, automation and enclosure |
Need a fire rating? No sliding glass door carries one. Where an opening has to be rated we put the right product in it instead — see fire-rated doors and hollow metal & steel doors.
Sizing the opening
Commercial sliding doors have no standard sizes — the 5-, 6- and 8-foot widths quoted online are residential patio stock sold through retailers. What we need instead are three numbers, and a site measure produces all three.
- Rough opening. The structural width and height the assembly has to fit, including the header.
- Required clear width. How much unobstructed opening you need when the door is fully open — this is what decides single-slide versus bi-parting versus telescopic, and it is where a barrier-free route sets a minimum.
- Header capacity. Whether the wall above the opening can carry the track, the panel weight and an operator, now or later.
Bring us a required clear width and we will tell you the narrowest configuration that achieves it, which is usually also the least expensive.
How a project runs
A sliding door project runs in five stages. Most of the calendar time is glass, framing and operator lead time rather than installation — once the material lands, a standard opening goes in quickly, and we work after hours so your entrance is not out of service during business hours.
- Site measure. We measure the rough opening, confirm the clear width you need and check what the header can carry.
- Shop drawings & submittals. Prepared and managed for the projects that require them.
- Fabrication. The panels, framing and track are built to the approved drawings.
- Installation & commissioning. Fitted by our own crews; automatic units are set up and safety-checked before handover.
- Service & maintenance. 24/7 emergency repair and preventative plans keep it running.
Sliding door installations across the GTA
Recent commercial sliding-door work from our own project files — real clients, real buildings.
Canadian Millwork
Supplied and installed automatic sliding doors and aluminum windows at 51 Centennial Road in Orangeville.
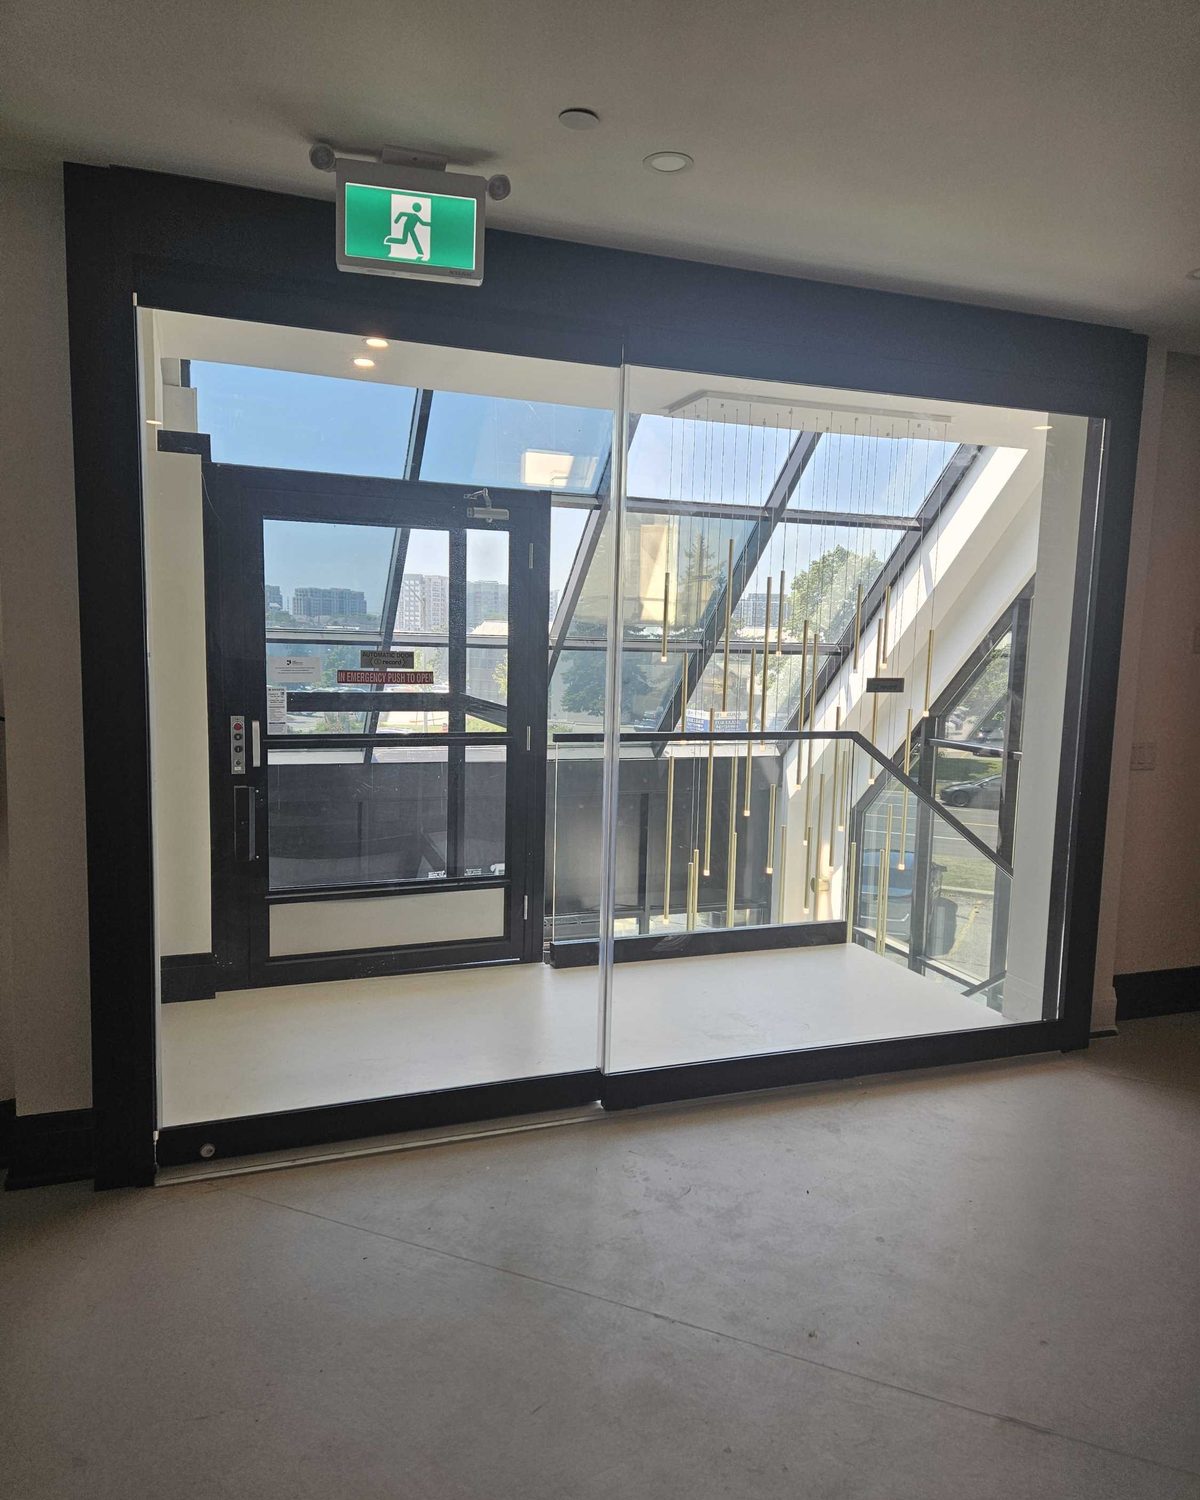
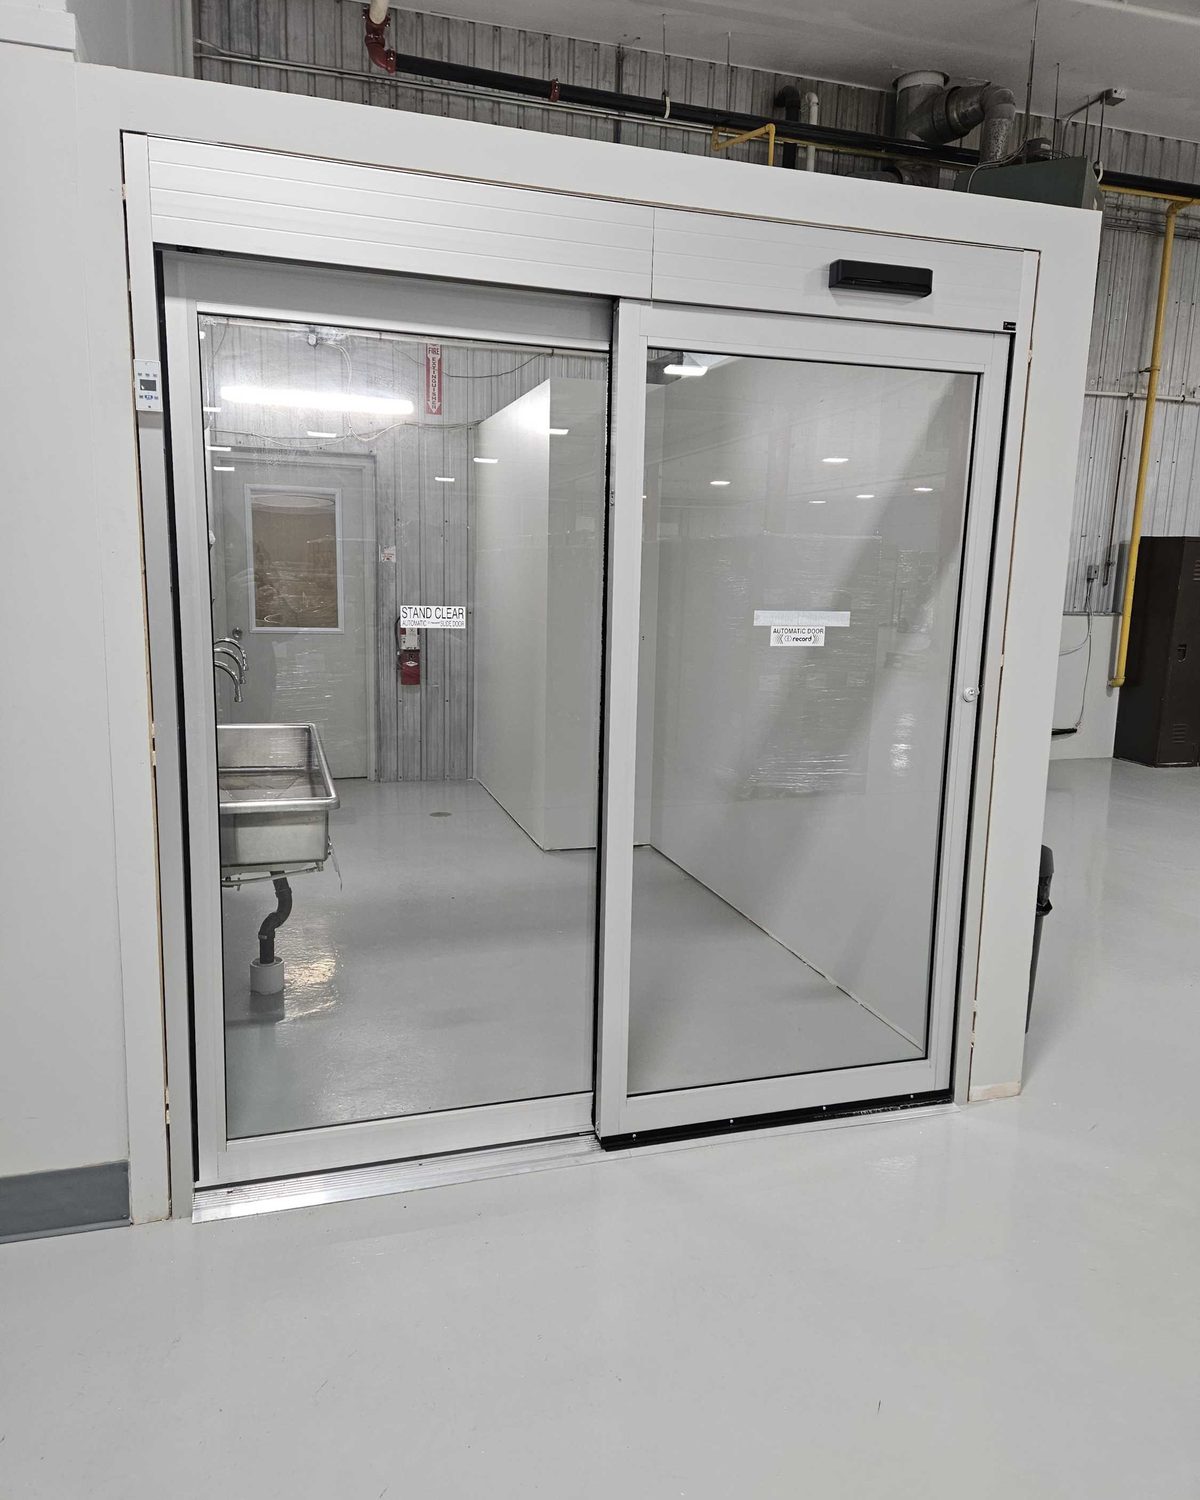
Four decades of doors for names Ontario knows — Canada’s Wonderland, Tim Hortons, Canadian Tire, the LCBO, Metrolinx, Marriott & Hilton hotels, the University of Toronto — plus thousands of businesses across the GTA. Dependable people, quality products, since 1979.
What our customers say
The wind blew my commercial glass door open and it broke. Canuck Door systems came fast and board it up. They then replaced the glass door and everything is perfect now.
Canuck Doors provided outstanding service for our new flagship store in Cambridge. Their competitive pricing and superior quality were evident in the flawless installation of our 12-foot oversized glass panels for the storefront system and a side door, a challenging task that nearly all other …
Read the full review
I Needed to replace the entire glass systems around my commercial building and got recommended by a friend to this place. They have walked me through the entire process from beginning to end. They did great Job in managing to keep me updated, finishing the job on time and did more than asked. …
Read the full review
Sliding door service across Toronto & the GTA
We supply, install and repair commercial sliding glass doors right across the core GTA, dispatched from our shop in Mississauga. Emergency repair is available 24/7 — including for doors we did not install.
Core GTA
- Toronto
- Mississauga
- Brampton
- Vaughan
- Markham
- Scarborough
- North York
- Etobicoke
- Richmond Hill
- Oakville
- Burlington
- Milton
Southern Ontario belt
Not on the list? We install and service sliding entrances across Southern Ontario — call and ask. See all service areas
What drives the price — and how to get a firm one
The cost of a commercial sliding glass door comes down to a handful of choices:
- Opening width and height, and how many panels it takes to clear it
- Automatic versus manual — and, if automatic, the activation and safety package
- Glazing — tempered, laminated, low-E or tinted
- Whether the exterior framing needs a thermal break
- Finish — stock anodized versus a custom powder-coat colour
- Break-out panels, access control and any interface with the fire alarm
- Site conditions: header work, removing the old assembly, and whether we work after hours
Rather than post a starting price that misleads, we measure your opening and send back a firm, itemised quote — free, and with no obligation.
Common questions
What is a commercial sliding glass door?
A commercial sliding glass door is a glazed panel that slides horizontally on a track instead of swinging on hinges — usually an aluminum-framed or all-glass leaf hung from an overhead header. Commercial versions differ from a residential patio slider in three ways: they are made to the opening rather than to a stock size, they are built for hundreds of cycles a day rather than a few, and they are commonly automated with an overhead operator.
What standard sizes do commercial sliding glass doors come in?
They do not come in standard sizes. The 5-, 6- and 8-foot widths you see quoted are residential patio-door stock sizes sold through home-improvement retailers. A commercial sliding door is fabricated to the opening you have, so the questions we ask are the rough opening dimensions, the clear width you need when the door is fully open, and whether the header can carry an operator. If you are matching an existing opening, we measure it.
What is a telescopic sliding door?
A telescopic slider uses two or more panels per side that stack behind each other as the door opens, instead of one panel sliding one panel-width. It buys you a much wider clear opening from the same overall wall length, which is why it is the usual answer when an entrance has to be wide but there is no side wall for a single panel to disappear into.
Should the door be automatic or manual?
Automatic when the entrance is a main public door, is on a barrier-free route, or is used with full hands — retail, clinics, seniors housing, food service. Manual when the opening is interior, low-traffic, or a room divider where automation adds cost and service without adding benefit. Manual doors can be specified now with the header sized to take an operator later, which is the less expensive order of operations if automation is a phase-two item.
How much does a commercial sliding glass door cost?
It depends on the opening size, the number of panels, whether it is automatic, the glazing, the finish and the site conditions — an interior single-slide room divider and an automatic bi-parting exterior entrance with a thermally broken frame are not the same order of number. Rather than publish a "from" price that misleads, we measure the opening and send a firm, itemised quote at no charge.
How long does it take to install a sliding glass door?
The install is the short part — the lead time is production, because every commercial slider is built to your opening rather than pulled off a shelf. Budget roughly 4–6 weeks to build a manual sliding door and 6–8 weeks for an automatic one, plus about a week on top to schedule the crew and fit it. So from an approved order to a working door, plan on about 5–7 weeks manual and 7–9 weeks automatic. Repairs to a door you already have are a different clock entirely — that is same-day and 24/7. The fitting itself is usually a day on site.
Can a sliding glass door be used in an exit route?
Only with the right hardware. Sliding doors on an egress path are specified with break-out panels that swing outward under pressure to give a clear exit, and automatic sliders are specified so they fail to a safe state on power loss. Tell us whether the opening is on an exit route and we will spec it accordingly — if the code answer for your opening is a swing door, we will say so and supply that instead.
Do you repair existing sliding glass doors, or only install new ones?
Both. We repair commercial sliding doors whoever installed them — rollers and carriers, tracks, guides, locks, weatherstrip, broken glass, and the operator, sensors and activation on automatic units. Emergency service runs 24/7, so a door stuck open overnight gets made secure now and permanently fixed on schedule.
Can you match our existing storefront or brand colour?
Yes. Sliding door framing takes the same clear, bronze and black anodized finishes and custom powder-coat colours as the rest of our aluminum work, so a new slider can match an existing storefront or carry a brand colour consistently across multiple locations. Send us the colour or a sample.
Planning a sliding entrance — or is one stuck open?
Tell us the opening and we’ll send a firm quote. Door jammed right now? Call and we dispatch 24/7.