
Commercial & Industrial
Glass Partition Walls
Office fronts, meeting rooms and clinic corridors divided in glass — framed or frameless, single or double glazed, with sliding, pivot or swing doors in the same system. Measured, supplied and installed across Toronto and the GTA by the contractor that already glazes these buildings.
Request QuoteCall 800-522-6825
We are the glazing contractor, not a reseller · measured on site · since 1979
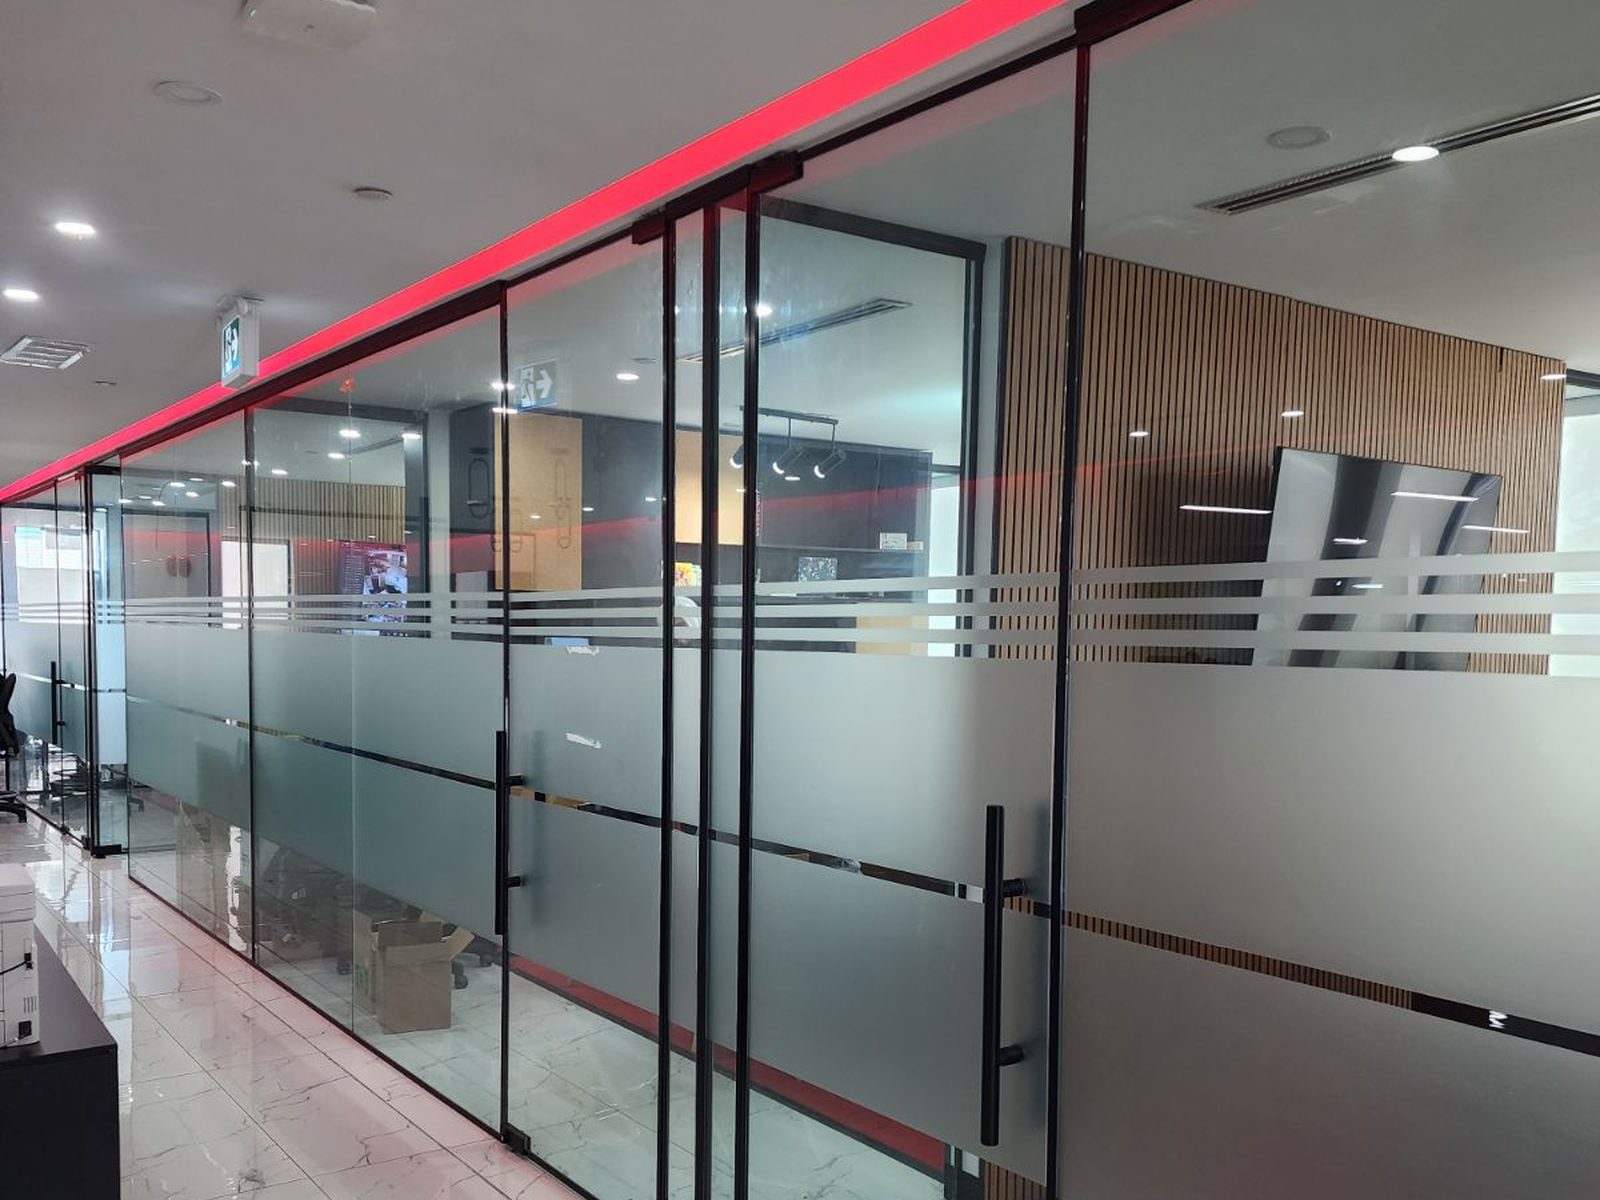
Glass partitions divide space without dividing daylight. That is the entire argument for them, and it is why they replaced drywall offices around the perimeter of most floors: the private rooms stop stealing the windows from everybody else.
We approach these as what we are — the glass-and-aluminum contractor for these buildings. We measure the site, make the partitions to it, and install them, and we are the same people who come back when a panel gets broken. That is a different proposition from a furniture supplier reselling a partition system, and on a floor that is never quite square it is the difference between a clean job and a scribe strip.
Four decades of glass and doors for names Ontario knows — Canada’s Wonderland, Tim Hortons, Canadian Tire, the LCBO, Metrolinx, Marriott & Hilton hotels, the University of Toronto — plus thousands of businesses across the GTA. Dependable people, quality products, since 1979.
Framed, frameless, or a glazed screen
| Framed partition | Frameless partition | Interior glazed screen | |
|---|---|---|---|
| What it is | Glass in slim aluminum or steel profiles at head, base and joints | Thicker tempered glass, butt-jointed with clear silicone | A lite or run of lites set into a solid wall |
| Acoustics | Easiest to seal properly; double glazing available | Good glass, harder joints to seal | Depends on the wall around it |
| Reconfigurable | Yes — demountable systems are designed for it | In practice, no | No |
| Doors | Simple: swing, sliding or pivot in the same system | Patch-fitted glass doors, more hardware-dependent | A separate door in the wall |
| Cost | Lowest of the three per metre | Highest | Lowest overall |
| Best for | Office fit-outs, clinics, whole floors | Boardrooms, reception, showpiece rooms | Supervision and borrowed light without a glass wall |
The specification decisions that matter
| Glass | Tempered as standard; laminated where safety, security or acoustics require it; low-iron where the green tint would show |
|---|---|
| Glazing | Single for most offices; double with an air gap where speech privacy is the point |
| Height | To a suspended ceiling, or full height to the slab. This decides the real acoustic performance |
| Head detail | A deflection head where the structure above moves — not optional in a tower, and easy to leave off an inexpensive quote |
| Framing | Slim aluminum or steel, anodized or powder-coated. Black slim-line profiles are the current default |
| Doors | Swing, sliding or pivot, framed or frameless, with the closer and lock the room actually needs |
| Manifestation | Frosted film, etched pattern or applied band — a safety requirement on full-height clear glass, and a privacy opportunity |
| Seals | Perimeter and joint seals, which is where a partition either performs acoustically or does not |
| Rated assemblies | Fire-rated glazed partitions are a separate, listed product — never assume a standard system qualifies |
The single biggest determinant of how a glass partition performs acoustically is not the glass — it is whether the wall stops at the ceiling tile. A partition that ends at a suspended ceiling with an open plenum above it lets sound over the top regardless of what the glass is rated at.
Where glass partitions go
Office fit-outs
Perimeter offices and meeting rooms glazed so the floor plate keeps its daylight.
Boardrooms
Where frameless glass and double glazing usually earn their cost, because the room is both seen and private.
Medical & dental clinics
Corridors, consulting rooms and reception, with manifestation providing privacy at seated height.
Labs & clean areas
Supervision through glass without opening the space, in framing that can be wiped down.
Schools & universities
Classroom and study-room fronts, where visibility into the room is a supervision requirement.
Showrooms & dealerships
Glazed offices on the floor, so staff are visible and the space still reads as open.
Fitness & recreation
Studio and viewing walls, usually laminated for safety and cleaned constantly.
Hotels & amenity space
Meeting rooms, business centres and lounges divided in glass rather than drywall.
How the job actually runs
- Site measure. Always. Floors slope, ceilings are not level, and columns are never where the plan says — these partitions are made to the site, not to the drawing.
- Shop drawings — including the head detail, the door swings and the manifestation layout.
- Manufacture — 4–6 weeks once approved. Oversized, laminated and acoustic glass sit at the long end.
- Delivery and access. In an occupied building this is the part that needs planning: elevator bookings, protection, and often after-hours work.
- Install — 1–2 weeks to schedule, then usually a few days for a floor of offices.
- Afterwards. Manifestation applied, seals checked, doors adjusted. Film and graphics can be changed later without touching the glass.
When one gets broken
Tempered glass does not crack — it fails all at once, into small pieces, and leaves an opening in the middle of an office. Because we run 24/7 emergency glass and board-up across the GTA, that is one call: someone makes the opening safe the same day, and the replacement panel is measured, ordered and installed properly afterwards. A partition supplied by a furniture dealer is usually two calls and a longer wait.
Glass work across the GTA
Documented glass and aluminum jobs from our own project files — real clients, real buildings.
Doodle All Daycare Inc
Replacement of exterior windows with all new black anodized aluminum windows and…
Sable Metal Fabrication
The project focused on replacing outdated glass aluminum windows with modern, durable, and energy-efficient systems.
PCI Pharma Services
The replacement of the exterior Glass Aluminum storefront door and…
Centurion (Dundas) Holdings Limited
Supply, and install, Windspec 5500 HTP series clear anod.
Canada's Wonderland
Canadian Millwork
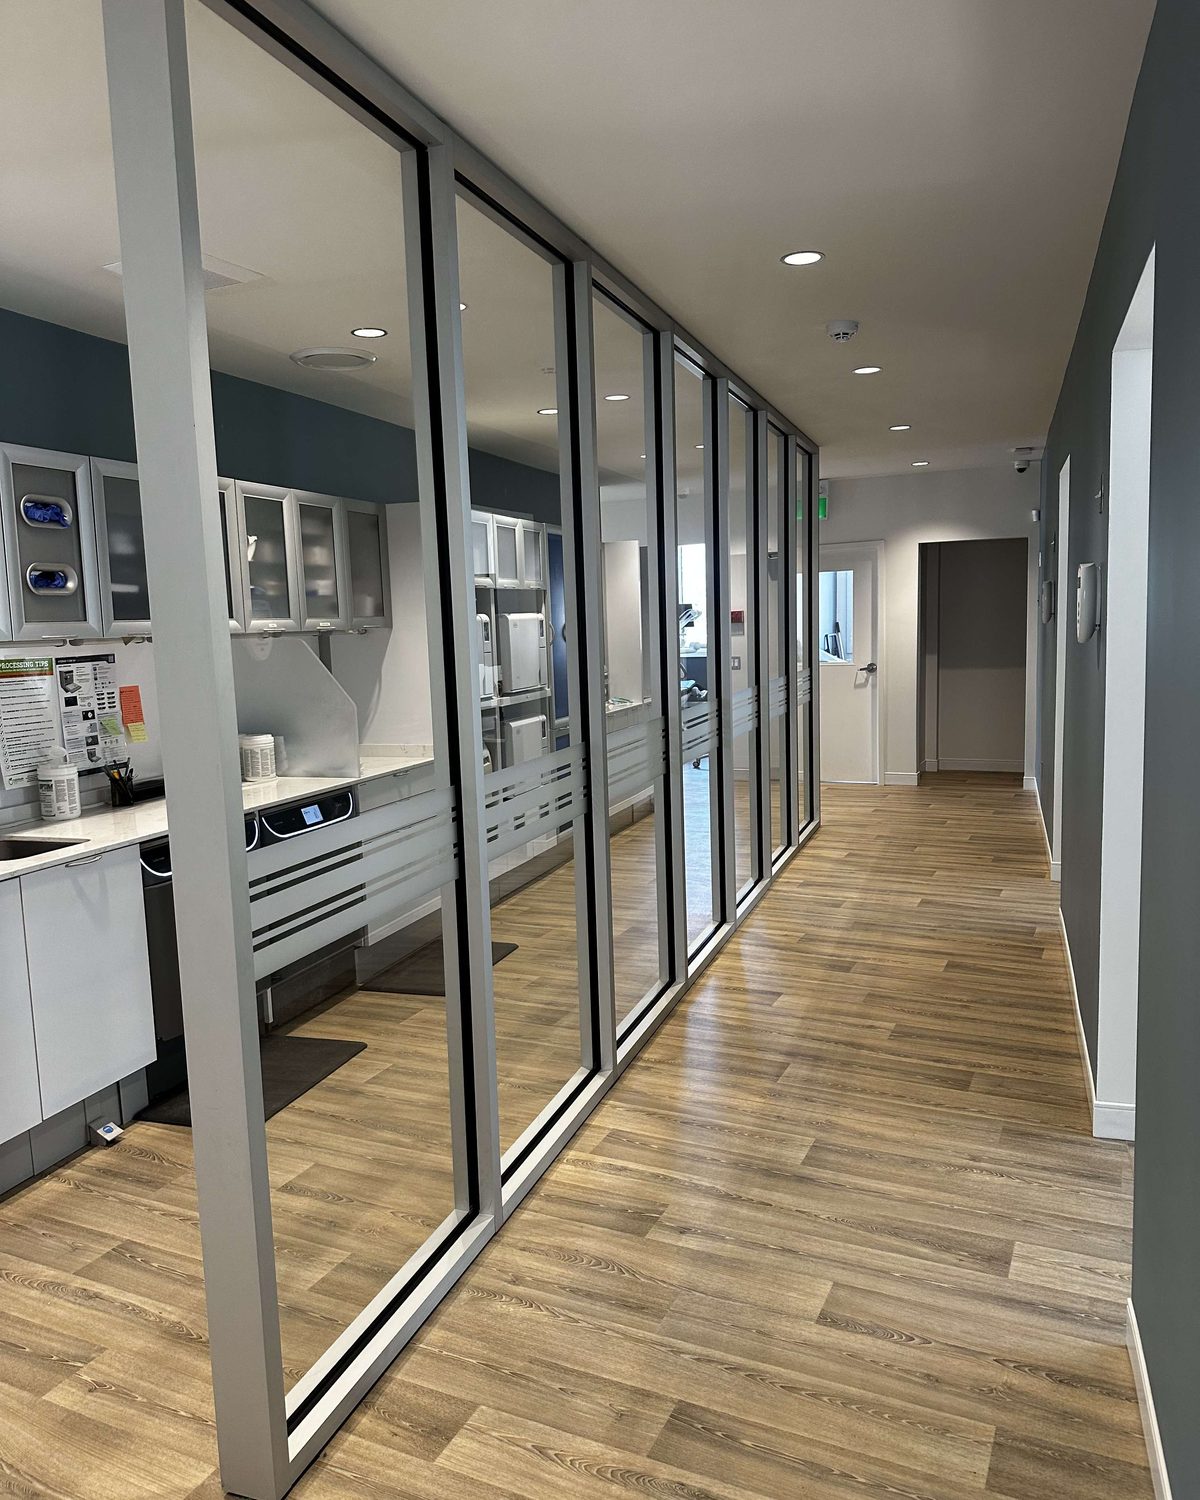
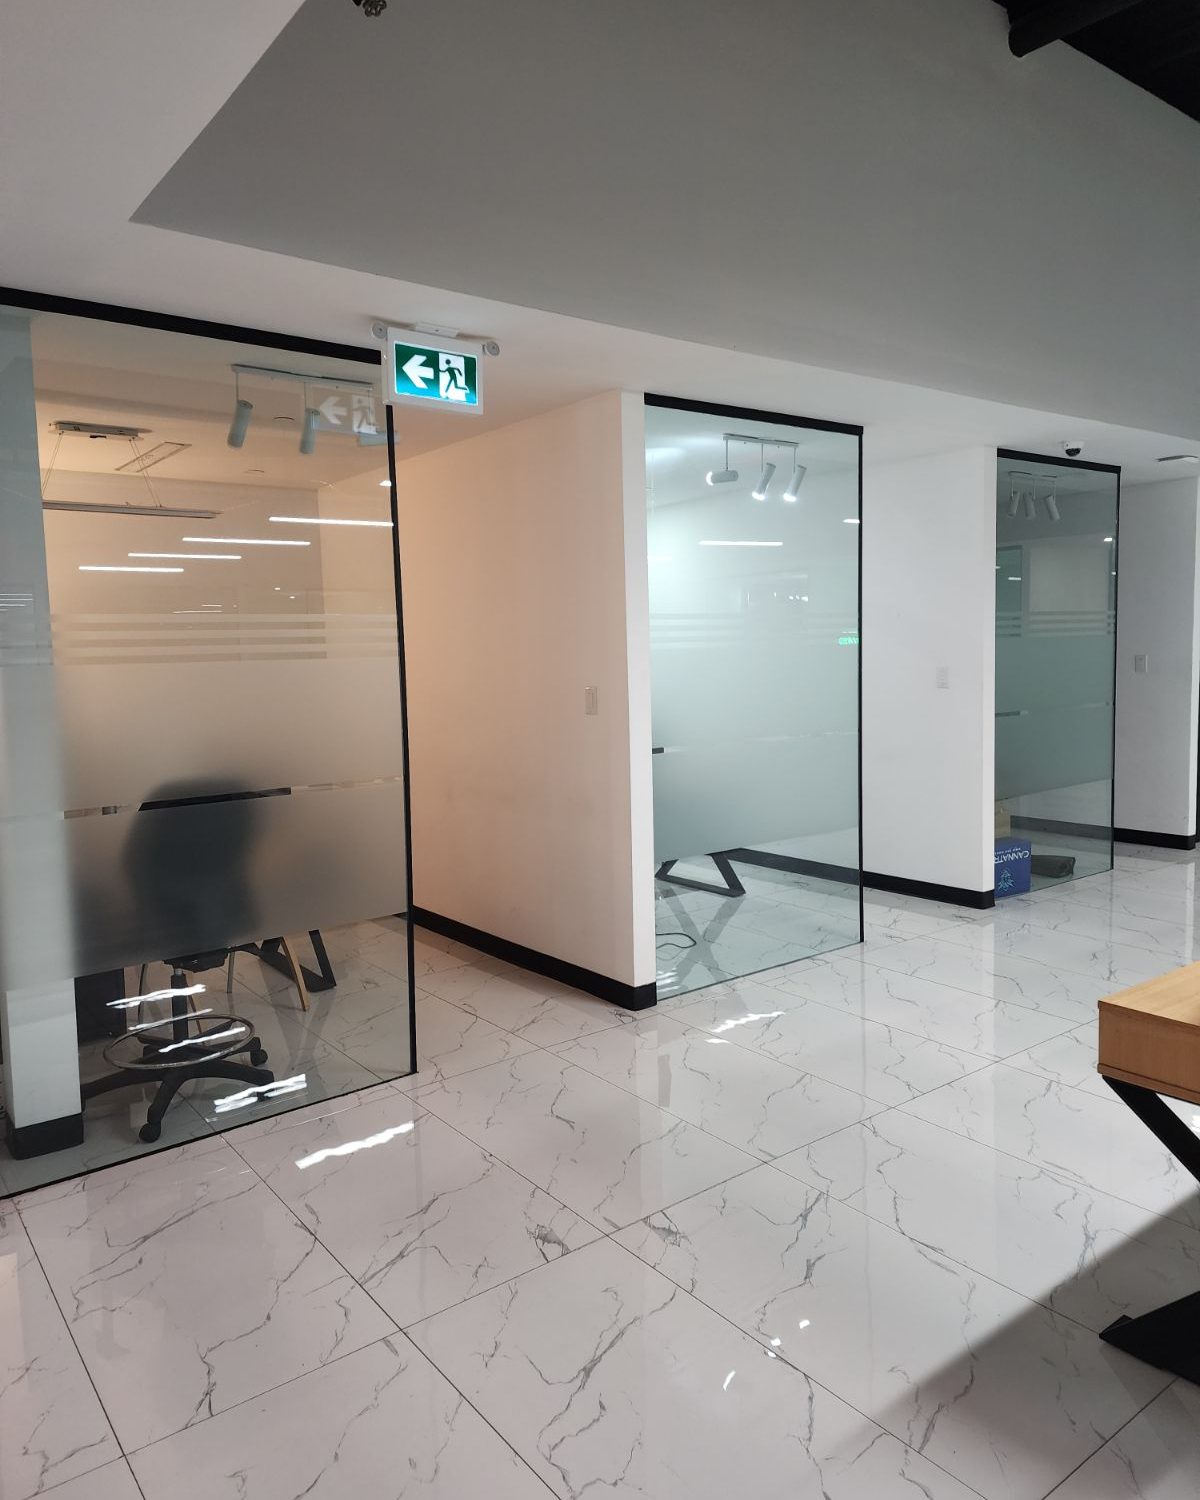
One office partition job is written up in full, from the facade outside to the frameless glass offices inside — office glass partitions in Toronto for Smoke Arsenal.
What our customers say
I Needed to replace the entire glass systems around my commercial building and got recommended by a friend to this place. They have walked me through the entire process from beginning to end. They did great Job in managing to keep me updated, finishing the job on time and did more than asked. …
Read the full review
Canuck Doors provided outstanding service for our new flagship store in Cambridge. Their competitive pricing and superior quality were evident in the flawless installation of our 12-foot oversized glass panels for the storefront system and a side door, a challenging task that nearly all other …
Read the full review
The wind blew my commercial glass door open and it broke. Canuck Door systems came fast and board it up. They then replaced the glass door and everything is perfect now.
Glass partition work across Toronto & the GTA
We measure, supply and install glass partitions right across the core GTA and out into the Southern Ontario belt, from our shop in Mississauga. Office fit-outs are worked around tenants and building rules, which routinely means evenings and weekends in occupied towers.
Core GTA
- Toronto
- Mississauga
- Brampton
- Vaughan
- Markham
- Scarborough
- North York
- Etobicoke
- Richmond Hill
- Oakville
- Burlington
- Milton
Southern Ontario belt
Glass travels badly and appointments travel worse, so we quote these with the logistics in the number: elevator bookings, after-hours access and loading restrictions cost more downtown than they do in a Mississauga business park, and we would rather say so than discover it on site. See all service areas
What glass partitions cost in Toronto — and what moves the number
Cost is the question behind almost every enquiry on this product, and the honest answer is a range set by six or seven decisions. What actually moves the number:
- Framed against frameless — frameless glass is thicker, heavier and more expensive to make and handle
- Single or double glazed, which is the acoustic decision and roughly doubles the glass
- Glass thickness and type — tempered, laminated, low-iron, or acoustic laminated interlayers
- Run length and height, and whether the partition goes to the ceiling or to the slab above it
- Doors in the run: swing, sliding, or pivot, and their hardware
- Framing finish — anodized, powder-coated to a colour, or a slim black steel look
- Manifestation and film — safety marking, frosting, or applied graphics
- Site logistics: elevator bookings, after-hours access, and how the glass reaches the floor
- Whether the ceiling and floor are level and square, which decides how much scribing is needed
Two things are worth budgeting for that rarely appear on a comparison quote: the deflection head detail where the partition meets the structure, and the logistics of getting oversized glass into an occupied building. Both are invisible on paper and both are real money.
Common questions
How much do glass partition walls cost in Toronto?
Enough of the price is decided on site that any single figure is misleading, but the drivers are consistent. Framed single-glazed partitions are the entry point; going frameless adds thicker, heavier glass and more careful handling; going double-glazed for acoustics roughly doubles the glass and adds framing depth. After that it is doors and their hardware, the finish on the framing, manifestation, and site logistics — an occupied downtown tower with elevator bookings and after-hours access costs noticeably more to work in than a ground-floor suburban unit. We quote from a site measure rather than a plan, which is also why our number tends to be the one that does not move later.
How much sound do glass partitions block?
More than people expect from single glazing, and less than they hope. A single-glazed framed partition with proper seals gives a real sense of separation and stops normal office noise being distracting, but a raised voice or a conference call carries. Double glazing with an air gap, and laminated glass with an acoustic interlayer, is what gets you genuine speech privacy for an HR office or a doctor's consulting room. The other half of the answer is not the glass at all: it is whether the partition goes to the slab above or stops at a suspended ceiling with an open plenum over it.
Framed or frameless?
Framed partitions use slim aluminum or steel profiles at head, base and joints. They are more economical, easier to seal acoustically, easier to demount and reconfigure, and they carry doors and hardware simply. Frameless partitions use thicker tempered glass butt-jointed with a clear silicone joint, held in minimal head and base channels — visually the quieter option and the more expensive one. Most offices we glaze are framed; boardrooms and reception areas are where frameless earns its price.
Do glass partitions need markings on them?
Yes, and it is a safety requirement rather than decoration. Full-height clear glass has to be made visible so nobody walks into it — a band of frosted film, an etched or applied pattern, or a manifestation strip at eye height. Most projects use it for privacy at the same time: a graduated frost, a logo band, or a full frosted panel at seated-eye level. It is inexpensive, it is quick to change later, and it should be in the specification from the start rather than added after somebody's first collision.
Can a glass partition be moved later?
A framed, demountable system can be — that is a large part of its appeal to tenants and landlords, since a floor can be reconfigured without demolition and the components largely reused. Frameless partitions are more permanent in practice: the glass is cut and finished for its exact opening, and a changed layout usually means new glass even if the fittings survive. If flexibility matters, say so before the system is chosen, not after the first reconfiguration.
Can they be fire rated?
Fire-rated glazed assemblies exist and are a different product: specific tested glass in specific tested framing, with a label, and they cost several times what a standard partition does. What matters is not to assume one is the other. If the partition is enclosing an exit corridor or forming a required separation, the rating is a code requirement and the whole assembly has to be listed for it. We will tell you which case you are in before quoting.
How long does it take?
Typically 4–6 weeks to produce once the site is measured and shop drawings are approved, then 1–2 weeks to schedule and install — about 5–8 weeks in total, depending on the size of the project. Glass is the long pole, especially anything oversized, laminated or acoustic. The install itself is usually a few days for a floor of offices, and in occupied buildings it is routinely done after hours because the glass has to come up in the elevators.
What happens if a panel breaks?
Tempered glass fails all at once into small pieces, so a broken panel means a replacement rather than a repair — and it means an opening that has to be made safe the same day. We are the same company that runs 24/7 emergency glass and board-up across the GTA, so a broken partition is a call to someone who can secure it tonight and reglaze it properly afterwards, not two separate contractors.
Office to divide in glass?
Send the run length, the ceiling height and a floor plan or sketch. We will come and measure — these are made to the site, and site dimensions are never quite the drawing.