
Commercial & Industrial
Movable Walls & Partitions
One room into two, on demand. Operable panel walls and folding accordion partitions — designed, supplied, installed and serviced across Toronto and the GTA since 1979, for banquet halls, schools, churches, hotels and offices.
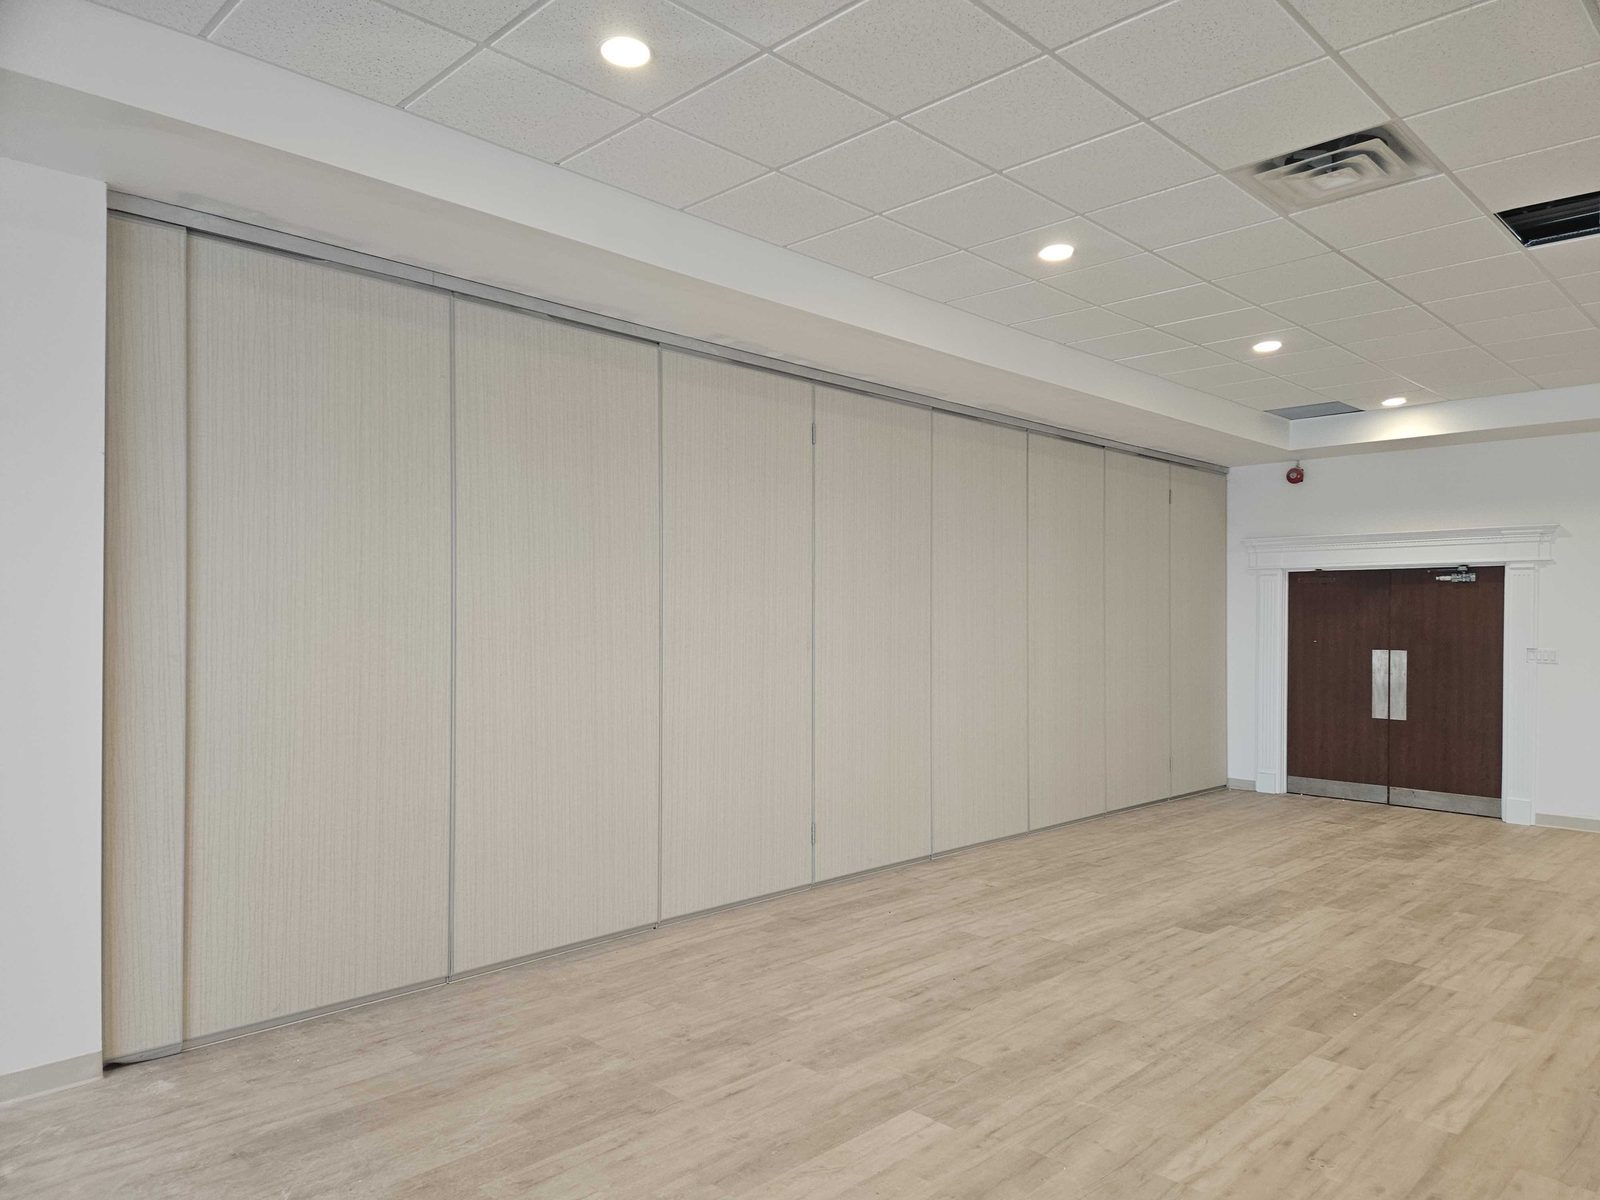
A movable wall solves a scheduling problem with a building. One hall has to be two classrooms on Tuesday and a single banquet room on Saturday; a boardroom has to seat forty for a presentation and split into two meetings after lunch. Rather than build for the biggest use and waste it the rest of the week, you put a wall in that moves.
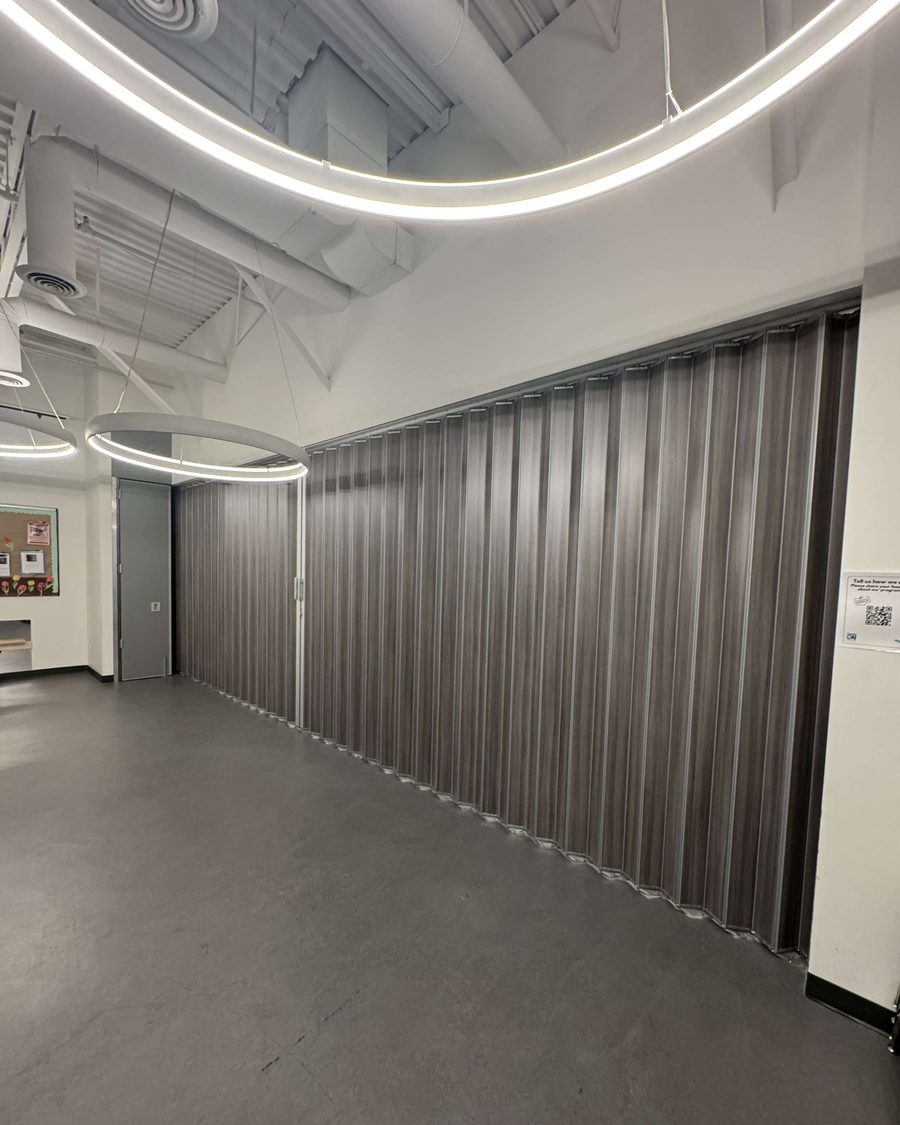
There are two families, and they are not interchangeable. Operable panel walls are individual rigid panels on a track, stacked one at a time — the acoustic and visual heavyweight. Folding accordion partitions pull across in one continuous piece — lighter, faster, less expensive, less soundproof. Canuck Door Systems designs, supplies, installs and services both across the GTA, and has since 1979.
Movable walls we design, supply and service
By type
Pick by the acoustic requirement first, the stacking room second, and the finish last.
Individual rigid panels on an overhead track, stacked out of the way — the acoustic heavyweight, for halls, gyms and ballrooms.
Accordion partitions that pull across in one piece and fold into a foot of depth. Fast, affordable, and honest about what it seals.
Which family the room needs
| Operable panel wall | Folding accordion partition | |
|---|---|---|
| What it is | Individual rigid panels on an overhead track, stacked one by one | A continuous concertina that pulls across in one piece |
| Acoustic separation | The better of the two — genuine speech privacy | Moderate: a visual and traffic divider that takes the edge off noise |
| Operation | Panel by panel, manual or electric | One pull, seconds |
| Stacking | Needs real depth — a pocket or a run of wall | Compresses small |
| Looks like | A wall, when closed | A partition, honestly |
| Structure above | Substantial: the track carries the panels | Lighter, but still hung from above |
| Typical use | Banquet halls, gyms, churches, ballrooms, boardrooms | Classrooms, community rooms, funeral homes, meeting rooms |
| Cost | Higher | Lower |
The most common specification error we are called to fix is an accordion partition bought where the room needed an operable panel wall. It looks like a saving until two groups try to use the room at once, and then it is a partition that gets blamed for something it was never built to do.
Acoustics, honestly
Every manufacturer quotes an STC number, and every one of those numbers is a laboratory test of a panel — not a promise about your room. What you get in the building is decided by the weakest path sound can take:
- The ceiling above the track. Sound goes over the wall through a common plenum unless the separation continues above the ceiling. This is the single biggest cause of disappointing performance.
- The floor below. A continuous hard floor under the wall transmits, and a raised floor or plenum does the same as the ceiling.
- The seals — top, bottom and between panels. They are the working part of the wall, and they wear.
- The flanking paths — ducts, light coves, the junction where the movable wall meets a permanent one.
A well-designed and well-installed panel wall gives real speech privacy: two meetings at once, neither hearing the other. It does not equal a built masonry wall, and the useful conversation at the design stage is about which of those paths your building actually has, not about which brochure quotes the bigger number.
Where movable walls go
Banquet halls & event venues
One room booked as three, changed between sittings — the use these walls were invented for.
Schools & universities
Gyms divided for classes, classrooms opened into one another, and cafeterias split for exams.
Places of worship
Sanctuaries that open into halls, nurseries and classrooms that appear for one morning a week.
Hotels & conference centres
Ballroom and meeting-room subdivision, where the wall is operated daily by staff on shift.
Community & recreation centres
Multi-purpose rooms that are a meeting, a class and a party in the same day.
Corporate offices
Boardrooms and training rooms that split for two sessions at once, then open back into one.
Funeral homes
Visitation rooms sized to the service, changed quietly and quickly between them.
Healthcare & clinics
Therapy, teaching and waiting areas divided for privacy, with finishes that survive cleaning.
How a movable wall project runs
- Design. Span, height, acoustic target, stack location and finish. This is where the wall is really decided, and it belongs at the drawing stage.
- Structure. The track carries everything, so the support above it has to be right. On new construction that is steel in the drawings; on a renovation it is the first thing we survey.
- Shop drawings and manufacture. 4–6 weeks once approved.
- Installation. 1–2 weeks to schedule, then several days on site for a hall wall. Track first, then panels, then seals and adjustment.
- Training. Ten minutes with the staff who will actually operate it, which prevents most of the damage we later repair.
- Service. Annually on a wall in regular use: carriers, track, seals and panel hardware. A wall that has become heavy or noisy is asking for this visit.
Service on walls we did not install
A large share of this silo is service on walls installed decades ago, often by companies that no longer exist. Carriers, seals, track sections, panel hardware and finishes are all serviceable, and the usual complaints — the wall is heavy, it drags, it does not seal, panels no longer line up — are adjustment and wear rather than the end of the wall.
Where panels genuinely are finished, the track and structure can often be reused, which is a fraction of the cost of starting again. We will tell you which of the two you have before quoting.
Movable wall work across the GTA
Documented operable wall and partition jobs from our own project files — real clients, real rooms.
Eitz Chaim & Kollel School
The design, supply, and installation of a high-end operable wall system for a client.
Nshiime Child and Family Centre
World Impact Ministries
Alba Brothers Contracting Inc
Dory LTD
The Built Group
One of these jobs is written up in full — two operable walls turning one school room into three in Vaughan.
Four decades of doors and movable walls for names Ontario knows — Canada’s Wonderland, Tim Hortons, Canadian Tire, the LCBO, Metrolinx, Marriott & Hilton hotels, the University of Toronto — plus thousands of businesses across the GTA. Dependable people, quality products, since 1979.
Movable wall work across Toronto & the GTA
We design, supply and install movable walls right across the core GTA and out into the Southern Ontario belt, from our shop in Mississauga. This is planned construction work, co-ordinated with the general contractor — the track goes in before the ceiling closes.
Core GTA
- Toronto
- Mississauga
- Brampton
- Vaughan
- Markham
- Scarborough
- North York
- Etobicoke
- Richmond Hill
- Oakville
- Burlington
- Milton
Southern Ontario belt
These travel well. A movable wall is weeks of lead time and a few days on site, so the drive is a rounding error — we have installed them across Southern Ontario for school boards, congregations and hotel groups who wanted one specification across several buildings. See all service areas
What our customers say
I reached out to the good people at Canuck Door Systems to replace a set of partition doors. From the first phone call I placed to the last interaction when they installed our new partitions, it was an absolute pleasure dealing with all the people at Canuck Door Systems. …
Read the full review
Called Canuk door systems to come repair a door within our commercial unit. They responded quickly and the turn around time was very quick. Very pleased with the services provided
Great company. They care about their customers. They fixed my door and offered great advice and insight on how the commercial door really works. Would not hesitate to call them again.
What a movable wall costs — and what moves the number
This is a construction package rather than a product off a shelf, and the spread between the least expensive and the most expensive version of the same opening is large. What moves the number:
- Type — an operable panel wall or a folding accordion partition
- Span and height, and whether the panels are top-supported or floor-supported
- Acoustic performance: the STC rating you actually need between the two rooms
- Where the panels stack — into a pocket, against a wall, or split to both ends
- Structural support above the track, which often means steel added by the general contractor
- Finish — vinyl, fabric, wood veneer, laminate, or glass
- Pass doors in the wall, and whether any panel has to carry one
- Operation — manual, or electrically operated on a large hall wall
- Ceiling and floor conditions, since a wall seals only as well as what it closes against
The largest hidden cost is structural. These walls hang from above, and the support has to be there before the ceiling closes — retrofitting it into a finished room costs more than the wall. Bring us in at the drawing stage and that number disappears.
Common questions about movable walls & partitions
What is the difference between an operable wall and a folding partition?
An operable wall is made of individual rigid panels, usually 900 mm to 1.2 m wide, that hang from a track and are moved one at a time then stacked. A folding partition is continuous — a concertina of hinged panels or a vinyl-faced accordion that pulls across in one piece and folds into itself. Operable panel walls perform better acoustically and look more like a real wall when closed; accordion partitions are lighter, less expensive, faster to operate and need less stacking room. Both are movable walls, and the choice is usually decided by the acoustic requirement and the budget.
How much sound do they actually block?
A movable wall is rated in STC, and the honest headline is that the rating on the brochure is a laboratory number for the panel, not for your room. Real performance is decided by the weakest path: the ceiling above the track, the floor beneath it, the seals at the top, bottom and between panels, and any gap left where the wall meets a permanent one. A well-installed panel wall gives a genuine, useful separation — two meetings at once, without one hearing the other. What it does not do is match a built masonry wall, and anyone who tells you otherwise is selling.
Which type do I need?
Start from the acoustic requirement and the stacking room, in that order. If two groups need to speak at the same time without hearing each other — a banquet hall split in two, a school gym divided for classes, a church hall with a nursery — that is an operable panel wall. If the wall is mostly a visual and traffic divider, or if there is very little room to stack, a folding accordion partition does the job for far less.
How much room do the panels take when they are open?
More than most people expect, and it is the detail that catches out renovations. Rigid panels stack flat against each other, so a 12-metre wall of 100 mm panels needs somewhere over a metre of stacking depth — either a dedicated pocket, a recess, or a run of wall you are prepared to lose. Accordion partitions compress to less. We work the stack out at the design stage and show it on the drawing, because "we will find somewhere for it" is how a hall ends up with a stack in front of a fire exit.
Can a movable wall have a door in it?
Yes. A pass door built into one of the panels lets people move between the two rooms without opening the whole wall, and on any wall that divides a space in regular use it is worth having. It has to be planned with the wall rather than added later, because the panel carrying it is built differently, and where the wall sits on an exit route the door's swing and hardware are set by the code rather than by convenience.
Who operates it — and how hard is it?
Manual panel walls are moved by one person, panel by panel, and a well-adjusted wall moves easily; a wall that has become a two-person job is telling you the track or the carriers need service. Large hall walls are often electrically operated instead, on a key switch. Whichever it is, staff should be trained once and shown the sequence — most of the damage we repair comes from a wall being forced by someone who did not know the seals have to be retracted first.
How long does the whole process take?
Typically 4–6 weeks to produce the wall once shop drawings are approved, then 1–2 weeks to schedule the installation — around 5–8 weeks in total, depending on the size of the project, with the installation itself usually several days on a hall wall. The step that decides the programme is not the wall: it is the structural support and the track, which have to be in place before the ceiling closes. That is why these are specified early.
Can you service a wall you did not install?
Yes, and a large part of what we do in this silo is exactly that — walls installed decades ago by companies that no longer exist. Carriers, seals, track, panel hardware and finishes are all serviceable, and a wall that has become heavy, noisy or leaky is nearly always adjustable rather than finished. Where the panels themselves are beyond economical repair, the track and structure can often be reused.
Room to divide?
Tell us the span, the ceiling height, and what has to happen in the two rooms at once. That is enough to say which kind of wall it takes — and what the structure above it has to carry.