
Commercial & Industrial
Frameless & Herculite Glass Doors
All-glass commercial doors — heavy tempered glass on patch fittings, with no framing down the sides. For lobbies, office fronts, boardrooms and entrances that should read as glass rather than as a door. Supplied, installed, adjusted and repaired across the GTA.
Request QuoteCall 800-522-6825
Serving Toronto & the GTA since 1979 · commercial only — not shower enclosures · we service all-glass doors we did not install
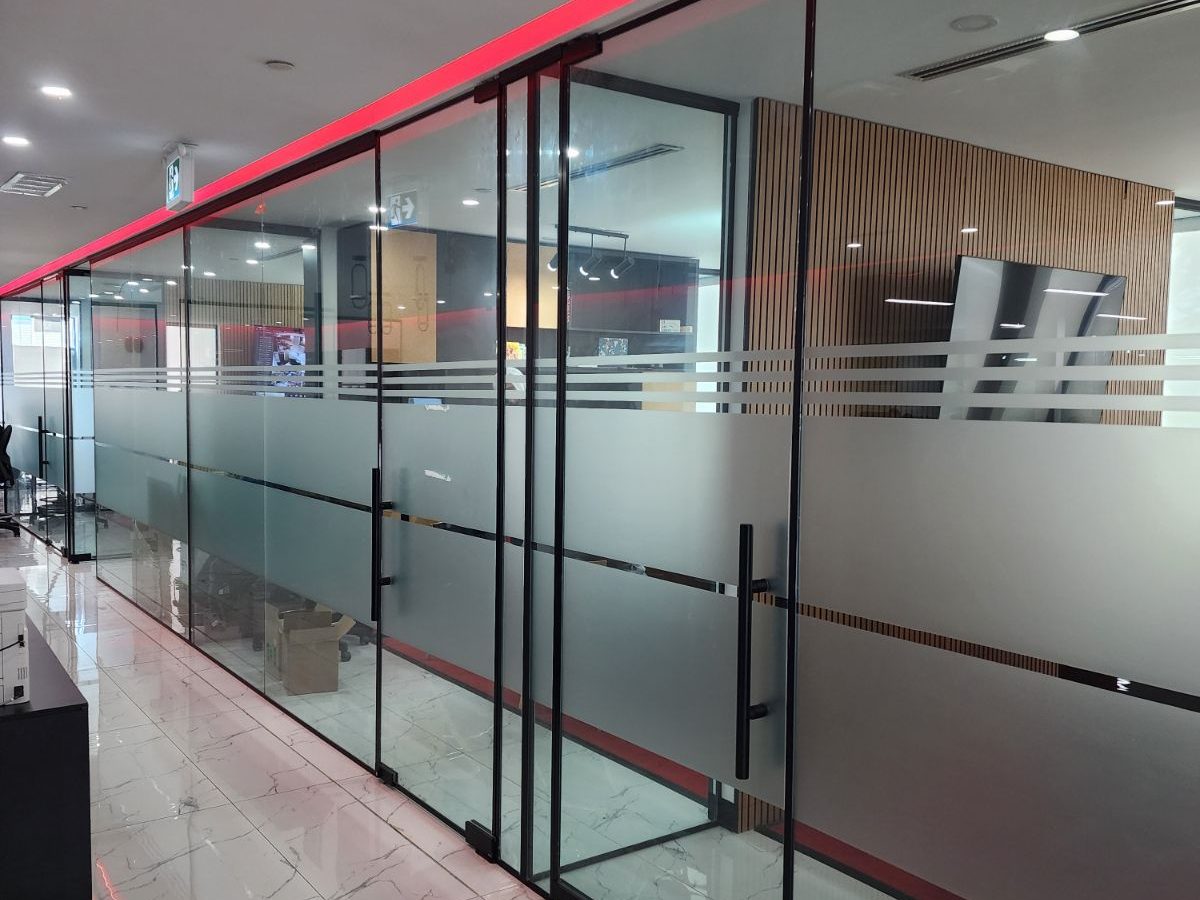
A frameless glass door is a single sheet of heavy tempered glass hung on metal patch fittings or rails at the top and bottom, with nothing framing its vertical edges. Remove the stiles from a glazed door and what is left is the glass itself — which is exactly the effect wanted in a lobby, a glazed office front or a boardroom, where the opening should disappear rather than announce itself.
Canuck Door Systems supplies, installs, adjusts and repairs these doors across the GTA, and we service all-glass doors whoever installed them. Because the glass has to be drilled before it is tempered (see below), most of the value we add happens at the measure — getting the hardware, the fittings and the closer decided before the leaf is made.
Looking for a shower enclosure? Searching “frameless glass doors” in Toronto mostly returns residential shower glass — that is a different trade and we do not do it. This page is about commercial all-glass doors: entrances, lobby and office doors and glazed partitions, on commercial hardware, built for hundreds of cycles a day.
Why they’re called Herculite doors
Herculite was PPG’s trade name for heavy tempered glass. Because that glass was what all-glass doors were made from, the industry began calling the doors themselves Herculite doors — and the name stuck the way Kleenex did, describing the category rather than the manufacturer.
So “Herculite door”, “all-glass door” and “frameless glass door” all describe the same product in commercial use, and you can ask us for any of the three. What actually varies between them is the glass thickness, the fittings and the closer — which is what the specification below covers.
The one constraint that decides everything: glass is drilled before tempering
Tempered glass has to be cut, drilled and notched before it goes through the tempering furnace. Once it is tempered it cannot be modified — drilling or cutting it does not make a hole, it shatters the entire leaf.
The practical consequence runs through every decision on this page. Every patch fitting cut-out, lock preparation, maglock bracket and pull fixing has to be in the glass order before the leaf is manufactured. Adding a lock to an existing all-glass door later normally means a new leaf, not a modification — and that is a door-sized cost rather than a hardware-sized one. It is also why we spend time at the measure asking what the door will need to do in three years, not just next month.
Frameless glass door specifications
Every line is specified per opening. The two that drive the rest are the leaf size and the glass thickness — an all-glass door has no frame to stiffen it, so the glass is carrying itself.
| Glass | Tempered, typically ½″ (12 mm) or ¾″ (19 mm) |
|---|---|
| Finish options | Clear, frosted / acid-etched, tinted, low-iron; applied graphics and manifestation |
| Configurations | Single leaf · pairs · with sidelites and transoms · set into all-glass partitions |
| Support | Patch fittings (top & bottom) or full-width top and bottom rails |
| Fitting finish | Brushed and polished stainless, satin and polished aluminum, black and bronze |
| Closers | Concealed floor closer, or overhead closer where the floor cannot be cut |
| Locks | Patch locks, deadlatches, cylinders, electromagnetic locks with access control |
| Pulls | Ladder pulls, offset and back-to-back pulls, push bars — all fixed through pre-drilled holes |
| Automation | Overhead automatic operators, where planned before the glass is made |
| Sizing | Made to the opening; hardware cut-outs fixed at order |
| Service | Adjustment, closer and fitting replacement, glass replacement · 24/7 emergency |
Frameless or framed aluminum — how to choose
Choose frameless when appearance is the requirement and the opening is interior or sheltered: lobbies, office fronts, boardrooms, showrooms. Choose framed aluminum when the door is an exterior entrance that has to be thermally broken and weathersealed, when the hardware may change later, or when budget matters more than sightlines.
| Frameless (all-glass) | Framed aluminum | |
|---|---|---|
| Appearance | No vertical framing — the leaf reads as glass | Visible stiles beside the glass |
| Best placed | Interior and sheltered openings; lobbies, office fronts | Exterior entrances, storefronts, anywhere weather-exposed |
| Weather & thermal | Limited — no thermal break, minimal perimeter seal | Thermally broken framing, full weatherstripping |
| Changing hardware later | Usually needs a new leaf — the glass is pre-drilled | Straightforward — the frame is machined, not the glass |
| Fire rating | Not available | Not on aluminum — use hollow metal or rated wood |
| Relative cost | Higher — heavier glass, engineered fittings, floor closer | Lower |
Most buildings use both, and we supply either — see aluminum doors & entrances. The recommendation is not tied to what we happen to stock.
Where frameless glass doors are used
Wherever the opening should be visible but the door should not: the common thread is a finished interior where sightlines and daylight matter more than weather performance.
Office lobbies & receptions
The main interior entrance, where a framed door would interrupt a glazed wall.
Glazed office fronts
Doors set into all-glass partitions so the office front reads as one surface.
Boardrooms & meeting rooms
Frosted or clear leaves that keep daylight while closing the room off.
Retail & showrooms
Interior entrances and display areas where merchandise, not the door, should be seen.
Clinics & professional suites
Clean, easy-wipe entrances with frosted glass where privacy is needed.
Hotels & amenity spaces
Lobby, lounge and fitness-room entrances in a finished interior.
Bank branches & financial offices
Manager offices and meeting rooms that have to stay visible from the floor.
Campus & institutional buildings
University and hospital administration suites, where a glazed office opens off a public corridor.
Frameless doors we’ve installed
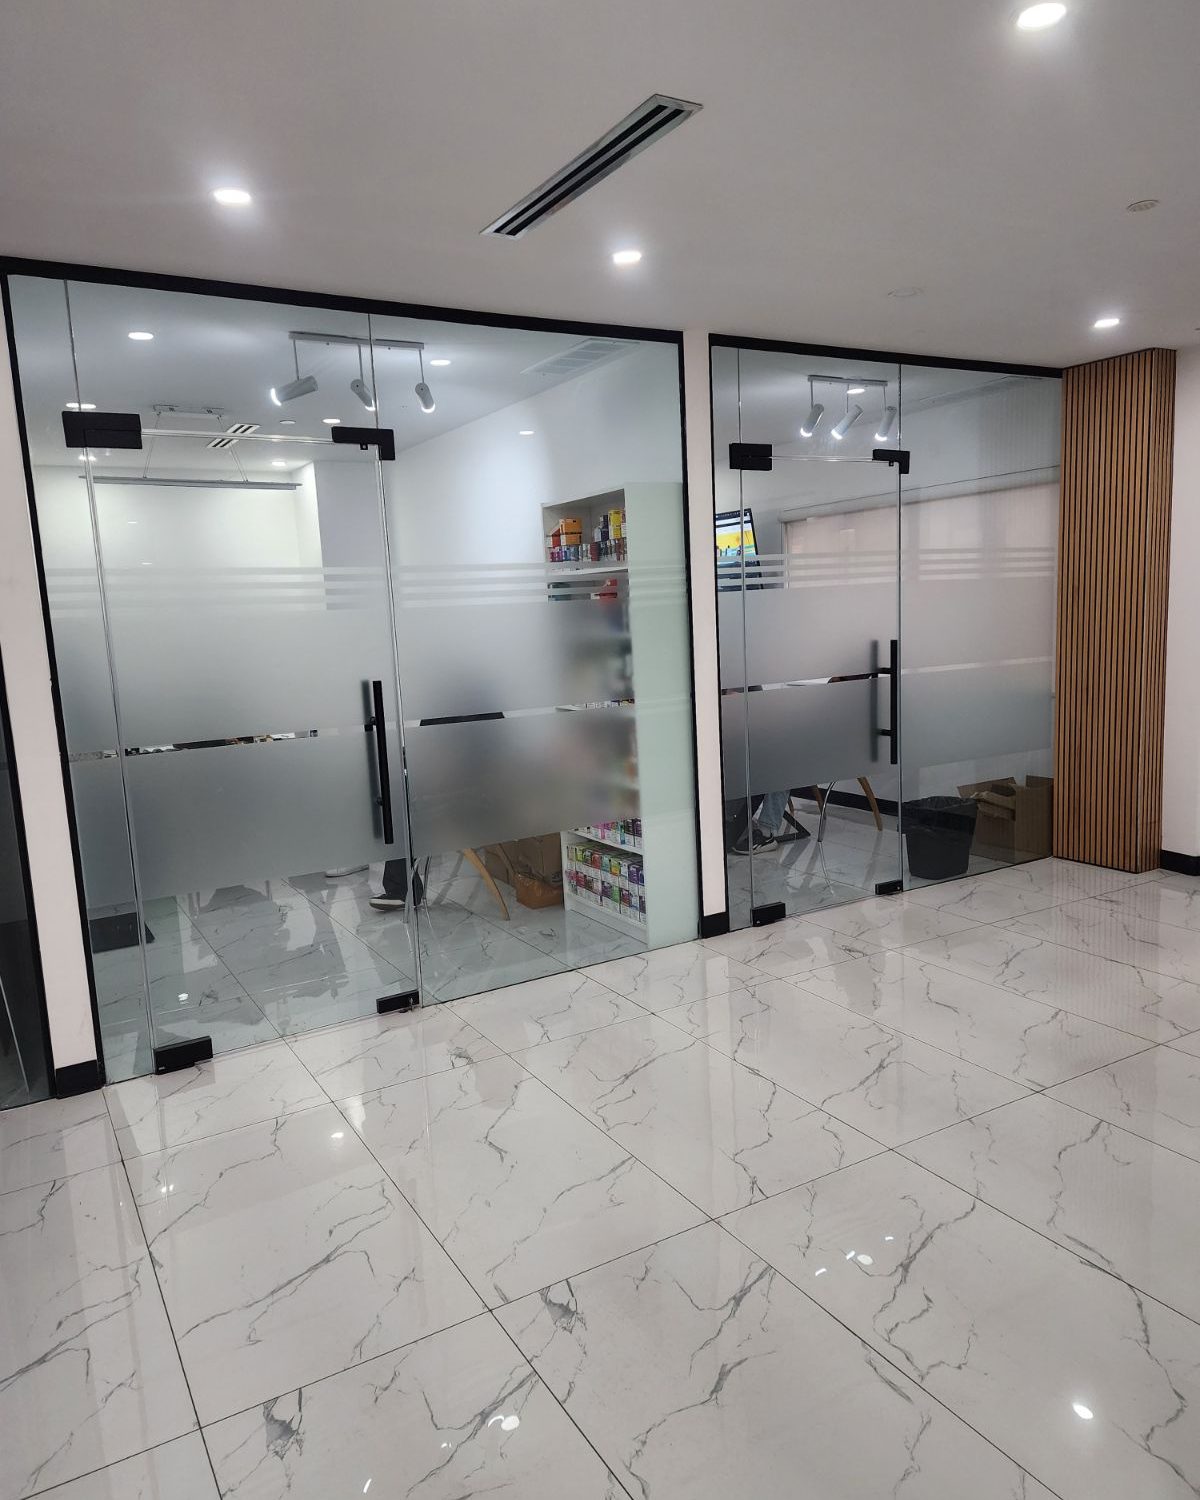
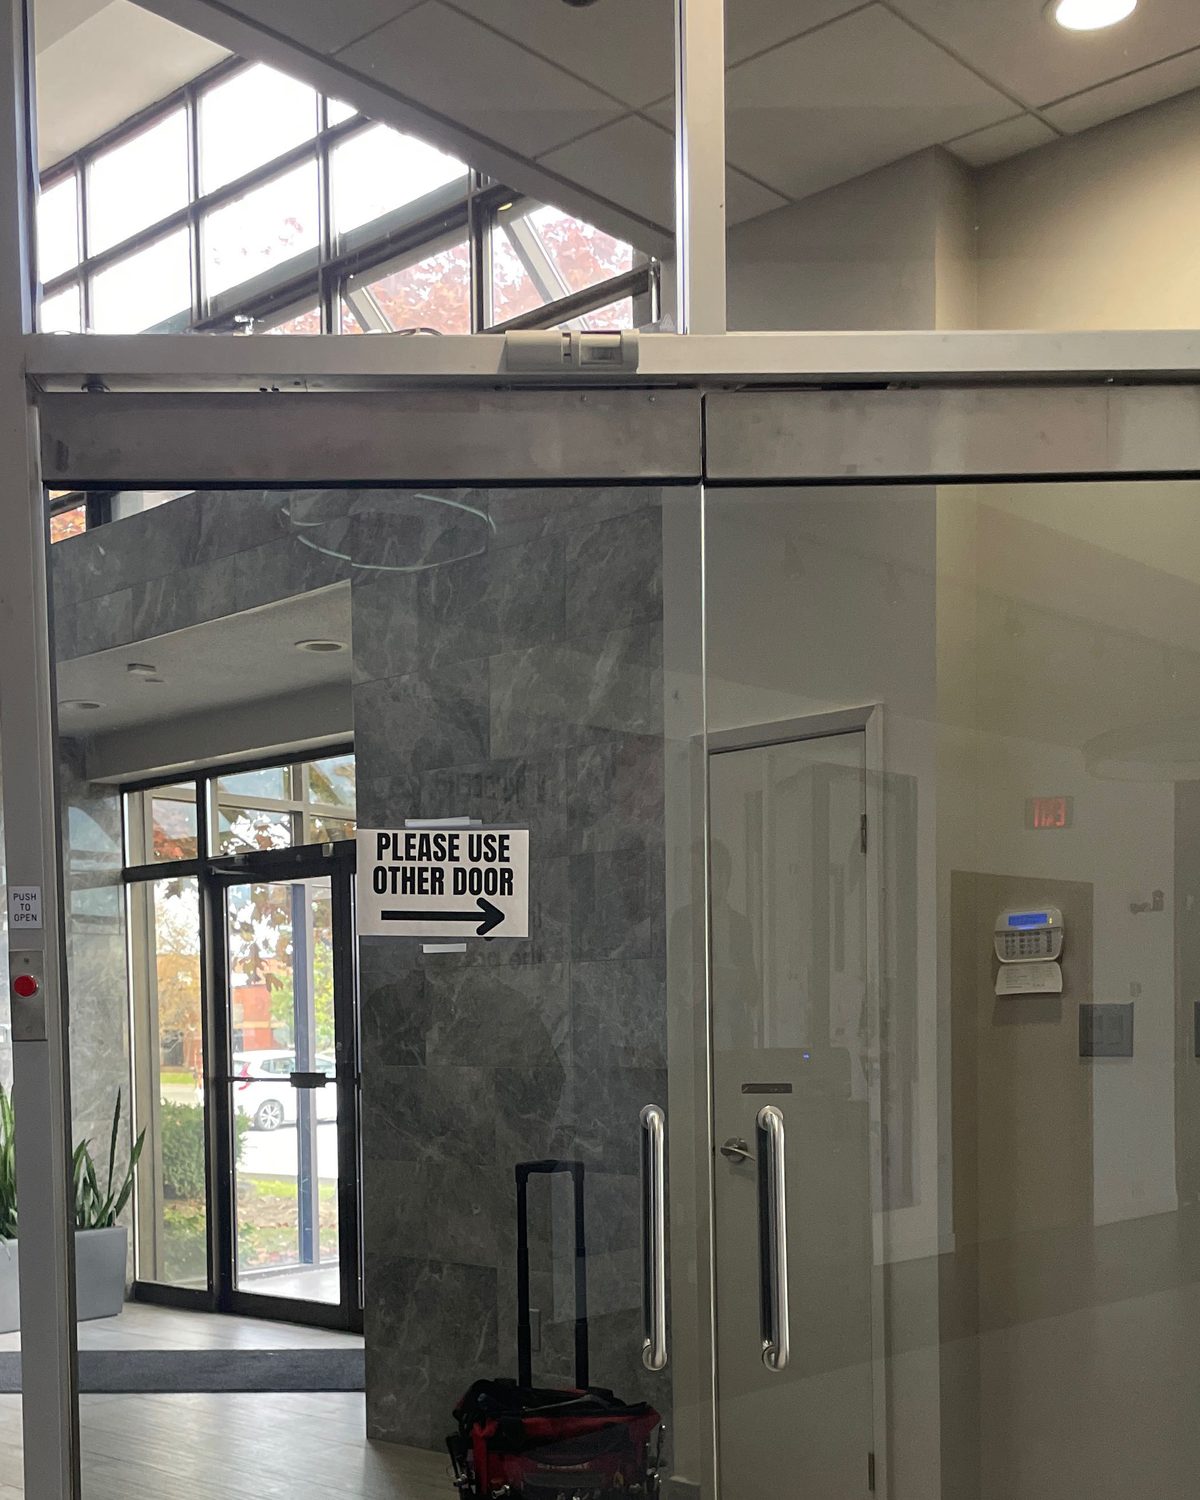
Recent all-glass door jobs from our own records. These four are documented in the company photo library rather than in a written project brief, so we are listing what we can state accurately — the client and the date — rather than dressing them up.
- Kyocera Mita Canada Ltd.November 2025
- ServconApril 2025
- Roxborough Park / RPI Apartments Inc.March 2025
- Royal Canadian Legion Branch 486September 2024
A fifth is written up in full, including the frameless sliding panels on CRL 690 series hardware: a lab entrance and frameless sliding doors in Mississauga.
A sixth is an office fit-out on Oldcastle / CRL frameless systems, glass walls and doors along the corridors behind a new curtain wall front: office glass partitions in Toronto.
Four decades of doors for names Ontario knows — Canada’s Wonderland, Tim Hortons, Canadian Tire, the LCBO, Metrolinx, Marriott & Hilton hotels, the University of Toronto — plus thousands of businesses across the GTA. Dependable people, quality products, since 1979.
Adjustment, repair and glass replacement
All-glass doors go wrong in a small number of predictable ways, and nearly all of them are at the floor closer or the patch fittings. A door that stands open, slams, drops or stops latching is a closer or a fitting, not a glass problem.
- Floor closer — closing and latch speeds reset, hold-open adjusted, or the closer replaced.
- Patch fittings & rails — realigned or replaced when the leaf has dropped or begun to bind.
- Locks & access control — patch locks, cylinders and maglocks repaired or swapped, within the existing cut-outs.
- Pulls & push bars — refixed or replaced through the existing holes.
- Broken glass — the opening secured immediately, a new leaf ordered with the same cut-outs, and fitted on arrival.
All-glass door failing right now? We dispatch 24/7 and can secure the opening tonight — see commercial glass door repair.
What our customers say
The wind blew my commercial glass door open and it broke. Canuck Door systems came fast and board it up. They then replaced the glass door and everything is perfect now.
Canuck Doors provided outstanding service for our new flagship store in Cambridge. Their competitive pricing and superior quality were evident in the flawless installation of our 12-foot oversized glass panels for the storefront system and a side door, a challenging task that nearly all other …
Read the full review
I Needed to replace the entire glass systems around my commercial building and got recommended by a friend to this place. They have walked me through the entire process from beginning to end. They did great Job in managing to keep me updated, finishing the job on time and did more than asked. …
Read the full review
Frameless glass doors across Toronto & the GTA
We supply, install and service all-glass doors right across the core GTA, from our shop in Mississauga.
Core GTA
- Toronto
- Mississauga
- Brampton
- Vaughan
- Markham
- Scarborough
- North York
- Etobicoke
- Richmond Hill
- Oakville
- Burlington
- Milton
Southern Ontario belt
Not on the list? Frameless work travels well — call and ask where you are. See all service areas
What drives the price
An all-glass door costs more than a framed one of the same size — heavier glass, engineered fittings and usually a closer set into the floor. What moves the number:
- Leaf size, and single versus a pair with sidelites or a transom
- Glass thickness — ½″ or ¾″ — and whether it is clear, frosted, tinted or low-iron
- Patch fittings versus full top and bottom rails, and their finish
- Closer type — a concealed floor closer means cutting and forming the floor
- Locks, access control and any automatic operator (all decided before the glass is made)
- Whether an existing floor closer box can be reused
Common questions
What is a Herculite door?
A Herculite door is an all-glass commercial door: a single sheet of heavy tempered glass with no vertical framing down its sides, carried on metal patch fittings or rails at the top and bottom. There is no stile beside the glass, so the leaf reads as a pane rather than as a door — which is the whole point in a lobby or a glazed office front.
What does “Herculite” actually mean?
It is a brand name that became the generic term. Herculite was PPG’s trade name for heavy tempered glass, and because that glass was what all-glass doors were built from, the industry started calling the doors themselves Herculite doors. Today the word is used the way people say Kleenex — for the product category, whoever made the glass. If you ask us for a Herculite door we will know exactly what you mean.
Are frameless glass doors the same as shower doors?
No, and this is worth being clear about because searching "frameless glass doors" in Toronto returns mostly shower enclosures. Those are residential bathroom products. What we supply are commercial all-glass doors: entrances, lobby doors, office and boardroom doors and glazed partitions, built from heavier glass, on commercial floor closers and patch fittings, rated for hundreds of cycles a day. We do not do shower enclosures.
How thick is the glass in a frameless glass door?
Commercial all-glass doors are typically ½-inch (12 mm) or ¾-inch (19 mm) tempered glass. The thicker glass is used for taller and wider leaves and for entrances that see heavy use, because an all-glass door carries its own load with no frame to stiffen it. Which thickness your opening needs depends on the leaf size, the hardware and the traffic — we specify it per door.
Can hardware be added to an existing frameless glass door?
Usually not, and this is the single most important thing to know about all-glass doors. Tempered glass must be cut, drilled and notched before it is tempered — once it has been through the furnace it cannot be modified, and drilling it will shatter the whole leaf. So adding a lock, a patch fitting, a maglock bracket or a different pull that needs a new hole normally means a new leaf, not a modification. Tell us the hardware you want at the measure, and it goes into the glass order.
Can a frameless glass door be automatic, or take a maglock?
Yes to both, provided it is planned before the glass is made. All-glass doors are regularly fitted with overhead automatic operators, and with electromagnetic locks and access control using purpose-made patch fittings and top rails that carry the hardware. The constraint is the same one as above: the cut-outs have to be in the glass order.
How do you adjust a Herculite glass door that isn’t closing properly?
Almost always at the floor closer or the patch fittings. A concealed floor closer has adjustments for closing speed, latch speed and hold-open, and an all-glass door that stands open, slams or fails to latch usually needs those reset or the closer replaced. Alignment is set at the top and bottom patch fittings with the leaf supported. We would not recommend doing this in-house — the leaf is heavy, and a slip means a replacement door rather than a repair.
What do frameless glass doors cost?
More than a framed aluminum door of the same size, because the glass is heavier, the fittings are engineered, and the closer is usually concealed in the floor. The variables are the leaf size, the glass thickness, the fittings and rails, the closer type and the hardware. We measure the opening and quote it firmly rather than publish a figure that will not match your door.
How long does it take to install a frameless glass door system?
Typically 4–6 weeks to produce the glass once the shop drawings are approved, then 1–2 weeks to schedule the job and install it — depending on the size of the project. The glass order is the long pole: every cut-out for hinges, locks and pulls has to be in the leaf before it is tempered, so the drawings have to be right before anything is made. Installing a frameless door or a small front is usually a day on site; a larger glass front runs over several days to weeks.
Planning an all-glass entrance — or is one failing?
Tell us the opening and the hardware it needs, and we’ll quote the leaf built for it.