
Featured project
Office Glass Partitions in Toronto: A New Curtain Wall Front and Frameless Glass Offices for Smoke Arsenal
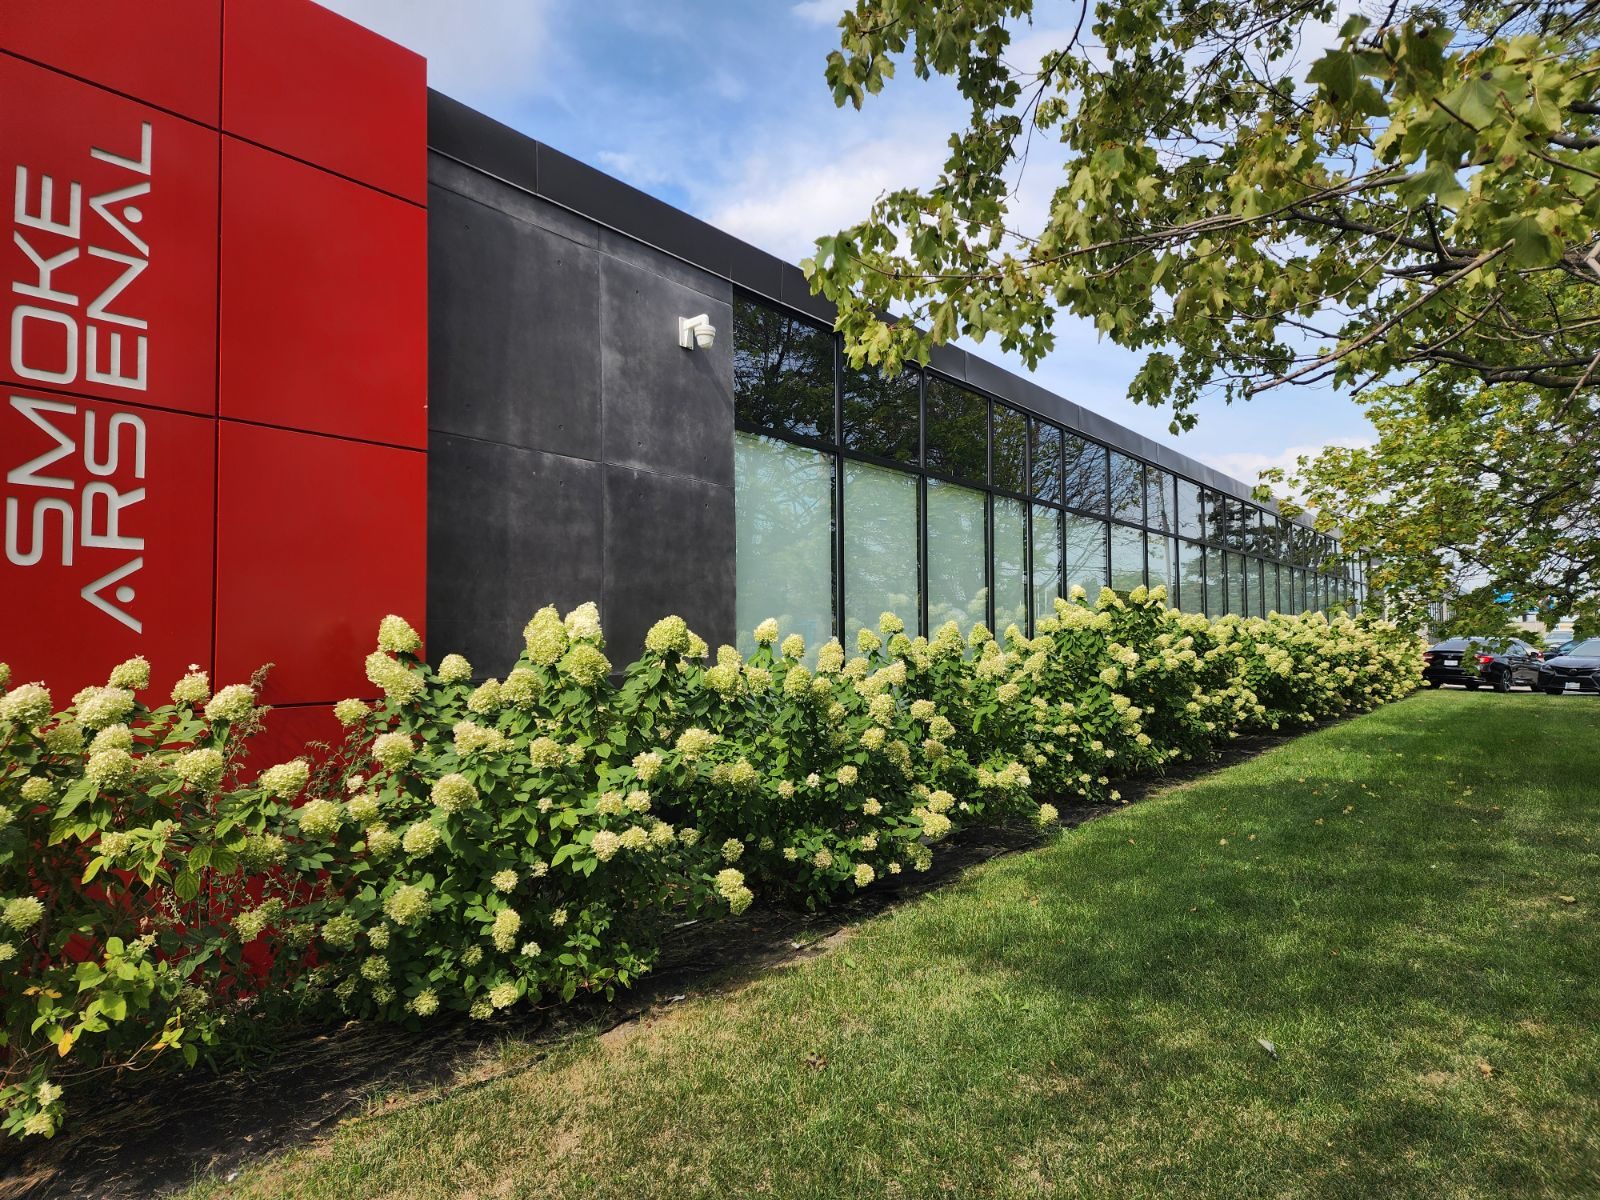
An exterior-only facade replacement that grew into a full interior fit-out: a Windspec 5400 series curtain wall with 200 series aluminum doors outside, frameless glass office partitions and doors inside, and a barrier-free operator at the entrance, for Smoke Arsenal in Toronto, with Idea International Construction as general contractor. Eight months, July 2021 to February 2022.
The job in numbers
| Exterior | Windspec 5400 series aluminum curtain wall with 200 series aluminum doors |
|---|---|
| Interior | Frameless glass partitions and doors (Oldcastle / CRL systems) |
| Accessibility | Ditec HA8 barrier-free door operator |
| Client | Smoke Arsenal |
| General contractor | Idea International Construction |
| Location | Toronto, Ontario |
| Duration | 8 months, July 2021 to February 2022 |
Smoke Arsenal's building in Toronto started as an exterior job: take out the old facade and put in a new one. Partway through, the scope grew. The client decided to remodel the inside as well, and the job became a complete makeover, outside and in. Idea International Construction was the general contractor, and Canuck supplied and installed the glass and aluminum for both halves. The whole project ran for eight months, from July 2021 to February 2022.
The finish was good enough that the client sent referral business our way, and we count it as one of our standout projects.
Four decades of doors for names Ontario knows — Canada’s Wonderland, Tim Hortons, Canadian Tire, the LCBO, Metrolinx, Marriott & Hilton hotels, the University of Toronto — plus thousands of businesses across the GTA. Dependable people, quality products, since 1979.
Outside: a new curtain wall front
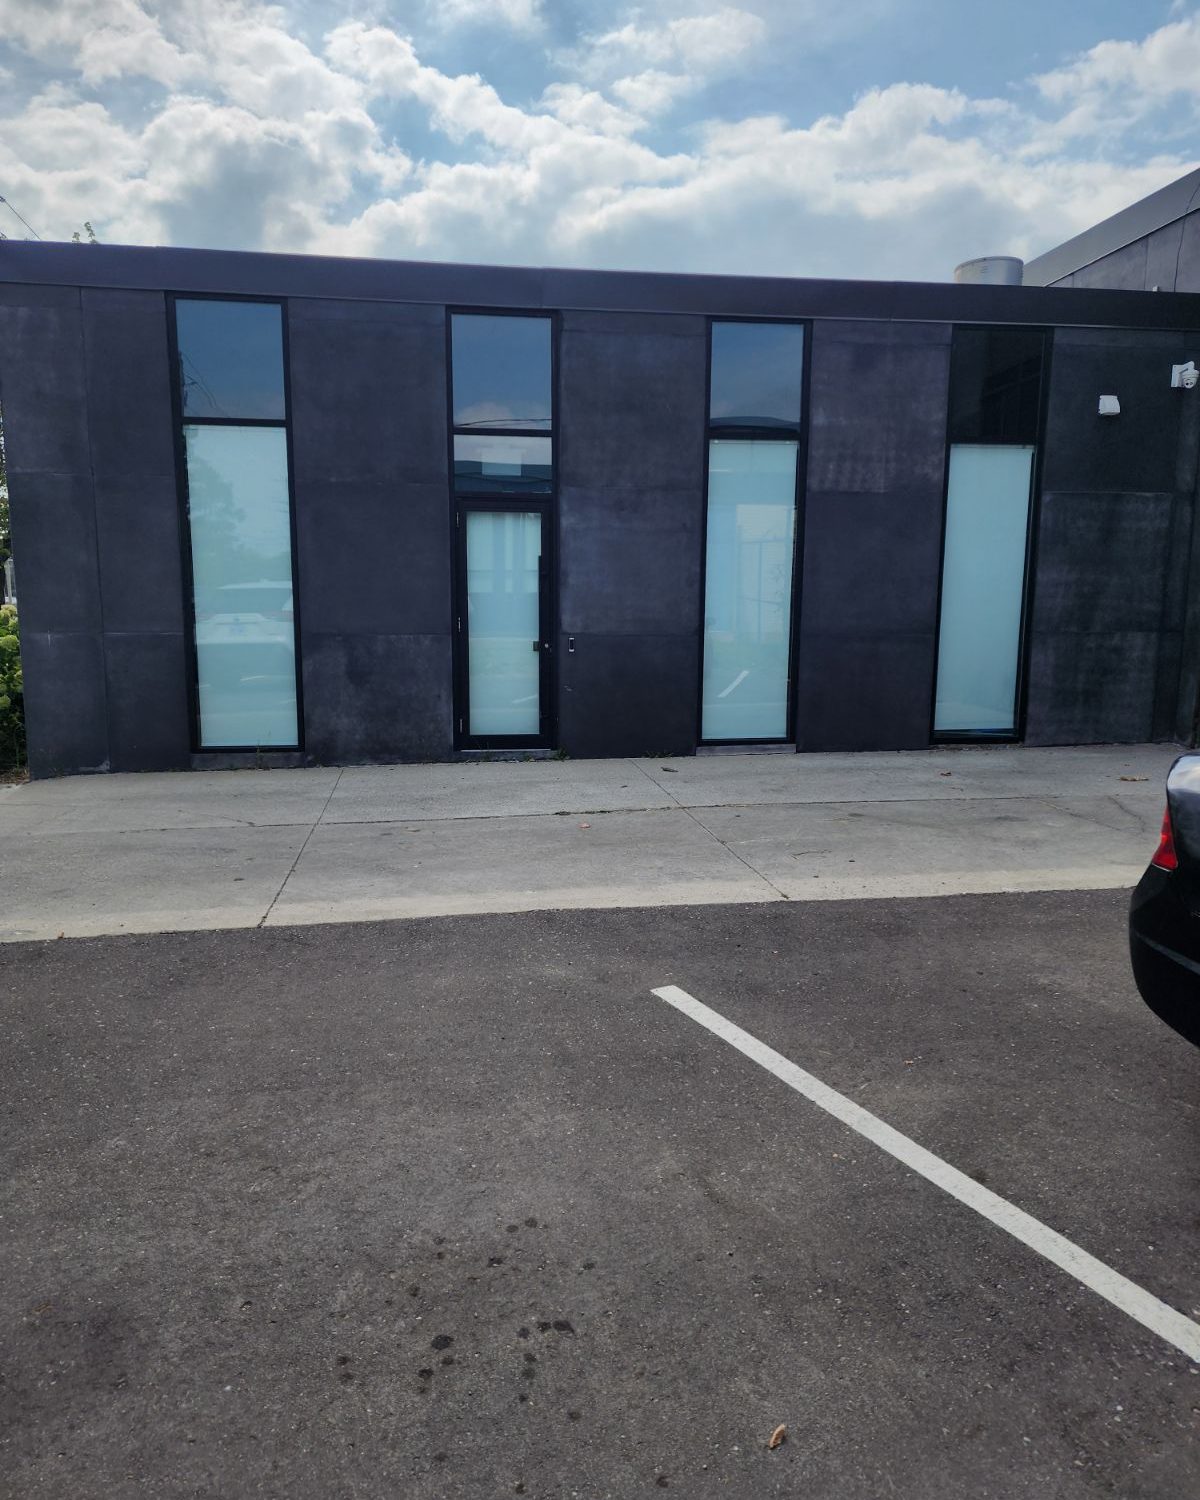
The existing facade was replaced with a Windspec 5400 series aluminum curtain wall, with Windspec 200 series aluminum doors. The goal was a front that looked modern and clearly different from the buildings around it.
The glass units were oversized. Large units like these need planning well beyond a normal glazing job: how they are delivered, how they are lifted, and how many people it takes to set each one without damage. And because some of the openings were not finished when the exterior work started, the crew had to coordinate the glazing around the other trades.
Part of the exterior work also ran after hours in winter, because of site and weather conditions.
Inside: frameless glass offices
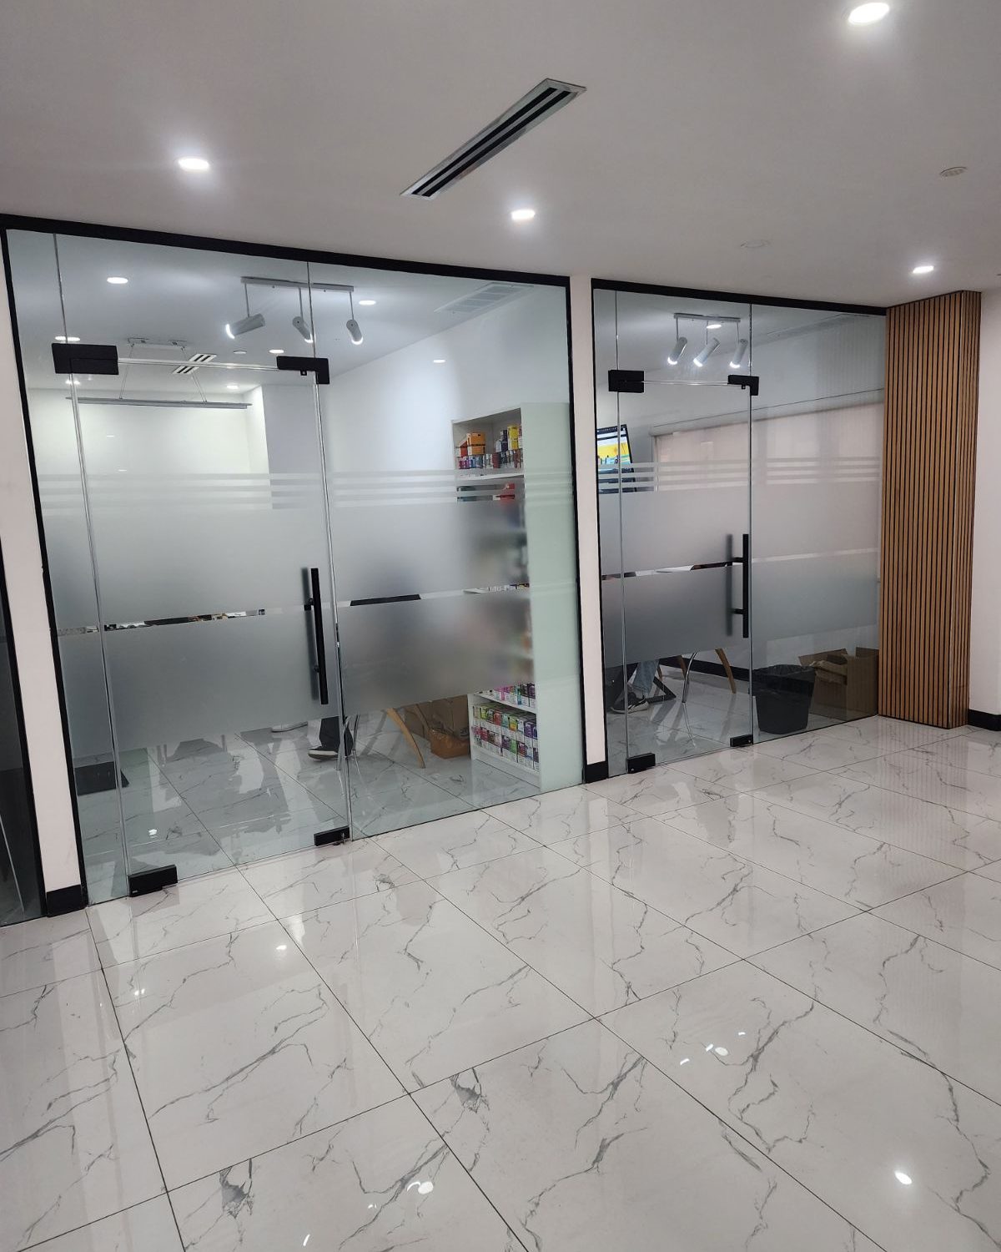
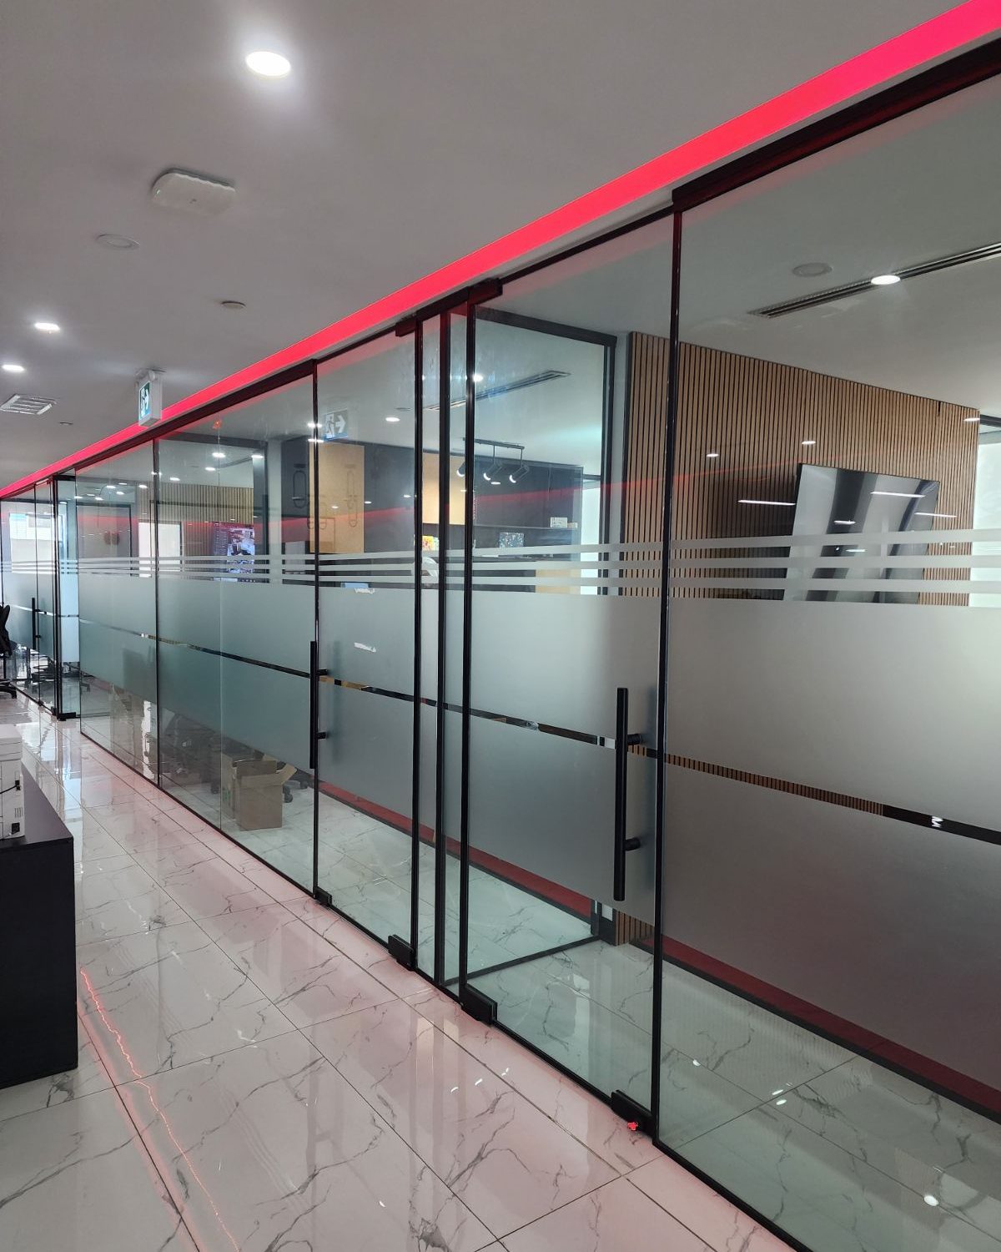
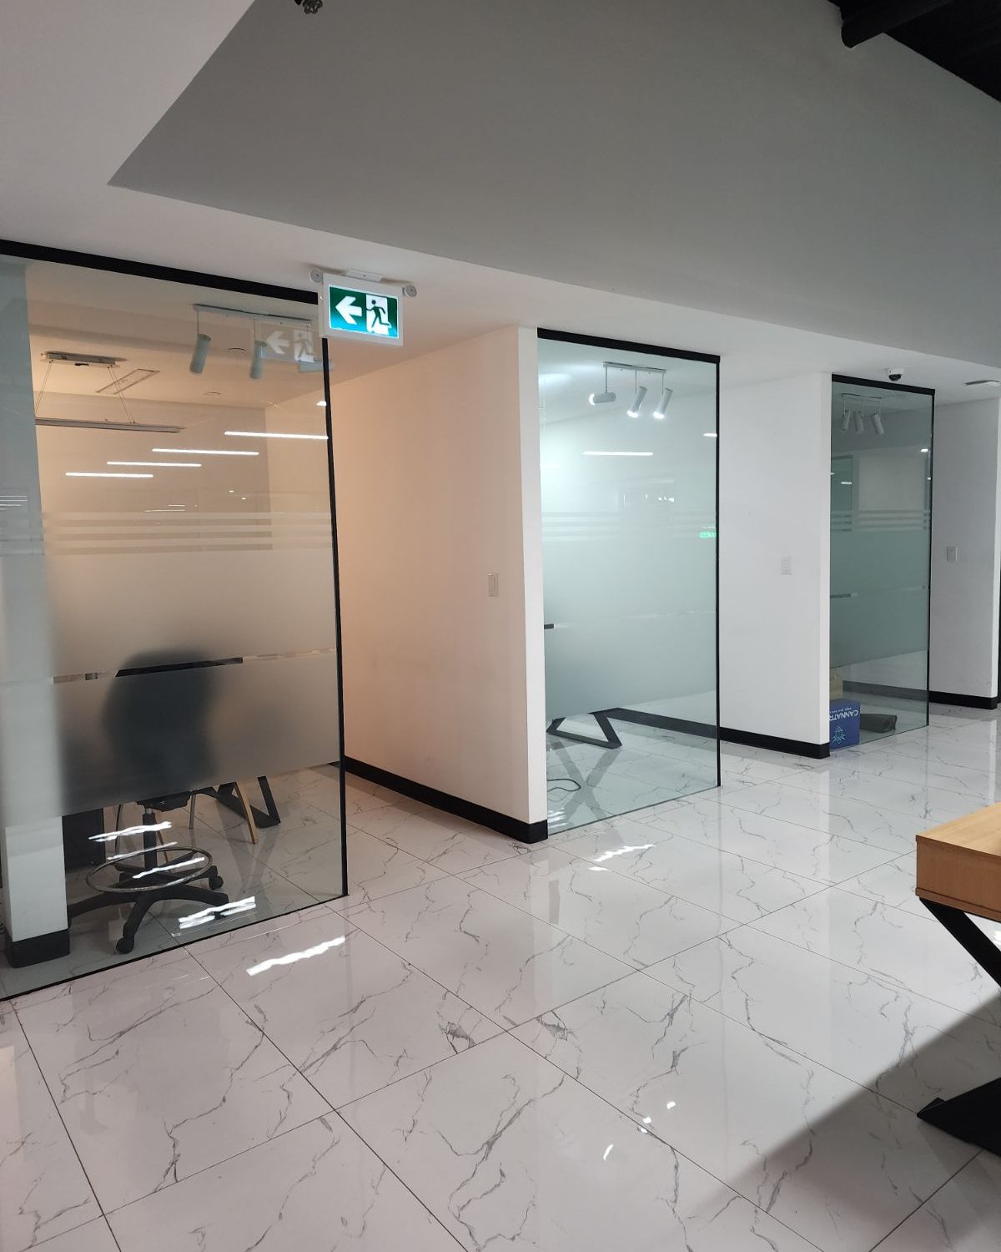
When the scope grew, the interior became a frameless glass fit-out: glass partition walls and glass doors, using Oldcastle / CRL frameless glass systems. Frameless glass divides an office into private rooms without closing it in. Daylight reaches the whole floor, the space still reads as one, and frosted bands on the glass give privacy where people sit.
At the entrance, a Ditec HA8 operator makes the door barrier-free, so it opens automatically for anyone who needs it.
What made it hard
The scope changed while the job was running, and it ran through a winter and the COVID supply shortages. The schedule had to adapt more than once.
- The design kept changing in the early stages, and then the whole interior was added. Each change had to be drawn, approved and ordered before the work could continue.
- Materials were short because of COVID. Deliveries slipped, and the order of work had to be replanned around what had arrived.
- Some of the work continued after the client moved in. The last tasks were finished in an occupied office, which means working around staff rather than an empty floor.
Even so, the result was a high-quality finish, especially on the exterior facade, and a client who came back with referrals.
Questions this job answers
Can an exterior facade job and an interior glass fit-out be done together?
Yes. On this job the exterior came first and the interior was added during the project. Doing both with one glazing contractor means one set of drawings, one crew that knows the building, and a finish that matches inside and out.
Why use frameless glass partitions in an office?
They divide the space into private rooms without blocking the light. Glass walls keep the floor bright and open, and frosted bands can add privacy where it is needed. Frameless glass doors complete the look.
What does a barrier-free door operator do?
It opens the door automatically, usually from a push plate or a sensor, so that someone in a wheelchair, or carrying something, can get through without pulling the door. This job used a Ditec HA8 operator at the entrance.
What happens when glass units are oversized?
They need extra planning: delivery, lifting equipment, and more people to set each unit safely. On this job the oversized units were handled as their own part of the plan, not as ordinary glazing.
Where this sits
This was glass partition and frameless glass door work inside, with a curtain wall front outside, for an office in Toronto. For the same kind of work on your building, start with the commercial glass doors in Toronto page.
Have an opening like this one?
Planning glass offices, or a new front, or both?
Send us a floor plan or a few photographs and tell us what has to stay open while the work goes on. We will tell you how it can be phased and what it costs.