
Commercial & Industrial
Curtain Wall & Facade Glazing Systems
Aluminum curtain wall, window wall and flush-glazed facades for commercial buildings across the GTA — designed, supplied and installed by the same contractor that then reglazes, reseals and repairs them. Including the entrances that go in them.
Request QuoteCall 800-522-6825
Serving Toronto & the GTA since 1979 · shop drawings & submittals handled · one contractor for facade, doors and service
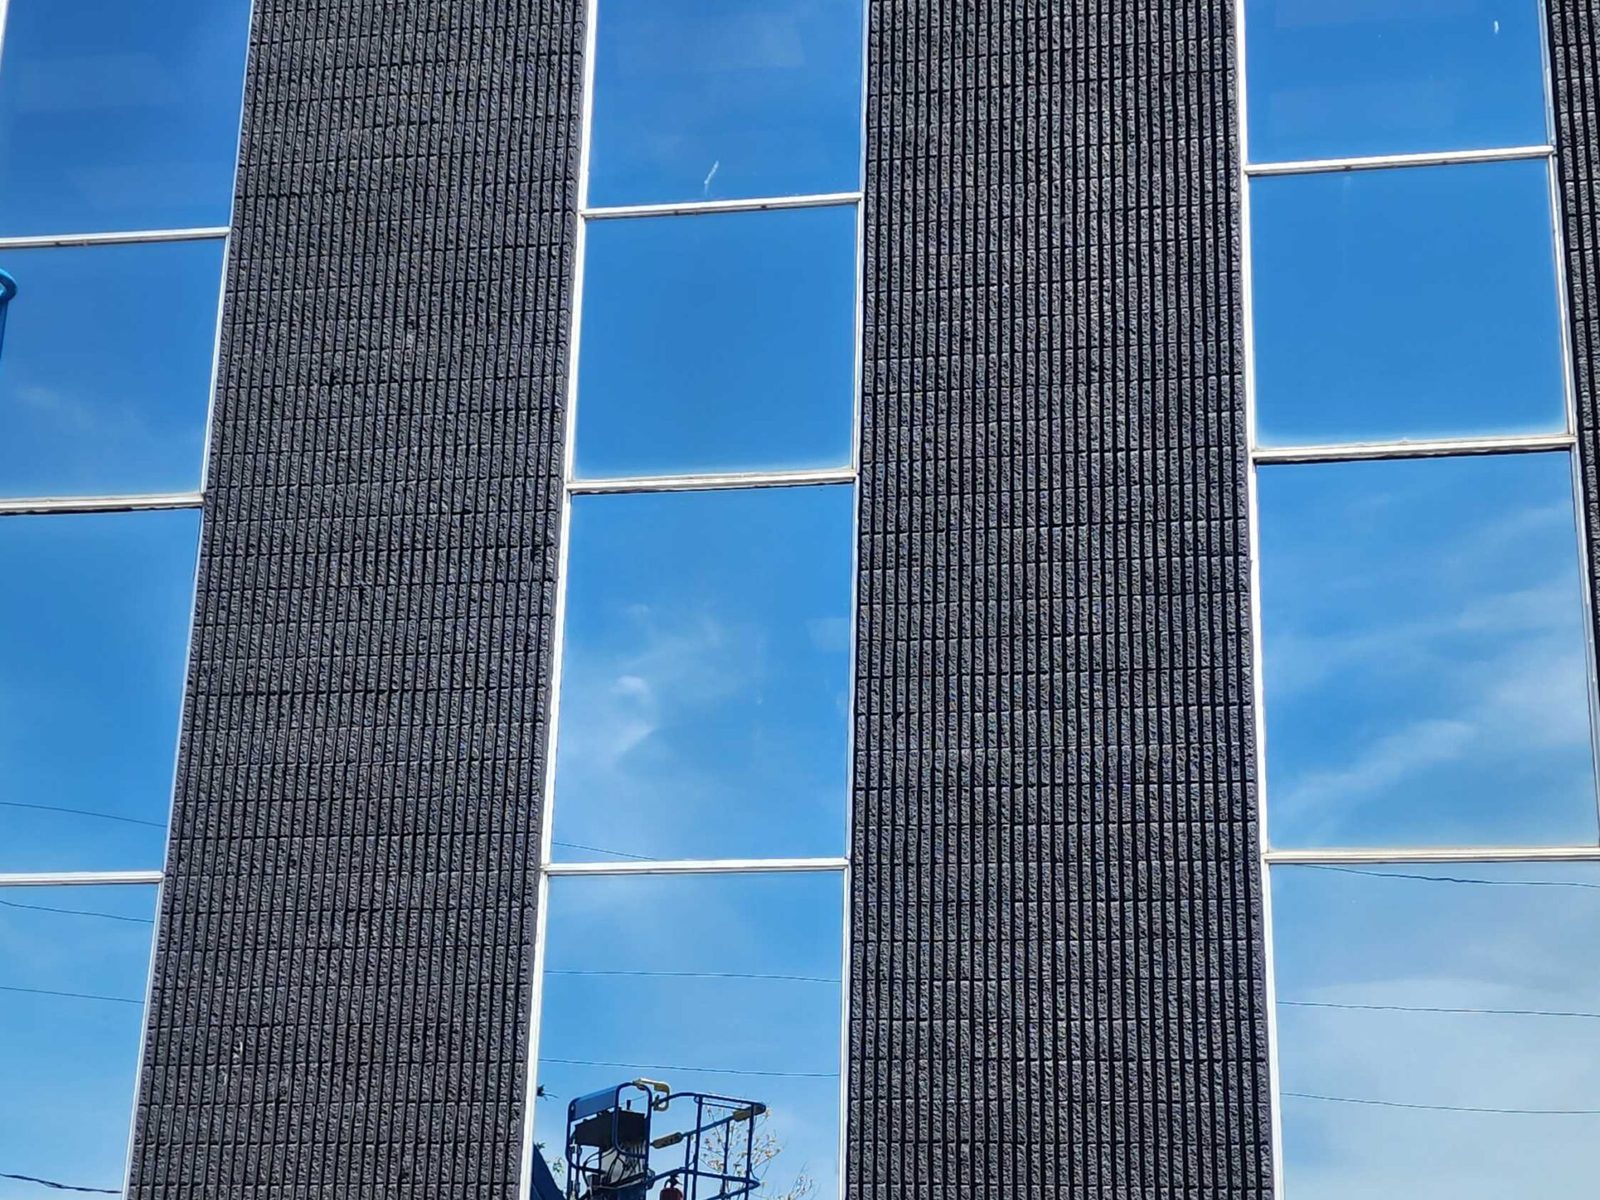
A curtain wall is a building’s outer glazed skin, hung off the structure rather than holding it up. Its aluminum framing carries only its own weight and the wind load on the glass, transferring both back to the floor slabs — nothing above depends on it. That is exactly why the glass can be so much larger than in a wall with punched windows, and it is where the name comes from: the facade hangs in front of the frame like a curtain.
Canuck Door Systems supplies and installs aluminum curtain wall, window wall and flush-glazed facade systems on commercial buildings across the GTA — and then stays with them. The same crews reglaze a failed unit, chase a leak, replace a damaged section and service the entrance doors set into the facade. One contractor for the wall, the doors and everything that goes wrong with other systems.
Curtain wall, window wall or storefront — what you actually have
These three get used interchangeably and they are not the same thing. The difference is where the glazing sits relative to the building’s floor slabs, and it decides how the facade looks, what it costs, and — the part that matters most later — how a repair is done.
| Curtain wall | Window wall | Storefront | |
|---|---|---|---|
| Where it sits | Passes continuously in front of the floor slabs | Between the slabs, one storey at a time | Ground floor, set into the opening |
| What it carries | Its own weight + wind load, anchored back to the structure | Its own weight, landing on the slab below | Its own weight, within the opening |
| Elevation | Unbroken glass line past every floor | Floor lines visible in the facade | One storey, framed by the building |
| Typical use | Multi-storey commercial and institutional facades | Mid-rise residential and mixed-use | Retail, offices, clinics at street level |
| Replacing it later | Harder — the system runs past floors | Easier — one storey can be done alone | Easiest — a self-contained opening |
| Relative cost | Highest | Lower than curtain wall | Lowest |
Not sure which you have? Look at the elevation from across the street. If the glass runs past the floor lines uninterrupted it is curtain wall; if you can see where each floor starts and stops, it is window wall. Send us a photo and we will tell you.
What we install — and what we don’t
We install stick-built systems: the aluminum is assembled and glazed on site, elevation by elevation. That covers the great majority of low- and mid-rise commercial facade work in the GTA, and it is what our crews do.
- Aluminum curtain wall — stick-built, thermally broken, on low- and mid-rise commercial and institutional buildings.
- Window wall — slab-to-slab glazed assemblies for mid-rise residential and mixed-use.
- Flush-glazed facade & storefront systems — including multi-storey elevations and non-standard geometry.
- Fixed, casement and operable vents integrated into the facade.
- Entrance doors within the facade — the entrances, sliding doors and automatic operators are ours too, so nothing falls between two trades.
- Reglazing, resealing and repair of existing curtain wall and window wall.
What we do not claim: unitized curtain wall — factory-built panels craned into place on high-rise towers — is a different trade with its own erection equipment and engineering. If that is your project, we will tell you rather than take it on. We would rather lose the enquiry than the building.
Case study: The Hawthorne, Scarborough
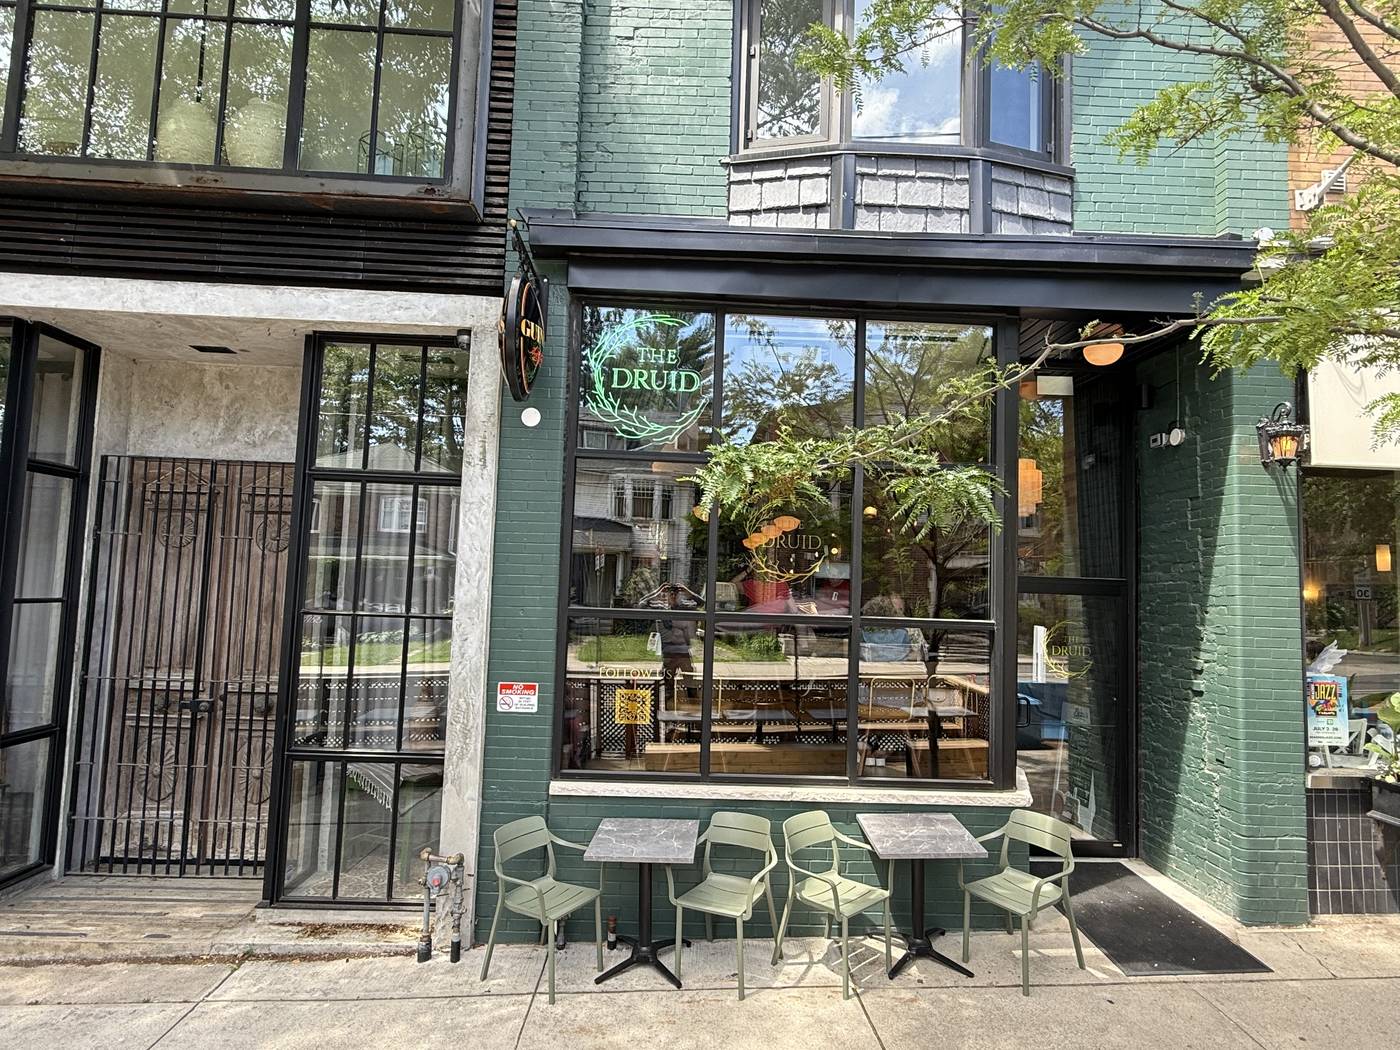
A two-storey flush-glazed facade for a mixed residential and commercial development, built with Muddy York Electric between June and September 2025. It is a good illustration of where the difficulty in facade work actually sits: not in the flat elevations, but in the one junction that no catalogue part fits.
The system
Windspec 655 Series Flushglaze in black anodized finish, chosen for a sharp, high-contrast facade with a continuous flush profile across both storeys. Glazing throughout is clear tempered insulated units, with frosted privacy glass where the rooms behind required it.
The problem
The storefront turned a 108° corner, not a 90° one. No off-the-shelf corner post exists for that angle, so three separate storefront sections had to be engineered to meet cleanly — with a custom bracket system and matching black anodized capping to close the junction without exposed hardware.
The rest of the package
Twelve commercial aluminum doors and frames including a dedicated rear entrance, two large fixed windows at grade, and four casements plus a large fixed unit on the second floor — coordinated around other exterior trades working the same elevations.
The finish problem
Anodized black is unforgiving: unlike a painted or powder-coated frame, a scratch cannot be touched up or filled afterwards. Every section had to be protected and handled accordingly through installation to keep the elevation uniform.
Glazing, framing and finish options
Three specifications decide how a facade performs: the glass make-up, the framing depth, and the finish. Glass is chosen for energy, solar gain, sound and safety; framing depth is set by the wind load and the span; and the finish is where the building’s appearance is decided — and, on anodized systems, where the handling risk is.
Glazing
Clear, tempered, laminated, low-E, tinted and spandrel insulated units — specified per elevation for energy, solar gain, sound and code.
Framing
Thermally broken aluminum, in the depth the wind load and span require. Flush-glazed profiles where a continuous, uninterrupted face is wanted.
Finish
Clear, bronze and black anodized, or powder-coat in a custom colour. Anodized cannot be touched up after damage — powder-coat can.
Insulated and spandrel panel infill
Not every bay in a facade is vision glass. Wherever the elevation has to hide a floor slab, a plenum, a column or a mechanical space, the bay is filled with a panel rather than a window — and it still has to read as part of the same glass line from the street.
- Spandrel glass — the same glass family as the vision lites, back-painted or ceramic-fritted so the slab behind it does not show. It matches the elevation exactly because it is the same product.
- Insulated aluminum panels — an aluminum skin over an insulating core, set into the same framing as the glass. Used where the bay needs a real thermal value rather than just an opaque face, typically at slab edges and mechanical louvre surrounds.
- Composite and plate panels — solid or composite aluminum in a custom colour, for accent bands, column covers and soffits inside the glazing line.
All three are set in the same thermally broken framing as the glazing, so the joint pattern and the finish carry straight across the elevation. Specify the panel at the same time as the glass — retrofitting a panel bay into a finished facade means opening framing that was sealed and warranted as one system.
Repairing and reglazing an existing facade
Most calls on an existing curtain wall are not about the aluminum — they are about a failed glazing unit or a failed seal. Both are fixable without replacing the facade, and both get worse if left, because water in a facade cavity finds the building interior eventually.
- Fogged or failed insulated units — condensation between the panes means the seal has gone; the unit is replaced, the framing is not.
- Broken or cracked glass — secured immediately, then replaced with a made-to-size unit.
- Water or air leakage — gaskets, perimeter seals and pressure plates renewed at the failing joints.
- Damaged framing sections — individual members and capping replaced to match.
- Doors and vents within the facade — hardware, operators and glass serviced as part of the same call.
Glass broken right now? We secure and board the opening 24/7, then measure, order and glaze — see commercial glass & window repair.
How a facade project runs
The site work is usually the shorter half. Drawings, engineering and material lead time set the schedule; installation then proceeds elevation by elevation, sequenced so an occupied building stays open.
- Site review & measure. We assess the elevations, the structure behind them and any non-standard conditions.
- Shop drawings & engineering. Prepared and managed by us; engineering brought in where the geometry or loading is non-standard.
- Fabrication & glass order. Aluminum and glazing units made to the approved drawings — the longest item on the schedule.
- Installation. Assembled and glazed on site by our own crews, elevation by elevation, coordinated with the other exterior trades.
- Sealing & handover. Perimeter sealing, weather-tightness check, and the doors and vents commissioned.
- Service afterwards. Reglazing, resealing and door service from the same contractor.
Facade and window glazing across the GTA
Aluminum storefront, window and facade work from our own project files — real clients, real buildings.
Sable Metal Fabrication
Replaced outdated glass-and-aluminum windows with modern, energy-efficient systems in Markham.
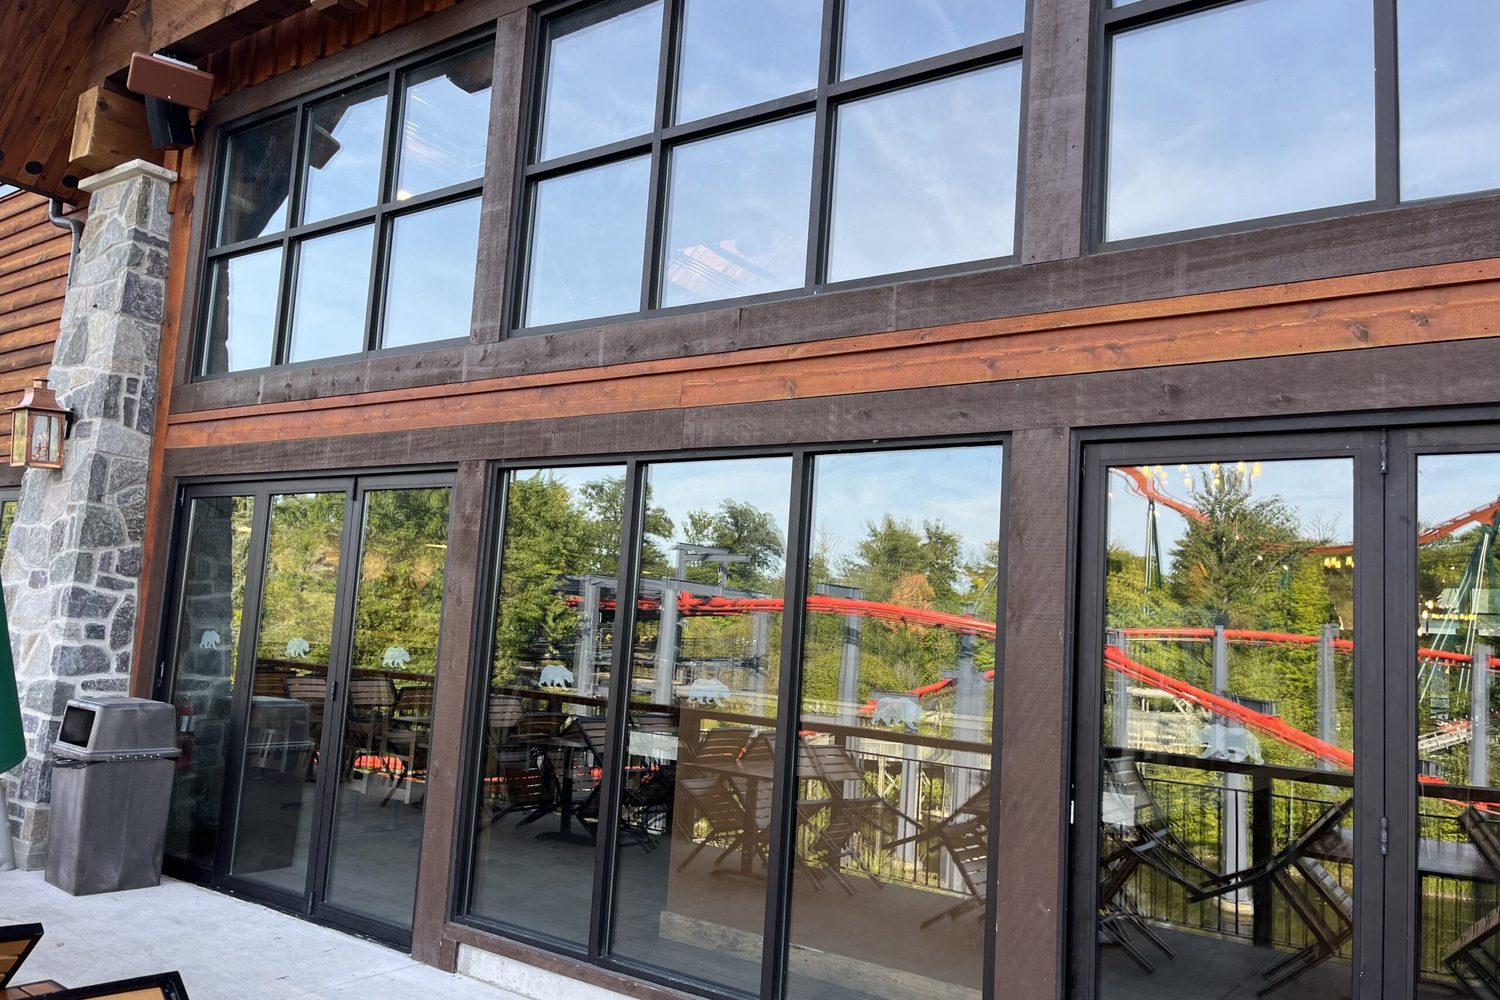
Canada's Wonderland
Fabricated and installed high-performance aluminum storefront and window systems at the park in Vaughan.
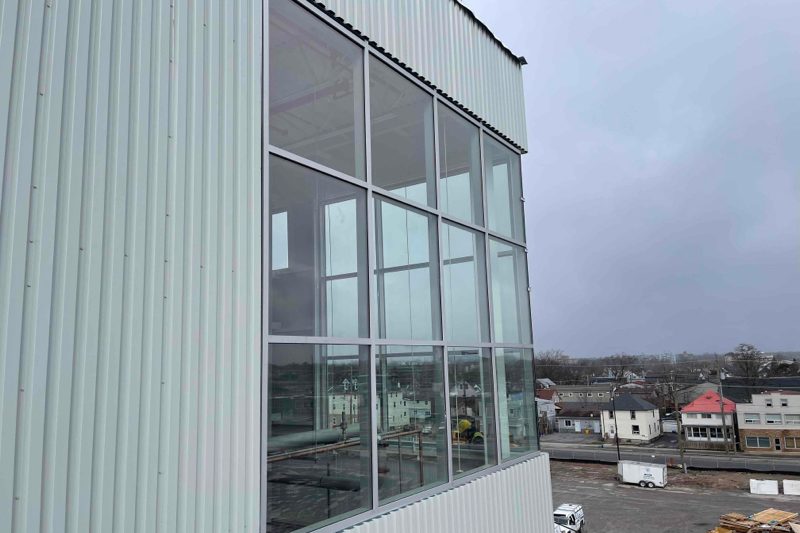
EFCO Corp
Glass-and-aluminum window replacement across the building at 30 Todd Road in Georgetown.
The clearest curtain wall job written up in full is eleven aluminum windows and doors on a new two-storey office front in Hamilton, where a Windspec 5500 HTP run carries past the second-floor line either side of a brick corner and a storefront entrance sits under the canopy below it — commercial window installation in Hamilton. It is the clearest example we have of the two systems on one elevation, doing the two different jobs this page describes.
Four more are written up: Windspec 5500 HTP curtain wall entrances with triple-pane spandrel glass, set with a spider crane — commercial entrance door systems in Dundas; a Windspec 5400 curtain wall and a glazed security vestibule, both in a custom grey, for Temple Sinai Congregation in Toronto; a new curtain wall front on an office that grew into a full frameless glass fit-out — office glass partitions in Toronto; and a black anodized Windspec 5500 curtain wall with Ditec automatic sliders — automatic sliding doors in Orangeville.
Four decades of doors and glazing for names Ontario knows — Canada’s Wonderland, Tim Hortons, Canadian Tire, the LCBO, Metrolinx, Marriott & Hilton hotels, the University of Toronto — plus thousands of businesses across the GTA. Dependable people, quality products, since 1979.
What our customers say
The wind blew my commercial glass door open and it broke. Canuck Door systems came fast and board it up. They then replaced the glass door and everything is perfect now.
I Needed to replace the entire glass systems around my commercial building and got recommended by a friend to this place. They have walked me through the entire process from beginning to end. They did great Job in managing to keep me updated, finishing the job on time and did more than asked. …
Read the full review
Canuck Doors provided outstanding service for our new flagship store in Cambridge. Their competitive pricing and superior quality were evident in the flawless installation of our 12-foot oversized glass panels for the storefront system and a side door, a challenging task that nearly all other …
Read the full review
Curtain wall & glazing across Toronto and the GTA
We glaze, reglaze and repair commercial facades across the core GTA, working from our shop in Mississauga.
Core GTA
- Toronto
- Mississauga
- Brampton
- Vaughan
- Markham
- Scarborough
- North York
- Etobicoke
- Richmond Hill
- Oakville
- Burlington
- Milton
Southern Ontario belt
Not on the list? Facade work travels — we glaze from Niagara to Barrie and east to Oshawa. Call and ask. See all service areas
What drives the price
Facade glazing is priced from drawings and a site review, not from a rate per square foot — because the geometry moves the number more than the area does.
- Total glazed area and the number of distinct elevations
- Glass make-up — clear, low-E, tinted, laminated, spandrel, insulated
- Framing depth, set by the wind load and the span
- How standard the geometry is — repeating bays are efficient, one-off angles and curves are not
- Finish: stock anodized versus a custom powder-coat colour
- Access — ground level, swing stage or lift, and whether the building stays occupied
- Doors, operable vents and any automatic entrances in the facade
Common questions
What is a curtain wall?
A curtain wall is a building's outer glazed skin, hung off the structure rather than holding it up. The aluminum framing carries only its own weight and the wind load on the glass, and passes both back to the floor slabs or columns — it supports no part of the building above it. That is why the openings can be so much larger than a wall with windows punched into it: nothing structural depends on the glass.
Why is it called a curtain wall?
Because it hangs. The glazed skin is suspended in front of the building frame like a curtain across a window, carrying no floor or roof load. The name describes the structural relationship, not the appearance — the term long predates modern glass buildings.
What is the difference between a curtain wall and a window wall?
Curtain wall passes continuously in front of the floor slabs, so from outside the glazing runs unbroken past every floor line and the frame anchors back to the structure. Window wall sits between the slabs, floor by floor, with each storey's unit landing on the slab below and tucking under the one above. Curtain wall gives the cleaner uninterrupted elevation and better handles movement across floors; window wall is typically less expensive, easier to install storey by storey, and far easier to replace one floor at a time later. Which one you have determines what a repair costs.
What kind of curtain wall does Canuck install?
Stick-built (site-assembled) aluminum curtain wall, window wall and flush-glazed facade systems on low- and mid-rise commercial buildings, plus the doors and entrances that go into them. Unitized curtain wall — factory-assembled panels craned into place on high-rise towers — is a separate trade with its own erection equipment, and we do not claim it. If your project is a tower, we will say so rather than take the job.
Can you repair or reglaze an existing curtain wall?
Yes, and it is a large part of this work. We replace failed or broken glazing units, renew perimeter and gasket seals, fix water and air leakage, replace damaged framing sections, and swap out the doors and operable vents within a facade. A failed insulated unit — fogged, with condensation between the panes — is a common call and is replaced without touching the surrounding framing.
How long does a facade glazing project take?
The site work is usually the shorter half. Typically production takes 4–6 weeks once the shop drawings are approved, and installation 1–2 weeks depending on the size of the project. Shop drawings, engineering for any non-standard condition, and the glass and aluminum lead times set the schedule; installation then proceeds elevation by elevation. On an occupied building we sequence and hoard the work so the premises stay open, and we can work outside business hours where the entrance is affected.
What drives the cost of curtain wall?
Area of glazing, the glass make-up (clear, low-E, tinted, laminated or spandrel), the framing depth the wind load requires, the finish, and above all how standard the geometry is. Square corners and repeating bays are efficient; non-standard angles, curves and one-off conditions need custom engineering and fabricated components, and that is where the money goes. We price from drawings and a site review, not from a rate per square foot.
Do you handle the drawings and engineering?
We prepare and manage the shop drawings and submittals the project requires, and we bring in engineering for non-standard structural conditions. On The Hawthorne that meant designing a custom bracket and capping system for a 108-degree corner where no off-the-shelf corner post existed.
Glazing a facade — or fixing one?
Send us the drawings or a photo of the elevation and we'll come back with a firm quote.