
Featured project
Commercial Window Installation in Hamilton: 11 Curtain Wall Windows and Doors for a New Office Front
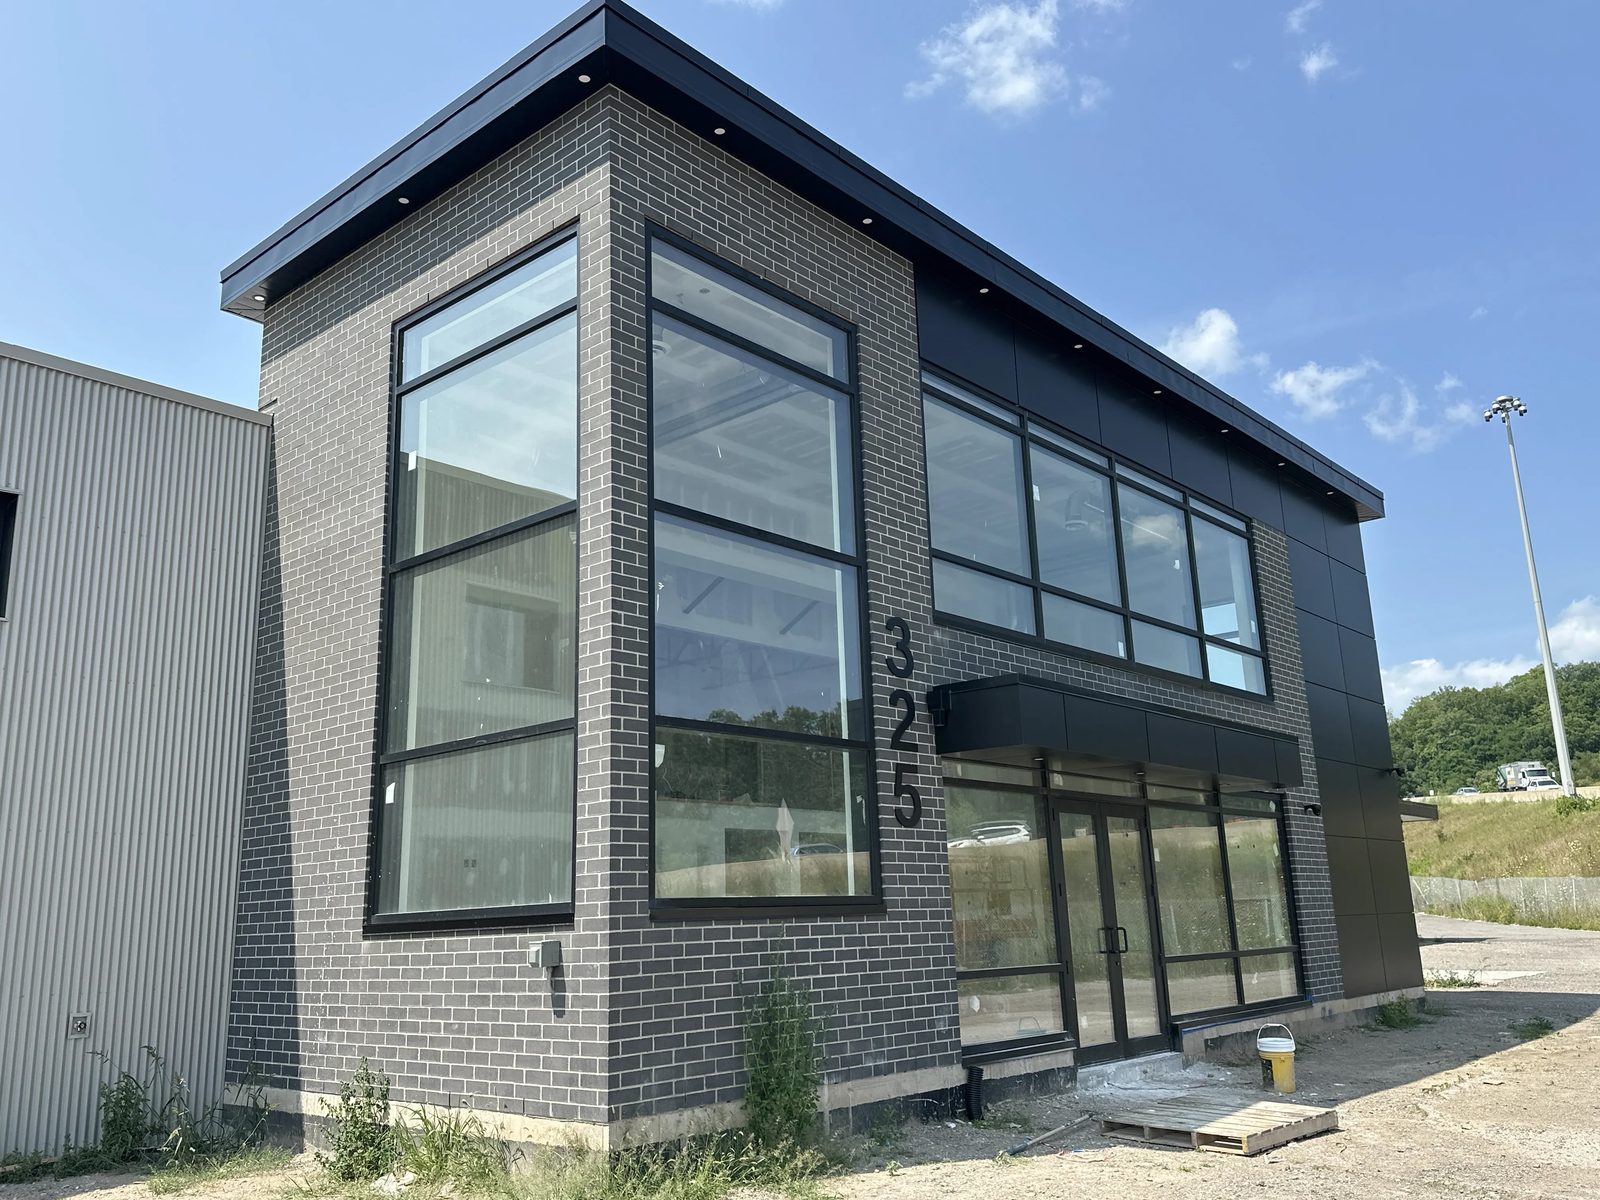
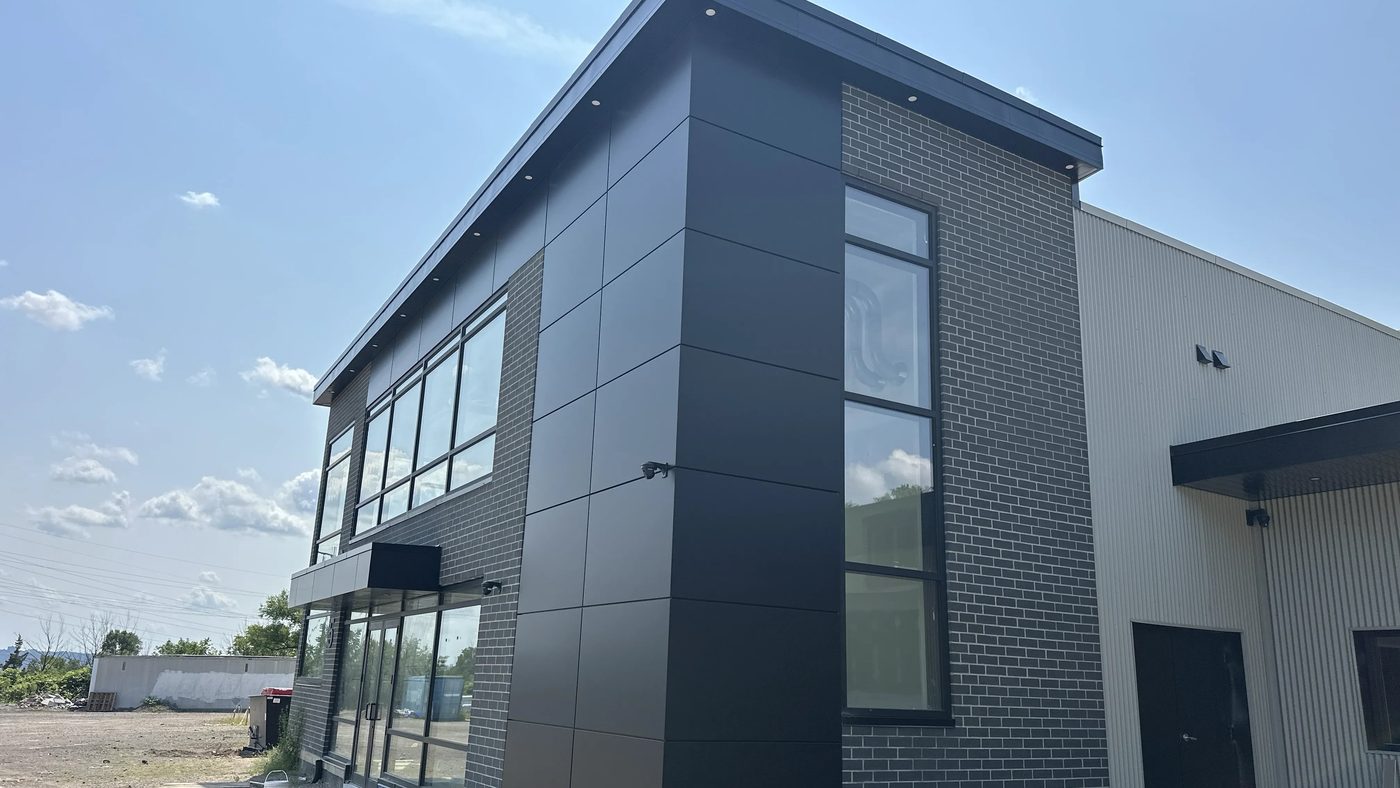
Eleven aluminum windows and doors, supplied and installed on a new two-storey office front built onto an industrial building in Hamilton — Windspec 5500 HTP curtain wall running the full height of the elevation, a storefront entrance under the canopy, and a door and window in the metal-clad industrial wall beside it. For Aspen Construction: awarded October 2025, ordered in November, and installed in April 2026 once the openings were built.
The job in numbers
| What was installed | 11 aluminum windows and doors, supplied and installed |
|---|---|
| Curtain wall system | Windspec 5500 HTP |
| Sightline | 2½" face, with mullion depths from 2⅞" to 10" |
| Glazing the system takes | 1" double or 1¾" triple glazed units, exterior glazed |
| Also in the package | A storefront entrance, plus a door and window in the metal-clad industrial wall |
| Elevations | Ground and second floor, including full-height glazing either side of the corner |
| Finish | Black aluminum throughout, matched across brick, metal panel and steel cladding |
| General contractor | Aspen Construction |
| Location | Dundas, Hamilton, Ontario |
| Awarded | October 2025 |
| Ordered | November 2025, after shop-drawing approval |
| On site | April 2026, once the openings were ready |
| Completed | May 2026 |
A new two-storey office block was built onto the front of an industrial building in the Dundas end of Hamilton, and Canuck supplied and installed the glazing package for it: 11 aluminum windows and doors in total, across new openings on both floors. Aspen Construction was the general contractor.
Two different systems do the work on this elevation, which is the part worth reading. The full-height glazing is curtain wall; the entrance below it is storefront; and around the corner, in the existing metal-clad wall, there is a plain aluminum door and a fixed window. One building, three answers, because the openings are not the same problem.
Four decades of doors for names Ontario knows — Canada’s Wonderland, Tim Hortons, Canadian Tire, the LCBO, Metrolinx, Marriott & Hilton hotels, the University of Toronto — plus thousands of businesses across the GTA. Dependable people, quality products, since 1979.
What the 11 openings actually are
The package covers every new opening in the office block plus two in the industrial wall beside it. It divides into three kinds of work.
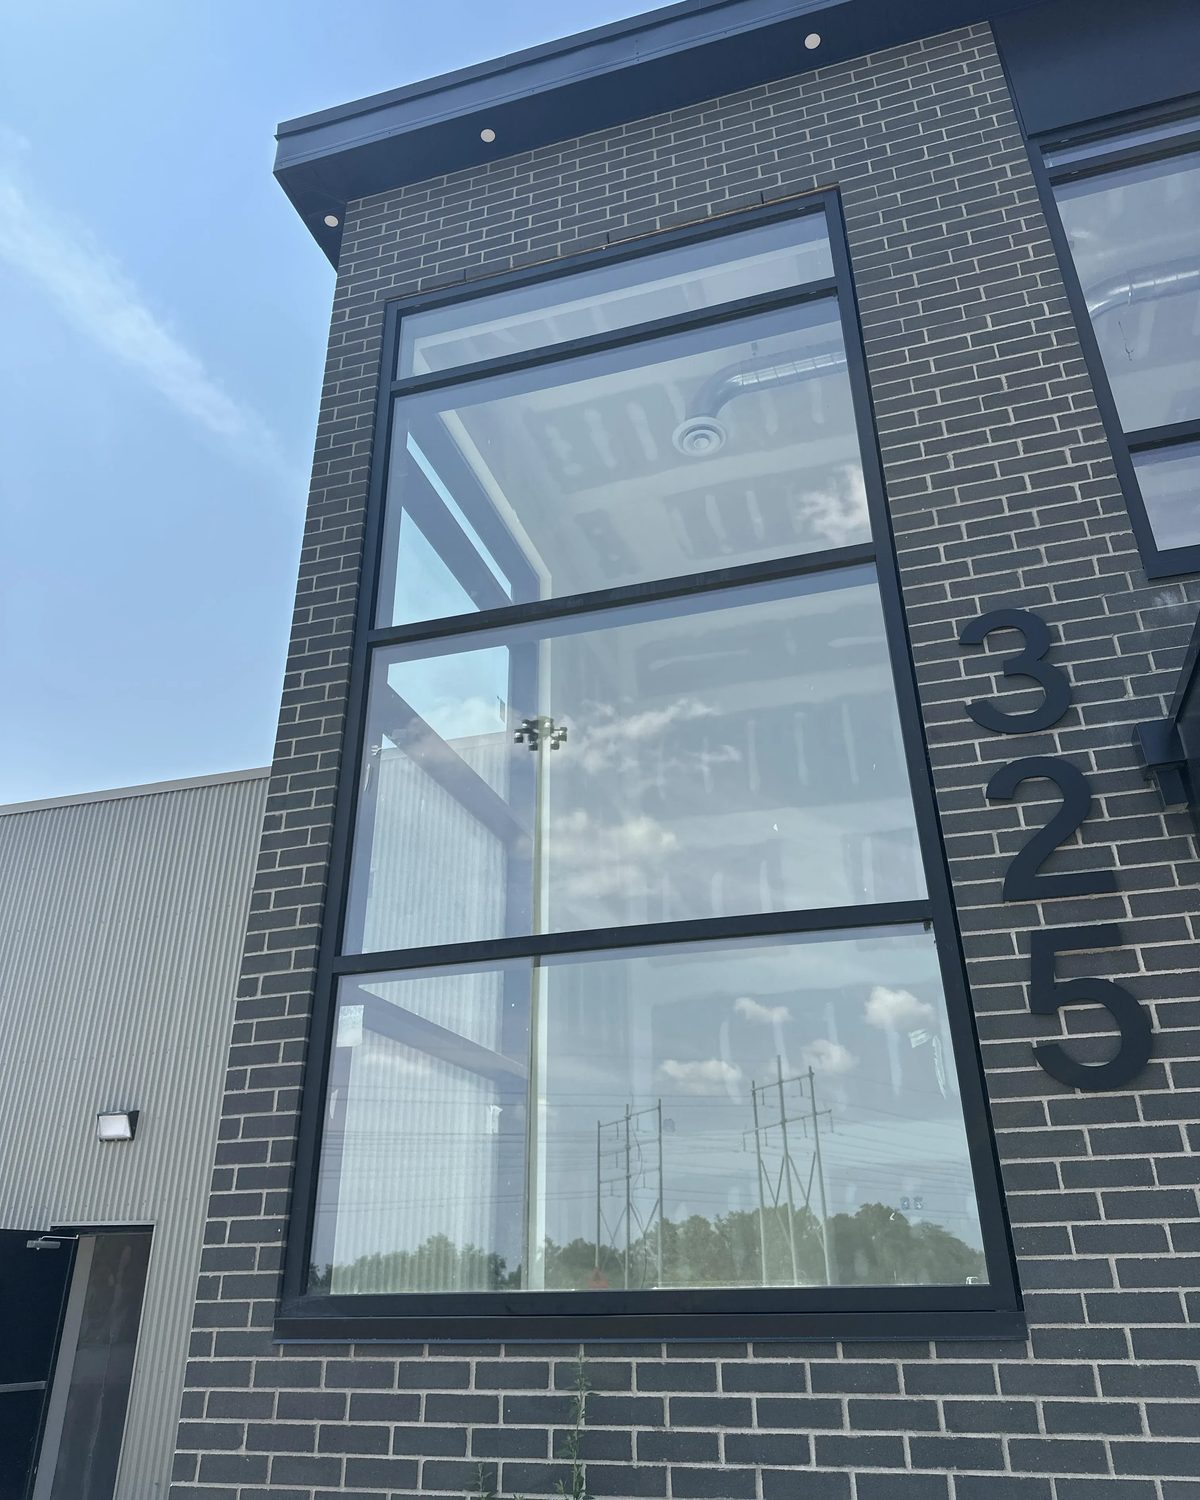
| Full-height glazing | Windspec 5500 HTP curtain wall — two large windows meeting at the brick corner pier, each running from a low brick base up to the roofline and crossing the second-floor line, plus a tall narrow opening in the return |
|---|---|
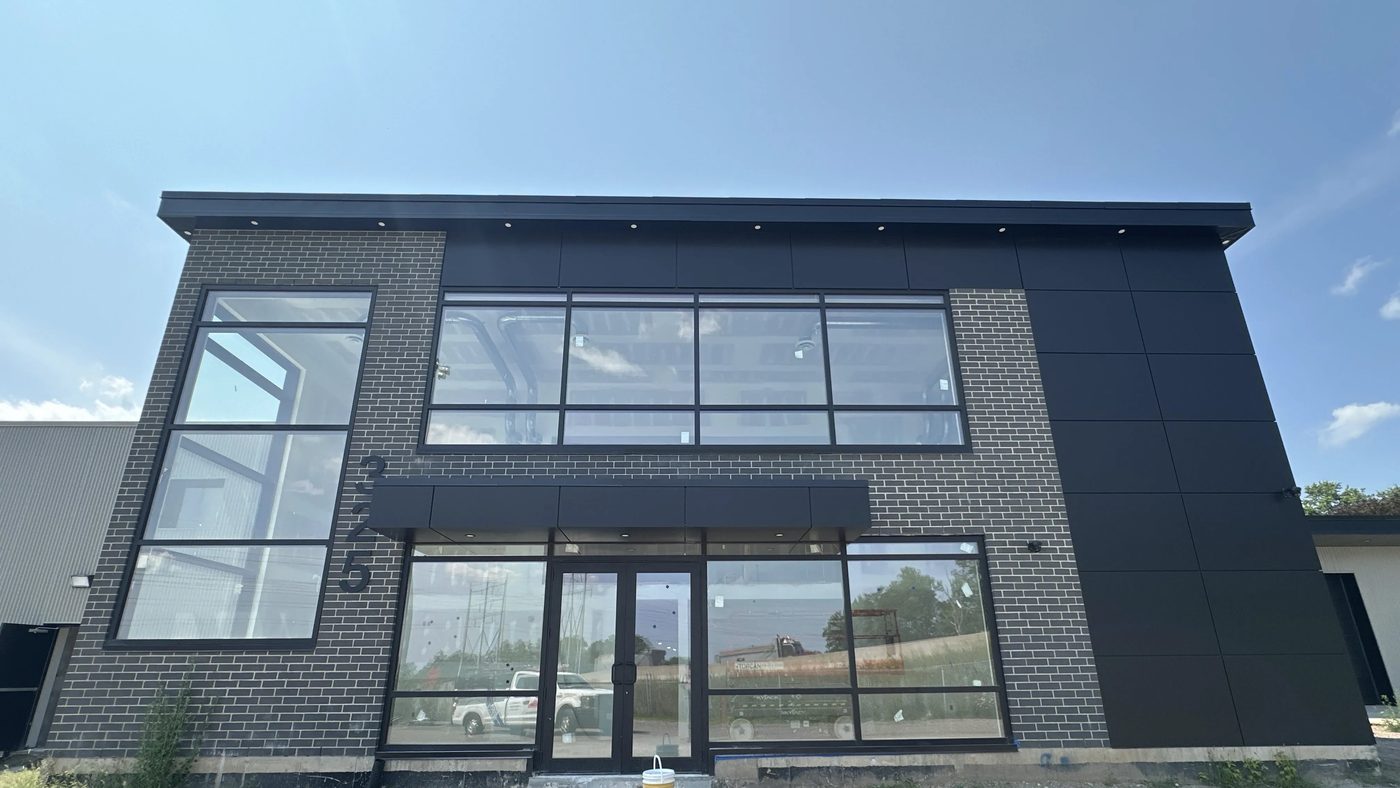
| Second floor and entrance | A ribbon of second-floor windows over a glazed aluminum storefront entrance at grade, with fixed lites either side and a projecting canopy between them |
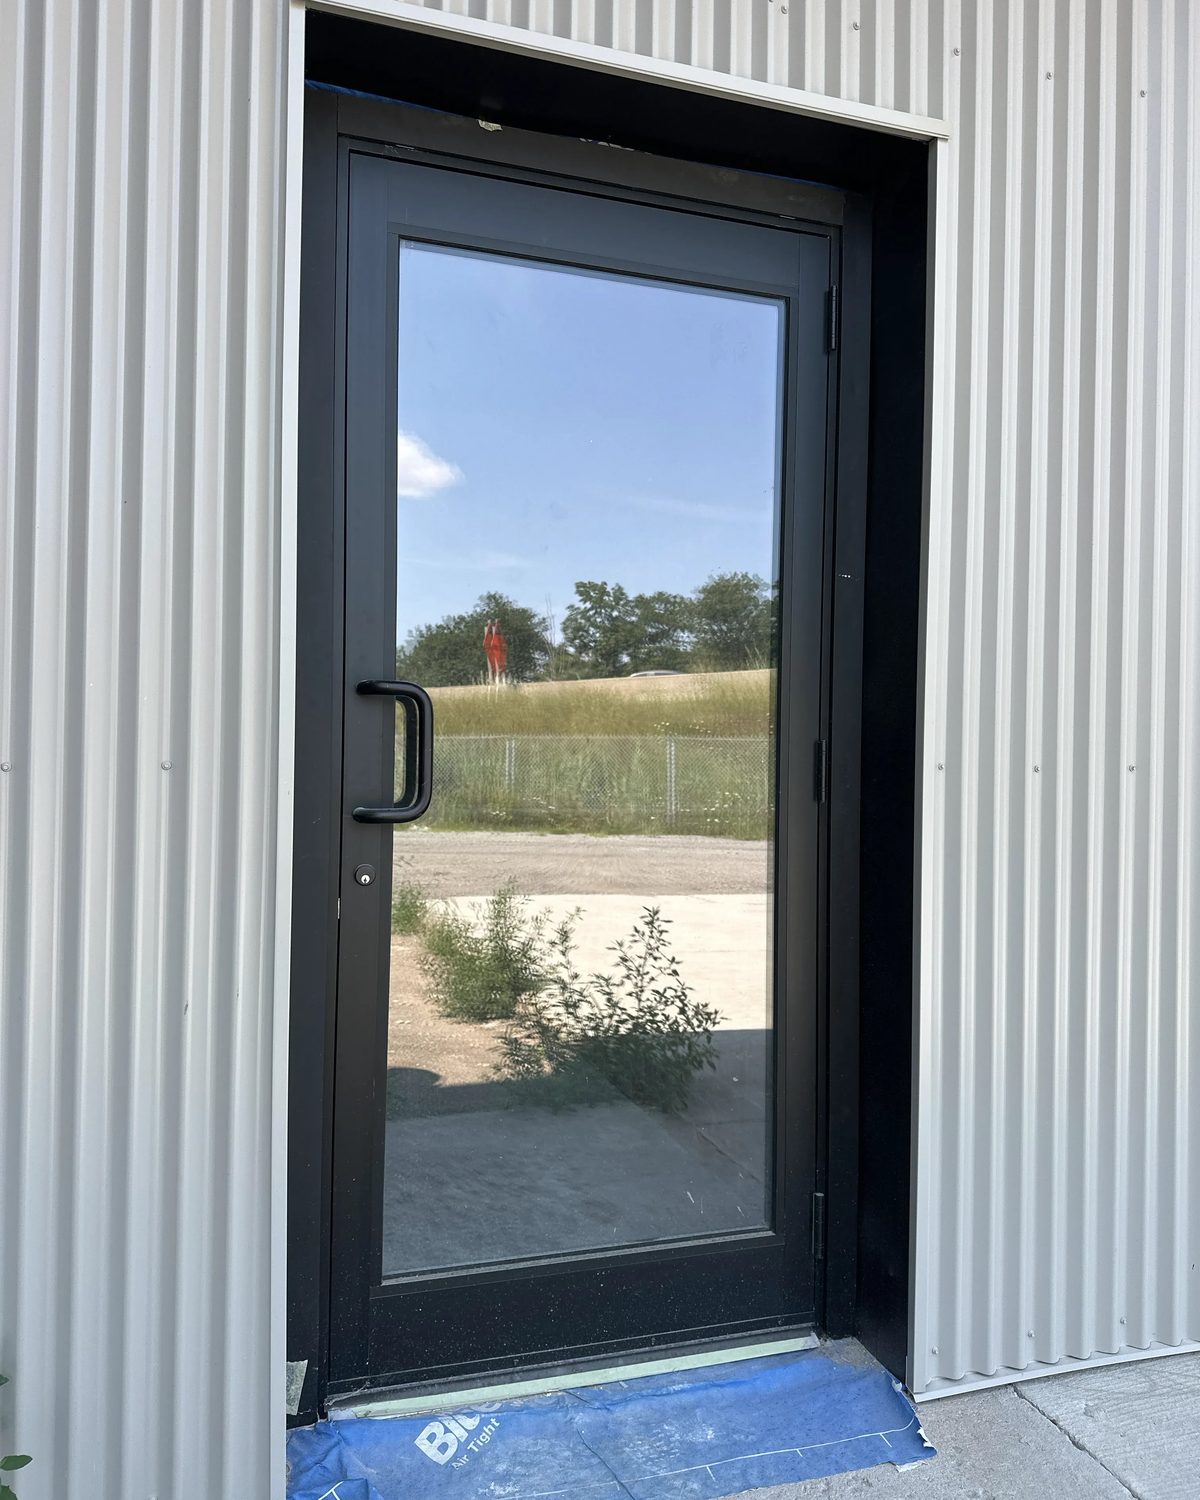
| Industrial wall | A single aluminum door and a fixed window set into the existing corrugated steel cladding |
All of it is black aluminum, and the elevation runs it against three different backgrounds: dark grey brick, flat black metal panel, and the white corrugated steel of the older building. On a building this dark, framing is either exactly the same black on all three or it is obviously not, which is why the door in the corrugated wall — a separate opening on a separate elevation — was specified in the same finish and ordered at the same time.
Curtain wall or storefront — this building is a clear example of both
Curtain wall and storefront are often used as if they were the same thing. They are not, and this elevation shows the difference in one frame. Storefront is framing that sits inside an opening and carries its own weight down to the floor slab; it is the right answer at grade, where the entrance is, and it is what you see under the canopy here. Curtain wall hangs off the building's structure and passes the floor line, which is what lets the glazing either side of the corner read as one continuous element rather than two rows of punched windows stacked on top of each other.
The practical consequence for a general contractor is where the load goes and when the system can be installed. A storefront entrance can go into a finished opening late. Curtain wall is anchored back to the structure, so the anchor positions have to be right in the shop drawings months earlier — and they were, which is why installation here took weeks rather than months once it started.
The full comparison lives on the curtain wall systems page; what this job adds is the demonstration.
The Windspec 5500 HTP, in numbers
The 5500 HTP is exterior glazed and anchored back to the structure through a foot anchor system: the aluminum goes up first and the glass is set into it from outside the building, rather than arriving as finished units craned into place. The published system numbers matter here because they set what the elevation could look like.
| Specification | Windspec 5500 HTP |
|---|---|
| Sightline | 2½" |
| Mullion depths | 2⅞" to 10" |
| Glazing accommodated | 1" double or 1¾" triple glazed units |
| Glazing method | Exterior glazed |
| Styles | Captured or structurally glazed (SSG) |
| Thermal break | Glass-reinforced nylon, high performance |
| Water management | Pressure-equalized rainscreen |
| Finishes | Anodized or painted |
The number that shapes the building is the 2½" sightline — the width of aluminum you see between two panes. Across an elevation with this many horizontal divisions, half an inch of extra sightline in each direction is the difference between framing that disappears and framing that becomes the pattern. The 10" maximum mullion depth is the other end of the same trade: depth is what carries wind load over a tall span, and it is why a full-height run of glass does not need an intermediate structural post standing in the middle of the window.
One package, three walls to land in
The same eleven units had to be built into three different wall constructions, and that — not the aluminum — is where the detailing time goes. Brick takes a masonry opening with a steel lintel above it and a sealant joint around the frame. Metal panel is a rainscreen, so the frame is set against the air-and-water barrier behind the panel, not against the panel itself. Corrugated steel cladding, which is what the door and window on the industrial side go into, is a profiled surface that no flat flange seals to, so the opening is trimmed and flashed square before a frame goes near it.
None of that is exotic. It is simply why "supply and install 11 windows" is not one repeated operation, and why a glazing package on a building like this is priced by opening rather than by square foot.
Ordered in November, installed in April
The gap between award and installation on this job was not production time. The aluminum was ordered in November 2025 and was ready long before April 2026 — what it waited for was the wall.
The sequence was: awarded in October 2025; shop drawings drawn and approved; product ordered in November 2025; installation started in April 2026, when the openings were built and ready; completed in May 2026.
That five-month gap is the normal shape of new-construction glazing, and it is worth understanding before it looks like a delay. Made-to-measure aluminum is fabricated against approved shop drawings, and shop drawings are taken off the structure — so the order goes in early, while the building is still going up, and the material then sits until there is an opening to put it in. The risk on a job like this is not that the glass is late. It is that the glass was never ordered early enough, and the building is standing finished and open to the weather waiting on a production run that could have started in the autumn.
For our part, the honest summary of this one is that nothing went wrong. The openings were built to the drawings, the material fitted, and the timeline and the finished elevation matched what the customer was told they would get.
Questions this job answers
What is the difference between curtain wall and storefront glazing?
Storefront framing sits inside an opening and carries its load down to the floor, typically over one storey; curtain wall hangs off the building's structure and passes in front of the floor line, so it can run continuously over two or more storeys. On this Hamilton building both are present: curtain wall for the full-height glazing, storefront for the entrance at grade. Storefront is less expensive and simpler where the opening is one storey tall; curtain wall is what you need when the glass has to cross a floor.
Can one aluminum frame span two storeys?
Yes, and two of the openings here do. What makes it possible is mullion depth rather than anything exotic: a deeper mullion carries more wind load over a longer unsupported span, and the 5500 HTP goes to 10". The limit in practice is usually not the aluminum but the glass — larger lites get heavier and more expensive quickly — so a tall opening is normally divided into several lites within one continuous frame, which is exactly what was done on this elevation.
How far in advance does commercial glazing need to be ordered on a new build?
Plan on the order going in as soon as shop drawings are approved, not when the openings are ready. On this job that meant ordering in November for an April installation. Aluminum windows, curtain wall and storefront are all made to measure, so nothing can be pulled off a shelf; the production run is measured in weeks, and it can only start once the drawings are signed.
What does "exterior glazed" mean on a curtain wall system?
It means the glass is set into the frame from the outside of the building, with the pressure plates and covers fitted from outside as well. It is the normal arrangement on a low-rise elevation like this one, where the whole face can be reached from a lift. On a tall building where outside access is expensive, interior-glazed or unitized systems start to make more sense.
Do you install windows and doors into metal-clad industrial walls as well as masonry?
Yes. Two of the openings on this job are in the existing corrugated steel wall of the industrial building — a door and a fixed window — and they were supplied in the same black finish as the office front so the two halves of the site match. Cladding type changes the flashing and the fastening detail, not whether the opening can be done. See commercial door installation for how that side of the work runs.
Does new glazing have to wait for the building to be weather-tight?
No — it is usually the other way round. The glazing is often what makes a new elevation weather-tight, so it goes in as soon as the openings are structurally complete and dimensionally correct. What it genuinely cannot precede is the opening itself: the frame is made to a measured size, and if the opening is not yet built to that size there is nothing to install into. That is exactly why this package sat from November until April.
Where this sits
This was new-construction glazing on a commercial building in Hamilton:
curtain wall and glazing systemsacross the elevation, commercial aluminum windows in the punched openings, and a storefront entrance at grade. If you are glazing a new building or replacing what is on an existing one anywhere in Hamilton or the wider GTA, that is the same work.
Have an opening like this one?
Glazing a new commercial building?
Send us the elevations and the date the openings will be ready to receive glass. That is enough to draw, price and schedule the package so the aluminum is waiting on the building rather than the other way round.