
Commercial & Industrial
Commercial Door Installation & Replacement
One contractor for every opening in the building — steel, glass and aluminum, overhead, dock, automatic and fire-rated. We measure the opening ourselves, order to that measurement, and install with our own crews across Toronto and the GTA. Commercial and industrial only, since 1979.
Request a QuoteCall 800-522-6825
Our own crews, not subcontractors · every door type under one order · since 1979
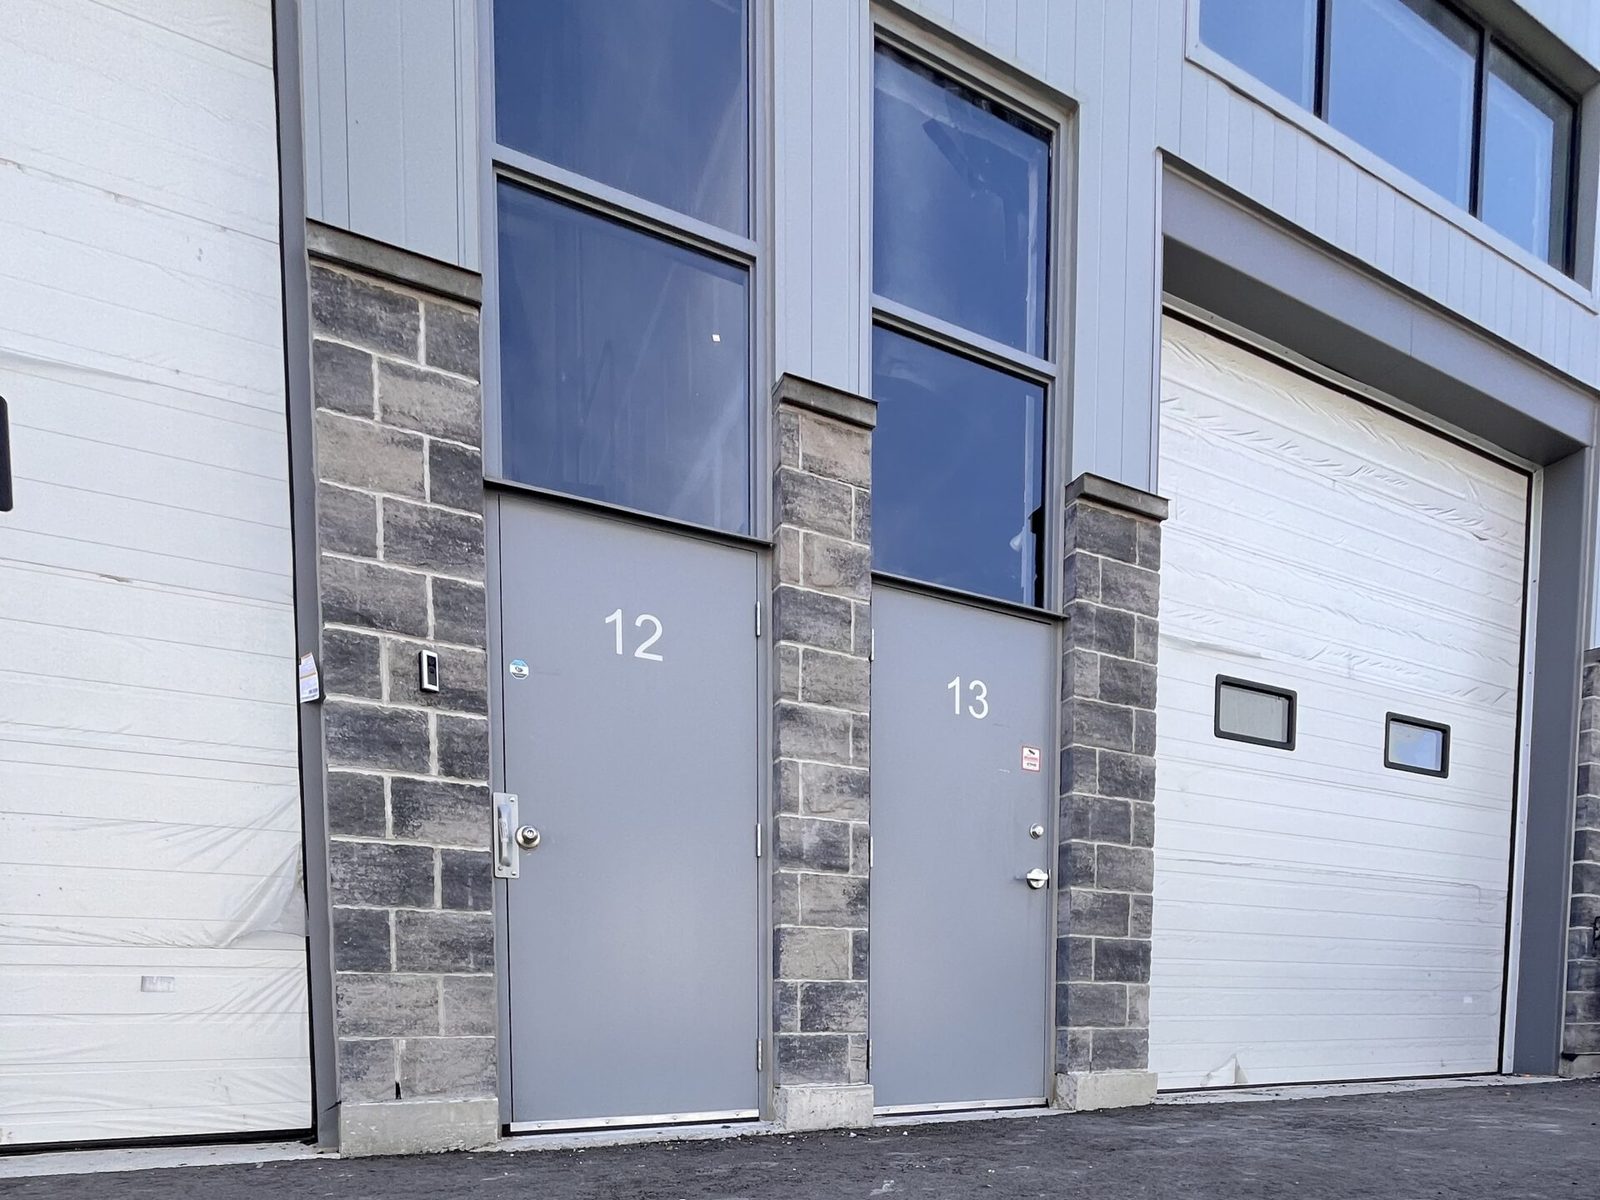
We install commercial and industrial doors of every type across Toronto and the GTA — hollow metal and steel, glass and aluminum entrances, storefronts, overhead and rolling doors, dock equipment, automatic operators, fire-rated assemblies, traffic doors and operable walls. Every opening is measured by the person who will be responsible for it, the door is made to that measurement, and our own crews install it. Send sizes and photographs for a per-opening price, or ask us to come and measure.
The reason a building calls one contractor for all of that is not loyalty — it is that the alternative is five suppliers, five lead times, five site visits and nobody responsible for the opening that does not close. Canuck Door Systems has been doing it as one order since 1979.
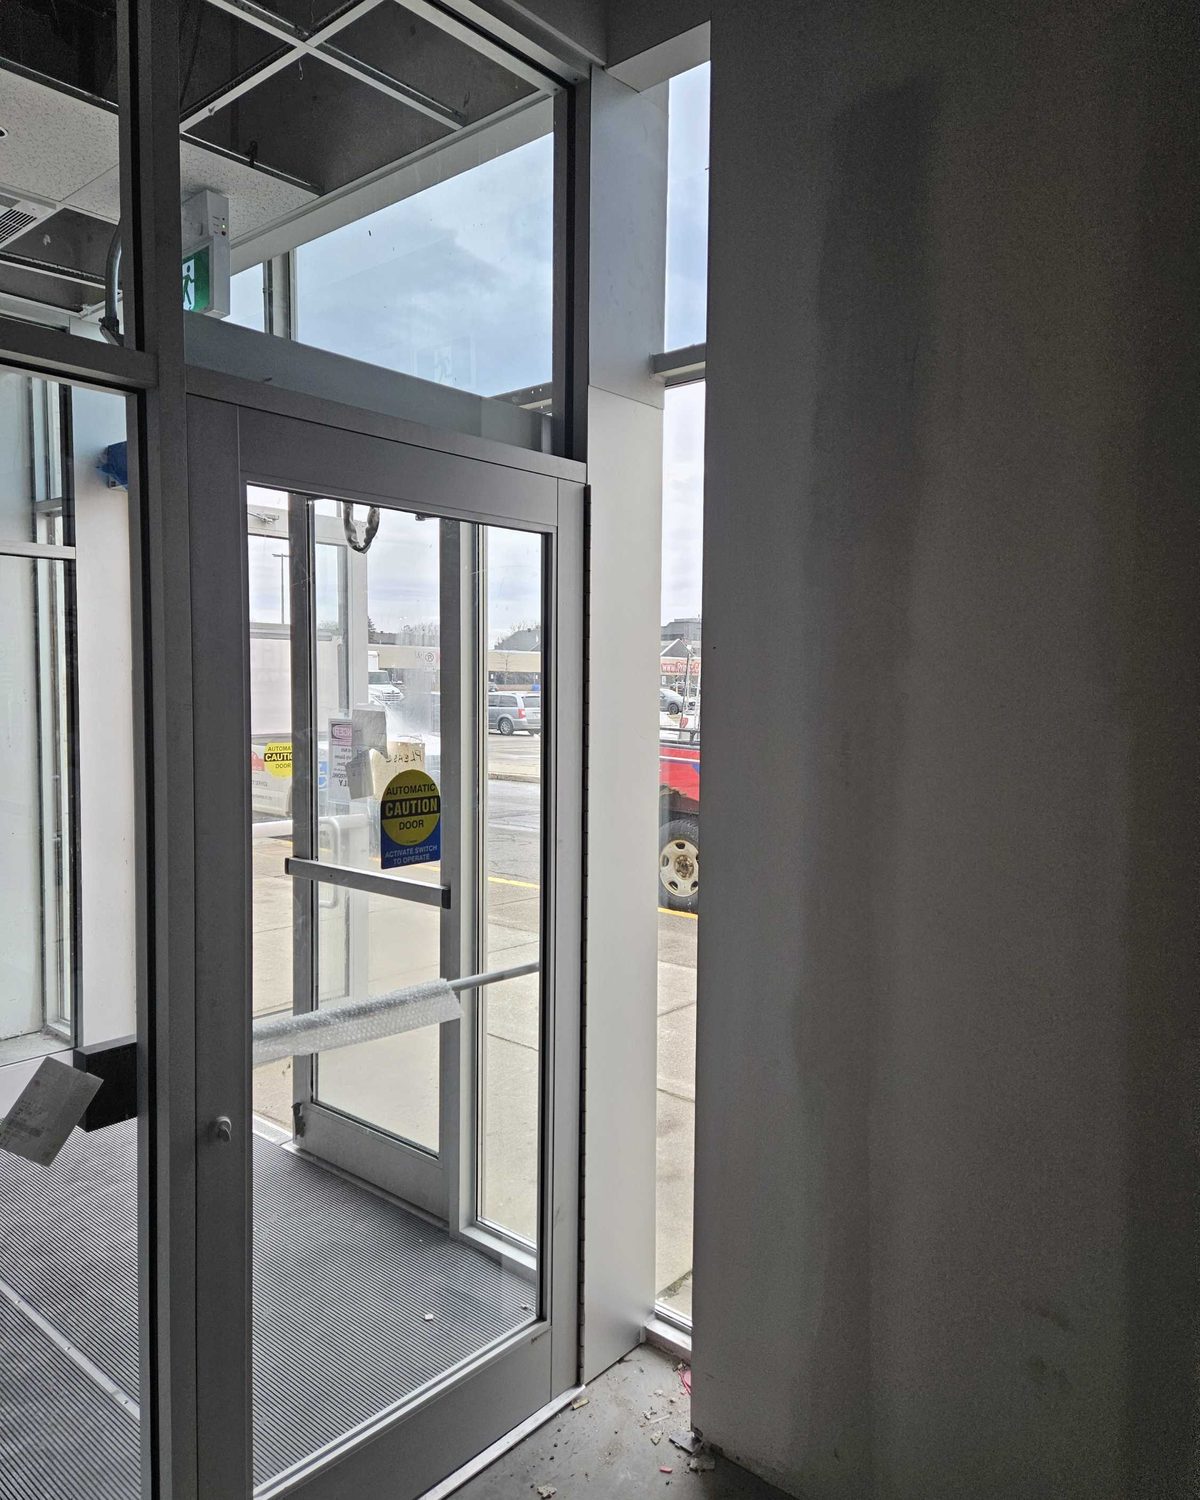
On a general contractor's build the installation runs over weeks, not a day: the Division 08 package we supplied and installed for Metelix in Brampton covered aluminum framing, hollow metal and wood doors, rolling steel doors, operators and glass partitions.
What we install
Everything on this list is supplied and installed by us. If a door is not on it, ask — the exceptions are usually residential.
Steel & hollow metal
Doors, welded and knock-down frames, stainless for washdown areas. The workhorse of every back-of-house opening. Hollow metal doors
Glass & aluminum entrances
Aluminum entrance doors, frameless glass, sliding and bi-folding, curtain wall and interior glass fronts. Glass & aluminum
Storefronts
The whole glazed shopfront the entrance sits in — framing, glass, doors and hardware as one package. Storefronts
Overhead & rolling
Sectional, roll-up, rolling steel and high-speed doors, with the operators and controls that run them. Overhead door installation
Loading docks
Levelers, edge-of-dock plates, seals, shelters and bumpers — the dock installed as one system, not four orders. Loading docks
Automatic & barrier-free
Automatic sliding entrances, low-energy swing operators and accessible washroom packages, commissioned before we leave. Automatic doors
Fire-rated assemblies
Labelled steel and wood fire doors, frames and rated hardware, installed to the listing so the label stays valid. Fire-rated doors
Interior & specialty
Wood and institutional doors, traffic and impact doors, acoustic doors, security shutters and operable walls. All commercial systems
New construction or replacement — the two jobs are not alike
Most installation quotes fall into one of two shapes, and knowing which one you have tells you most of what the job will cost and how long it will take.
| New construction | Replacement into an existing opening | |
|---|---|---|
| Who we deal with | The general contractor, to the door and hardware schedule | The building owner or facility manager, usually direct |
| What sets the size | The architect's opening, confirmed on site before ordering | The existing frame, measured after we have looked behind it |
| The unknown | Whether the opening gets built to the drawing — they often do not | What the old door was hiding: rusted jambs, buried anchors, out-of-square frames |
| Scheduling | To the site programme, in phases, often with other trades in the way | To your operating hours — evenings, weekends, or one opening at a time |
| Typical volume | Ten to a hundred-plus openings on one order | One to a dozen, or a rolling programme across a portfolio |
| What we insist on | A site measure before production, not just the drawing set | Seeing the frame, and pricing frame work as a possibility |
The line that matters on the replacement side is the last one. A quote that assumes the existing frame is sound, given by someone who never looked at it, is a quote that changes on installation day. We would rather tell you on the quote that the frame is likely to need replacing than discover it with the wall open.
The measure decides everything after it
On a commercial opening there is no stock size that gets you out of trouble. Steel doors are made to the frame, glass is made to the opening, and rolling doors are made to the headroom and side room available. Every one of those is manufactured after we measure, which is why the measure — not the order — is the point at which the job is really decided.
What we take on a site measure, and why each one has stopped a job at some point:
- The opening, in three places. Frames go out of square. A width measured only at the top installs badly at the bottom.
- The frame profile and jamb depth, which decides whether a new leaf can use the existing frame at all.
- Headroom, side room and backroom on overhead doors — the three dimensions that decide which door type is even possible.
- The hardware preparation already in the frame: hinge locations, strike, closer reinforcement. Inexpensive to match, expensive to discover late.
- The floor. Slabs slope. A door with a 12 mm gap at one end and none at the other is usually the floor, not the door.
- Power and controls for anything operated, including whether the supply is single or three phase.
- How the door gets in. A 500 kg rolling steel curtain arriving at a mall unit with no lift access is a scheduling problem, not a surprise.
How the work runs
- Site visit and measure. We look at the opening, the frame, the floor and the access, and record what the door has to survive — forklift traffic, weather, washdown, public use.
- Quotation, per opening. Supply and install as one number, with frame work and disposal priced as visible lines rather than assumptions.
- Shop drawings and hardware schedule where the job needs them — rated assemblies, automatic entrances, curtain wall and anything custom. Nothing is ordered until they are approved.
- Production. Typically 4–6 weeks. This is the part of the schedule that is not ours to compress, and we will tell you the real date rather than an optimistic one.
- Installation, usually 1–2 weeks after the doors land, booked around your hours.
- Commissioning and handover — closers adjusted, operators set and tested, locks keyed, labels intact, and the site left clean.
On multi-opening jobs the useful question is not "when will it all be finished" but "which openings do I need first". Programmes are almost always phased — entrances before back-of-house, secure openings before cosmetic ones — and phasing costs nothing when it is planned into the order.
How long an install actually takes on site
Production dominates the calendar; the crew time is short and reasonably predictable. Typical figures for one opening, ready to use — treat them as ranges, not promises, because the state of the opening is what moves them.
| Opening | Typical crew time | What moves it |
|---|---|---|
| Hollow metal leaf into a sound existing frame | 1–2 hours | Hardware prep matching, frame square |
| Hollow metal door and welded frame into masonry | Half a day to a day | Masonry work, grouting, making good, paint |
| Aluminum entrance door into existing storefront framing | Half a day | Closer or pivot type, threshold, glass |
| Full storefront elevation | 1–3 days | Glass sizes, lift access, weather |
| Sectional or roll-up overhead door | Half a day to a day | Headroom, spring set, power to the opening |
| Rolling steel door, larger spans | A day or more | Lift work, curtain weight, structural attachment |
| Dock leveler | 1–2 days | Pit condition, concrete and welding, curb angle |
| Automatic sliding entrance | 1–2 days | Power, sensor layout, commissioning and testing |
| Operable wall or folding partition | Several days | Track and supporting steel, panel count, ceiling work |
Who calls us for installation
General contractors and construction managers hand us the door and hardware schedule for a whole building — often a hundred openings across steel, glass, rated and overhead, with one supplier, one submittal package and one site contact instead of five. Doors are late on more projects than they are early, and the reason is usually that they were ordered from the drawing rather than from a measure.
Facility and property managers replace doors that have reached the end rather than doors that failed — a run of tired entrances across a portfolio, an exit door rusted at the bottom, a dock position that has been patched twice too often. That work is planned, phased and budgetable, and it is the least expensive kind of door work there is because nothing about it happens at 2am.
Installed across the GTA
Eight supply-and-install jobs from our own project files, across the door systems we fit — a school board retrofit, a general contractor's automatic entrance, an interior expansion in steel, and others. Different trades, one installer.
Toronto Catholic District School Board
Canadian Millwork
CuraLeaf Holdings
This is interior expansion project for Curaleaf at a site, Brampton…
Doodle All Daycare Inc
Replacement of exterior windows with all new black anodized aluminum windows and…
Eitz Chaim & Kollel School
The design, supply, and installation of a high-end operable wall system for a client.
Toys R US
Supply and installation of steel doors and frames , glass, and hardware.
AVR Underground Co. LTD
The installation of new exterior Glass Aluminum storefronts with automatic door operators and hollow metal…
Granite Shore Homes Inc
Four decades of doors for names Ontario knows — Canada’s Wonderland, Tim Hortons, Canadian Tire, the LCBO, Metrolinx, Marriott & Hilton hotels, the University of Toronto — plus thousands of businesses, warehouses, schools and hospitals across the GTA. Dependable people, quality products, since 1979.
What we will tell you before you order
Three things a quote should say out loud, and often does not:
- Whether the frame can stay. A new leaf in a distorted frame will bind within a season. If the frame has to go, the price should say so before the wall is open.
- Whether the door you asked for is the right one. An insulated sectional door on an opening cycled two hundred times a day is the wrong purchase — that opening wants a high-speed door, and we would rather sell you the less expensive-to-run one. The same argument goes the other way: a wood door on a receiving corridor will be scrap in two years.
- What happens next. Every door we install has a service life measured in cycles and a maintenance interval that follows use. We will tell you what yours is, and you are free to have anyone service it — see preventative maintenance plans and commercial door repair.
What our customers say
Canuck Doors provided outstanding service for our new flagship store in Cambridge. Their competitive pricing and superior quality were evident in the flawless installation of our 12-foot oversized glass panels for the storefront system and a side door, a challenging task that nearly all other …
Read the full review
We have a company. We had the garage door installed by Canuck. From beginning to end they did a great job. We love the doors, the functionality and how great it looks. The price was great as well. Thanks so much Tracey
We own multiple commercial properties in Waterdown, and reaching out to a new contractor to fulfill a need is often stressful. Not so with Canuck Door Systems! From sales with Robert to dealing with Stanislav for measurements, communication was easy and open. …
Read the full review
Installation across Toronto & the GTA
Crews and materials leave from our shop at 1645 Bonhill Road in Mississauga, which is central to the region rather than at one end of it. Installation is scheduled around your operation — evenings, weekends and staged phases are routine on buildings that cannot lose an entrance in trading hours.
Core GTA
- Toronto
- Mississauga
- Brampton
- Vaughan
- Markham
- Scarborough
- North York
- Etobicoke
- Richmond Hill
- Oakville
- Burlington
- Milton
Southern Ontario belt
Installation travels well: it is booked work with a known duration, so a job in Barrie or Niagara costs the same in crew time as one in Etobicoke and is priced the same way. It is emergency call-outs, not planned installs, where distance really tells. See all service areas
What installation costs
Almost nobody quotes a commercial door installation by the door. It is priced on what the opening needs, and the same leaf can be an hour's work or two days of it. What actually moves the number:
- How many openings — mobilisation is a fixed cost spread across all of them
- Door type, size and weight, and whether a lift or two people are needed
- New opening or replacement into existing framing — and whether the frame stays
- Condition of the jamb, header, floor and surrounding wall once the old door is out
- The hardware schedule — closers, exit devices, locks and access control add labour, not just parts
- Fire rating and labelling, where the opening is a rated assembly
- Power to the opening for automatic and overhead doors, including three phase
- Removal and disposal of the old door, frame and glass
- The hour — evening, overnight and weekend installs carry a labour premium
We quote supply and installation as one number, per opening, before anything is ordered. On multi-opening jobs the second and subsequent doors are less expensive than the first for the obvious reason: the truck, the crew and the site setup are already there.
Common questions
How much does it cost to install a commercial door?
There is no useful single figure, because installation is priced on the opening rather than on the leaf. A hollow metal door swapped into a sound existing frame is an hour or two of one technician's time. The same door into a new masonry opening means a welded frame, grouting, making good and often a second trade. Two things move the number more than anything else: how many openings are on the job, since the crew and the truck are a fixed cost spread across them, and whether the existing frame can stay. We quote supply and install as one price per opening, before anything is ordered.
How long does it take to install a commercial door?
Typically 4–6 weeks to produce the door once the shop drawings are approved, then 1–2 weeks to schedule and install it — so 5–8 weeks from approval on a normal job, depending on the size of the project. The install itself is usually the shortest part: most single openings are done in under a day. What stretches the schedule is production, not labour — a labelled fire assembly, a custom size, an anodized finish or a glazed unit made to the opening all sit in a shop queue before anyone drives to site.
What is the labour cost to install a door?
We do not price commercial work as a labour rate against a door someone else supplied, because on a commercial opening the labour is not the variable — the opening is. A door hung into a plumb, square, correctly prepped frame takes a fraction of the time of the same door into a frame that has been hit by a forklift for a decade. If you already own a door and need it fitted, tell us on the call with photographs of the frame; we will say honestly whether it is worth doing, because a leaf that does not match the frame's hardware preparation costs more to make work than it saved.
What is the standard size of a commercial door?
The common single leaf is 3′0″ × 7′0″ (914 × 2134 mm) in a hollow metal frame, and pairs are usually two of those. Beyond that, commercial openings run to 4′0″ leaves, 8′0″ heights and non-standard widths far more often than residential ones do — and a door being "standard" matters less than whether the existing frame is, since frames are what constrain a replacement. We measure every opening before ordering rather than working from a drawing or a previous invoice.
Can you install while we are open, or does it have to be after hours?
Both, and the choice is usually about the opening rather than the trade. A back-of-house or stairwell door can go in during the day with a temporary barrier. A main entrance, a shopfront elevation or the only loading door on a building is normally done overnight, at a weekend, or in phases — an opening is either usable or it is not, and there is a period in the middle where it is neither. Say what your operating hours are when you ask for the quote; out-of-hours labour is quoted openly rather than added afterwards.
Do you handle the frame and the wall, or only the door?
The frame is part of the job. We supply and set hollow metal frames — knock down or welded — anchor them into masonry, block, stud or existing openings, and repair or replace a frame that has failed rather than hanging a new leaf on a bent one. What we do not do is structural alteration: if the opening has to be cut, widened or have a new lintel, that is a mason's or a structural trade's work, and we coordinate with them rather than pretending otherwise.
Do you supply the hardware too, or do we buy that separately?
We supply and fit it — closers, exit devices, locks, cylinders, hinges, thresholds, weatherstripping and the preparation each of them needs in the door and frame. On commercial work that matters more than it sounds: door and frame preparation is done in the shop, so the hardware has to be decided before the door is made, not after it arrives. Where an access control contractor is on the job we coordinate the prep and leave the wiring to them.
Do you install fire-rated doors, and who certifies them?
Yes. A rated opening is a labelled assembly — leaf, frame and hardware all certified together — so it is installed to the listing and nothing on it is modified on site, because a field cut voids the label. The certification is the manufacturer's label, not ours; what we add is installing to it and keeping the assembly intact. Annual inspection of those openings is a separate, recurring job under the fire code, and we do that too.
Will you take the old doors away?
Yes — removal and disposal of the old leaf, frame and glass is part of the quote, and it is listed as a line rather than buried in the price. On a replacement programme across many openings it is worth asking for it separately: some clients have their own waste contract, and it is less expensive to use it than to have us haul metal off site.
Have a door — or forty — to put in?
Send the opening sizes and photographs, or ask us to come and measure. You get a per-opening price, a lead time, and one contractor for every door type on the drawing.