
Guides & FAQ · Commercial doors
Standard Commercial Door Sizes, Types & Frames: Questions Answered
The standard commercial door is 3′0″ wide by 7′0″ tall and 1¾ inches thick, about 914 by 2134 mm by 44 mm, hung in a steel frame. Pairs, wider leaves and 8-foot heights are common where carts, beds or equipment pass. Below are the questions owners, property managers and contractors ask us most about sizes, frames, types and ordering, answered briefly.
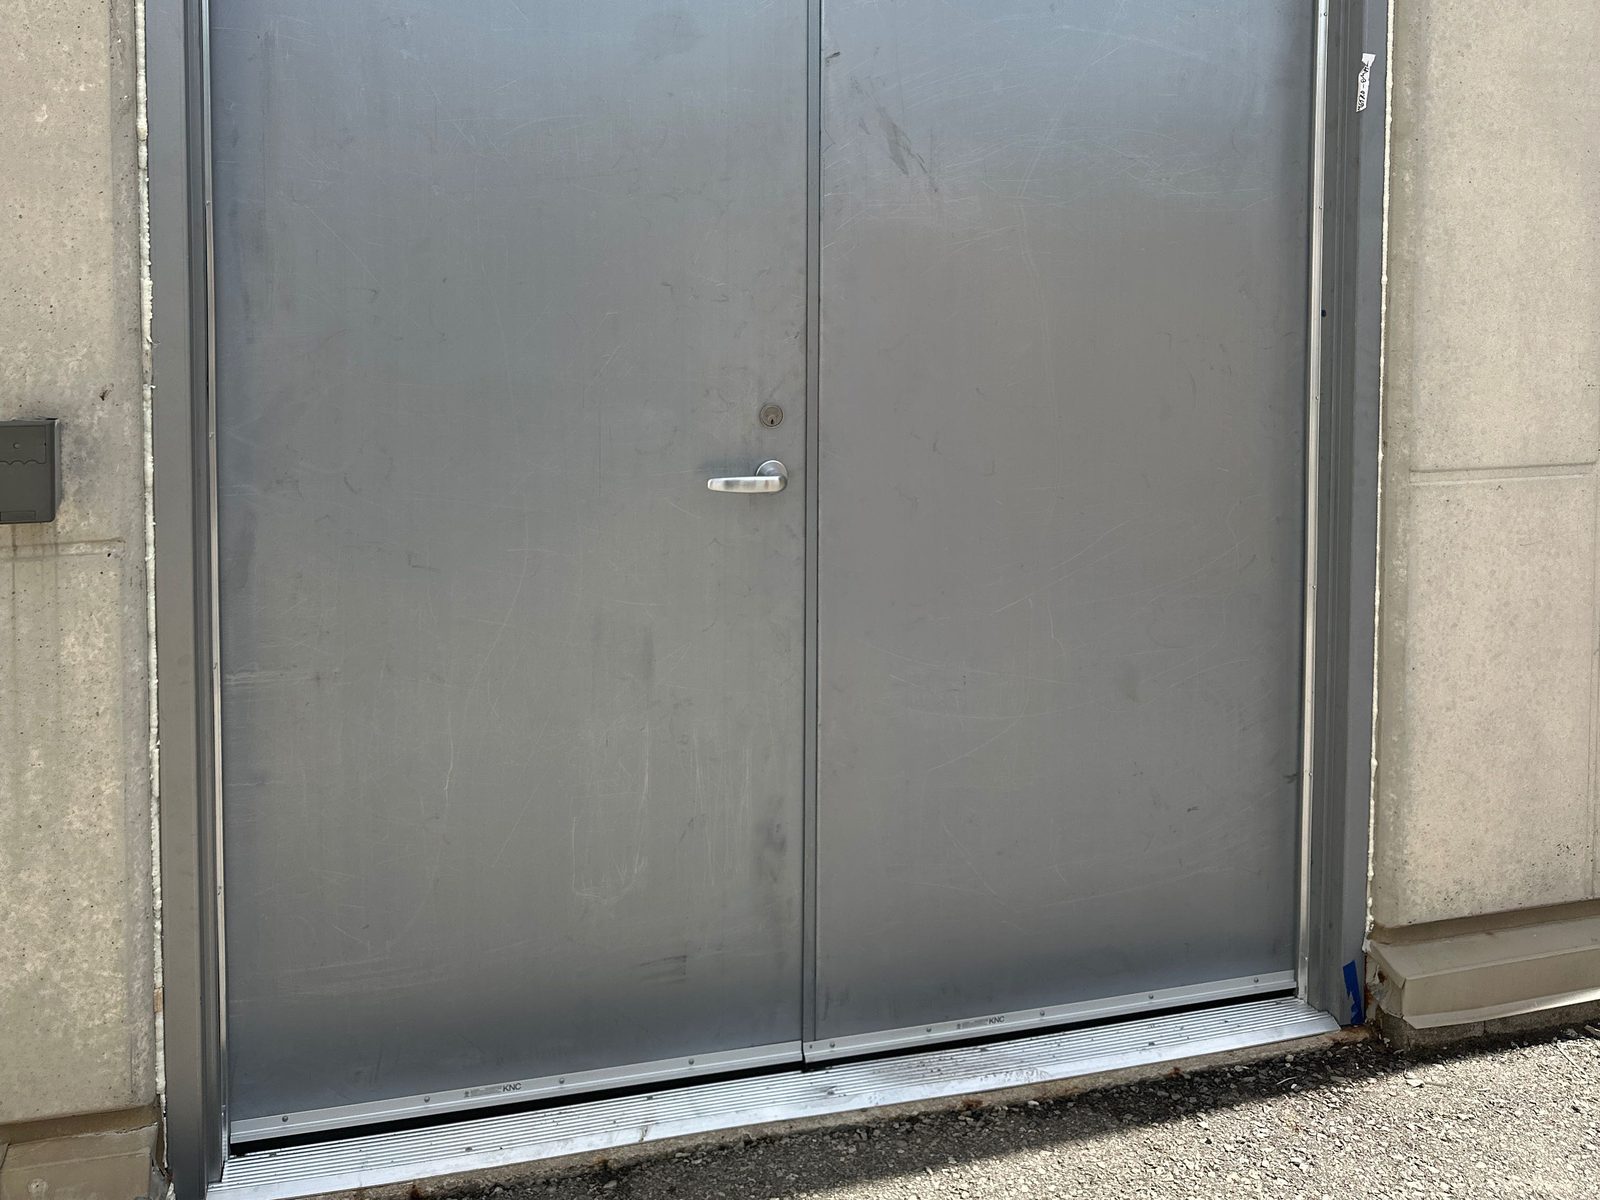
Every size below is the nominal size doors and frames are ordered by, and the metric figures are conversions, not separate standards. Where an answer needs more room, it links to the page that covers it in full.
| Opening | Common size | Metric (approx.) | Notes |
|---|---|---|---|
| Single door, most buildings | 3′0″ × 7′0″ | 914 × 2134 mm | 1¾″ (44 mm) leaf |
| Older and light commercial | 3′0″ × 6′8″ | 914 × 2032 mm | The usual house door height |
| Wide single | 3′6″–4′0″ × 7′0″ | 1067–1219 × 2134 mm | Carts, beds, equipment |
| Pair of doors | 6′0″ × 7′0″ | 1829 × 2134 mm | Two 3′0″ leaves |
| Tall entrance | 3′0″ × 8′0″ | 914 × 2438 mm | Lobbies, hospitals |
| Dock door | 8′–9′ wide × 8′–10′ high | 2.4–2.7 × 2.4–3.0 m | Made to the opening |
Four decades of doors for names Ontario knows — Canada’s Wonderland, Tim Hortons, Canadian Tire, the LCBO, Metrolinx, Marriott & Hilton hotels, the University of Toronto — plus thousands of businesses across the GTA. Dependable people, quality products, since 1979.
Standard commercial door sizes
Commercial doors are made to a short list of nominal sizes. Knowing what the nominal size measures saves most ordering mistakes.
What is the standard size of a commercial door?
3′0″ wide by 7′0″ tall (36 by 84 inches, about 914 by 2134 mm), with a leaf 1¾ inches (44 mm) thick. That is the default for steel, wood and aluminum entrance doors in offices, schools, stores and industrial units. Most commercial singles fall somewhere between 2′8″ and 4′0″ wide and 6′8″ and 8′0″ tall.
What widths do commercial doors come in?
Standard steel and wood leaves are made from 2′0″ to 4′0″ wide. 3′0″ is by far the most common, 3′4″ to 4′0″ is used where carts, stretchers or equipment pass, and narrower leaves are for closets, service rooms and the inactive half of an unequal pair. Anything wider than 4′0″ is usually built as a pair.
What is the standard height of a commercial door?
7′0″ (84 inches) in most commercial buildings. 6′8″ (80 inches), the usual house door height, turns up in older and light commercial buildings, and 8′0″ leaves are used in lobbies, hospitals and anywhere tall equipment moves. When replacing a door, measure the existing frame: its height, not the catalogue, decides what fits.
How thick is a commercial door?
1¾ inches (44 mm), almost without exception, for steel, solid-core wood and aluminum entrance doors. Residential interior doors are usually 1⅜ inches, which is one quick way to tell the two apart. The thickness matters when ordering because hinges, locksets and exit devices are made for a specific door thickness.
How do you read door sizes like 3070 or 6070?
It is feet and inches run together: width first, then height. 3070 is 3′0″ by 7′0″, 3068 is 3′0″ by 6′8″, 3080 is 3′0″ by 8′0″, and 6070 is a pair making up a 6′0″ by 7′0″ opening. The same shorthand appears on door schedules, quotes and frame labels.
Is a 36 x 84 door actually 36 by 84 inches?
No. For a commercial door, the nominal size is the frame opening, and the leaf is made slightly smaller so it can swing: roughly an eighth of an inch at each jamb and the head, and a larger gap at the bottom for the threshold or floor. A nominal 3′0″ × 7′0″ steel leaf is therefore about 35¾ inches wide. Order by the opening, not by a tape across the old door.
What size is a commercial double door?
A pair of 3′0″ leaves makes a 6′0″ by 7′0″ opening, the most common size, and pairs of 2′6″ to 4′0″ leaves make openings from 5′0″ to 8′0″ wide. Unequal pairs, a full-width active leaf beside a narrow inactive one, give everyday traffic a normal door while still opening wide when needed. The inactive leaf is held by flush bolts at the top and bottom.
What size is a commercial entrance or storefront door?
The same 3′0″ by 7′0″ single or 6′0″ by 7′0″ pair, 1¾ inches thick, in an aluminum frame. What changes between storefront doors is the stile width (narrow, medium or wide), the glass and the hardware, not the basic size. Taller 8′0″ entrances are common in newer retail and office lobbies.
What size are school classroom doors?
Usually a 3′0″ by 7′0″ single leaf, steel or solid-core wood, often with a narrow vision lite so staff can see into the room. Corridor and stair doors in schools are frequently in fire separations and carry a rating, and classroom locks are chosen so the door can be locked from inside.
What size are commercial overhead and dock doors?
They are made to the opening rather than to a standard leaf size, and quoted in feet. Dock doors are commonly 8 or 9 feet wide by 8 to 10 feet high, sized to the trailer. Drive-in doors for trucks run to 12 by 14 feet and larger. We measure every overhead opening on site before ordering.
Clear width and accessibility
The code does not care how wide the door is. It cares how wide the gap is when the door is open.
What is clear width, and how is it different from the door size?
Clear width is the usable gap with the door open at 90 degrees: measured from the face of the open door to the stop on the opposite jamb. The door's own thickness and the frame stop eat into it, so the clear width of a swinging door is roughly 2 to 2½ inches less than its nominal width. A 3′0″ door gives about 33½ to 34 inches clear.
How wide does a barrier-free door have to be in Ontario?
The Ontario Building Code's barrier-free rules (Section 3.8) require 850 mm of clear width at a barrier-free doorway, about 33½ inches. A 3′0″ swing door lands right at that line, so a lever that projects into the opening or a door that stops short of 90 degrees can take it under. On barrier-free routes, a wider leaf or a power door operator removes the doubt.
How wide do exit doors have to be?
It depends on how many people the exit serves. The Building Code sets a minimum width per door and a total exit width calculated from the occupant load of the floor, so the answer comes from the architect's code review for your building rather than from a single number. Exit doors also generally have to swing in the direction of travel.
What size doors does a hospital need?
Wider than an office. Patient room and treatment doors have to pass beds, stretchers and equipment, so they are often 3′8″ to 4′0″ singles or unequal pairs, and many are 8′0″ tall. Most corridor doors in a hospital sit in fire separations as well, which adds a rating, closers and usually alarm-released hold-opens.
Frames and rough openings
A commercial door is only as good as the frame it hangs in, and the frame is what limits a replacement.
What is the rough opening for a commercial door?
The rough opening is the hole in the wall the frame fits into, so it is set by the frame, not the door. A hollow metal frame with 2-inch faces is 4 inches wider and 2 inches taller overall than its opening, and the Steel Door Institute recommends at least 3/16 inch of clearance around it on the sides and head so it can be shimmed plumb. In masonry, the frame is often set first and the wall built tight around it.
What is the rough opening for a 36-inch commercial door?
For a 3′0″ by 7′0″ door in a hollow metal frame with standard 2-inch faces, the frame measures about 40 by 86 inches overall, so the rough opening is roughly 40⅜ by 86³⁄₁₆ inches. Frame profiles vary, though, so confirm against the shop drawing before a stud wall is framed.
What are the different types of commercial door frames?
Hollow metal frames, formed from 16- or 14-gauge steel, either welded into one rigid unit for masonry, exterior and most rated openings, or knock-down for finished stud walls. Aluminum framing carries storefront and glass entrances. Wood frames appear in interior and some institutional work but cannot carry the higher fire ratings.
Can you replace just the door and keep the frame?
Often, and it is the less expensive route when the frame is square, solid and anchored. The new leaf is made to the existing frame's opening and hinge locations. If the frame is rusted at the bottom, bent or out of square, replacing only the door moves the problem to a new leaf, so we check the frame before quoting.
Can you buy a commercial door frame on its own?
Yes. Frames are made and sold separately from doors, which is how frames get set early on new construction and how a damaged frame is replaced around a good door. It has to match the door's size, hinge positions, thickness and hardware preparations, and on a fire-rated opening it has to carry its own label.
Can a commercial door be cut down to fit?
Only a little, and never a labelled fire door beyond what its listing allows. A steel door has welded channels at the top and bottom, so trimming it means rebuilding them. A solid-core wood door can be trimmed within limits. A door far off the opening size is the wrong door, and it is less expensive to order the right one than to rebuild it.
Types of commercial doors
Commercial doors are chosen by the opening: what passes through it, how often, and what the code asks of it.
What are the different types of commercial doors?
By material and use: hollow metal steel doors for back-of-house, stairs, service and exterior doors; solid-core wood for offices, classrooms and suites; aluminum and glass entrances and frameless glass for storefronts and lobbies; automatic sliding and swing doors; fire-rated assemblies in fire separations; and, for vehicles and goods, overhead, rolling steel, high-speed and traffic doors.
What type of door is best for high-traffic commercial entrances?
For people, an aluminum entrance or an automatic sliding door, with hardware graded for heavy use. For back-of-house openings, a steel door in a welded frame. For carts, pallet jacks and servers with full hands, a double-acting traffic door that swings both ways with no latch. The traffic, not the look, sets the door.
What makes a door commercial rather than residential?
How it is built and what governs it. A commercial door is a 1¾-inch leaf in a steel or aluminum frame anchored to the wall, with hardware graded for continuous use, and it may have to carry a fire label, exit hardware or a barrier-free operator. A house door is chosen for looks and insulation, with lighter hardware and no fire-separation rules at most openings.
What are the parts of a commercial door called?
The leaf is the door itself. The frame is the head across the top and two jambs with a built-in stop. Then the hardware: hinges or a pivot, a lockset or exit device, a closer, and the strike on the frame the latch catches. At the floor there is a threshold and often a sweep, and a pair of doors may have an astragal covering the gap between the leaves.
What is door handing?
Which side the hinges are on and which way the door swings. Stand on the outside, the secure or key side: hinges on the left and the door opening away from you is left hand; hinges on the right is right hand. If it opens toward you, it is left or right hand reverse. Locksets, exit devices and closers are ordered by handing, so it goes on every door schedule.
Hardware, locking and security
Most everyday complaints about a commercial door are hardware complaints, and most have a quick fix.
Can a card reader go on an exit door?
Yes, as long as leaving stays free. The Ontario Building Code requires an exit door to open from the inside with one releasing operation and without a key, card or special knowledge, so the reader controls who comes in. Electromagnetic locks are allowed on exits only under conditions, including release on the fire alarm and on loss of power.
How do you keep a commercial door unlocked during business hours?
On a door with a panic bar, by dogging it: a key or hex wrench holds the latch retracted so the door pushes open from both sides. Lever locksets have a hold-back or a function that leaves the outside lever free. Fire exit hardware on a fire door has no dogging, by design, because the door must latch every time it closes.
How do you stop a commercial door from slamming?
Adjust the closer. A closer has separate valves for the closing speed and the latch speed, the last few inches of travel. A door that slams usually needs the latch speed slowed. If adjusting makes no difference, or the closer body is leaking oil, the closer has failed and needs replacing.
How do you secure a commercial door?
Start with the door and frame, then the lock. A steel door in a welded, properly anchored frame, a latch guard over the gap at the lock, security hinges or non-removable pins on outswing doors, and a lock or exit device graded for commercial use. The best lock does little on a door that no longer latches, so closer and alignment come first.
Lifespan, lead times and cost
Typical figures from our own work across Toronto and the GTA. The number for your opening comes from your photos or drawings, or a site visit when needed.
How long does a commercial door last?
A steel door and frame in a dry interior can last as long as the building; the same door on an exposed loading elevation can rust through at the bottom within a decade. What wears out first is almost always the hardware: closers, hinges, locks and exit devices. Scheduled service is what makes the difference between the two.
How long does it take to get and install a commercial door?
Typically 4–6 weeks to produce a made-to-order door and frame once the shop drawings are approved, then 1–2 weeks to schedule and install. Stock sizes in a common gauge and preparation can be faster. Most single openings are installed in a few hours once the door is on site.
How much does a commercial door cost?
There is no honest single figure, because the price follows the opening: the door type, its size, whether the frame is replaced, the hardware, any fire rating, and whether the work has to be done after hours. A steel door into a sound existing frame and a glazed aluminum entrance with panic hardware are very different prices. We measure and quote each opening itemised, at no charge.
What do you need to quote a commercial door?
The opening size (or the frame's inside width and height), the wall it sits in, the handing, a photo of each side, whether the frame is staying, and any fire rating label on the door edge or frame. For a project, the door schedule and hardware schedule. With that, a quote comes back right the first time.
In-depth guides
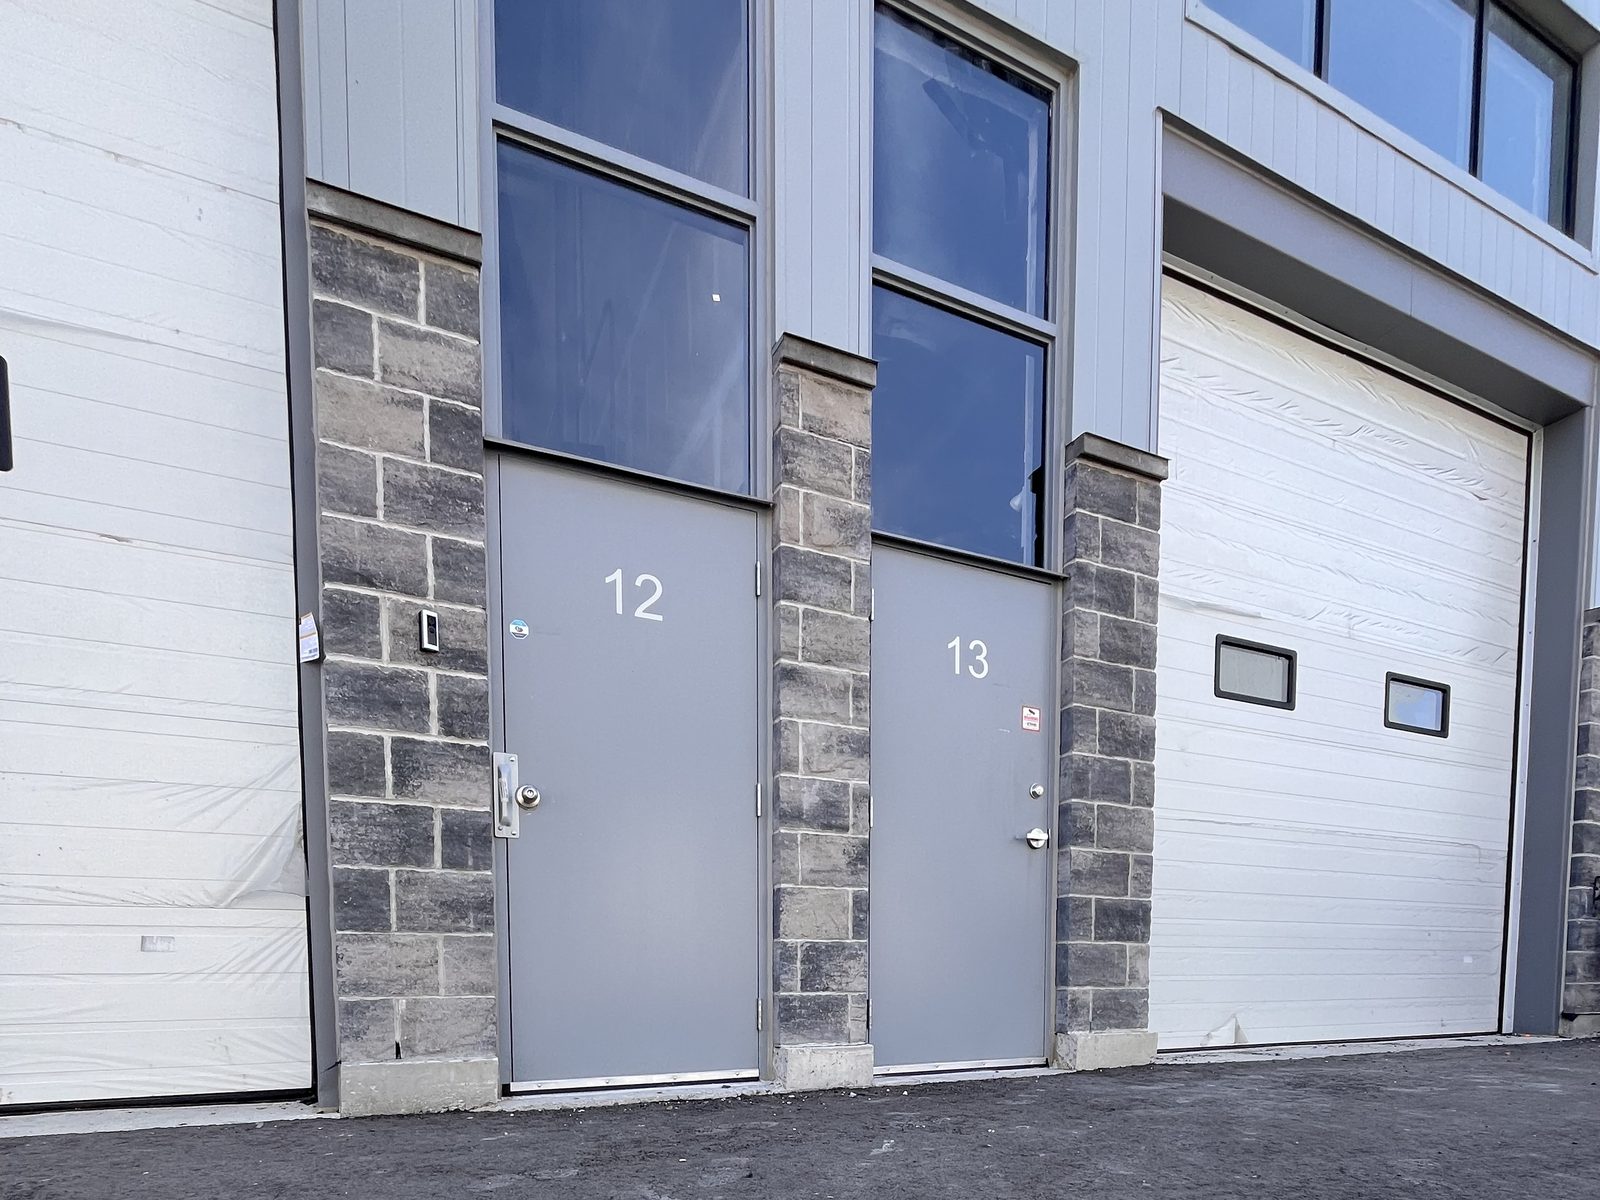
How to Choose Commercial Doors for an Ontario Building
Door type by opening, material, fire rating, swing, accessibility, hardware and lead time — and exactly what to send so a quote comes back right the first time.
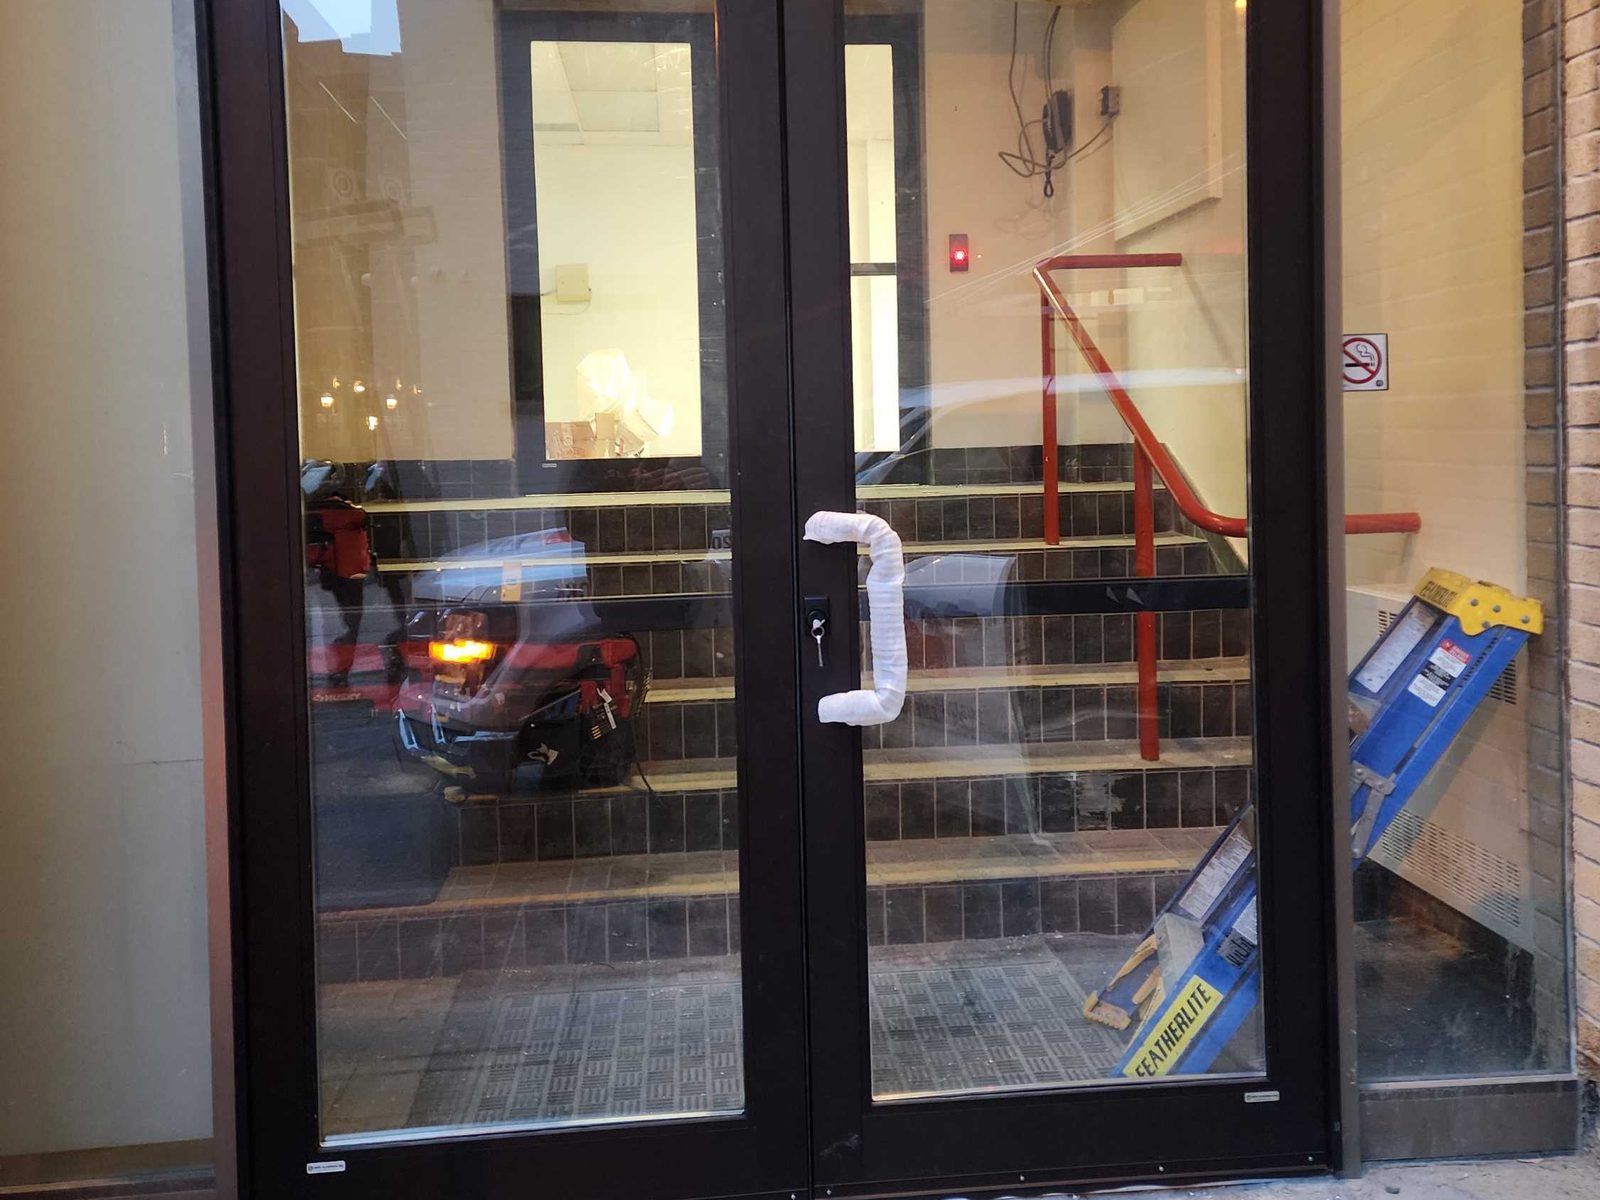
What Is a Storefront Door? Stiles, Hardware and Glass Explained
What a storefront door actually is, how narrow, medium and wide stile differ, and the hardware, glass and thermal break that decide whether it lasts.
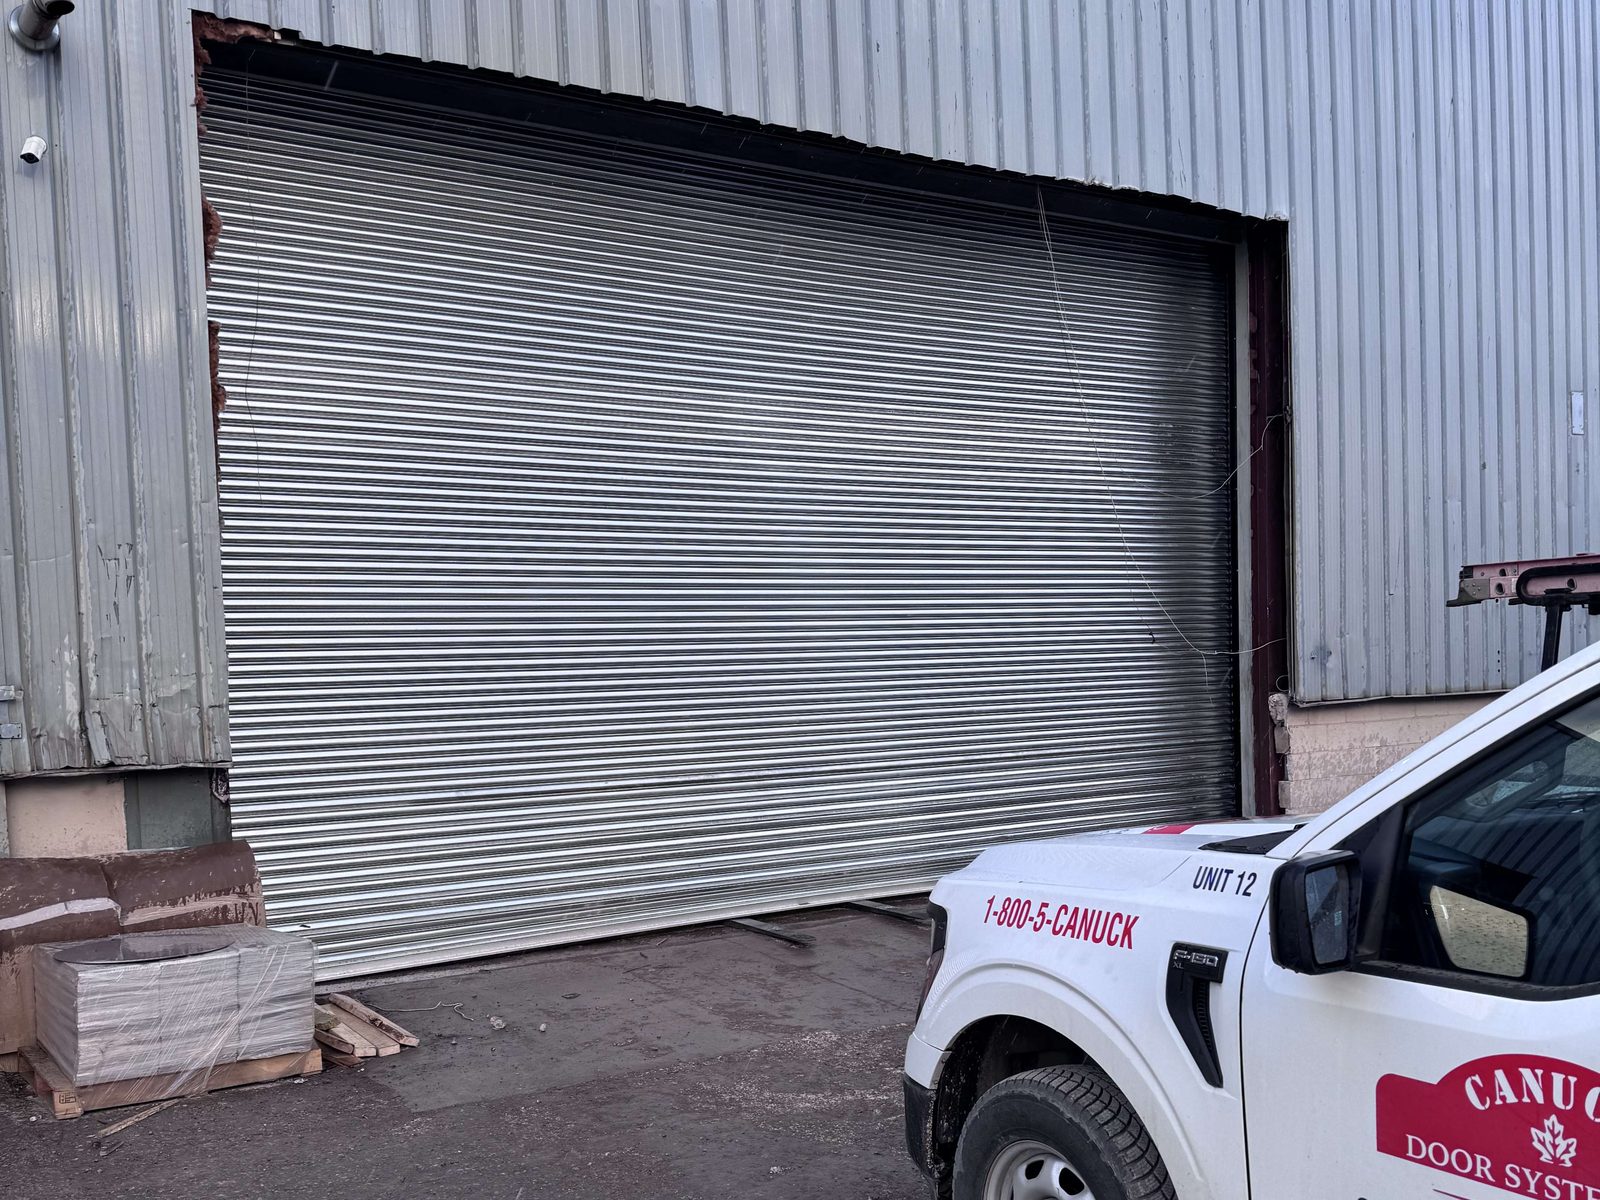
Types of Overhead Doors, and the Standard Sizes They Come In
Sectional, roll-up, rolling steel and high-speed doors compared, plus the standard residential, dock and drive-in door sizes, in feet and metres.
Get a door sized, supplied or replaced
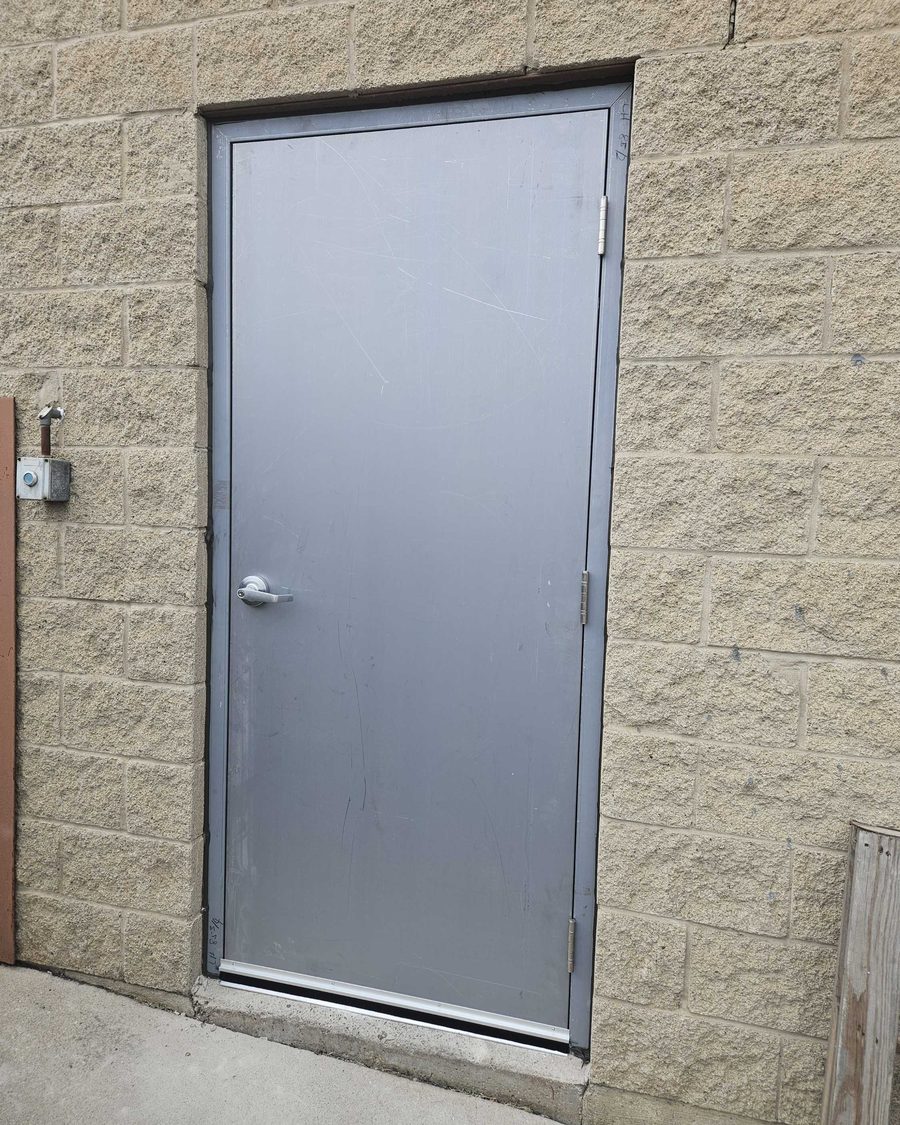
Replacing a door, or ordering for a whole project?
Send us the opening sizes and a photo of each door, or the door schedule. We will confirm the sizes, flag anything that needs a rating or a wider leaf, and price it as a package.