
Commercial & Industrial · Institutional
Hospital, Hotel & Cleanroom Doors
Doors for buildings where the opening has a second job — infection control in a hospital, guest security and quiet in a hotel, a controlled environment in a lab or cleanroom. Wood, laminate and steel assemblies specified around cleaning, sound, rating and hardware. Toronto and the GTA.
Request QuoteCall 800-522-6825
Healthcare, hospitality and controlled environments · since 1979 · phased around occupancy
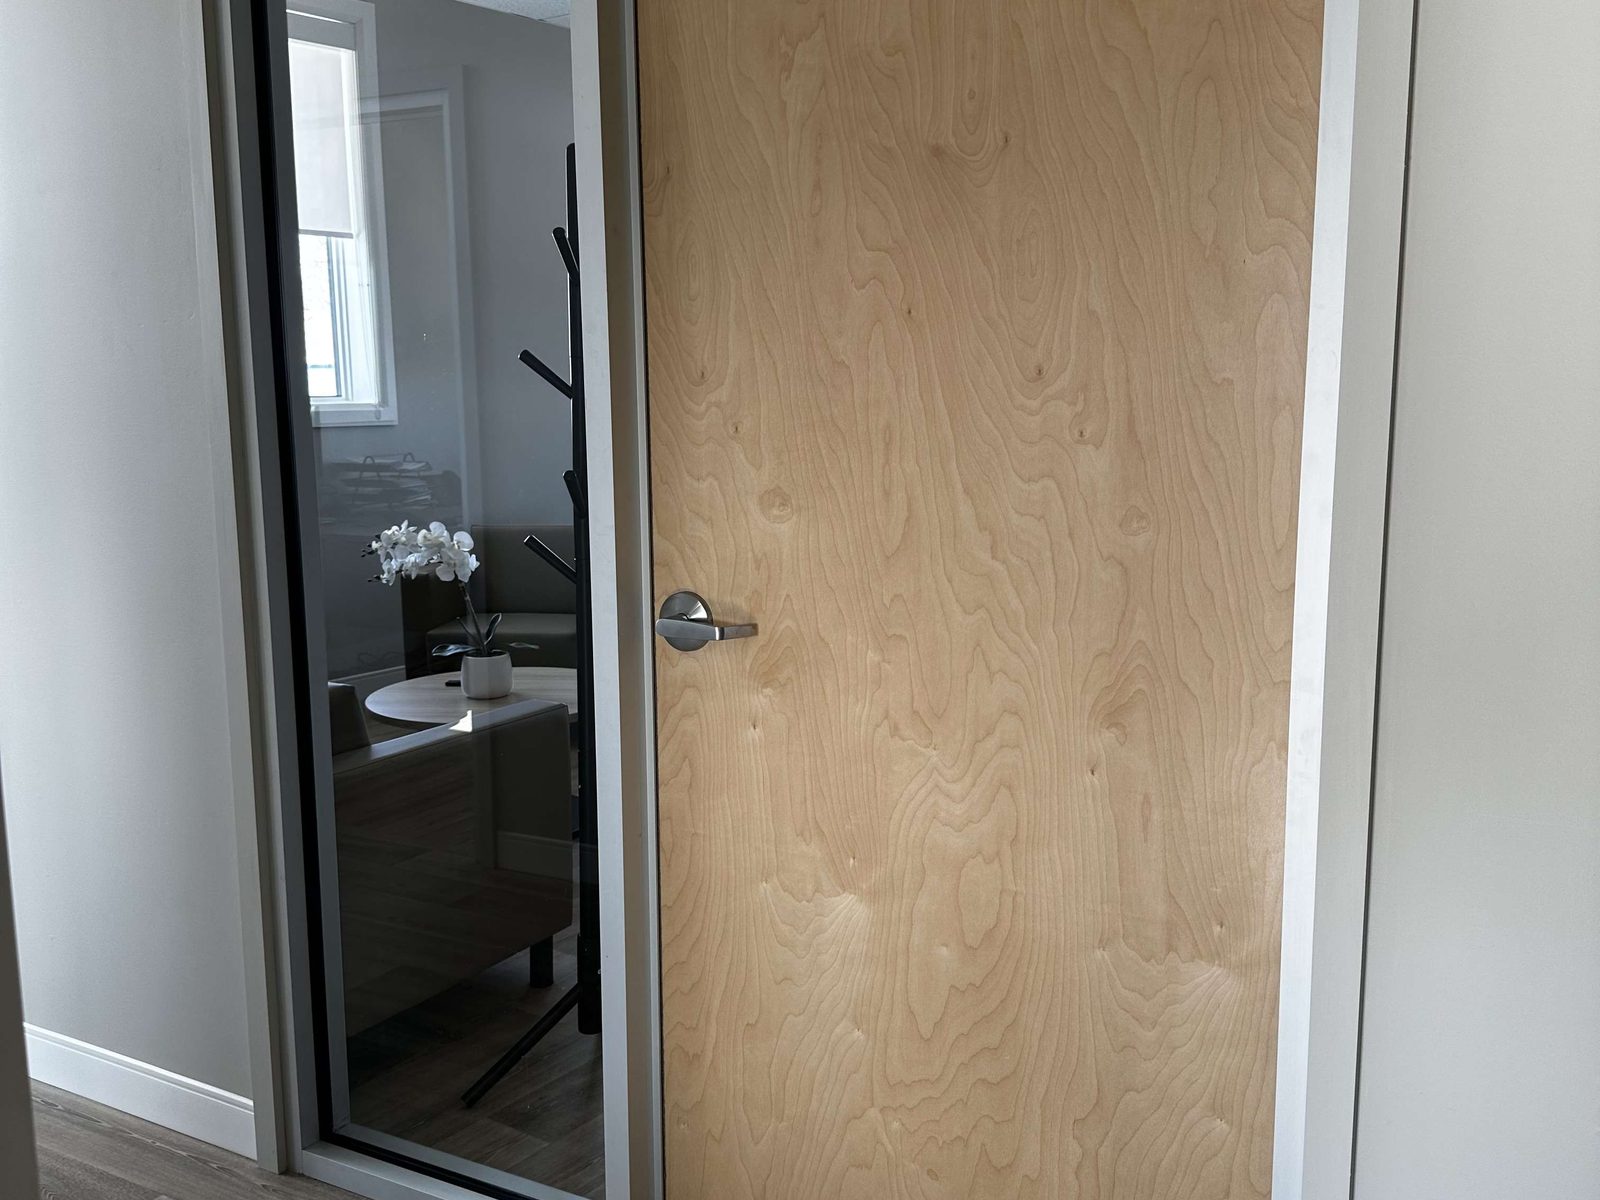
Some buildings ask more of a doorway than a doorway usually gives. A hospital corridor needs a door that survives beds and disinfectant, carries the fire separation and does not wake the ward. A hotel needs a door that is rated, quiet, and locks with a card. A lab or cleanroom needs one that seals, wipes down and has nowhere for particles to hide.
Those requirements are what this page is about. Canuck Door Systems supplies and installs institutional openings across the GTA — most often wood or laminate assemblies in labelled steel frames, alongside the stainless, traffic and automatic openings that go in the same corridors. We work in occupied buildings, phased around departments, guests and controlled environments.
For a whole building of wood doors replaced in phases, see 123 stained wood doors for Sedona Place in North York.
Three building types, three sets of requirements
| Hospitals & clinics | Hotels & residences | Labs & cleanrooms | |
|---|---|---|---|
| Faces | Laminate or hygienic surface, flush | Veneer to the guest side, rated to the corridor | Flush, sealed, wipe-clean |
| Priority | Infection control and cart traffic | Sound, security and fire rating | Particle control and air integrity |
| Hardware | Protective plates, continuous hinges, barrier-free operators | Electronic guest lock, closer, viewer | Sealed hardware, sometimes interlocked |
| Common extras | Lead lining at imaging rooms | Acoustic seals and drop seals | Flush vision panels, gasketing all round |
| Constraint | Departments stay open | Rooms stay sold | The environment stays controlled |
Where these doors go
Patient rooms & wards
Quiet, cleanable, rated where the corridor separation requires it.
Imaging & X-ray rooms
Lead-lined assemblies sized from the room's shielding report.
Operating & procedure suites
Flush, sealed, and often automatic so nobody touches the door.
Sterile processing & labs
Stainless or hygienic laminate, gasketed, sometimes interlocked.
Hotel guest rooms
Rated, acoustic, electronic locks, replaced floor by floor.
Hotel back-of-house
Housekeeping, service and stair doors on the same corridor.
Long-term care & retirement
Resident doors that must feel domestic and pass inspection.
Cleanrooms & controlled areas
Flush-glazed panels, sealed edges, and airlock pairs where required.
Healthcare: the door as part of infection control
The finish specification on a healthcare door is not cosmetic. Surfaces are chosen to survive daily disinfection; edges are sealed so moisture cannot get into the core; and details that hold dust — raised trims, exposed fasteners, ledges on the frame — are designed out. Protection hardware is the other half: armour and kick plates where beds and carts hit, continuous hinges so a heavy leaf stays aligned, and barrier-free operators where staff have their hands full.
Where the traffic is genuinely constant — sterile processing, kitchens, materials handling — the honest answer is often a second door in front of the rated one: see traffic & impact doors. Where the opening should open itself, that is automatic doors & operators.
Hospitality: rated, quiet, and replaced floor by floor
A hotel guest-room door has to do four things at once — carry the corridor's fire rating, keep corridor noise out of the room, take an electronic lock, and look like the interior design. All four are specified into one assembly, because a drop seal or a lock retrofitted to a labelled door afterwards costs the label.
The practical constraint is occupancy. Hotel work runs room by room, floor by floor, around a booking sheet: doors staged off site, openings changed and made good the same day, corridors kept clear. The acoustic side of the specification is on soundproof & acoustic doors; the rated side is on wood fire-rated doors.
Cleanrooms and controlled environments
| Requirement | How the door answers it |
|---|---|
| Particle control | Flush faces, no ledges, sealed edges, gasketing on all four sides |
| Cleaning regime | Laminate, stainless or coated surfaces that survive daily wipe-down |
| Air integrity | Full perimeter seals and a drop seal or sweep at the sill |
| Visibility | Flush-glazed vision panels rather than applied stops |
| Airlocks | Interlocked pairs so both leaves cannot be open at once |
| Corrosion | Stainless leaves and frames where the chemistry demands it |
The commonest mistake we are called to fix is a beautiful specification undone by the frame. A sealed, flush door in an unsealed hollow metal frame with an open throat leaks air and holds dust — the frame has to be part of the specification, not an afterthought.
Institutional and hospitality work from our files
Recent jobs from our own records, listed as client and date — documented as dated job folders in the company photo library rather than as written project briefs.
- St. Joseph's Healthcare Hamilton (with Complete Concrete)October 2024
- Omni King Edward HotelDecember 2025
- True North ImagingSeptember 2024
- Keogh ConstructionFebruary 2026
- ONIT ConstructionJanuary 2026
- Retreats Inc.April 2025
Four decades of doors for names Ontario knows — Canada’s Wonderland, Tim Hortons, Canadian Tire, the LCBO, Metrolinx, Marriott & Hilton hotels, the University of Toronto — plus thousands of businesses across the GTA. Dependable people, quality products, since 1979.
What our customers say
Great company! I had a broken industrial door and Canuck responded quickly to fix the problem! I was very impressed and now they will be doing more work for our company. Jay, the Sales Guru is amazing! He is friendly, knowledgeable, and well informed about all doors. Thanks Canuck Doors!
Had some doors on our clinic unit repaired. Responded and quotes very quickly. Pricing was fair. Quick turn around time was greatly appreciated.
Canuck Doors provided outstanding service for our new flagship store in Cambridge. Their competitive pricing and superior quality were evident in the flawless installation of our 12-foot oversized glass panels for the storefront system and a side door, a challenging task that nearly all other …
Read the full review
Institutional door work across Toronto & the GTA
We work in occupied hospitals, hotels and labs right across the core GTA and the Southern Ontario belt, from our shop in Mississauga — department by department, floor by floor, and out of hours where the building cannot stop.
Core GTA
- Toronto
- Mississauga
- Brampton
- Vaughan
- Markham
- Scarborough
- North York
- Etobicoke
- Richmond Hill
- Oakville
- Burlington
- Milton
Southern Ontario belt
- Hamilton
- Oshawa
- Whitby
- Ajax
- Pickering
- Barrie
- Aurora
- Newmarket
- Bradford
- Guelph
- Kitchener
- Niagara Falls
Not on the list? Institutional work travels — a hospital wing or a hotel floor is worth the trip anywhere from Niagara to Barrie. Call and ask. See all service areas
What drives the price
Institutional openings are priced on their requirements rather than their size: the same doorway costs very different money depending on what it has to do. What moves the number:
- Fire rating, and whether a temperature-rise limit applies
- Acoustic performance, and the seals and drop seal an STC rating needs
- Face material — laminate for cleaning, veneer for guest-facing space
- Lead lining for imaging rooms, which changes the weight and the hardware
- Hygienic detailing — flush faces, sealed edges, no ledges to hold dust
- Hardware — electronic guest locks, access control, silent closers, kick and armour plates
- Vision panels and borrowed lites, rated where the separation requires
- Phasing — working around patients, guests and controlled environments
In healthcare and hospitality the schedule usually costs more than the doors. We price the phasing honestly rather than discovering it on site.
Common questions
What makes a door a hospital door?
What the opening has to survive and what it has to keep out. Healthcare doors are specified for cleaning chemistry and infection control — flush faces, sealed edges, laminate or stainless surfaces with nothing to trap dust — and for the traffic of beds, carts and equipment, which is why armour plates, protective edges and continuous hinges are common. On top of that sit the fire rating of the separation, the acoustic requirement of a patient room, and often a barrier-free operator.
What is a lead-lined door?
A door with sheet lead laminated into the core, used at X-ray, CT and imaging rooms so radiation does not pass through the opening. The lead thickness comes from the physicist's shielding report for that room, not from a catalogue, and the frame and any vision panel have to be lined to match. Lead doors are heavy, which changes the hinges, the closer and sometimes the frame — they are specified as a complete assembly.
What kind of doors do hotels use?
Guest-room doors are usually rated wood assemblies with an acoustic specification, an electronic lock, a closer and a viewer, hung in labelled steel frames. The guest side is finished to match the corridor; the corridor side carries the rating. Ontario hotels replace them in floors rather than singly, and the constraint is always occupancy — the work runs room by room around the booking sheet.
Can a door be both fire-rated and acoustic?
Yes, and in hotels and hospitals it usually has to be. The two requirements are met by different parts of the assembly — the core and edges carry the rating, the mass, seals and drop seal carry the sound — and both have to be part of the listing. What you cannot do is add a drop seal or a gasket set to a labelled door afterwards and assume the label survives; it is specified together or not at all.
What is different about a cleanroom door?
Flushness and sealing. A cleanroom door is designed so there is nothing for particles to settle on or escape from: flush faces, no raised trim, sealed or coved edges, gasketing all round, and hardware that wipes clean. Vision panels are flush-glazed for the same reason. Depending on the classification the opening may also need an interlock so two doors of an airlock cannot be open at once.
Do these doors have to be wood?
No — the material follows the room. Wood and laminate suit patient rooms, guest rooms, offices and corridors. Stainless suits sterile processing, kitchens and washdown areas. Traffic and impact doors go where carts and beds hit an opening all day and it does not need to lock or seal. Most institutional projects use two or three of these in the same wing, which is why we quote them together rather than by trade.
Can you work in an occupied hospital or hotel?
Yes, and most of this work is exactly that. Departments are phased, corridors hoarded, dust controlled and openings made good before we leave the area. Hotel floors are done room by room around occupancy, and hospital work is scheduled with the department rather than around it — which is what the phasing line in the quote is for.
How long do institutional doors take?
If the door is a standard size, it takes 1–2 weeks to prepare the hardware and install it. If the door is a custom size or needs specific hardware, it can take 8–12 weeks to produce it and source the hardware. Then 1–2 weeks to schedule the job and install them, depending on the size of the project. Lead-lined, acoustic and specialty cleanroom assemblies sit at the longer end — they are engineered per room rather than pulled from a catalogue. On site, a single opening is usually a day's work; a whole wing or a new building is phased over several weeks.
A wing, a floor or a department to re-door?
Tell us what the rooms are and how the building runs, and we'll quote the assemblies and the phasing together.