
Guide
Types of Overhead Doors, and the Standard Sizes They Come In
There are four main types of commercial overhead door: sectional, roll-up, rolling steel and high-speed. Sectionals insulate best but need headroom; roll-up and rolling steel doors coil above the opening and need almost none; high-speed doors suit busy openings. Most are made to the opening rather than bought in a standard size.
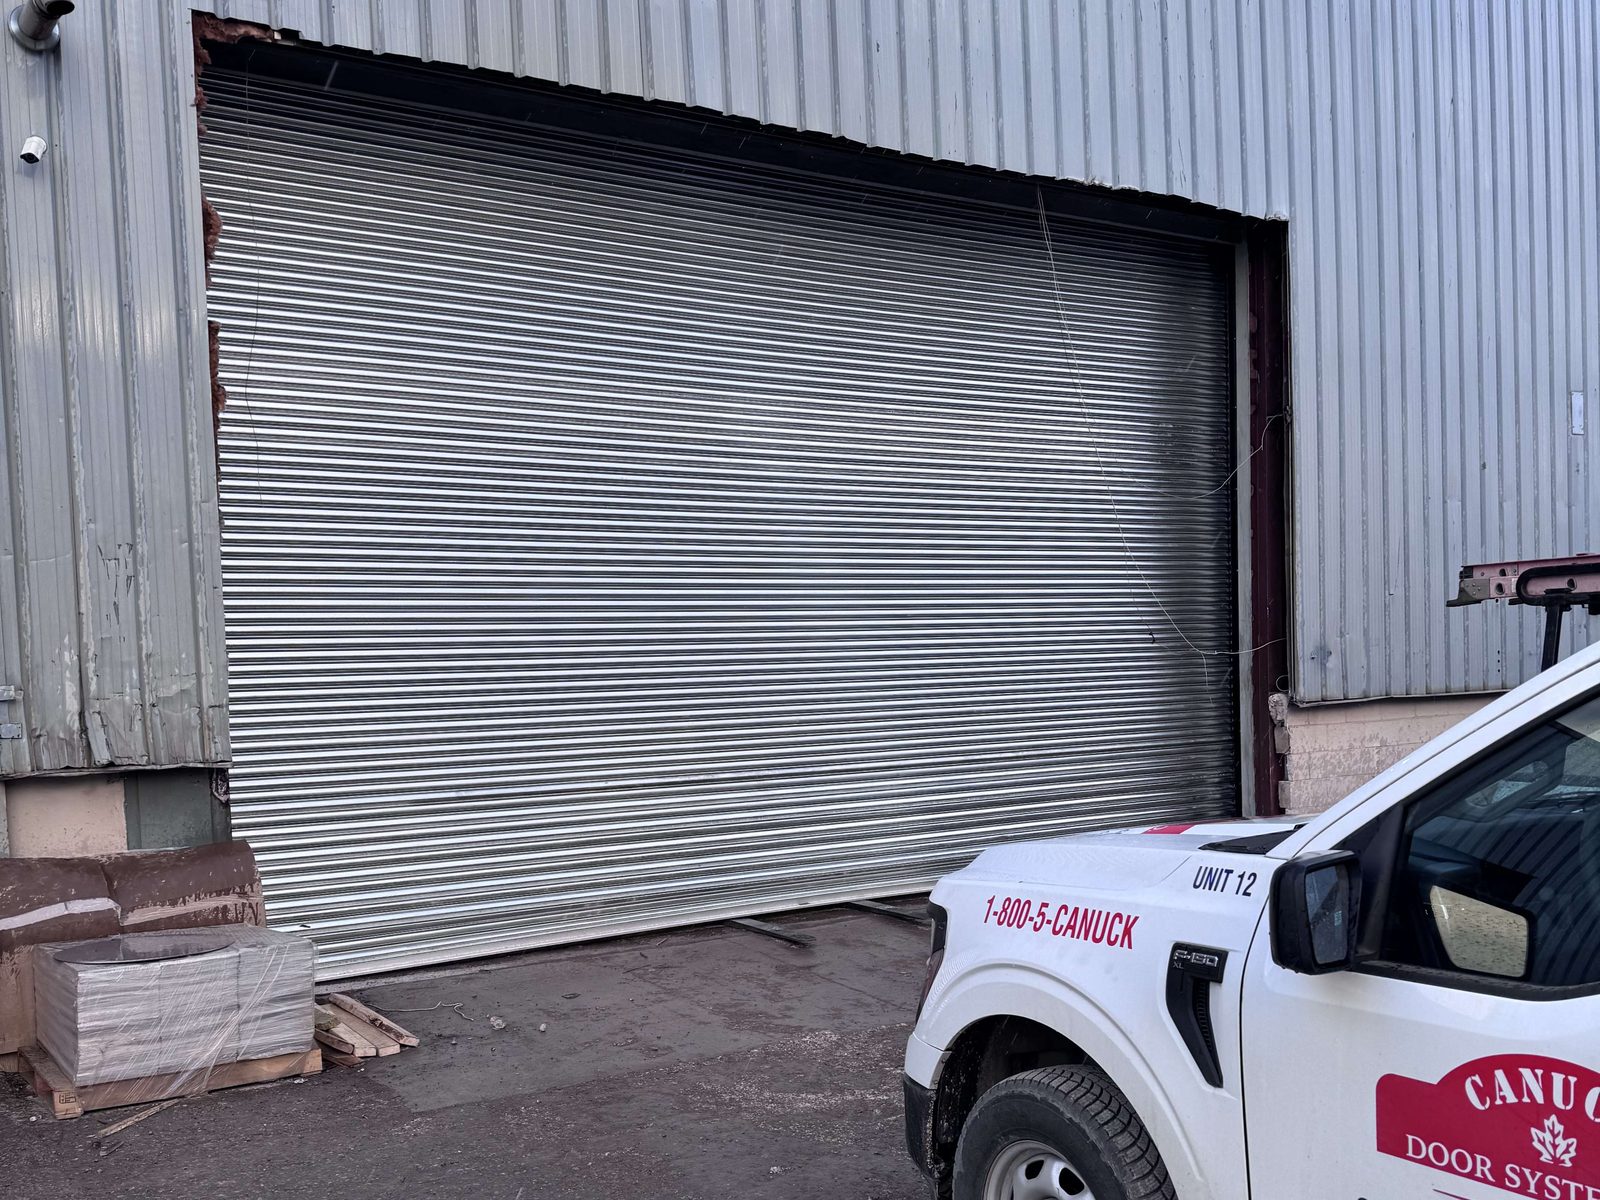
Most guides to overhead doors are written for houses, where the choice is between a handful of sectional garage door styles. On a commercial or industrial building the choice is more basic: which of four quite different mechanisms suits the opening, the building and the traffic through it. The mechanism also decides what the door needs above and beside the opening, which is why size and type are best settled together.
Four decades of overhead doors for names Ontario knows — Canada’s Wonderland, Tim Hortons, Canadian Tire, the LCBO, Metrolinx, Marriott & Hilton hotels, the University of Toronto — plus thousands of businesses across the GTA. Dependable people, quality products, since 1979.
What are the main types of commercial overhead door?
There are four: sectional, roll-up, rolling steel and high-speed. A sectional door is a set of hinged panels that runs up a vertical track and back along the ceiling. Roll-up and rolling steel doors are curtains of slats that coil onto a barrel directly above the opening. A high-speed door is a powered fabric or rubber curtain that opens and closes in seconds.
| Type | How it opens | Room it needs | Insulation | Typical use |
|---|---|---|---|---|
| Sectional | Hinged panels up a vertical track and along a horizontal one | Headroom for the track, and ceiling depth behind the opening | Best of the four, with an insulated sandwich panel | Heated warehouses, dock positions, service bays |
| Roll-up | A light curtain of slats coils onto a barrel over the opening | Very little headroom; room for the coil | Limited | Back-of-house, storage, sheds, small service openings |
| Rolling steel | A heavier interlocking steel curtain coils onto a barrel | Very little headroom; room for the barrel and hood | Only with insulated slats | Security, wide spans, industrial and fire-rated openings |
| High-speed | A powered fabric or rubber curtain, up and down in seconds | Varies by model | Modest; the benefit is short open time | Busy openings, temperature separation, clean zones |
The rest of this guide takes each in turn. For what we supply and install, see commercial overhead doors.
What is a sectional overhead door?
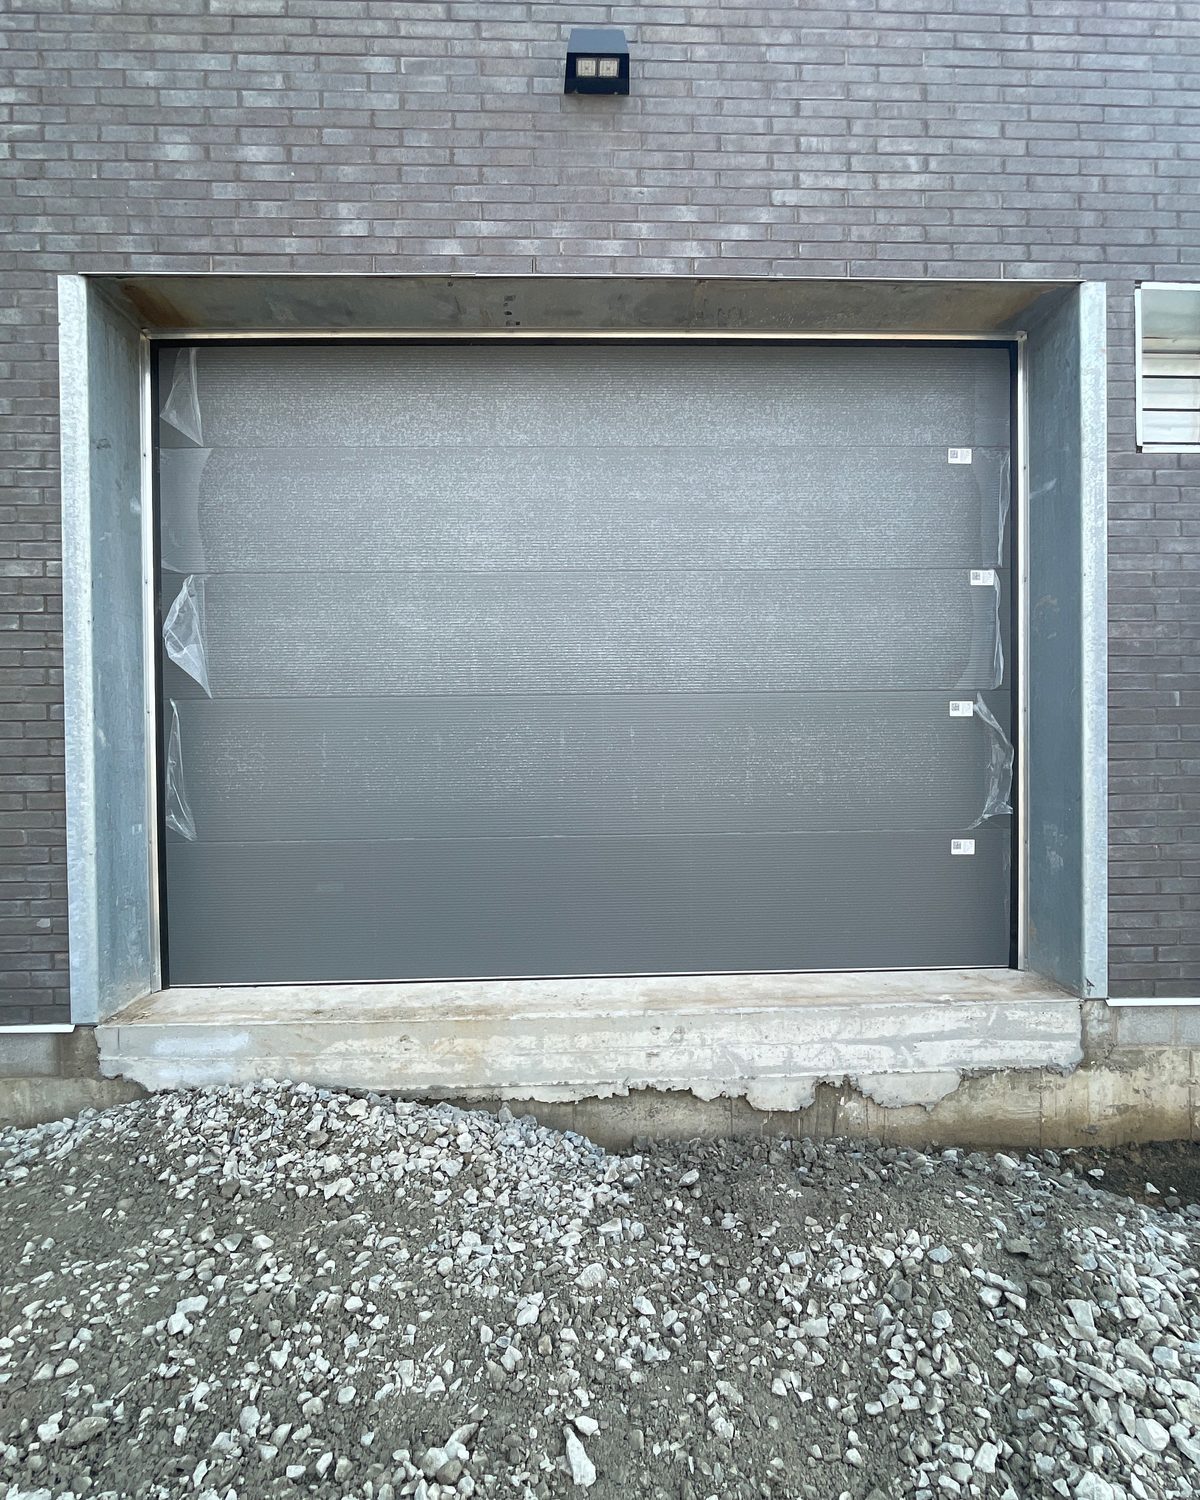
A sectional overhead door is made of horizontal panels, hinged together, that roll on wheels up a vertical track and along a horizontal one under the ceiling. It is the best-insulating overhead door and the default at a heated dock position, but it needs headroom and ceiling depth for its track.
Panels are usually galvanized steel, either single-skin or an insulated sandwich of two steel skins around a foam core. Buyers choose the steel gauge, the panel profile, the track style (standard, high-lift or vertical-lift, depending on what is overhead) and whether any sections carry windows. Because each section is separate, the panel a forklift hits is the only one that has to be replaced.
Aluminum-and-glass sectional doors are the same mechanism with full-vision glazed sections. They are specified for light and visibility — showrooms, service bays, restaurants that open to a patio — rather than for thermal performance. See
sectional overhead doorsWhat is the difference between a roll-up door and a rolling steel door?
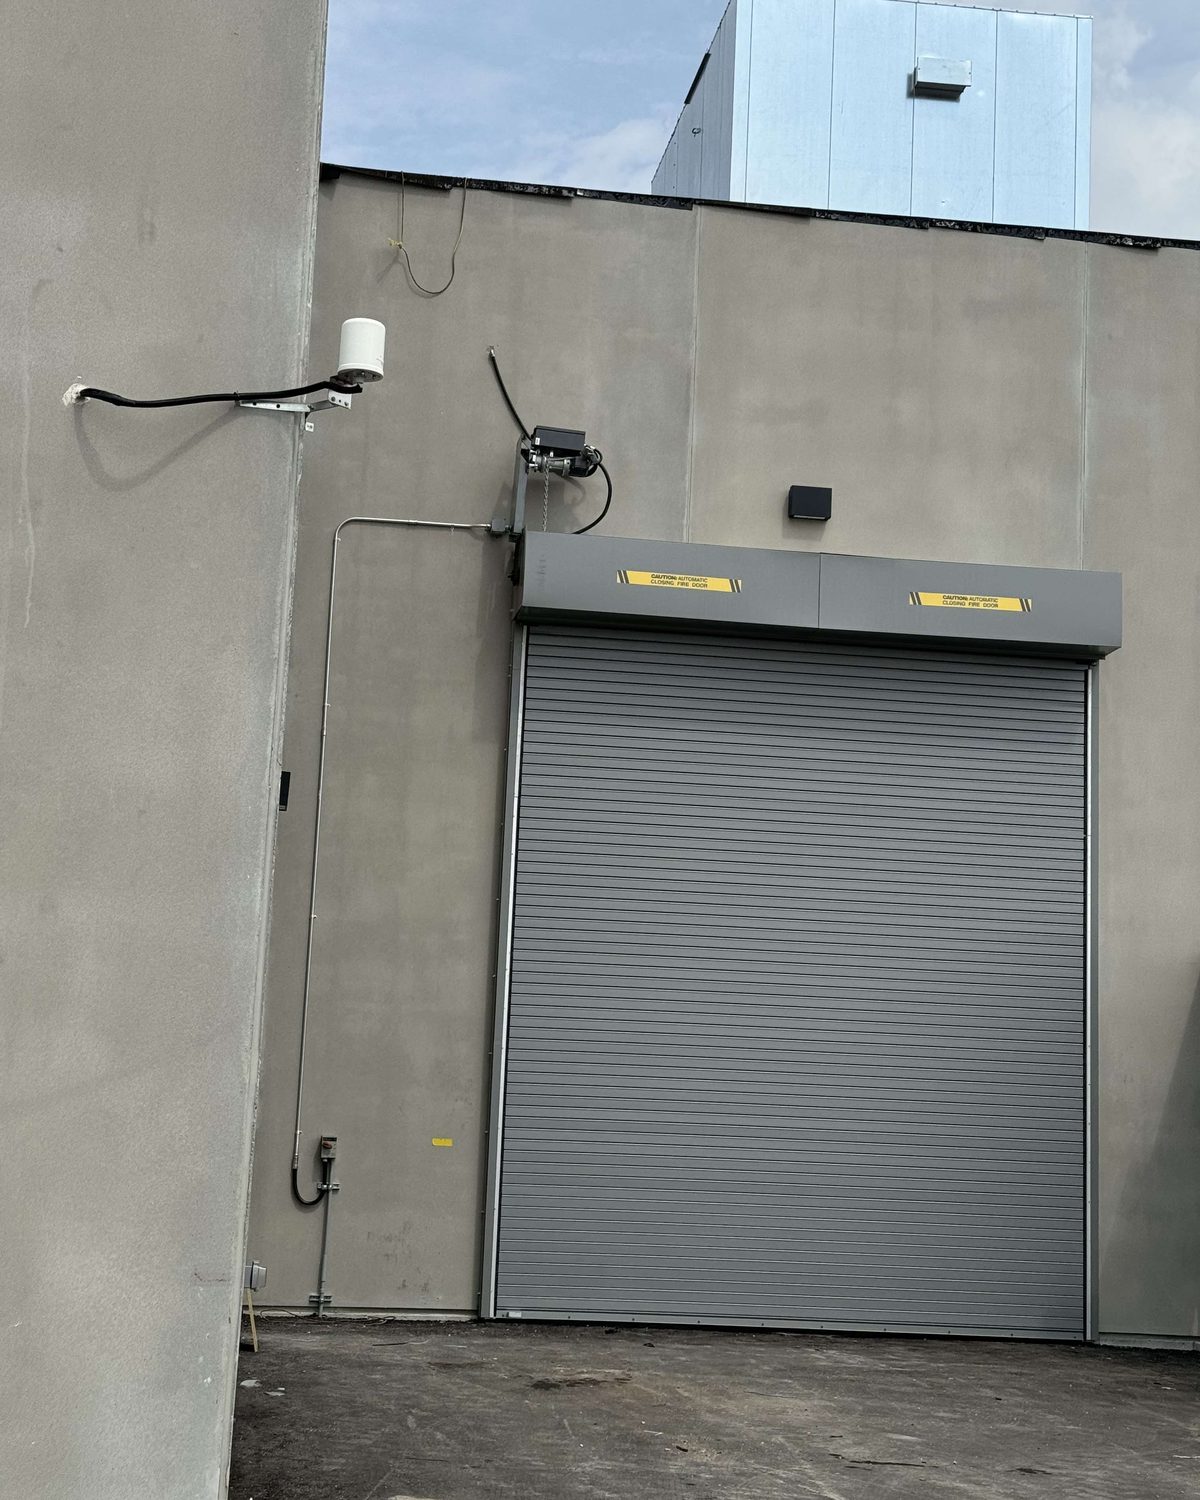
Both coil a curtain of slats onto a barrel above the opening, so both need almost no headroom. The difference is weight and duty. A roll-up door is the lighter product, used for storage, sheds and back-of-house openings. A rolling steel door (also called a coiling or rolling service door) has heavier interlocking steel slats and is built for security, wide openings and industrial use.
Rolling steel curtains are made of interlocking slats of galvanized steel, stainless steel or aluminum. Because the whole mechanism sits in a barrel and hood over the opening, the ceiling stays clear for lighting, ductwork and sprinklers, which is often why rolling steel is chosen on a retrofit. The same family includes:
- Insulated rolling doors — each slat is foam-filled behind an inner skin. Better than a bare curtain, though still short of an insulated sectional. The details are in our guide to roll-up door insulation.
- Fire-rated rolling doors and shutters — designed to close automatically in a fire, for openings in fire separations. See fire-rated doors.
- Rolling grilles — an open curtain that secures a mall unit or concourse while leaving it visible and ventilated. Side-folding grilles do the same job with no overhead coil. See rolling security grilles.
- Counter shutters — small rolling shutters for food courts, pharmacies, cinemas, bars and service counters. See rolling counter shutters.
Rolling steel doors can also be built to wind-load and impact ratings where the code or the site calls for them. Finishes run from galvanized to baked-on powder coat.
What is a high-speed overhead door?
A high-speed door is a powered curtain, usually fabric or rubber, that opens and closes in seconds rather than the tens of seconds a sectional takes. It is chosen for openings that cycle all shift, where the time a door stands open costs more in heat, cold or dust than the door itself.
Typical homes for them are between a warehouse and a cold room, on production lines, and at interior openings where forklifts pass constantly. Many are built to tolerate a knock from a forklift, which a sectional panel does not. Where the opening is mostly closed, an insulated sectional still performs better. See high-speed & rolling fabric doors.
What are the standard overhead door sizes?
There is a standard only for houses. Residential garage doors come in stock sizes; Garaga, a Canadian manufacturer, gives the most common single door as 8 to 9 feet wide by 7 to 8 feet high, and the most common double as 16 feet wide by 7 or 8 feet high (Garaga, residential door sizes). Commercial doors are made to the opening, and the useful numbers are conventions by use.
| Door | Common size (feet) | Metric (approx.) | Source |
|---|---|---|---|
| Single residential garage | 8 × 7, 9 × 7 | 2.44 × 2.13 m, 2.74 × 2.13 m | Garaga |
| Double residential garage | 16 × 7, 16 × 8 | 4.88 × 2.13 m, 4.88 × 2.44 m | Garaga |
| Dock door, standard trailers | 9 wide × 9 high | 2.74 × 2.74 m | Nova Technology |
| Dock door, high-cube trailers | 9 wide × 10 high | 2.74 × 3.05 m | Nova Technology |
| Auto repair / service bay | 12 × 12 | 3.66 × 3.66 m | Overhead Door Co. (published guide) |
| Commercial drive-in, overall range | 12–32 wide × 12–24 high | 3.66–9.75 × 3.66–7.32 m | Overhead Door Co. (published guide) |
The dock door figures come from a loading dock equipment maker's design guidance: a 9-foot-wide door to serve 8'6" wide trailers, 9 feet high for most applications and 10 feet high to serve the full range of trailers up to high-cube (Nova Technology, designing the loading dock). The drive-in figures are one door company's published ranges (Overhead Door Co., residential vs commercial door sizes); they are a starting point, not a specification.
How do you size a commercial overhead door?
Three measurements decide the size and most of the type: the opening (width and height), the headroom between the top of the opening and the lowest obstruction above it, and the side room either side for tracks, guides or the drive. A sectional needs headroom for its track; a rolling door needs room for its barrel and hood. Size the height to the tallest vehicle or load that will pass through — with a dock leveler and seal in the picture for a dock door — not to the nearest round number.
Measure before you choose the type, not after. A sectional door specified for an opening with ductwork a foot above the header either becomes a vertical-lift or a rolling door on site, and that is a change of price and lead time. Take the opening, the headroom and the side room, and photograph what is overhead.
How do you choose between the types?
The building usually chooses for you once the questions are asked in the right order:
- Is the space behind the door heated? If yes, an insulated sectional is the first choice, and an insulated rolling door the second where there is no headroom.
- Is there headroom and ceiling depth for a track? If not, it is a rolling door.
- Is security or a fire separation the point? Rolling steel, rated where the wall is rated.
- Does the opening cycle constantly? Consider a high-speed door, alone or alongside a sectional that closes the building at night.
- Is it a small back-of-house or storage opening? A roll-up door is honest value.
How long does a new overhead door take?
Commercial overhead doors are built to order. Plan on roughly 2–4 weeks to manufacture once the opening is measured and any shop drawings are approved, then 1–2 weeks to schedule and install — about three to six weeks in total. The measurement comes first, because the door, its track or barrel, and its operator are all made to the opening.
If an existing door is the problem rather than the choice of a new one, see overhead door repair — cables, rollers and hardware are carried on the trucks, and our line is answered 24/7.
Common questions
What are the main types of overhead doors?
On commercial buildings there are four: the sectional door, whose hinged panels run up a track and along the ceiling; the roll-up door, a light curtain of slats that coils onto a barrel; the rolling steel door, a heavier interlocking steel curtain built for security, wide spans and fire-rated openings; and the high-speed door, a powered fabric or rubber curtain for openings that cycle constantly. Rolling grilles and counter shutters are coiling relatives of the rolling steel door.
What are the five types of garage doors?
Residential guides usually list sectional, roll-up, tilt-up, side-hinged and sliding doors. On a house, the sectional door is by far the most common. On commercial and industrial buildings the list shortens to sectional, roll-up, rolling steel and high-speed, because tilt-up and side-hinged doors do not suit large, frequently used openings.
What are the different types of roller doors?
Light-gauge roll-up doors for sheds, storage and back-of-house openings; rolling steel service doors for industrial openings; insulated rolling doors, whose slats are foam-filled; fire-rated rolling doors that close automatically in a fire; rolling grilles, which secure an opening while leaving it visible; counter shutters for service counters; and high-speed fabric or rubber roll-up doors.
What are the standard sizes for garage doors in Canada?
For houses, Garaga, a Canadian manufacturer, gives the most common single door as 8 to 9 feet wide and 7 to 8 feet high, and the most common double door as 16 feet wide by 7 or 8 feet high. Commercial doors have no single standard: dock doors are commonly 9 feet wide by 9 or 10 feet high, and drive-in doors are sized to the largest vehicle that uses them.
Is there a 20 ft wide garage door?
Yes. Garaga builds residential doors up to 20 feet wide, and commercial overhead doors go well beyond that — rolling steel and sectional doors are both made to the opening, so a 20-foot drive-in door is an ordinary commercial size. The practical limits are the structure above the opening, the headroom and the weight of the door.
Pricing a job like this?
Not sure which door the opening needs?
Send us the opening width and height, the headroom above it and the side room either side, and tell us whether the building is heated. That is enough to say which type fits and what it will cost.