
Guide
Roll-Up Door Insulation: Insulated Slats, Kits, and What R-Value Really Means
A roll-up door is insulated either with a curtain of foam-filled insulated slats or with a kit added to an existing curtain. On a heated building, insulated slats are the real answer — but much of the heat escapes at the hood, guides and bottom seal, so the seals matter as much.
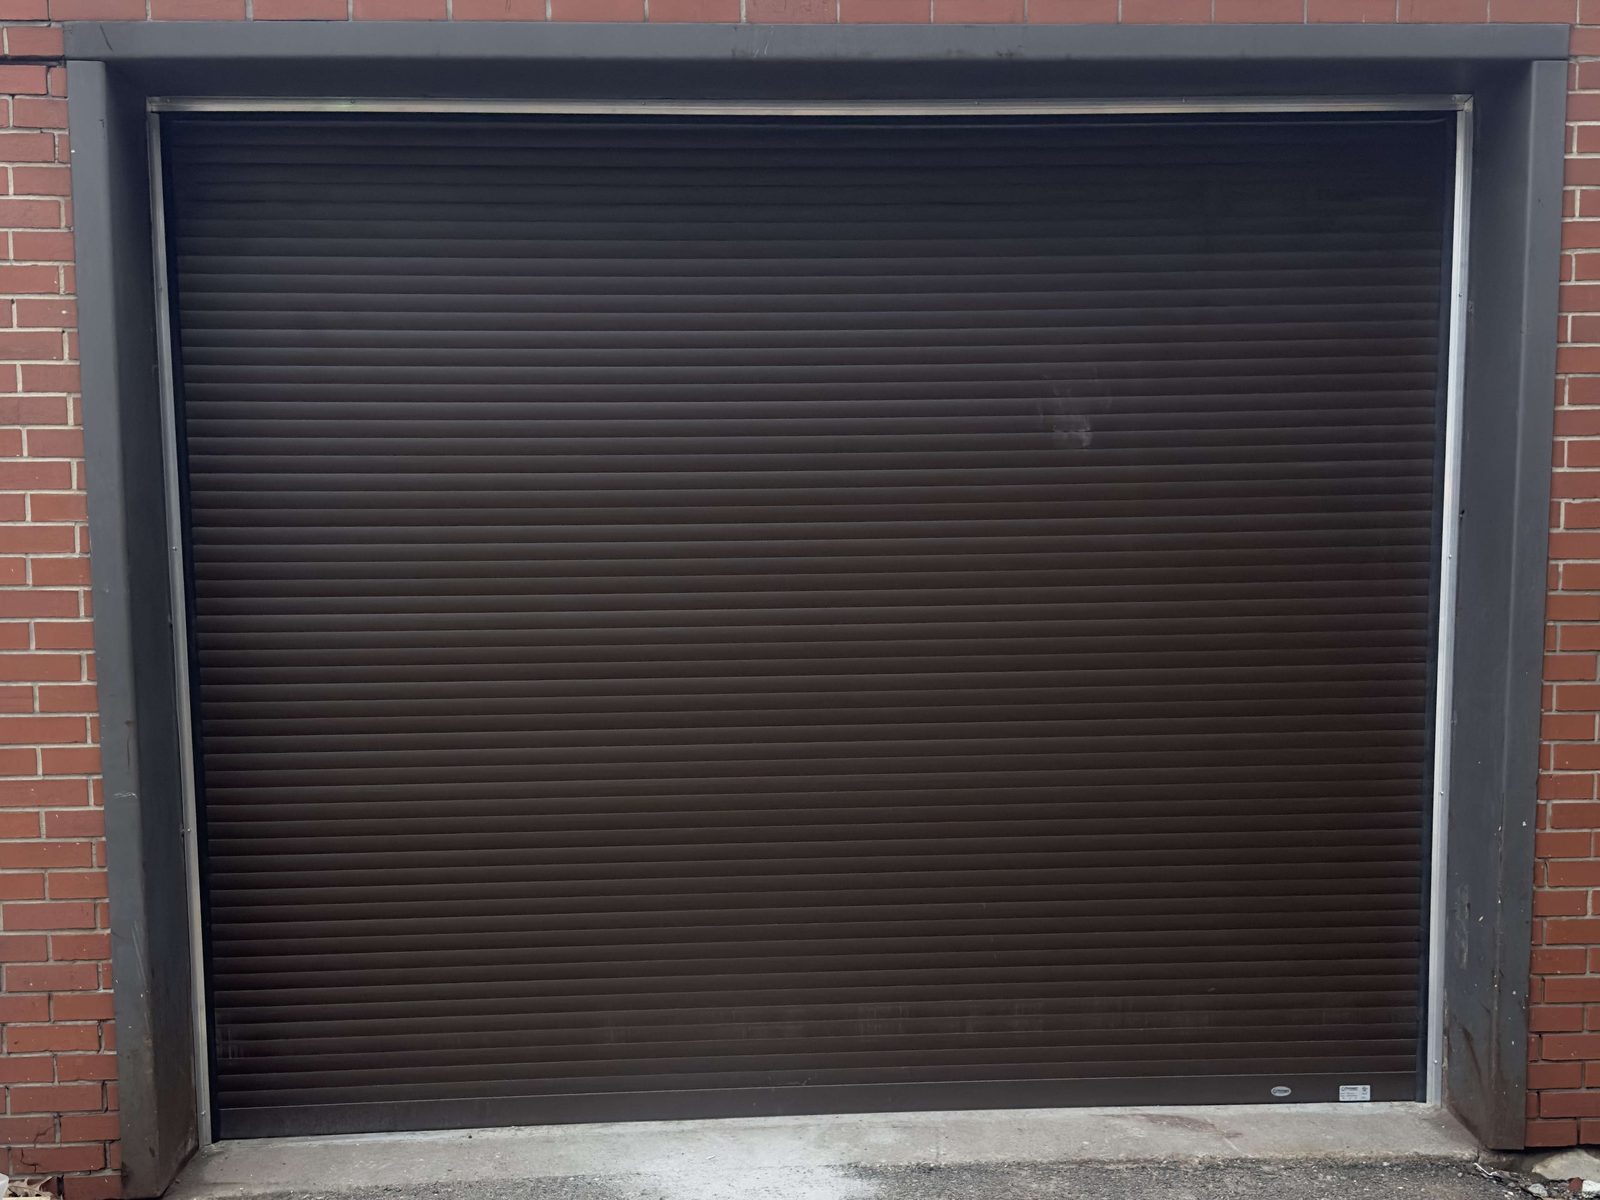
A bare steel roll-up curtain is a sheet of metal between a heated warehouse and an Ontario winter. There are two ways to change that — a door built with insulated slats, or insulation added to the curtain you already have — and the numbers used to sell both are easy to misread. This is what each option does, what the R-value on the brochure actually measures, and where a roll-up door really loses its heat.
Four decades of overhead doors for names Ontario knows — Canada’s Wonderland, Tim Hortons, Canadian Tire, the LCBO, Metrolinx, Marriott & Hilton hotels, the University of Toronto — plus thousands of businesses across the GTA. Dependable people, quality products, since 1979.
Can a roll-up door be insulated?
Yes, in two ways. A manufacturer can build the curtain from insulated slats — each slat filled with foam behind an inner steel skin — or an existing curtain can be fitted with an aftermarket insulation kit or blanket. On a heated commercial building the insulated slat is the real answer; a kit is a compromise for sheds and lightly used doors.
Insulated slats are made with polyurethane foam, and some makers also use polystyrene, mineral wool or melamine foam in particular models (Cornell, understanding insulated rolling doors). The inner skin also makes the curtain stiffer and quieter than a single-skin slat. See commercial roll-up doors for what we supply.
What does the R-value of an insulated roll-up door actually mean?
The R-value quoted for an insulated roll-up door is usually the R-value of the slat, worked out from the foam thickness — not the performance of the installed door. The installed door's figure is its U-factor, measured on a complete door in a test chamber. The door industry body says the two are obtained by entirely different methods and are not reciprocals of each other.
That is DASMA's Technical Data Sheet #163, which describes the slat calculation as one that ignores section joints and attachments and "therefore should not be used for garage door assemblies". The tested U-factor comes from the ANSI/DASMA 105 test of the whole door (DASMA TDS-163, U-factor and R-value).
One manufacturer's published figures for a single insulated rolling door model show how big the gap is:
| Figure | What it describes | Value published |
|---|---|---|
| R-value of the insulated slat | Calculated for the slat alone | R 8.0 |
| U-value of the insulated slat | Calculated for the slat alone (the inverse of R 8.0) | 0.125 |
| U-factor of the installed door | Tested on the complete door, joints, guides and seals included | 0.9 |
The model is Cornell's Thermiser ESD20: the slat figures are from its technical details sheet (Cornell Thermiser ESD20 technical details), the tested door figure from the Cornell guide cited above. By those published numbers the installed door passes roughly seven times as much heat as its slat alone would suggest. That is not a criticism of the door — the joints between slats, the guides and the seals are part of any coiling curtain, and the difference is why a slat R-value is a poor basis for comparing two doors.
When comparing insulated roll-up doors, ask each supplier for the tested U-factor of the installed door and its air infiltration rating, both measured to ANSI/DASMA 105. A slat R-value on its own tells you about the foam, not the door.
Where does a roll-up door lose heat?
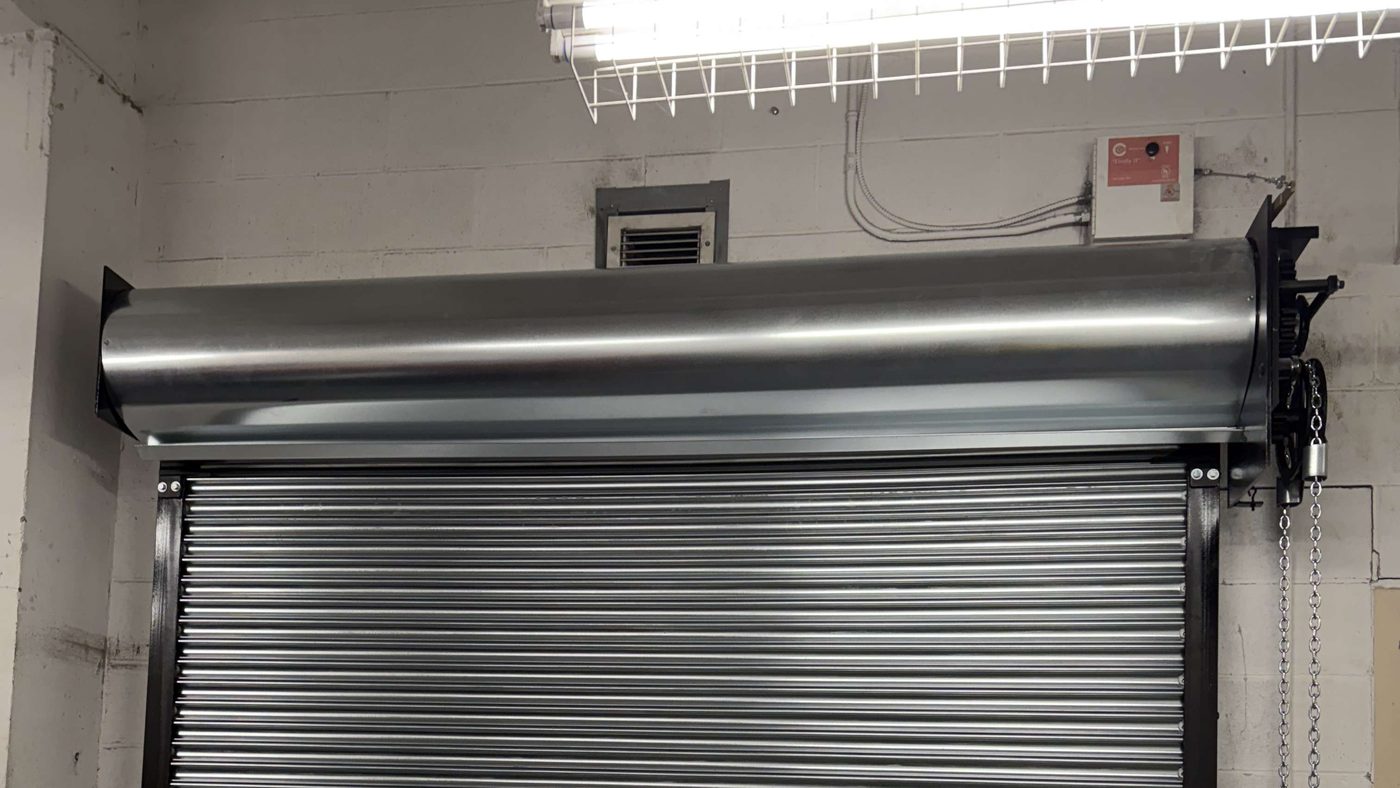
Much of it goes around the curtain rather than through the slats. A coiling door has three edges where air can move: over the top of the curtain into the hood, down the sides in the guides, and under the bottom bar. Each has its own seal, and a worn or missing seal undoes the insulation in the slats.
The door industry's own terminology names them (DASMA TDS-277, rolling door terminology):
- Hood baffle — a flap fixed inside the hood that rests on the curtain to slow air getting over the top of it. It is easily overlooked, because it sits out of sight inside the hood.
- Guide weatherseal — vinyl, neoprene or brush strip on one or both guide angles, compressing against the face of the curtain.
- Bottom astragal — the compressible seal on the bottom edge, which has to meet the floor evenly. A floor that has settled or heaved leaves a gap no astragal can close.
In an Ontario winter the bottom seal gets the hardest life: it can freeze to the sill and tear when the door is run, and a torn astragal tends to stay torn until spring. Checking these three seals is part of every preventative maintenance visit, and replacing them is usually the least expensive energy saving on the door.
Insulated or non-insulated: which roll-up door do you need?
Insulate if the space behind the door is heated, even only to keep pipes from freezing. Leave it uninsulated if the building is unheated storage or a covered yard. If thermal performance is the main requirement and there is headroom for a track, an insulated sectional door will do better than any insulated roll-up.
| Non-insulated roll-up | Insulated roll-up | Insulated sectional | |
|---|---|---|---|
| Curtain or panel | Single-skin steel slats | Foam-filled slats with an inner skin | Insulated sandwich panels |
| Thermal performance | Poor | Better; limited by the edges | Best of the three |
| Headroom needed | Very little | Very little, larger coil | Room for a track |
| Right for | Unheated storage, yards, sheds | Heated buildings with no headroom | Heated buildings with headroom, dock positions |
For the full comparison of door types see
insulated sectional overhead doorsand our guide to the types of overhead door.
Is an insulation kit worth it on an existing roll-up door?
On a shed or a rarely used opening, perhaps. On a commercial door, usually not, for two reasons. A kit adds thickness and weight to a curtain that has to coil into a fixed hood and be balanced by springs set for the original curtain. And it does nothing about the air moving around the hood, the guides and the bottom — which, on the published figures above, is where much of the heat goes.
Kits are sold as blankets and panels that fix to the inside face of the curtain. Before fitting one to a commercial door, check with whoever services it that the coil will still fit the hood and that the spring tension can be adjusted for the added weight. A door that is out of balance wears its springs and its operator faster, and adjusting the tension of a rolling door's springs is a technician's job, not a DIY one.
The better sequence on a heated building is: replace the seals first, then — if the door is due for replacement anyway — specify insulated slats, or a sectional where the headroom allows.
Are insulated roll-up doors worth the extra cost in Ontario?
On a building heated through a Canadian winter, usually yes, because the door is part of the envelope for as long as the building stands. The insulated slat also brings a stiffer, quieter curtain. The exception is the unheated building, where insulation buys nothing.
The price difference depends on the opening size, the slat, the finish and whether the door is powered, so we quote it from a measure rather than a list. An insulated roll-up is built to order: plan on roughly 2–4 weeks to manufacture once the opening is measured, then 1–2 weeks to schedule and install.
Common questions
Can roll-up doors be insulated?
Yes. Manufacturers make insulated roll-up and rolling steel doors whose slats are filled with foam behind an inner skin, and there are aftermarket kits that add an insulating layer to an existing curtain. For a heated commercial building the insulated slat is the proper answer; a kit is a compromise for a small, lightly used door.
Is there a way to insulate an existing roll-up door?
Kits and blankets are sold for exactly that, and on a shed or a rarely used opening they can help. On a commercial door, check two things first: the thicker, heavier curtain has to still fit the hood and be balanced by the springs, and the kit does nothing for the air that leaks around the hood, the guides and the bottom of the door, which can be much of the loss.
What R-value do I need for a roll-up door?
Be careful comparing R-values at all. The R-value printed for an insulated slat is calculated for the slat alone, while the installed door's performance is its tested U-factor, which includes the joints, the guides and the seals. The door industry body DASMA states the two are not comparable. Compare doors on tested U-factor, and on air leakage.
Should I get an insulated or non-insulated roll-up door?
Insulated, if the space behind the door is heated — including a building heated only to keep pipes from freezing. Uninsulated, if it is unheated storage or a covered yard, where paying for insulation is waste. If thermal performance really matters and there is headroom for a track, an insulated sectional door will outperform any insulated roll-up.
Do insulated roll-up doors reduce noise?
Somewhat. A foam-filled slat with two steel skins is a stiffer, quieter curtain than a single bare slat, and it rattles less in the guides. It is not an acoustic door, though; if sound separation is the real requirement, the seals around the curtain and the choice of door type matter more than the slat.
Pricing a job like this?
Heating a building through a bare curtain?
Send us the opening size, a photograph of the door and its hood, and whether the building is heated. We will tell you whether new seals, an insulated curtain or a different door is the right answer.