
Commercial & Industrial
Sectional Overhead Doors
Hinged panels that run up a track and sit flat under the ceiling — the best-insulating overhead door, and the one to specify wherever the building gives you the headroom. Supplied, installed and serviced across Toronto and the GTA since 1979.
Request QuoteCall 800-522-6825
Insulated sandwich panel · standard, high and vertical lift · all makes serviced
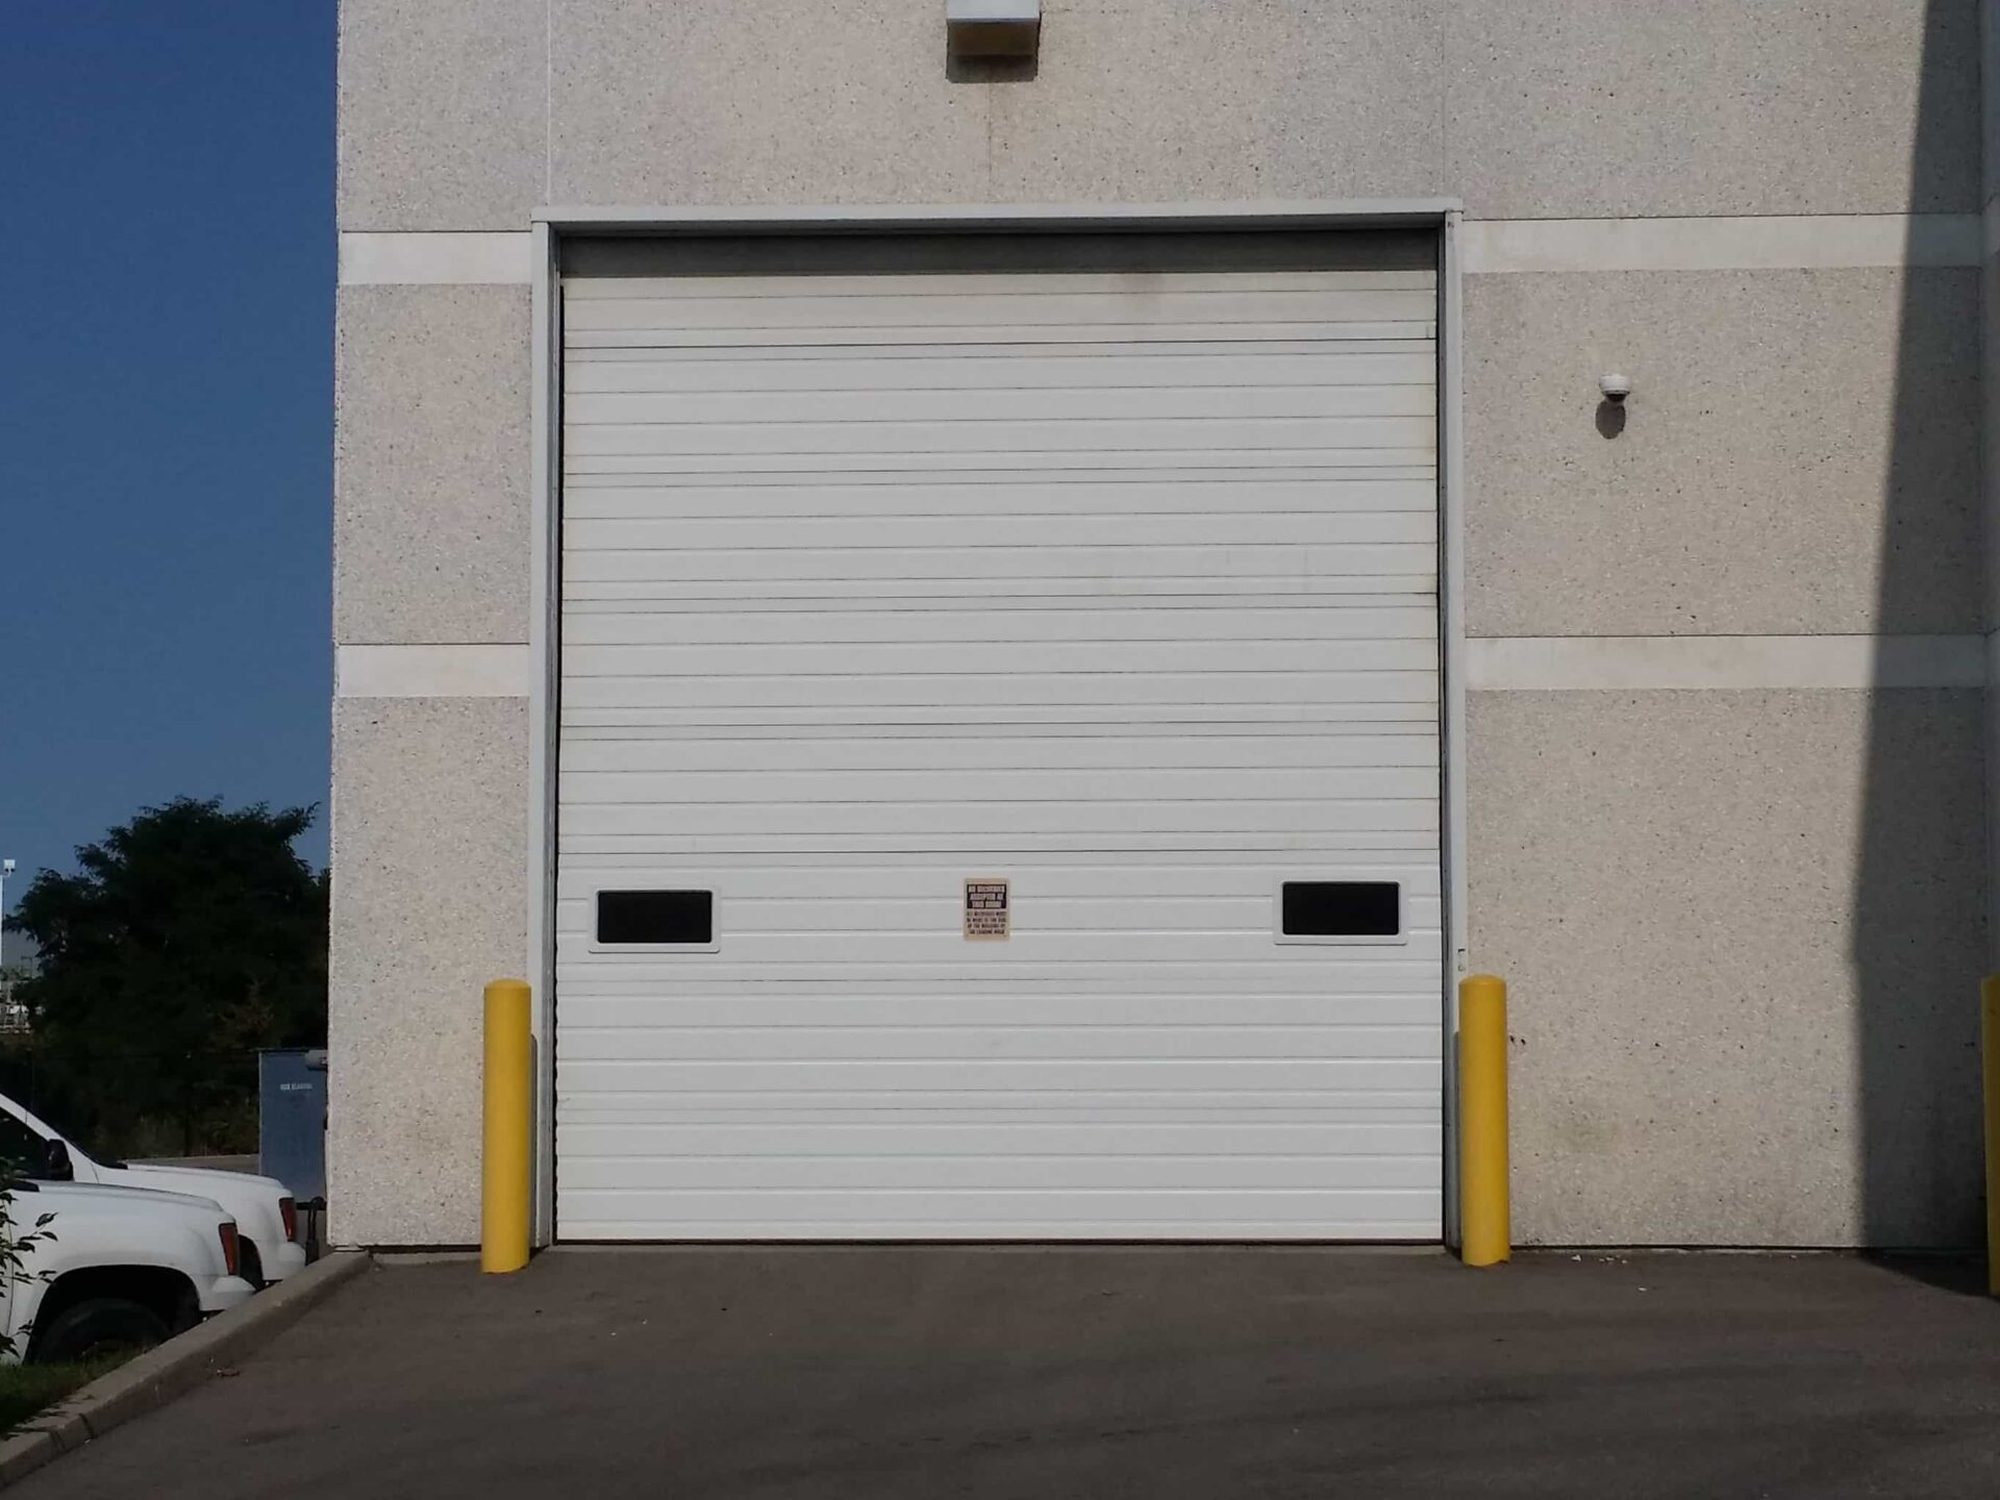
At a glance
| Construction | Hinged horizontal panels on rollers in a vertical and horizontal track |
|---|---|
| Panel types | Single-skin steel · insulated sandwich panel · aluminum-and-glass |
| Track options | Standard lift · low headroom · high lift · vertical lift |
| Insulation | Best of the overhead family — a continuous insulated panel |
| Lead time | 2–4 weeks manufacture, 1–2 weeks to schedule installation |
| Service | All makes — sections, springs, cables, rollers, tracks and operators |
A sectional door is made of panels, and almost everything worth knowing about the type follows from that. Panels can be insulated sandwiches, so it is the best-performing overhead door in a heated building. Panels can carry windows, so it is the easy one to get daylight through. Panels are individually replaceable, so the section a forklift hits is the section you buy again — not the whole door.
The cost of all that is the track. A sectional door has to fold back somewhere, and the horizontal run under the ceiling needs space that plenty of buildings simply do not have. Where the headroom exists, this is usually the right door. Where it does not, the honest answer is a roll-up or rolling steel door instead.
Track types, and the headroom problem
| Track | How it runs | Needs | Typical use |
|---|---|---|---|
| Standard lift | Up the jamb, then back under the ceiling | Normal headroom above the opening | Most warehouse and service openings |
| Low headroom | A shallower turn, often with a double track | Minimal headroom | Retrofits where the structure is tight above the opening |
| High lift | Straight up first, then back horizontally | Wall height above the opening | Where clearance is needed under the open door — hoists, tall vehicles |
| Vertical lift | Straight up, no horizontal run at all | Wall as tall as the door above the opening | Tall industrial buildings and dock walls |
Measure headroom, side room and the opening before anyone quotes. Those three numbers decide the track, and the track is frequently a larger cost difference than the door panel itself.
Panels
- Single-skin steel — the economical choice, and the honest one on an unheated building.
- Insulated sandwich panel — two skins around a foam core. Best thermal performance in the family, and noticeably quieter and stiffer.
- Aluminum-and-glass — full-vision sections for showrooms, service bays and restaurants that open onto a patio. Poorer insulation, and specified for the light rather than the envelope.
- Vision panels within a steel door — a row of windows in one section, which is often all the daylight an opening actually needs.
Where sectional doors belong
Loading dock positions
The default. Insulated panels, a sealed perimeter, and an operator — because the door cycles all shift.
Heated warehouses
Anywhere the envelope matters. This is the only overhead door that genuinely performs thermally.
Vehicle service bays
Often with vision panels, and frequently high-lift track so a hoist can work under the open door.
Fleet & municipal garages
Large openings, high cycle counts, and the spring rating specified for use rather than for size.
Fire halls
Tall, wide, fast and utterly reliable — the opening where a failure has consequences beyond downtime.
Showrooms & patios
Full-vision aluminum-and-glass sections, where the point is light and opening up rather than insulation.
Cold storage
Insulated sectionals with the right seals, often paired with a high-speed door to cut open time.
Tall industrial
Vertical-lift track on dock and plant walls where there is height above the opening and no ceiling to run back under.
How long it takes
- Measure — opening, headroom, side room, structure, and what is behind the door.
- Manufacture — 2–4 weeks once the measure and any shop drawings are approved.
- Install — 1–2 weeks to schedule; a like-for-like replacement is usually a day per door.
- Repairs — cables, rollers and door hardware are carried and normally fixed on the visit. A failed operator is replaced rather than rebuilt. Springs are wound to the door and take 1–2 days, so those run to a second visit.
What wears, and what it costs to ignore
The panels usually outlive everything attached to them. What fails is the moving parts, and their life is measured in cycles, not years:
- Springs — the biggest single source of service calls, and the reason cycle count is the first question we ask. See springs & parts.
- Cables and drums — a cable off a drum leaves the door crooked and jammed in the track.
- Rollers and hinges — where binding starts, well before the door stops.
- Bottom section and weather seal — the parts nearest the salt, the water and whatever hits the door.
- Balance — a door out of balance quietly destroys its own operator, one cycle at a time.
Overhead door work across the GTA
Documented overhead and rolling door jobs from our own project files.
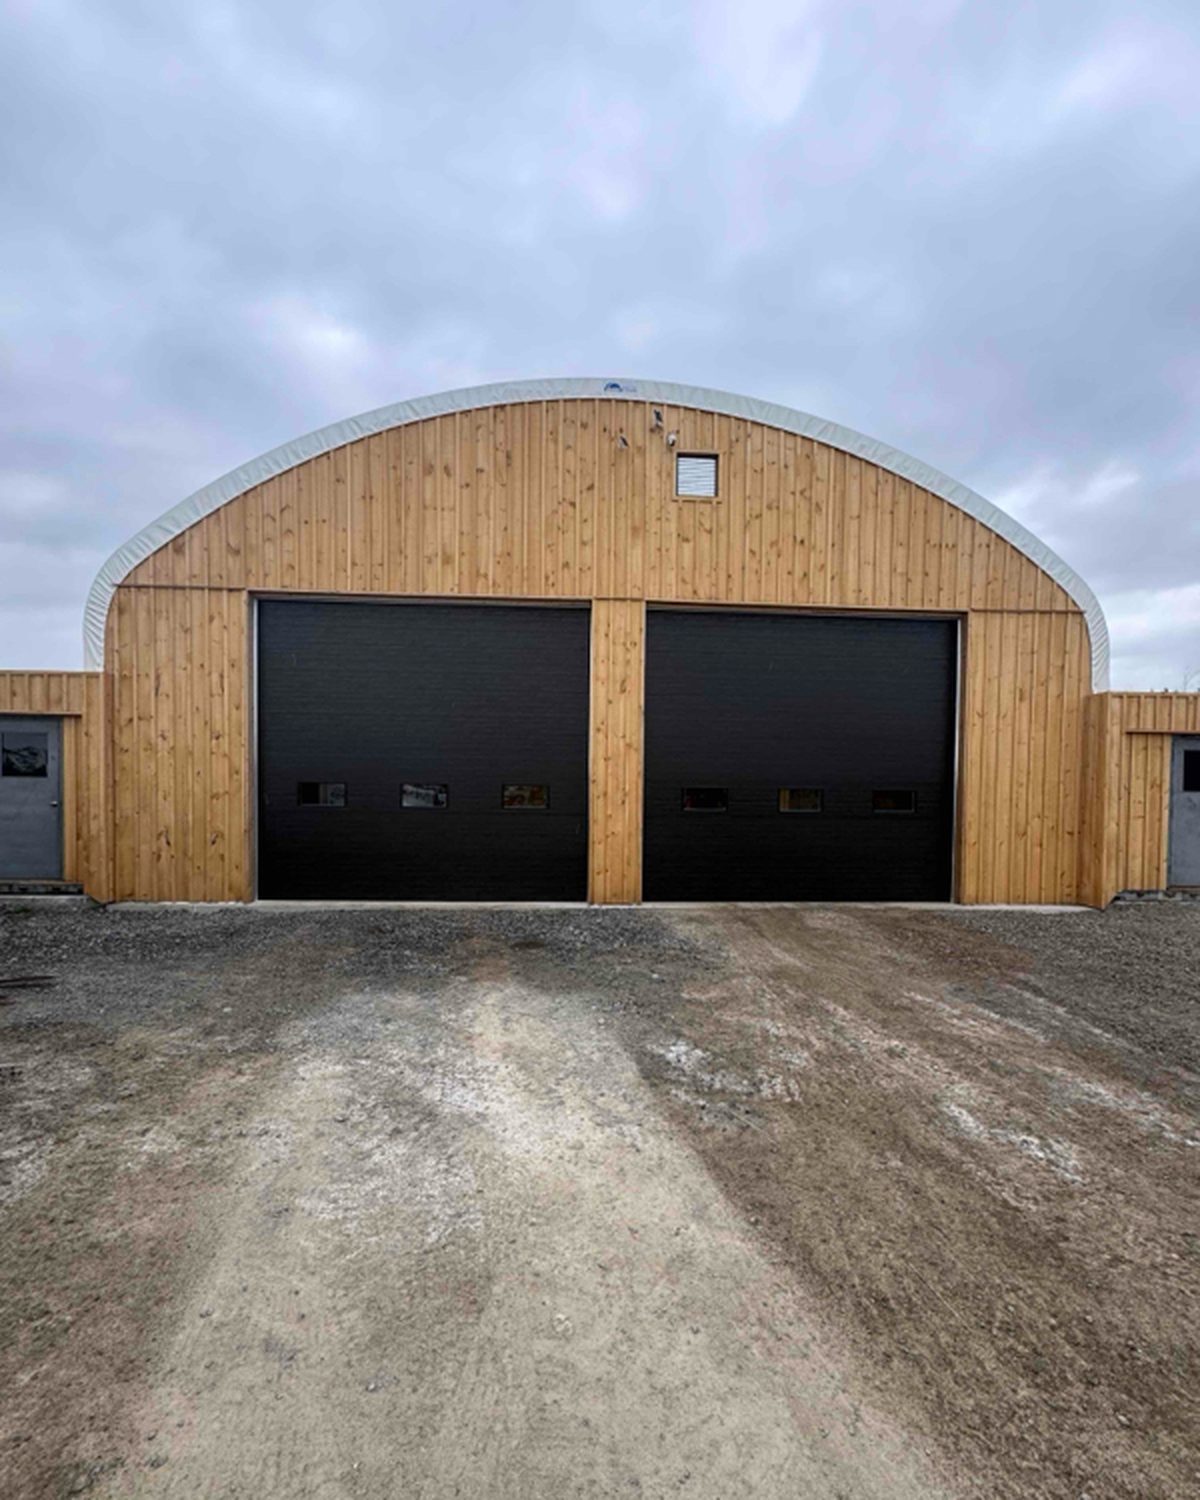
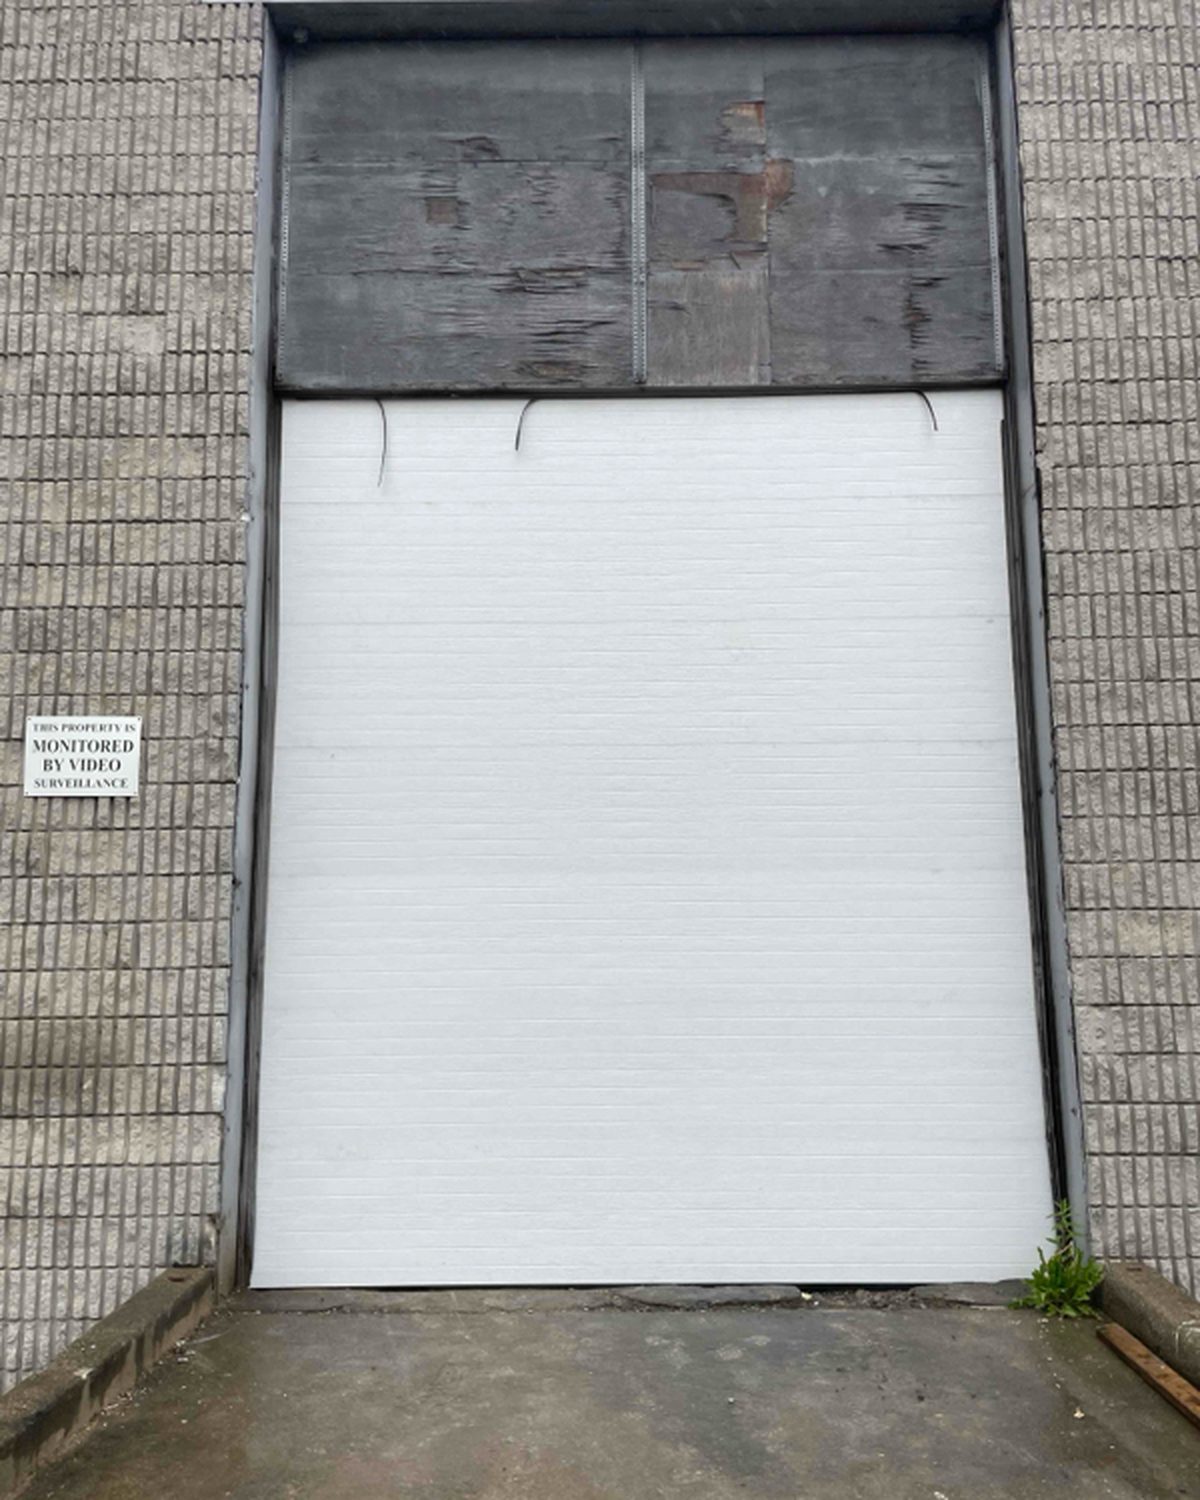
Golden Gate Contracting Inc
Newlink Construction
Formtek Structures Inc
Stallion Construction Inc
Winmarm
Ultra-Form Manufacturing Co Ltd
Four decades of doors for names Ontario knows — Canada’s Wonderland, Tim Hortons, Canadian Tire, the LCBO, Metrolinx, Marriott & Hilton hotels, the University of Toronto — plus thousands of businesses across the GTA. Dependable people, quality products, since 1979.
What our customers say
Called Canuck doors for one of our warehouse doors that was malfunctioning , the technician that came was very knowledgeable and efficient, it took him to time to find the issue and fix it. 5 stars
We have a company. We had the garage door installed by Canuck. From beginning to end they did a great job. We love the doors, the functionality and how great it looks. The price was great as well. Thanks so much Tracey
Hats off to Canuck Doors for finding a quick solution to my dilemma of finding a 16 foot door in under 16 weeks for my new garage build. …
Read the full review
Sectional door work across Toronto & the GTA
We measure, supply, install and service sectional doors throughout the core GTA and along the Southern Ontario industrial belt, from our shop in Mississauga. Openings come out of service one at a time, scheduled around your shifts.
Core GTA
- Toronto
- Mississauga
- Brampton
- Vaughan
- Markham
- Scarborough
- North York
- Etobicoke
- Richmond Hill
- Oakville
- Burlington
- Milton
Southern Ontario belt
Dock-heavy buildings along the 401 and 407 usually have a dozen or more identical openings. Those are quoted per door across the building, which is a materially different number from one door at a time. See all service areas
What a sectional overhead door costs
Sectional doors sit at the higher end of the overhead family, and the reason is usually the panel. What moves the number:
- Opening size, and the headroom available for the horizontal track
- Panel construction — single-skin steel, or an insulated sandwich panel
- Insulation value, and whether the building behind the door is heated
- Track type — standard lift, low headroom, high lift, or vertical lift
- Wind load and exposure, which the Ontario Building Code drives on exterior openings
- Vision panels, and whether a pass door is built into the leaf
- Spring rating, set by the cycle count rather than by the door's size
- Manual operation or a powered operator, plus the safety package
- Whether the existing jambs, header and track can be reused
Headroom is the measurement that decides whether this door is even possible. Standard track needs real space above the opening; low-headroom, high-lift and vertical-lift tracks each solve a different version of not having it, at a different price.
Common questions
What is a sectional overhead door?
A door built from horizontal panels hinged together, running on rollers up a vertical track beside the opening and then back along a horizontal track under the ceiling. Because it is made of panels rather than a coiling curtain, each panel can be an insulated sandwich, can carry a window, and can be replaced on its own if it is damaged. That construction is the whole argument for the type — and the horizontal track is the whole argument against it, because it needs space the building may not have.
What is the difference between a sectional door and a roll-up door?
A sectional door folds back under the ceiling on a track; a roll-up coils into a barrel directly above the opening. The sectional insulates much better, takes vision panels and pass doors easily, and lets you replace one damaged panel instead of a whole curtain. The roll-up needs a fraction of the headroom, costs less, and is tougher against attack. In practice the building decides: if there is headroom and heat behind the door, sectional; if there is not, roll-up or rolling steel.
What is high lift, and how is it different from vertical lift?
Both raise the door higher before it turns horizontal. High lift runs the door straight up for a distance and then turns it back under the ceiling on a horizontal track — useful where you want clearance under the door for a lift or a vehicle hoist. Vertical lift runs the door straight up with no horizontal section at all, which needs a wall as tall as the door above the opening and is common on tall industrial and dock buildings. Both cost more than standard track, because both need longer cable drums and a different spring calculation.
How high can a sectional door be?
Considerably higher than most buildings need, but the honest limit is set by the individual door: panel construction, wind load, spring and drum capacity, and the structure available to anchor it all to. Rather than quote a headline maximum that will not apply to your opening, we size the door against your actual dimensions and exposure. Very tall or very wide openings are also the ones where wind load stops being a formality and starts driving the specification.
Should our sectional door be insulated?
If the space behind it is heated at all — including buildings heated only to keep pipes from freezing — yes. An insulated sandwich panel is the best thermal performance available in an overhead door, and the door is a hole in the envelope for as long as the building stands. If the space is genuinely unheated, a single-skin panel is honest value and paying for insulation is waste. Insulation also makes a door noticeably quieter and stiffer, which matters on a wide opening.
Can one damaged panel be replaced?
Yes, and it is one of the real advantages of the type. A bottom section damaged by a forklift can usually be swapped without touching the panels above it, provided the profile is still available and the rest of the door is sound. This is where sectional doors beat coiling doors economically over a long life: the part that gets hit is the part that gets replaced. On discontinued profiles the match can be the constraint, and we will tell you before quoting.
How long does a sectional door take to arrive?
Plan on roughly 2–4 weeks to manufacture once the opening is measured and any shop drawings are approved, then 1–2 weeks to schedule the crew — about 3–6 weeks in total. Doors are made to your opening, so there is no stock unit. A like-for-like replacement into a sound opening is usually a day per door, with openings taken out of service one at a time.
Do sectional doors need a powered operator?
Not necessarily. A well-balanced sectional door of moderate size lifts by hand easily, and a chain hoist handles larger ones. An operator earns its cost on high cycle counts, on very large or heavy doors, and wherever the opening is used by vehicles that should not be waiting. What an operator always brings with it is a safety obligation: entrapment protection, and controls positioned so the person operating the door can see it.
Do you service sectional doors you did not install?
Yes — most of our overhead service work is on other people's doors, including brands no longer manufactured. Springs, cables, rollers, hinges, tracks, seals, operators and individual sections are all replaceable regardless of make. On a very old door we will tell you honestly when the parts are costing more than a replacement would.
Specifying a sectional door?
Send us the opening size, the headroom and the side room, and tell us whether the space behind it is heated. That is enough for us to tell you which track and which panel, and to quote it.