
Buying guide
How to Choose Commercial Doors for an Ontario Building
To choose a commercial door, start from the opening, not the catalogue: what passes through it and how often, whether it sits in a fire separation or on an exit, how secure it must be, and whether it faces the weather. Those answers set the door type, material, rating and hardware.
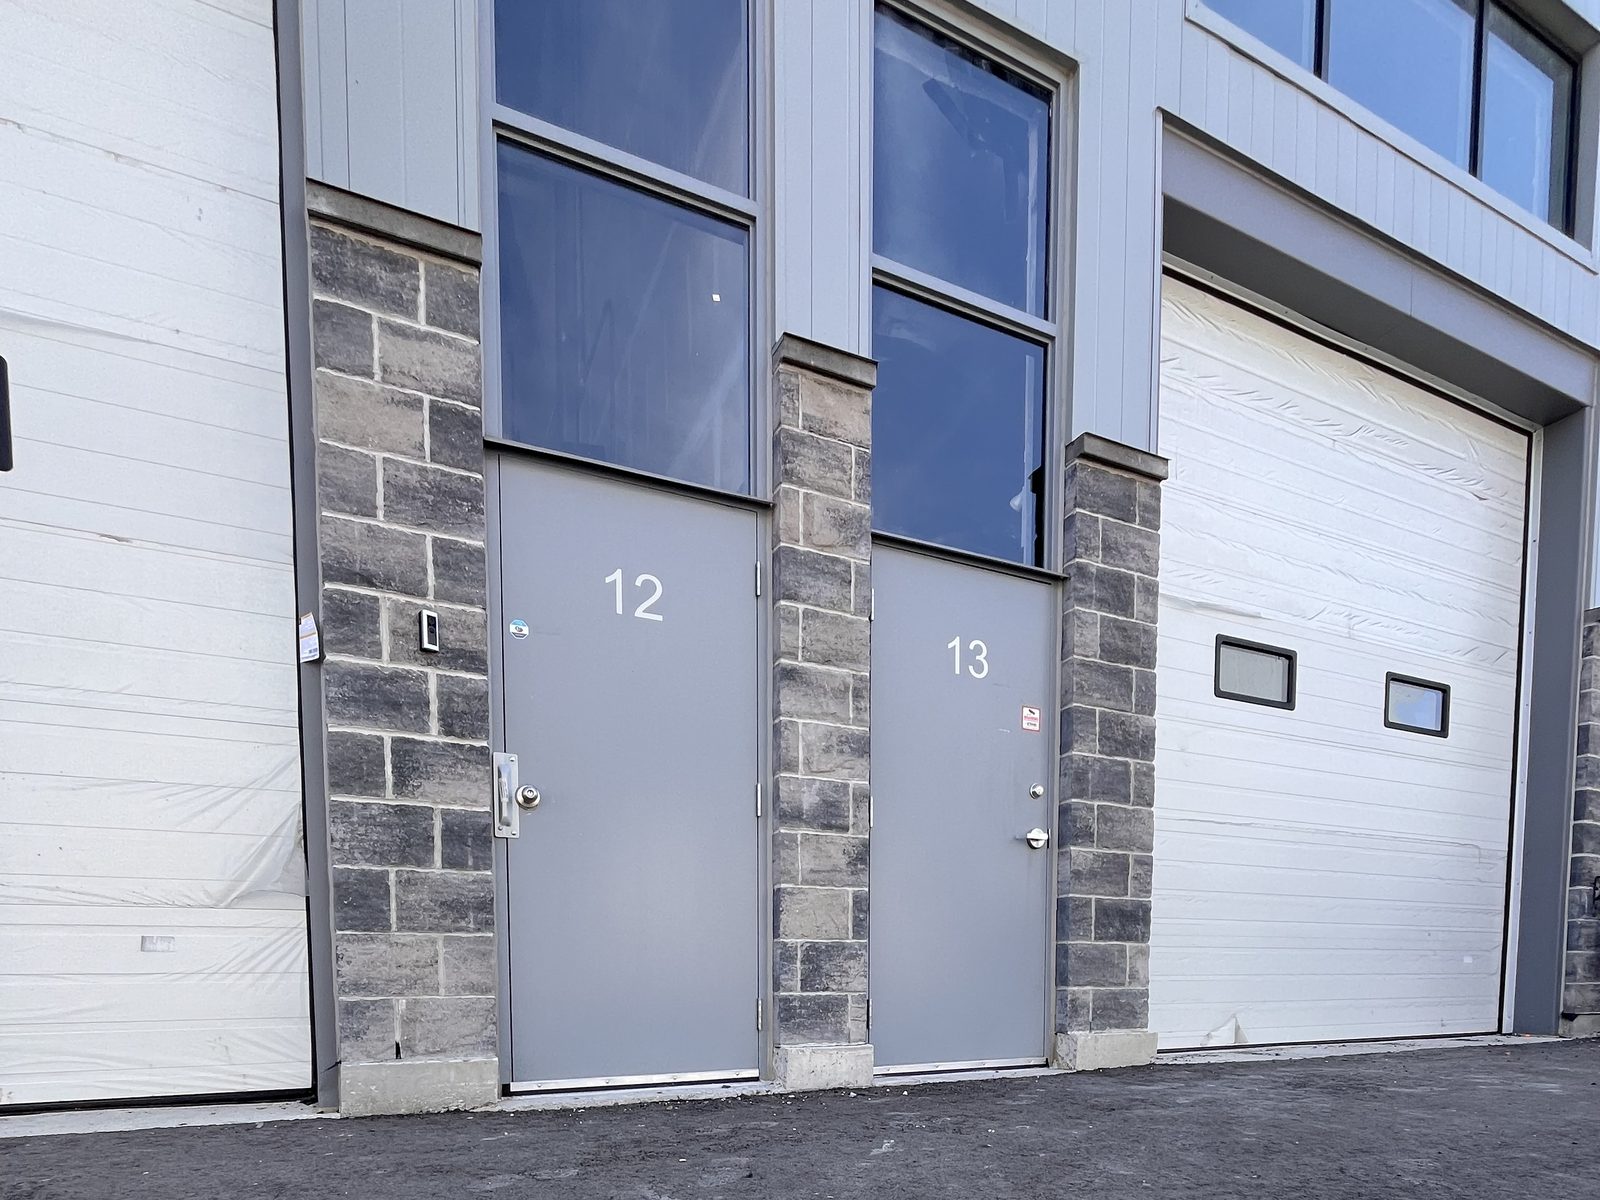
Choosing commercial doors goes wrong in a predictable way: someone picks a door from a brochure, and the opening turns out to be in a fire separation, on an exit route, on an accessible path or facing a loading yard in January. Every one of those decides the door for you.
This guide works from the opening outwards — the order a door contractor thinks in — and ends with what to send so a quote comes back right the first time. It covers the pedestrian and vehicle doors in a typical commercial or industrial building.
Four decades of commercial doors for names Ontario knows — Canada’s Wonderland, Tim Hortons, Canadian Tire, the LCBO, Metrolinx, Marriott & Hilton hotels, the University of Toronto — plus thousands of businesses across the GTA. Dependable people, quality products, since 1979.
How do you choose a commercial door?
You choose a commercial door by defining the opening first. Settle what passes through it and how often, whether it is in a fire separation or on an exit, how secure it must be, and whether it faces the weather. Those answers pick the door type, material, rating and hardware; taste comes last.
- Traffic. People only, people with carts, forklifts, or trucks? A few times a day, or every few seconds?
- Fire and life safety. Is the wall a fire separation? Is the door on an exit route?
- Accessibility. Is it on a barrier-free path or a barrier-free entrance?
- Security. Does it need to keep people out after hours, or control who comes in during them?
- Environment. Exterior or interior, heated or not, wet, corrosive or refrigerated?
- Appearance. Is it the front door customers see, or a service door nobody does?
What type of door does each opening need?
Most commercial openings fall into a handful of patterns. The table matches the common ones to the door that usually suits them.
| Opening | Usual door | Why |
|---|---|---|
| Customer entrance, storefront | Aluminum and glass storefront door | Visibility, slim framing, heavy-duty hinges or pivots |
| Back, side and service doors | Hollow metal door in a steel frame | Durability and security; takes any hardware |
| Stairwells, corridors and rooms in a fire separation | Labelled fire-rated door and frame | Required by the fire separation |
| Offices, suites and classrooms | Solid-core wood or hollow metal | Appearance, acoustics and durability |
| Busy accessible entrances | Doors with an automatic or power operator | Accessibility and traffic flow |
| Kitchens, back rooms and warehouse aisles | Traffic or impact doors | Carts and pallet trucks push through |
| Loading and vehicle openings | Sectional overhead or rolling steel doors | Wide openings, cycle rating, insulation |
| Storefronts after hours | Security grille or shutter over the glass | Protects the display without replacing it |
The full range is on our commercial and industrial doors page. For vehicle openings, our guide to types of overhead doors goes into sectional, rolling steel and high-speed doors in detail.
What makes a door commercial grade?
A commercial-grade door is built and tested for heavy, repeated use. For steel doors that is expressed as a duty level and face-sheet gauge; the door hangs in a steel frame anchored to the wall, and the hardware is graded for far more cycles than a house door will ever see.
Steel doors are usually specified to ANSI/SDI A250.8, which sorts them into four levels by construction and gauge — lower gauge means thicker steel:
- Level 1 — 20 gauge, standard duty: light interior use.
- Level 2 — 18 gauge, heavy duty: the everyday commercial door.
- Level 3 — 16 gauge, extra heavy duty: busy entrances, schools and institutional corridors.
- Level 4 — 14 gauge, maximum duty: abusive or high-security openings.
The frame matters as much as the door. A good leaf in a frame that has twisted or come loose from the wall will never latch properly, whoever made it.
Which material: steel, wood, or aluminum and glass?
Each material has a job it does best. Steel is for durability, security and fire rating; wood for appearance and a quieter interior; aluminum and glass for entrances where people need to see in.
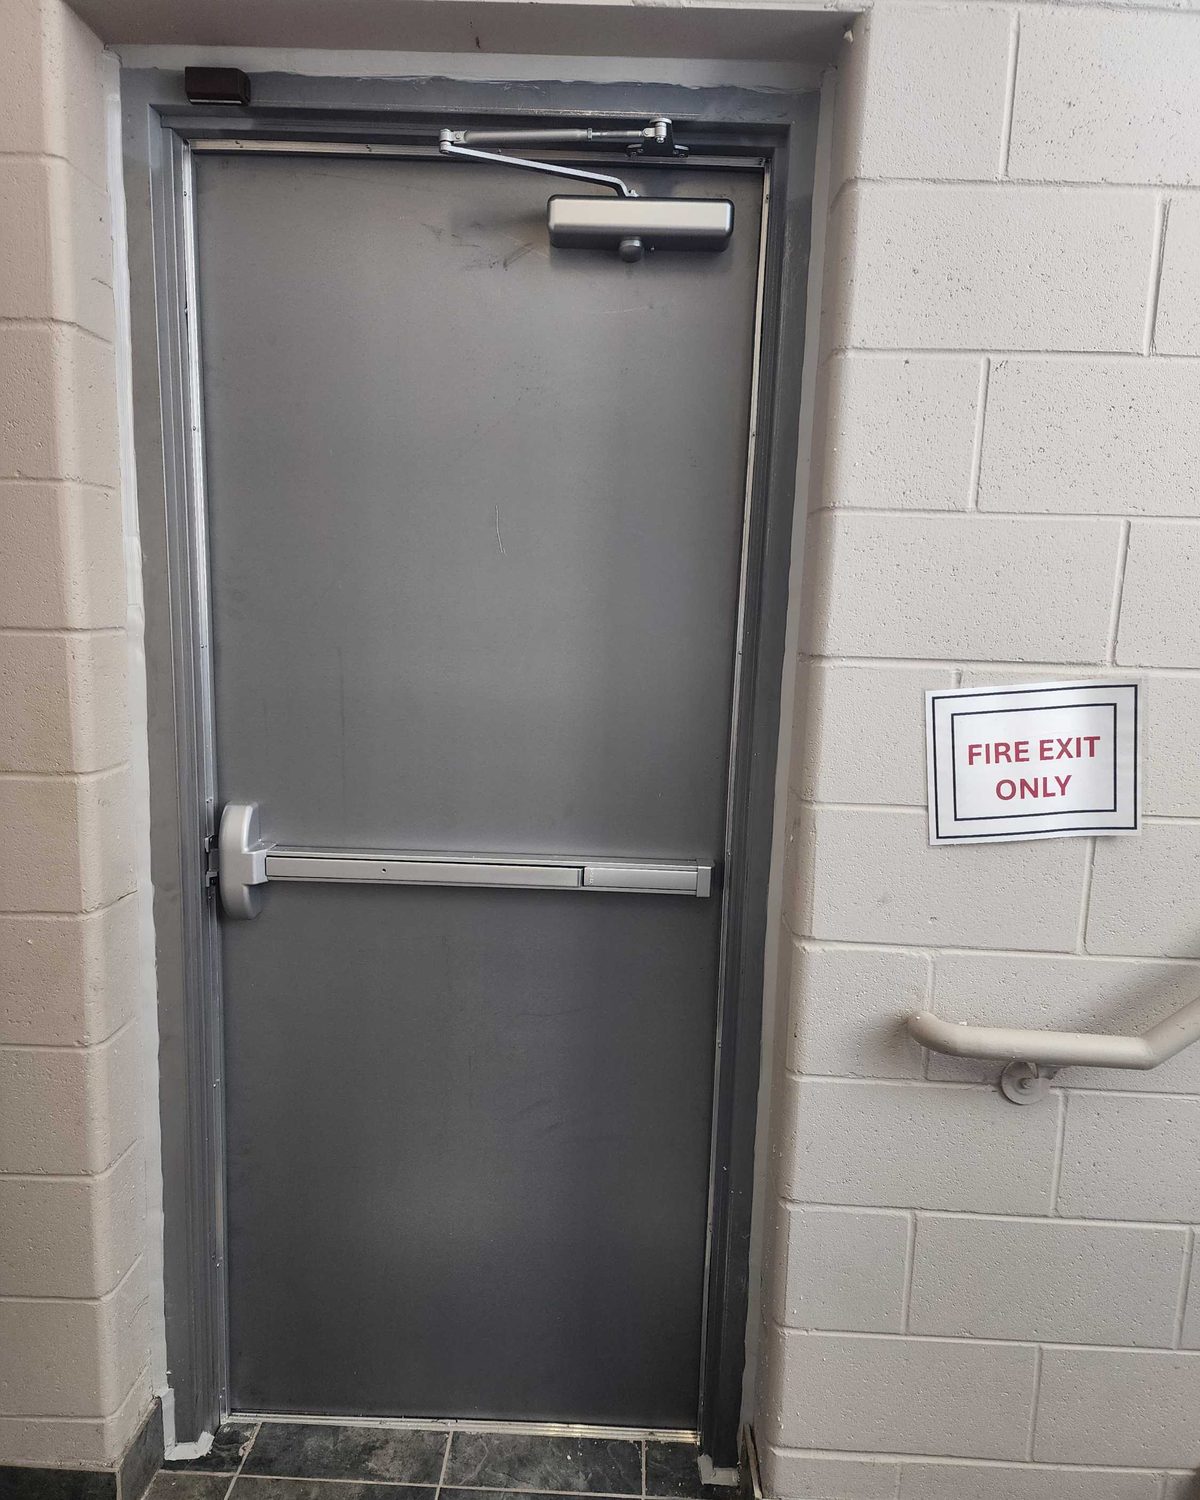
- Hollow metal (steel) is the most common commercial door. It takes almost any hardware, can be fire-rated, and for exterior use comes galvannealed and insulated. It suits exterior, warehouse, service and back-of-house doors. See hollow metal doors and frames.
- Wood doors for commercial use come paint-grade, wood-veneered or plastic-laminate faced, and can be fire-rated. They belong in offices, institutions and hotels, where they look better than steel and deaden sound. See commercial wood doors.
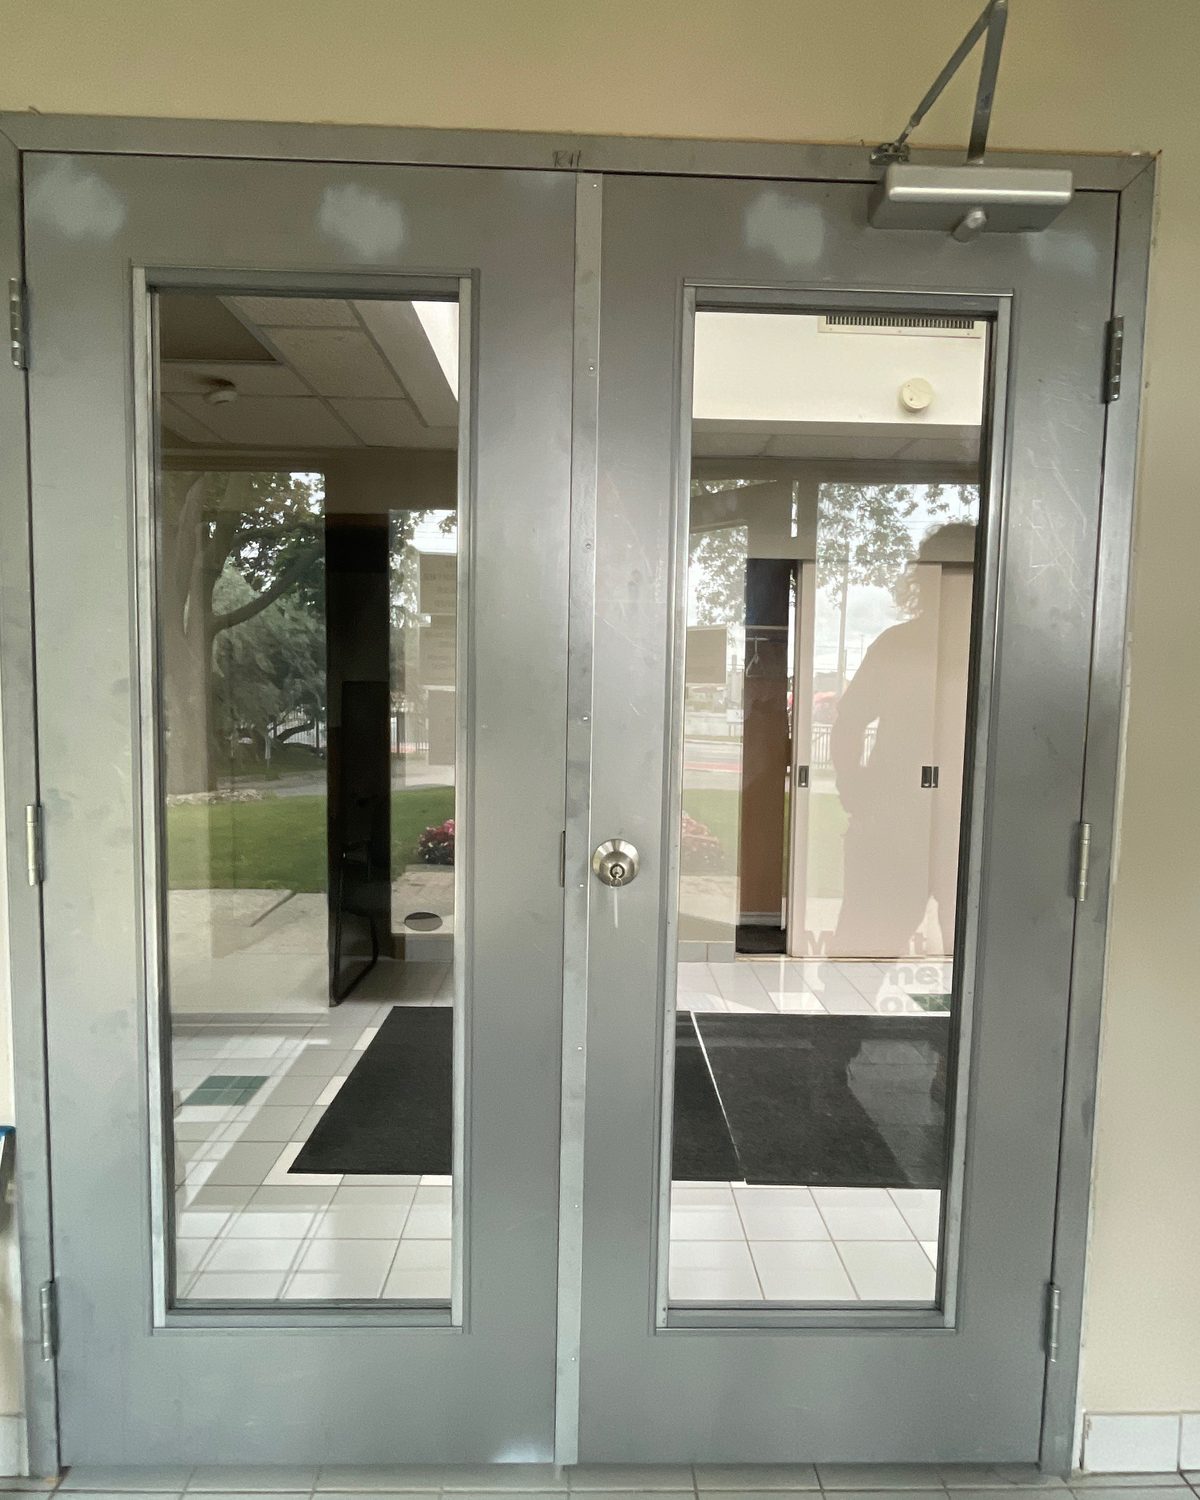
- Aluminum and glass is the storefront and lobby door. It carries large lites on slim frames, and on a street-facing shop it pairs well with a pull-down grille for after hours. See storefront doors and systems.
Does the door need a fire rating?
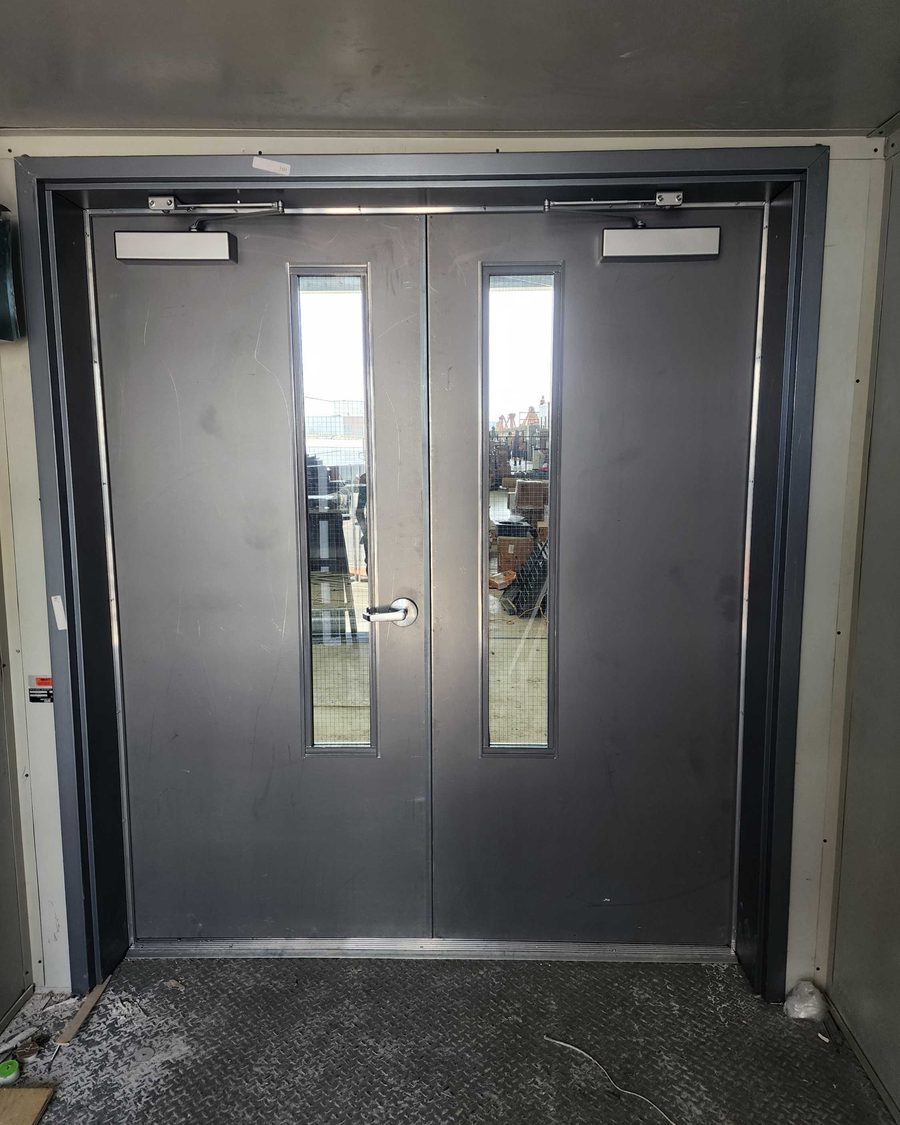
It does if the wall it sits in is a fire separation, and the drawings or the building's fire plan will say so. Fire doors are rated for 20, 45, 60, 90 or 180 minutes, and the rating belongs to the whole labelled assembly — door, frame, hinges, latch, closer and any glass — not to the door alone.
Fire doors are installed and maintained to NFPA 80, and they must close and latch every time. That limits the hardware you can fit: no hold-open wedges, no field-cut hardware preps, and exit devices carrying a fire label. Our guide to fire door ratings explains which rating goes where, and the fire-rated doors page covers what we supply.
Should commercial doors swing in or out?
Exit doors generally swing out, in the direction people travel to leave the building. Ontario Building Code
Article 3.4.6.12requires every exit door to open in the direction of exit travel and swing on its vertical axis, with exceptions — for instance rooms serving no more than 60 people, outside high-hazard industrial occupancies.
For doors that are not exits, the swing is a layout decision: an out-swinging door must not block a corridor or walkway, and an exterior door that swings in has to be sealed against the weather. Settle the swing and the handing before ordering, because they are built into the frame and the hardware prep.
What accessibility rules apply to commercial doors?
On a barrier-free path of travel, Ontario Building Code
Article 3.8.3.3requires a clear opening of at least 850 mm with the door open. It also requires a power door operator on doors that provide the barrier-free path through a barrier-free entrance, and it limits the force needed to open manual doors — 38 N for exterior doors and 22 N for interior doors.
Businesses also have obligations under the AODA accessibility rules. On an existing building, adding a
handicap door operatoris often the simplest single accessibility upgrade there is.
How do you choose hardware for a commercial door?
Choose hardware for what the door does: an exit needs panic or fire exit hardware, a busy entrance needs a heavy-duty closer, and an office needs a lockset with the right function and keying. Levers, not knobs, on any accessible route.
Order hardware with the door, not after it. The door and frame are prepared at the factory for specific hinges, locks and closers, and changing your mind later means field work — which on a fire-rated door can void the label. Electronic locks and access control belong in that same decision; see electronic locks for commercial buildings and our commercial door hardware page.
How long do commercial doors take, and what should you send for a quote?
Made-to-order doors, frames and storefront systems typically take 4–6 weeks to produce once the shop drawings are approved, then 1–2 weeks to schedule and install. The shop drawings are what an incomplete order delays, so the fastest schedule starts with a complete one.
To get an accurate quote, send:
- A door schedule or a list of openings, with quantities.
- Sizes — width, height and wall thickness (jamb depth) for each opening.
- Swing and handing for each door.
- Fire ratings from the drawings, where any apply.
- The hardware schedule, or what each door has to do: lock, exit, close, stay open.
- Finish and material — primed, painted, veneer, anodized or powder-coated.
- Existing frames — photographs, and whether they stay or come out.
- Site conditions — occupied or not, working hours, access, and the date you need the doors.
We supply and install doors, frames and hardware as one package for industrial, commercial and institutional building projects — see commercial door installation — and quantity orders for a whole building are routine.
Common questions
What makes a door commercial grade?
Construction and testing for heavy, repeated use. A commercial steel door is specified by face-sheet gauge and duty level, sits in a steel frame anchored to the wall, and carries hardware graded for far more open-close cycles than residential hardware. Commercial doors also have to meet things a house door never faces: fire ratings, exit hardware rules and accessibility requirements.
Should commercial doors swing in or out?
Exit doors generally swing out, in the direction of exit travel. Ontario's Building Code requires every exit door to open in the direction of exit travel and swing on its vertical axis, with exceptions such as rooms serving no more than 60 people outside high-hazard industrial occupancies. Doors that are not exits can swing either way, which is decided by the room layout, the corridor width and the weather.
How do I know what type of door I need?
Answer four questions about the opening. What passes through it — people, carts, forklifts or trucks? Is it in a fire separation or on an exit route? Does it face the weather? And how secure and how visible should it be? Pedestrian openings become steel, wood or aluminum and glass doors; vehicle openings become overhead or rolling doors; fire separations need a labelled fire door.
What are the latest trends in commercial doors?
The steady ones are accessibility and electronics: power door operators on accessible entrances, electronic locks and access control in place of keys, and touch-free entry at busy doors. Retailers keep wanting more glass at the entrance and closures such as see-through grilles that protect it after hours without hiding the display.
How long does it take to get commercial doors?
Made-to-order doors, frames and storefront systems typically take 4–6 weeks to produce once the shop drawings are approved, then 1–2 weeks to schedule and install. Shop drawings cannot be approved until sizes, handing, ratings and hardware are settled, so a complete order at the start is what keeps the schedule.
Pricing a job like this?
Ordering doors for a project or a retrofit?
Send us the door schedule or a list of openings with sizes, photographs of existing frames, and any fire ratings on the drawings. We will price it as a package — doors, frames, hardware and installation — and flag anything missing before it holds up shop drawings.