
Commercial & Industrial
Overhead Door Installation
New overhead doors into new and existing openings — measured, manufactured to the opening, and installed by our own crews one bay at a time. Commercial and industrial only, across Toronto and the GTA since 1979.
Request QuoteCall 800-522-6825
Our own crews, not subcontractors · one opening out at a time · since 1979
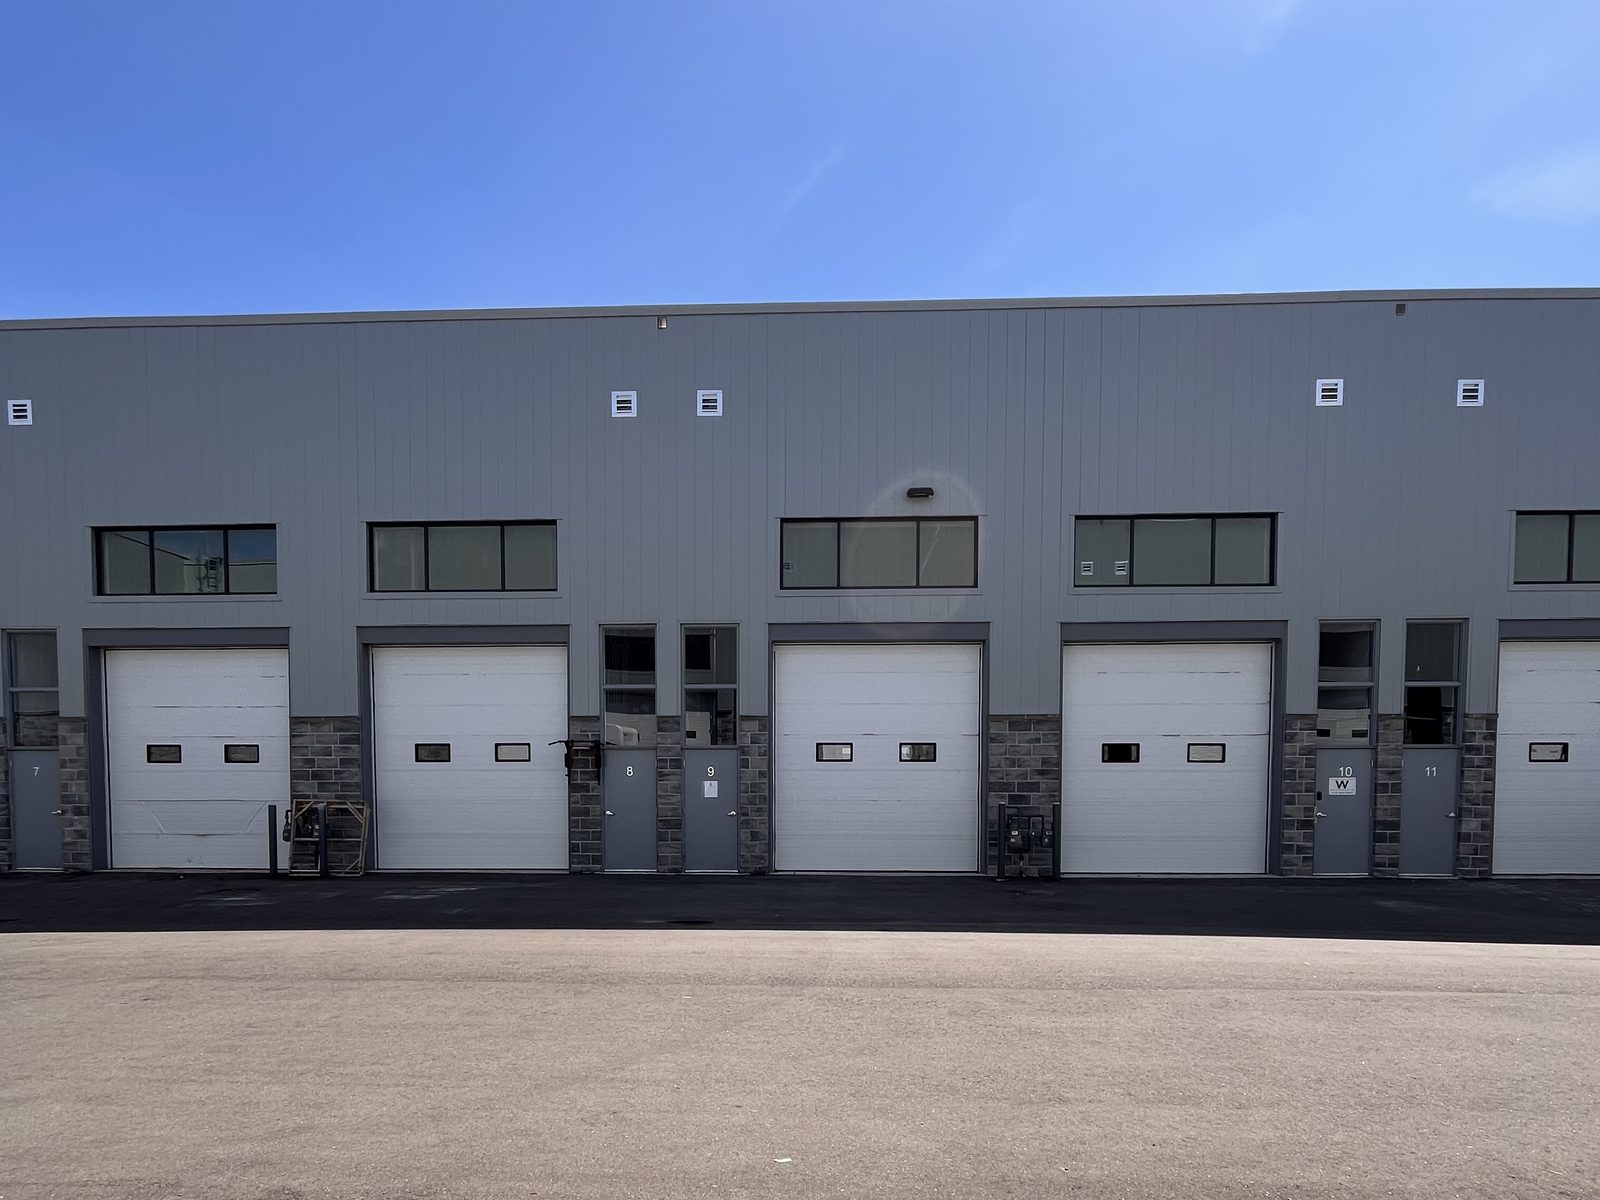
At a glance
| Scope | Commercial and industrial overhead doors only |
|---|---|
| Types installed | Sectional · roll-up · rolling steel · high-speed · fire-rated curtains |
| Crews | Our own, not subcontracted |
| Typical install | About a day per opening for a like-for-like replacement |
| Lead time | 2–4 weeks manufacture, 1–2 weeks to schedule |
| Disruption | One opening out of service at a time; nights and weekends available |
Overhead door installation is three trades in one visit: working at height with heavy assemblies, winding torsion springs that store enough energy to injure someone seriously, and commissioning a powered operator with the safety devices that make it legal to stand under. The door is the easy part.
Canuck Door Systems installs with our own crews rather than subcontracting, which matters here more than in most trades — the spring work, the operator setup and the safety commissioning are exactly the places where a shortcut does not show up on the day, but shows up six months later as a service call.
What we install
- Sectional doors — standard, low-headroom, high-lift and vertical-lift track.
- Roll-up and rolling steel — including large industrial spans and coiling counter shutters.
- Fire-rated rolling curtains — with release gear, commissioning and the drop test documented.
- High-speed doors — including the electrical supply coordination and any plant interlocks.
- Operators and controls — trolley, jackshaft and hoist, with photo eyes, reversing edges and activation devices.
- Retrofits — new doors into existing openings, including where the structure needs work first.
The measure is the job
Almost every unpleasant surprise in door installation is structural, and almost all of it is visible before anything is ordered. The measure is where the money is saved:
| Why it matters | |
|---|---|
| Opening size | Everything else follows from it, and nominal sizes are frequently wrong on older buildings |
| Headroom | Decides whether a sectional is possible at all, and which track it needs |
| Side room | The guides, the barrel and the operator all need room beside the opening |
| Backroom | How far a sectional's horizontal track has to run under the ceiling |
| Header capacity | What the structure above the opening can actually carry |
| Jamb condition & plumb | A door hung in an out-of-plumb opening binds forever afterwards |
| Floor level | A door closing onto an uneven floor never seals, and the seal gets blamed |
| Power at the opening | Occasionally the largest single line on a powered-door quote |
If you are building new, involve a door contractor before the openings are formed. The most common avoidable problem we are called to fix is an opening that cannot take the door specified for it — usually because the headroom was given to services after the door was chosen.
The jobs we are called for
New industrial build
A dozen or more openings programmed with the GC, working to the site schedule rather than to ours.
End-of-life replacement
An old door replaced like for like into a sound opening. One day per bay, one bay at a time.
Retrofit into an existing wall
A new opening cut, or an old one reframed. The structural work usually sets both the cost and the schedule.
Upgrade to insulated
Single-skin doors replaced with insulated panels on a building that has since been heated.
Adding an operator
Automating a manual door — after checking that the door and its springs can take the cycles it is about to get.
Type change
Sectional to rolling steel, usually because something now occupies the headroom the track needed.
Post-impact rebuild
Track, jamb and section work after a forklift or trailer strike, plus bollards so it does not recur.
Tenant fit-out
New units in a multi-tenant industrial building, where the openings exist and the doors do not.
How the work runs
- Measure — on site, against the eight items in the table above. No door is ordered from a drawing alone.
- Shop drawings — approved by you before anything is manufactured, on anything non-standard.
- Manufacture — 2–4 weeks; the door is made to your opening.
- Schedule — 1–2 weeks, around your shifts. Nights and weekends are routine.
- Install — about a day per opening for a like-for-like replacement, one opening out of service at a time.
- Commission — balance the door, set the operator limits, test every safety device, and show your people how it works.
- Service — the same crews come back, 24/7 if it is an emergency.
What we will tell you before you order
- If the opening cannot take the door, before it is ordered rather than on installation day.
- If the structure needs work, itemised separately so you can see what is door and what is building.
- If the less expensive specification is right for how the opening is actually used — that is usually a cycle-count question.
- If a supplied door is wrong, because we will not warrant somebody else's specification.
Overhead door work across the GTA
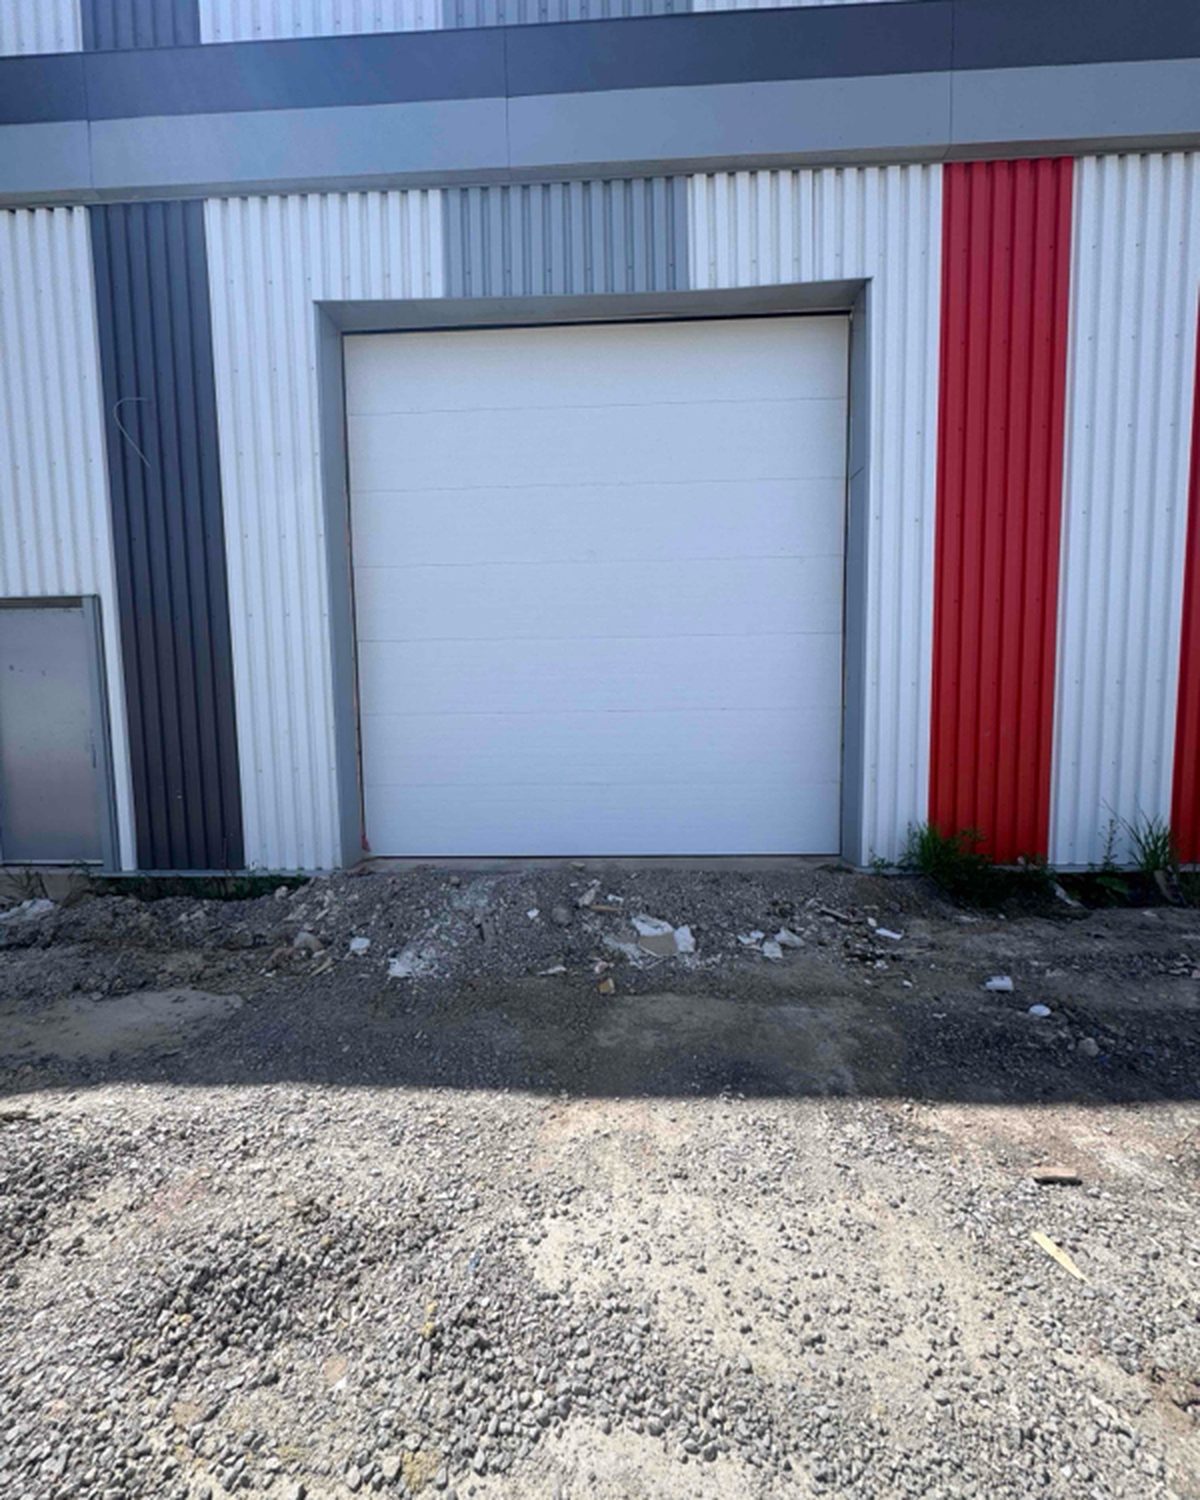
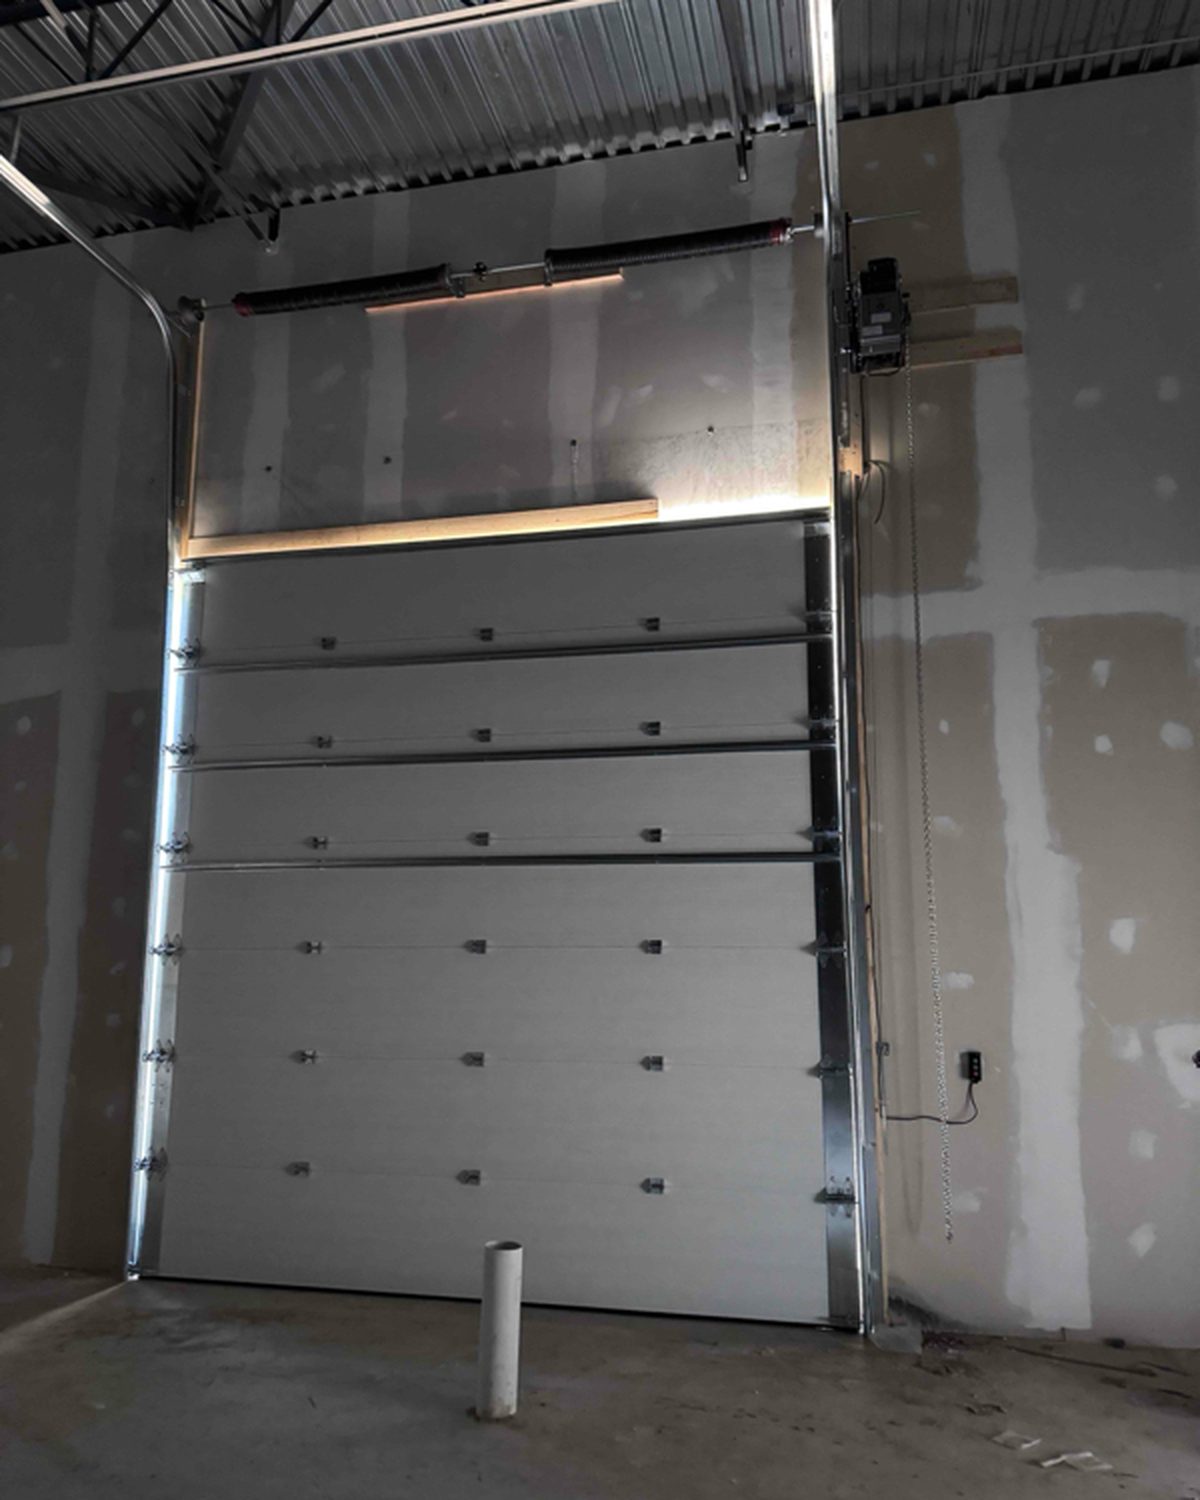
Documented overhead and rolling door installations from our own project files.
Golden Gate Contracting Inc
Newlink Construction
Formtek Structures Inc
Stallion Construction Inc
Winmarm
Ultra-Form Manufacturing Co Ltd
Four decades of doors for names Ontario knows — Canada’s Wonderland, Tim Hortons, Canadian Tire, the LCBO, Metrolinx, Marriott & Hilton hotels, the University of Toronto — plus thousands of businesses across the GTA. Dependable people, quality products, since 1979.
What our customers say
We have a company. We had the garage door installed by Canuck. From beginning to end they did a great job. We love the doors, the functionality and how great it looks. The price was great as well. Thanks so much Tracey
Called Canuck doors for one of our warehouse doors that was malfunctioning , the technician that came was very knowledgeable and efficient, it took him to time to find the issue and fix it. 5 stars
Hats off to Canuck Doors for finding a quick solution to my dilemma of finding a 16 foot door in under 16 weeks for my new garage build. …
Read the full review
Installation across Toronto & the GTA
We install throughout the core GTA and out along the Southern Ontario industrial belt, from our shop in Mississauga. Work is scheduled around your operation — night and weekend installs are routine on buildings that cannot lose a bay in daylight.
Core GTA
- Toronto
- Mississauga
- Brampton
- Vaughan
- Markham
- Scarborough
- North York
- Etobicoke
- Richmond Hill
- Oakville
- Burlington
- Milton
Southern Ontario belt
New industrial builds along the 401 and 407 usually mean a dozen or more openings at once. Those are programmed with the general contractor rather than quoted per door, and we work to the site schedule. See all service areas
What installation costs
Installation is usually a modest share of a door package and occasionally the largest, depending entirely on what the opening needs first. What moves it:
- Number of openings, since mobilisation is a fixed cost spread across them
- Door type and size, and whether a lift is needed
- Whether the opening is new construction or a retrofit into an existing wall
- Condition of the jambs, header and floor, and any structural work required
- Removal and disposal of the existing door
- Electrical supply to the opening for powered doors, including three phase
- Out-of-hours working, and how many bays can be out of service at once
- Site access — height, floor loading, and whether the lift can reach the opening
Almost every unpleasant surprise in door installation is structural and visible at the measure: a header that will not carry the load, jambs out of plumb, a floor that is not level. We find those before ordering, which is the entire reason we measure rather than quote from drawings alone.
Common questions
How hard is it to install an overhead door?
Harder than it looks, and the difficulty is not the door. A commercial overhead door involves working at height, handling heavy sections or a coiled curtain, winding torsion springs that store enough energy to cause serious injury, verifying that the structure above the opening can carry the load, and wiring and commissioning a powered operator with its safety devices. Each of those is a specialist task, and the spring work in particular is a genuine hazard rather than a difficulty. This is not a general-trades job.
What is the rough opening for an overhead door?
There is no universal figure, because it depends on the door type, the track or barrel it uses, and the headroom and side room the manufacturer requires — a standard-lift sectional, a low-headroom track and a rolling steel curtain all want different things around the same nominal opening. That is exactly why we measure rather than working from a nominal size. If you are building new, send the drawings early and we will tell you what the opening needs to be before the wall goes up, which is far less expensive than adjusting it after.
How long does installation take?
A like-for-like replacement into a sound existing opening is normally about a day per door, and the bay is back in use the same day. Multiple openings go faster per door once a crew is mobilised. What extends it is structural work on the jambs or header, new electrical supply, or concrete — all of which we identify at the measure rather than discovering on the day.
How far ahead do we need to order?
Allow 2–4 weeks for manufacture once the measure and any shop drawings are approved, plus 1–2 weeks to schedule the crew — so roughly 3–6 weeks from approval to a working door. Doors are made to your opening; there is no stock unit to pull off a shelf. On new construction we work to the site programme, which usually means the measure happens later than everyone would like and the schedule is tighter than it needs to be.
Can you install without shutting the building?
Yes, and it is how most replacement work is done. Openings come out of service one at a time so the rest of the building keeps operating, and the work is scheduled around your shifts — nights and weekends are routine on distribution and manufacturing sites. The exception is concrete work, where the cure time keeps an opening out for several days; that is planned rather than squeezed in.
Do you remove and dispose of the old door?
Yes, and it is quoted as its own line so you can see it. Removal is more involved than it sounds on a powered door — the operator, wiring and controls come out too, and the springs have to be de-tensioned safely before anything is dismantled. Steel doors and curtains go for recycling.
Do you use your own crews or subcontractors?
Our own. It matters more on overhead doors than on most trades, because the spring work, the operator commissioning and the safety-device setup are all places where the difference between a trained crew and a general one shows up later rather than on the day. It is also why the people who install a door are the people who come back to service it.
We are building new. When should the door contractor be involved?
Before the openings are formed, if possible. Headroom, side room, backroom for track, structural capacity of the header, and power at the opening are all much less expensive to get right in drawings than in concrete. The most common avoidable problem we are called to solve on new builds is an opening that cannot take the door specified for it — usually because the headroom was allocated to services after the door was chosen.
Do you install doors supplied by someone else?
Sometimes, and we will be straight about when we would rather not. If a door arrives without the hardware, springs or track it should have, or is the wrong specification for the opening, the installation will be blamed for what was actually a supply problem — and rightly, we will not warrant someone else's specification. Where the door is sound and complete, supplied installation is a normal arrangement, particularly on GC-procured projects.
New doors to install?
Send us the opening sizes, or the drawings if it is a new build. We measure, quote firm and itemised, and install with our own crews around your schedule.