
Commercial Doors in Scarborough
Supply, installation and 24/7 emergency repair across Scarborough and the surrounding GTA — from our shop at 14-1645 Bonhill Road, Mississauga.
Commercial doors we've installed and serviced in Scarborough — for Hari Kaush Developement Limited, Access Independent Living Services, Crest Tech Corp, Pro-tek Services, Arc Electrical — among many more businesses here. Dependable people, quality products, since 1979.
Recent commercial door projects in Scarborough and surrounding areas
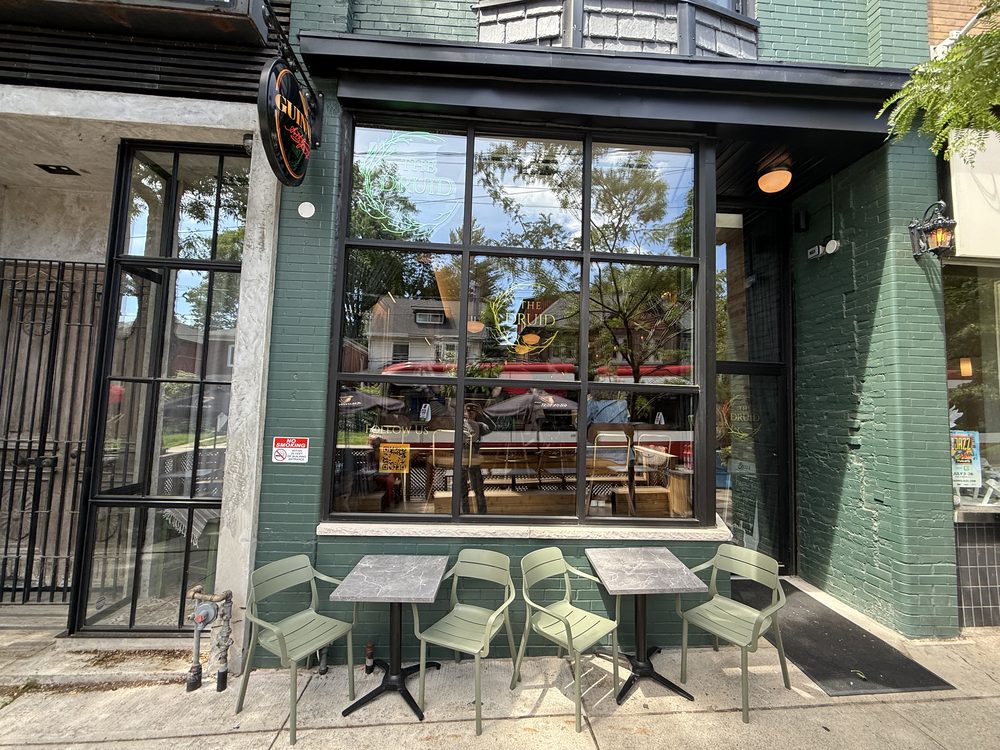
Commercial Glass & Aluminum Doors
Muddy York Electric
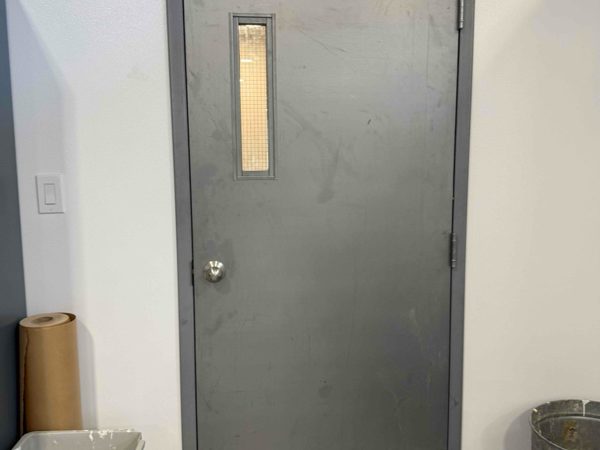
Hollow Metal & Steel Doors
Private client
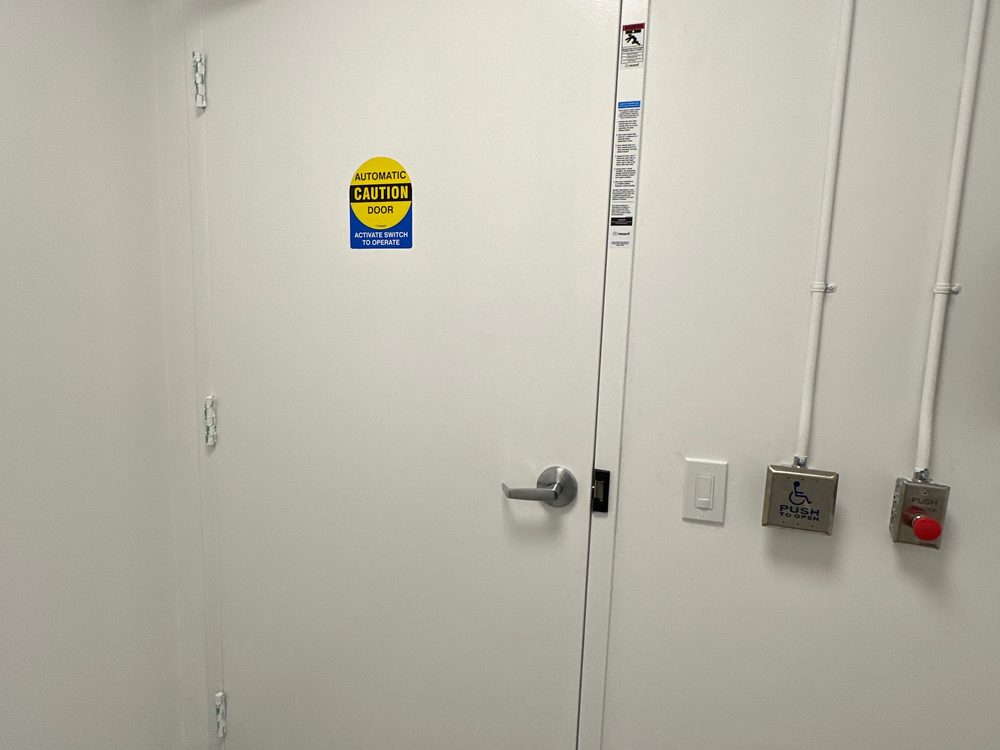
Automatic Doors
Builtuff Construction Inc
Commercial Doors across Scarborough
We work throughout Scarborough — Golden Mile, Tapscott industrial area, Progress Avenue and Scarborough Junction. The buildings here are mostly light manufacturing, healthcare and retail, and each puts different demands on a door: traffic volume, insurance and fire requirements, and how much downtime an opening can afford. Scarborough’s 629,941 residents keep those buildings busy.
We have completed 27 commercial door jobs in Scarborough since 2020 — including work on Tapscott Road, Lawrence Avenue East and Markham Road.
- Population
- 629,941
- Main industries
- light manufacturing, healthcare, retail and institutional
- Building stock
- logistics and warehousing distribution centres, food processing and cold storage facilities, flex industrial and industrial condominiums and strip retail plazas and commercial centres
- Business parks
- Golden Mile, Tapscott industrial area, Progress Avenue and Scarborough Junction
- Serving since
- 1979
- Golden Mile
- Tapscott industrial area
- Progress Avenue
- Scarborough Junction
Broken commercial doors in Scarborough: we dispatch 24/7.
Scarborough is roughly a 45-minute run from our Mississauga shop — less if a technician is already in the area — so a truck is usually on site the same day.
Emergency board-up, security and make-safe first — permanent repair scheduled after.
Commercial door systems we install and repair in Scarborough
A commercial building runs on more kinds of door than most people ever count — a glass entrance out front, hollow metal on the exits, an overhead door on shipping, an operator on the accessible route. Canuck Door Systems supplies, installs and repairs all of them with one crew and one phone number, so "commercial doors" here means the whole building, not one product.
Hollow metal vs glass-aluminum doors
The two door systems a commercial building buys most, and they solve different problems. Hollow metal is strength: a steel slab in a welded steel frame, rated where it needs to be, indifferent to abuse. Glass and aluminum is presence: daylight, visibility and a storefront a customer walks up to. Most buildings need both — the question is which opening gets which.
Fire-rated doors in Scarborough: the label is the system
A fire-rated door is not a heavier door — it is a listed assembly. Door, frame, hardware and any glazing are tested together, and the rating on the label only holds while all of them match it. That is why a rated opening is specified and installed as one thing, and why swapping a closer or cutting a lite into a rated door in the field is not a small change.
Planned maintenance instead of emergency calls
Most of the door failures we attend didn't start that week — a dragging closer, a fraying overhead-door cable, a slower operator. A preventative-maintenance plan puts a technician in front of every door on a schedule: hardware adjusted, springs and cables inspected, operators tested, rated doors checked to close and latch on their own. Facility managers use it to turn door repair from a dispatch problem into a line item — and the 24/7 line is still there for the failures that don't wait.
Doors for the work Scarborough buildings do
The sectors that dominate Scarborough — light manufacturing, healthcare, retail — each ask something different of their doors.
Light manufacturing
Plants take doors hard: hollow metal doors and frames for forklift and cart traffic, heavy-cycle overhead doors on shipping, and fire-rated doors on the separations between plant and office.
Healthcare
Low-energy swing operators and universal washroom packages for barrier-free routes, plus fire-rated corridor doors — openings where accessibility and code both have a say.
Retail
Storefront glass-aluminum entrances, same-day glass replacement and board-up after a break-in, and rolling security shutters or grilles for the hours the lights are off.
Institutional
Fire-rated doors with panic hardware on exit routes, and entrances built for thousands of openings a day — institutional buildings are where door hardware earns its grade.
Residential property management
Parkade overhead doors, lobby entrances and suite-level fire-rated doors, plus preventative-maintenance plans that let a property manager stop dispatching one repair at a time.
Hotels & hospitality
Entrance systems that carry the front-of-house look, operable walls to divide function space, and hotel-room doors — with repairs booked around guests, not around us.
Get a commercial door quoted in Scarborough
Tell us the opening and what it is doing. If it is an emergency, call 800-522-6825 — the line is answered 24 hours.
Common questions about commercial doors
What is a hollow metal door?
Two formed steel face sheets welded or interlocked around a core, hung in a steel frame. The name describes how it is built rather than what is inside it — the cavity is filled with honeycomb, polystyrene, polyurethane, mineral board or steel stiffeners depending on what the opening has to do. It is the standard commercial door in Ontario because it is dimensionally stable, can carry a fire label, and every part of it can be repaired in place.
What is a standard exterior commercial door size?
A 3'0" by 7'0" single leaf is the commercial standard, and most rear, service and stairwell doors in Ontario are that size. Widths run from 2'0" to 4'0" in two-inch increments and heights are usually 6'8", 7'0" or 8'0", with 4'0" by 8'0" the largest standard single leaf before the door, its hinges and its frame all become custom. Standard pairs are built from two standard leaves — 6'0" by 7'0", from a pair of 3'0" doors, is the common double door. Staying on that grid is the difference between a door that ships in days and one that joins the four-to-six-week production queue.
What is the rough opening for a double steel door?
For a hollow metal frame with a standard two-inch face, the masonry opening is the nominal pair width plus four inches and the nominal height plus two inches — two inches of frame face at each jamb, one at the head. A 6'0" by 7'0" pair therefore needs roughly a 6'4" by 7'2" masonry opening. Crews working to a field-shimmed tolerance add about another half inch of width and a quarter inch of height so the frame can be plumbed rather than forced into place. The arithmetic uses the pair width, not the width of one leaf, and it should be confirmed against the frame schedule before the wall is built.
Commercial Doors nearby
Full product details: Commercial Doors