
Featured project
Aluminum Storefront Door Replacement in Mississauga: A New Entrance and Three Frameless Sliding Doors for Mérieux NutriSciences
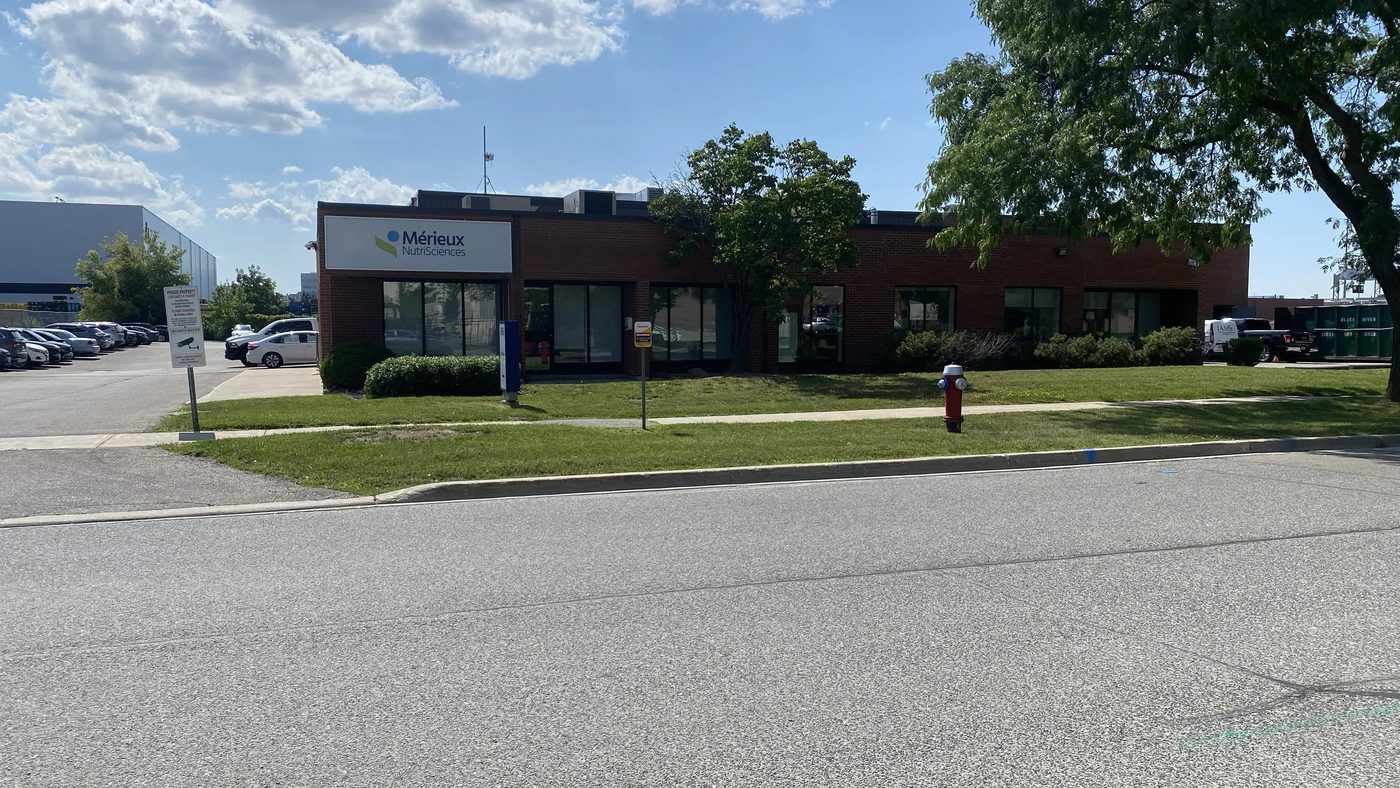
A worn aluminum storefront entrance replaced as one assembly — door and frame — in a Herd Aluminum 1451 series system, plus three interior frameless sliding glass doors on CRL 690 series hardware. For Mérieux NutriSciences in Mississauga, with Lora Construction as general contractor: awarded in April 2026 and installed in three weeks once the drawings cleared.
The job in numbers
| What was replaced | The exterior glass-and-aluminum entrance door and its frame |
|---|---|
| What was added | Three interior frameless sliding glass doors |
| Exterior system | Herd Aluminum 1451 series |
| Interior hardware | CRL 690 series sliding door hardware (Oldcastle / C.R. Laurence) |
| Driver | Lunchroom relocation and fit-out |
| End user | Mérieux NutriSciences |
| General contractor | Lora Construction |
| Location | Mississauga, Ontario |
| Awarded | April 2026 |
| Shop drawings | About five weeks to draw and approve |
| Production and installation | Three weeks |
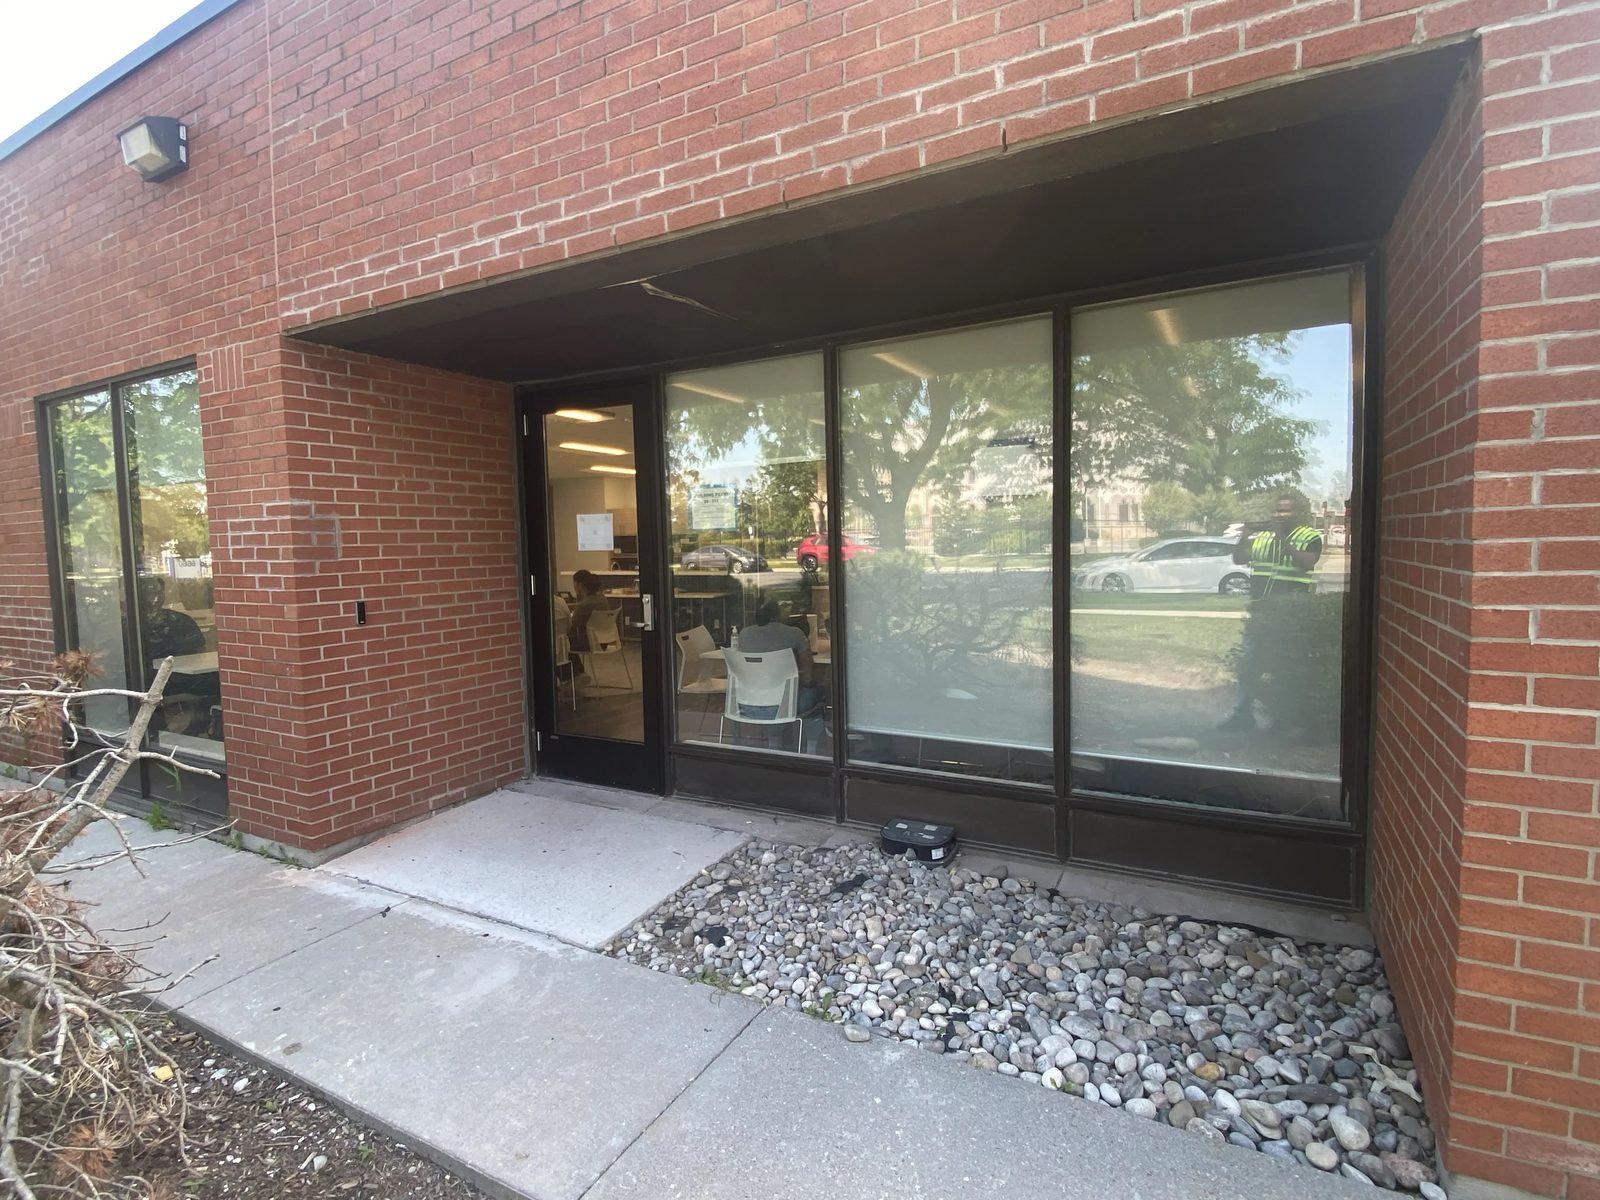
Mérieux NutriSciences relocated and rebuilt the lunchroom at its Mississauga facility, and the door work came with it. The exterior glass-and-aluminum entrance serving that end of the building was worn out and had to be replaced, and the new interior layout needed glazed doors between the lunchroom, the meeting space and the offices around them. Lora Construction held the general contract; Canuck supplied and installed both.
The part worth reading is the schedule. By the time the shop drawings were approved and the order could go into production, there were two to three weeks left to get everything made and installed — against a normal four-to-six-week production window for made-to-measure aluminum. It was made in three.
Four decades of doors for names Ontario knows — Canada’s Wonderland, Tim Hortons, Canadian Tire, the LCBO, Metrolinx, Marriott & Hilton hotels, the University of Toronto — plus thousands of businesses across the GTA. Dependable people, quality products, since 1979.
What went into the entrance
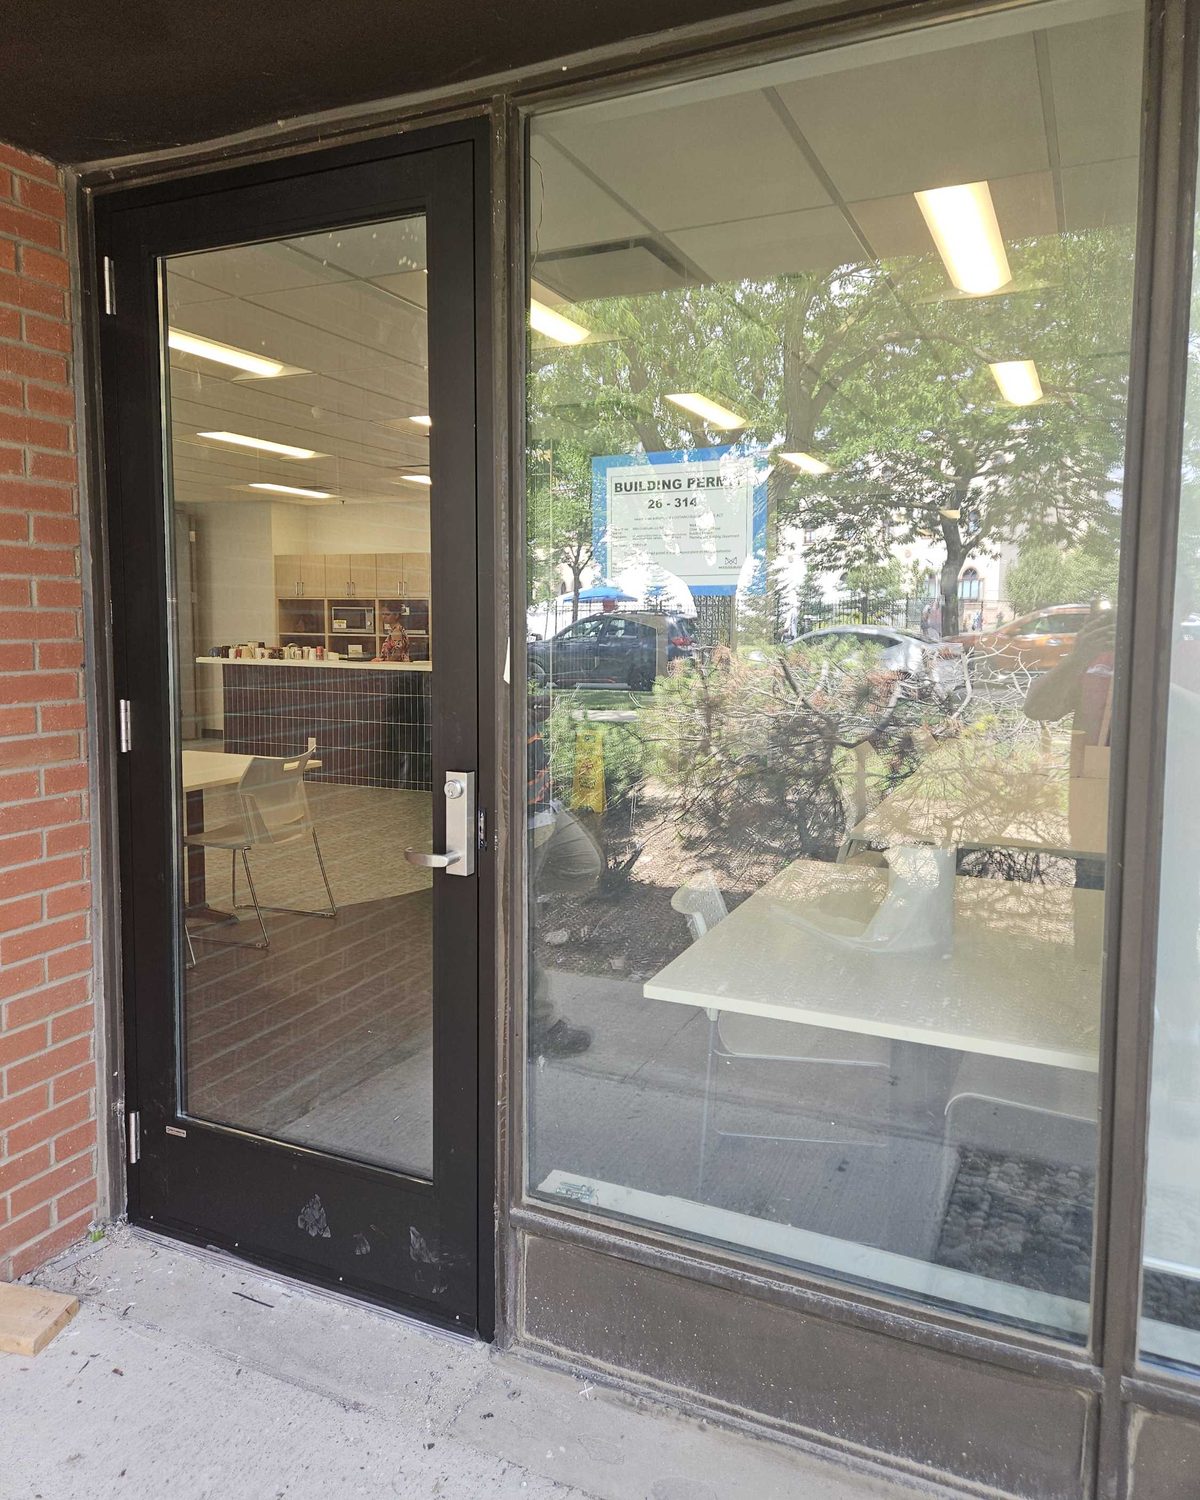
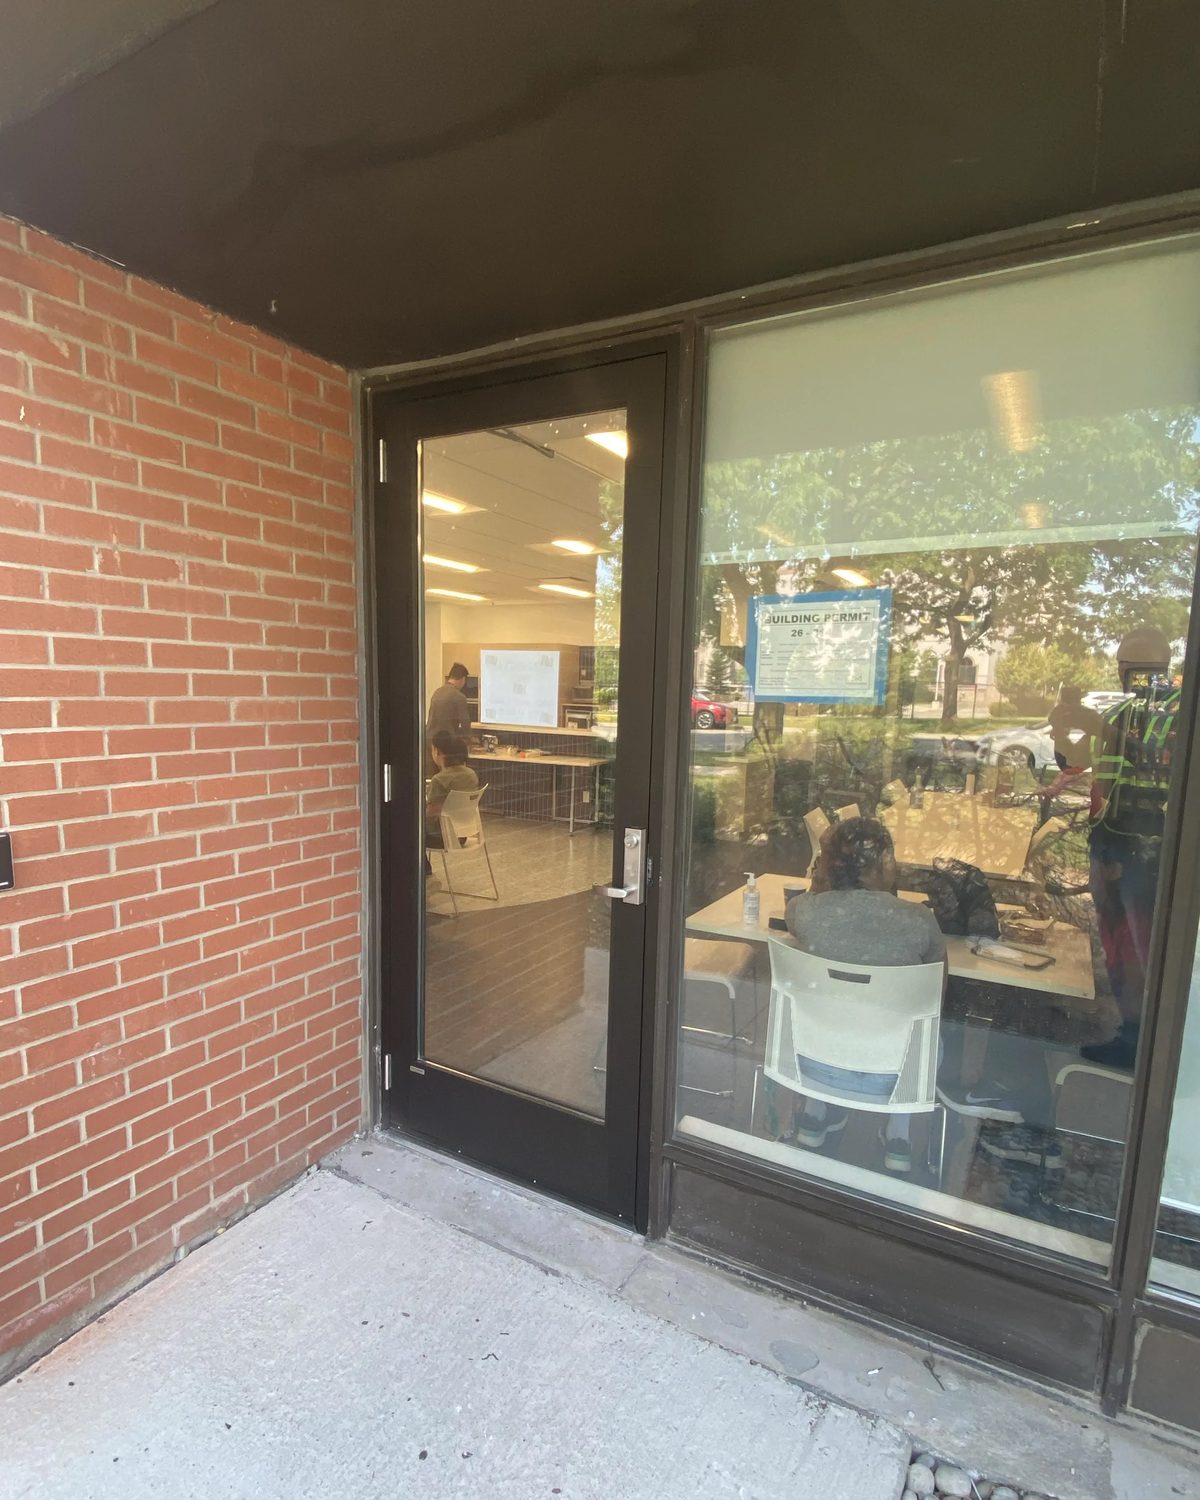
The exterior entrance is a Herd Aluminum 1451 series glass-and-aluminum system, and the door and its frame came out together. Herd is a Canadian extruder (herdaluminum.com), which matters more on a compressed schedule than it does on a normal one — a domestic mill is the difference between a three-week build and a boat.
Door-and-frame is the more expensive of the two ways to do this, and it is worth being clear about when it is the right one. A leaf-only swap is fine while the frame is straight, square and sound — the leaf and its hardware are what wear out first, because they are the only part of the wall that moves several hundred times a day. But a leaf hung in a frame that has racked, corroded at the sill or lost its anchorage will never sit right, and no amount of adjustment at the hinges fixes a frame that is out of square. On this entrance the wear was plain on the door — the bottom rail blistered, chipped back to bare metal and scarred where years of carts and feet had hit it — and the frame went with it rather than being asked to carry a new leaf.
The new leaf carries a surface-mounted overhead closer and an access-control reader, and is signed as an emergency exit that stays closed. That combination is normal on a laboratory: the door has to release instantly from inside for egress and stay locked from outside for control, and both have to be true at the same time.
The interior frameless sliding doors
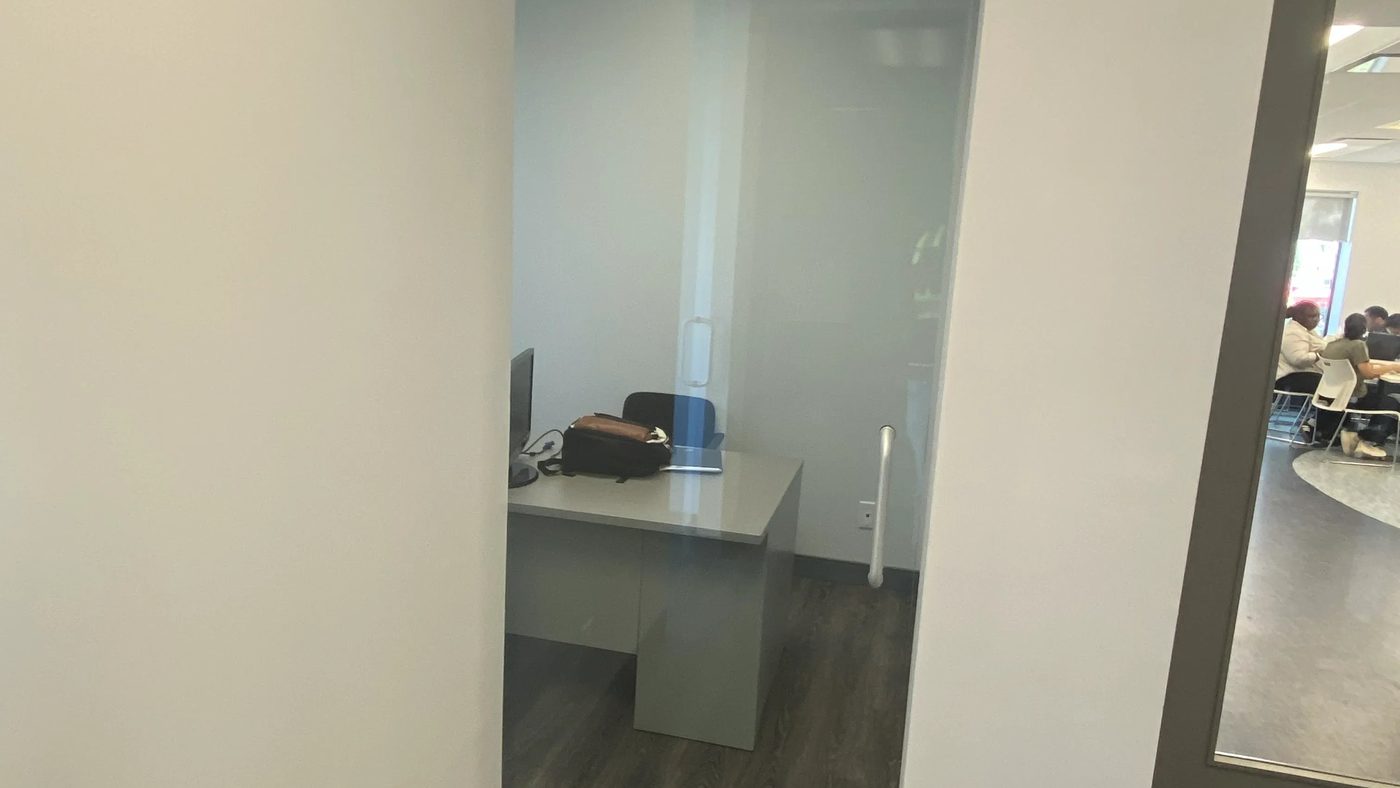
Inside, three openings between the lunchroom, the meeting space and the offices took frameless sliding glass doors running on CRL 690 series hardware from Oldcastle / C.R. Laurence (the 690/695 series on crlaurence.ca). There is no perimeter frame around the glass and no visible door frame in the wall: a single tempered panel hangs from a track concealed in the header and rolls clear of the opening.
Two reasons that system suits an interior fit-out better than a swing door. The first is floor space — a swing door needs a clear arc in front of it, which in a lunchroom or a small meeting room is the arc where the table wants to be. A slider needs only the wall it parks against. The second is light: a frameless panel puts glass edge to edge in the opening, so an interior room borrows daylight from the space next door instead of being sealed off from it.
The trade is that a top-hung slider asks more of the structure above the opening than a hinge does. The header has to carry the panel's whole weight and stay dead level over its full travel, so the track goes in against the structure and the ceiling closes in around it afterwards — not the other way round.
The schedule, without the marketing
Canuck was awarded the project in April 2026. Drawing and approval took about five weeks; production and installation together took three. The compression was entirely in the second half.
| April 2026 | Project awarded to Canuck |
|---|---|
| April–May 2026 | Site measurement, shop drawings, approval — about five weeks |
| May–June 2026 | Doors and hardware produced |
| June 2026 | Installation complete |
The five weeks of drawings are not slack, and they are not ours to compress. Aluminum entrances and frameless panels are cut to the measured opening, so nothing is ordered until the site has been measured and the drawings are signed off. Every day the approval sits on someone's desk is a day taken off the end, not added to the middle.
The single lever a general contractor holds on a job like this is the drawing turnaround. The production clock does not start when the contract is signed — it starts when the drawings come back approved. Move the approval up a week and you move the handover up a week.
Questions this job answers
What is the standard storefront door size?
The common commercial size is a 3'-0" × 7'-0" leaf, and most stock storefront framing is built around it. It is a starting point, not a rule: on a replacement into an existing opening the door is made to what is actually there, because forty-year-old masonry and framing are rarely square and rarely the nominal size.
How thick are aluminum storefront doors?
1¾ inches is the industry standard leaf thickness, and it is what nearly every commercial aluminum entrance uses. The number that actually varies is the stile width — narrow, medium or wide — which sets how much aluminum frames the glass and how much hardware the door can carry. Wide stile takes heavier locking and abuse; narrow stile shows more glass.
What does an aluminum storefront door replacement cost?
There is no useful single number, because the cost sits in four things: the stile width and finish of the leaf, the glass (tempered, laminated, insulated), the hardware — a closer, panic device, electric strike or card reader will each add more than most people expect — and whether the frame is reused or replaced with the door, as it was here. That last one is the biggest single swing on the quote, and it is also the one nobody can answer from a photograph: it takes someone putting a level on the existing frame and checking the sill and the anchorage.
What are frameless sliding doors?
A frameless sliding door is a single tempered glass panel with no surrounding frame, carried on an overhead track by patch fittings clamped to the glass itself. The hardware on this job is the CRL 690 series. Because nothing frames the glass, the door reads as a moving pane rather than as a door — which is the point in an office fit-out.
What are the disadvantages of frameless glass doors?
Three real ones. They cannot be trimmed or adjusted on site — the panel is tempered, so every hole and cut-out is made before it is toughened and the opening has to be right before the glass is ordered. They do not seal the way a framed door does, so they are the wrong answer where sound, smoke or air separation is required. And a replacement panel is a lead-time item, not something pulled off a shelf, which is why we measure interior openings after the walls are up rather than off the drawing.
How long does an aluminum storefront door replacement take?
Measure and shop drawings first, then normally four to six weeks to produce a made-to-measure aluminum entrance and one to two weeks to schedule the installation. This job ran production and installation together in three weeks because the aluminum was a domestic extrusion, the interior openings were measured on site rather than off the drawing, and the shop drawings were approved in one pass — remove any one of those and it is a six-week job.
Where else we do this work
Our own shop is on Bonhill Road in Mississauga, and the city's food-processing, pharmaceutical and logistics buildings are the everyday work — see
storefront doors in Mississaugafor the local service, or
commercial aluminum doors and entrancesfor what we supply. If the interior glazed doors are the part you are pricing, start at frameless and Herculite glass doors.
Have an opening like this one?
Replacing a storefront entrance door on a working building?
Send us the opening size, the existing framing and the date the space has to be back in use. That is enough to measure, draw and price the door.