
Commercial & Industrial
Operable Walls & Partitions
Individual rigid panels on an overhead track, moved one at a time and stacked out of the way — the acoustic heavyweight of movable walls. Designed, supplied, installed and serviced across Toronto and the GTA since 1979, for banquet halls, gyms, sanctuaries, ballrooms and boardrooms.
Request QuoteCall 800-522-6825
Design through installation · we service walls we did not install · since 1979
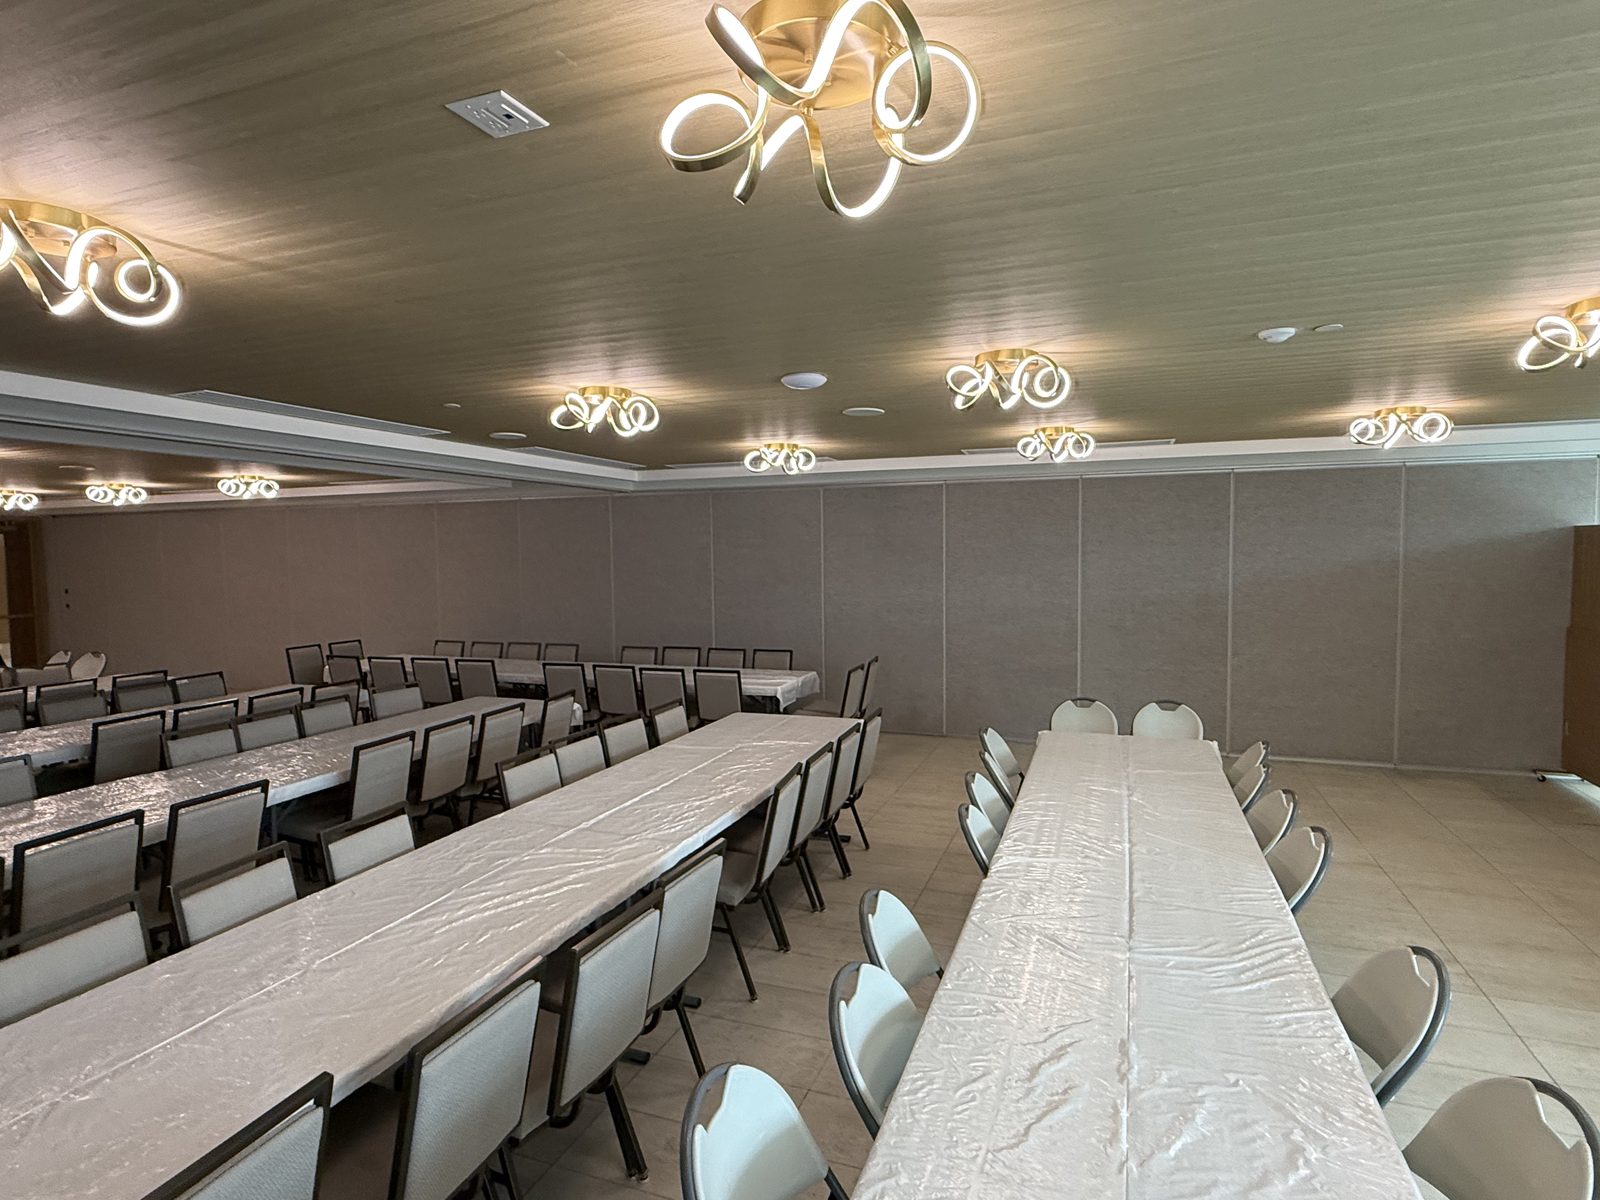
An operable partition is a wall that is there when you need it and gone when you do not. Individual rigid panels hang from a track in the ceiling; they are moved one at a time, positioned across the room, and sealed top and bottom so the wall reads and performs as a wall. When the space is needed whole, the seals retract and the panels stack out of the way.
This is the acoustic and visual heavyweight among movable walls — the version that gives real speech privacy rather than a visual divide. Canuck Door Systems designs, supplies, installs and services them across the GTA, on new construction and in rooms that have had a wall in them since the 1970s.
Four decades of doors and movable walls for names Ontario knows — Canada’s Wonderland, Tim Hortons, Canadian Tire, the LCBO, Metrolinx, Marriott & Hilton hotels, the University of Toronto — plus thousands of businesses across the GTA. Dependable people, quality products, since 1979.
What the wall is made of
| Panels | Individual rigid panels, typically 900 mm–1.2 m wide, on an overhead track. Paired or single |
|---|---|
| Support | Top-supported (the usual: everything hangs from structure above) or floor-supported where the structure above cannot carry it |
| Track | Straight, curved, or with switches that route panels to more than one stack |
| Seals | Retractable top and bottom seals plus vertical seals between panels. The working part of the acoustics |
| Acoustic rating | Specified in STC. Common general-purpose walls sit around STC 45–48; divided teaching and amplified spaces go higher |
| Stacking | End stack, centre stack, built-in pocket, or a remote stack down a corridor |
| Operation | Manual, panel by panel, or electric on large hall walls |
| Finish | Vinyl, fabric, wood veneer, laminate, or a marker/tackable surface |
| Pass door | A hinged door built into a panel, so people cross without opening the wall |
| Specification | Architects normally write these under Division 10 (Specialties) — MasterFormat 10 22 26, Operable Partitions |
Systems we supply: American Operable Wall panel systems and equivalents. We specify to the opening and the acoustic target rather than to one manufacturer's line, and we service panel walls whoever built them — including walls whose maker no longer exists.
Choosing the acoustic rating
The number that costs the money, so it is worth setting deliberately rather than copying it from another project.
| Requirement | Typical target | What it feels like |
|---|---|---|
| Visual and traffic division only | Low 40s and below | You know there is someone on the other side, and roughly what they are saying |
| Two meetings at once | Around STC 45–48 | Normal speech next door is background noise, not content |
| Divided teaching space | STC 50 and up | A class either side, neither disrupted |
| Amplified sound on one side | The high end, plus attention to the ceiling and floor | The wall is no longer the limiting factor — the building is |
The rating on any manufacturer's data sheet is a laboratory result for the panel. What your room delivers is set by the weakest path: the plenum above the ceiling, the floor beneath the track, the seals, and the junction where the movable wall meets a permanent one. Specify the wall and the construction around it together, or the wall gets blamed for the plenum.
Where the panels stack
The stack is the part of the design that a renovation gets wrong most often, because it is invisible on a plan until someone stands in front of it.
- End stack — panels park flat against one end wall. Simplest and least expensive; you lose that run of wall.
- Centre stack — panels split and park at both ends. Halves the depth needed at each end.
- Pocket — a recess built into the room, with a door across it. Looks the best by a wide margin, and has to be built with the room.
- Remote stack — a switch in the track routes panels out of the room entirely, down a corridor or into a store. The answer for rooms with no wall to give up.
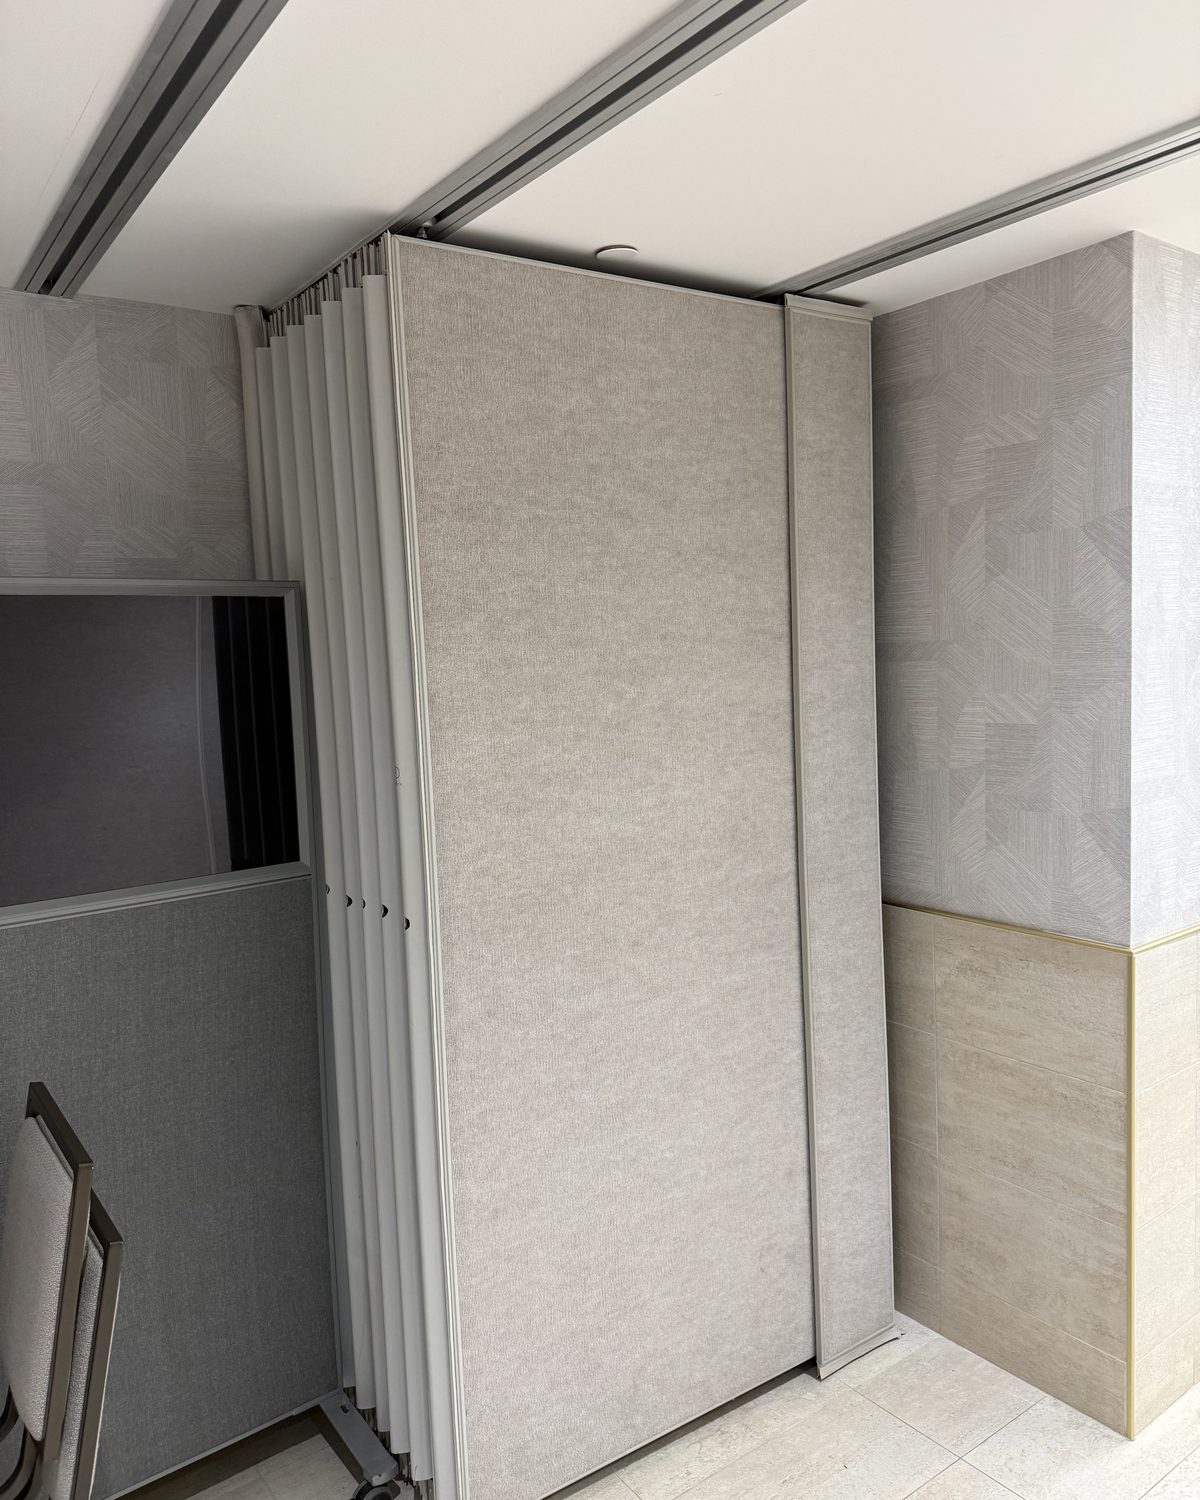
Panels are roughly 100 mm thick and stack flat, so a long wall needs a metre or more of depth somewhere. We show the stack on the drawing at design stage — "we will find somewhere" is how a hall ends up storing panels in front of a fire exit.
Where operable partitions belong
Banquet halls & ballrooms
Rooms sold as one, two or three, changed between sittings by staff on shift.
School gymnasiums
A gym divided into teaching spaces for two classes, with the acoustic rating that actually requires.
Places of worship
Sanctuaries opening into halls, and classrooms that exist for two hours a week.
Hotels & conference centres
Meeting-room subdivision where the wall is moved daily and has to look right every time.
Corporate boardrooms
Large boardrooms that split into two meetings, with veneer finishes to match the joinery.
Community & recreation centres
Multi-purpose halls that are a class, a meeting and a party in the same day.
Funeral homes
Visitation rooms sized to the service, changed quietly between them.
Training & lecture rooms
Divided teaching space in colleges and corporate campuses, often with a marker-surface finish.
Operating one properly
Most of the damage we repair is caused by a wall being moved in the wrong order. The sequence is short, and ten minutes of training at handover prevents years of repair bills.
- Retract the seals first. On a manual wall, the operating handle at the panel edge lifts the bottom seal and drops the top one. On an electric wall, a key switch does it.
- Move panels one at a time, keeping each square to the track. A panel dragged at an angle loads the carriers sideways, which is what wears them out.
- Follow the numbering. Panels are sequenced, usually marked on the top edge, and they do not stack correctly in the wrong order.
- Seal only when the wall is fully positioned — sealing a panel that is out of line is what bends hardware.
- Never force it. A wall that has become heavy is telling you the track or carriers need service; forcing it turns a service call into a repair.
Service, and walls we did not install
A large share of this work is on partitions installed decades ago, sometimes by companies long gone. The usual complaints — heavy to move, dragging on the floor, not sealing, panels no longer lining up — are wear and adjustment, not the end of the wall.
Serviceable items include carriers and trolleys, track sections and switches, top, bottom and vertical seals, panel hardware and operating gear, and finishes, which can be re-covered. Where panels genuinely are finished, existing track and structure can often be reused — a fraction of the cost of a new installation, and a conversation worth having before anyone quotes you a replacement.
Operable wall work across the GTA
Documented operable wall jobs from our own project files — real clients, real halls.
Eitz Chaim & Kollel School
The design, supply, and installation of a high-end operable wall system for a client.
Nshiime Child and Family Centre
Dory LTD
The Built Group
World Impact Ministries
Alba Brothers Contracting Inc
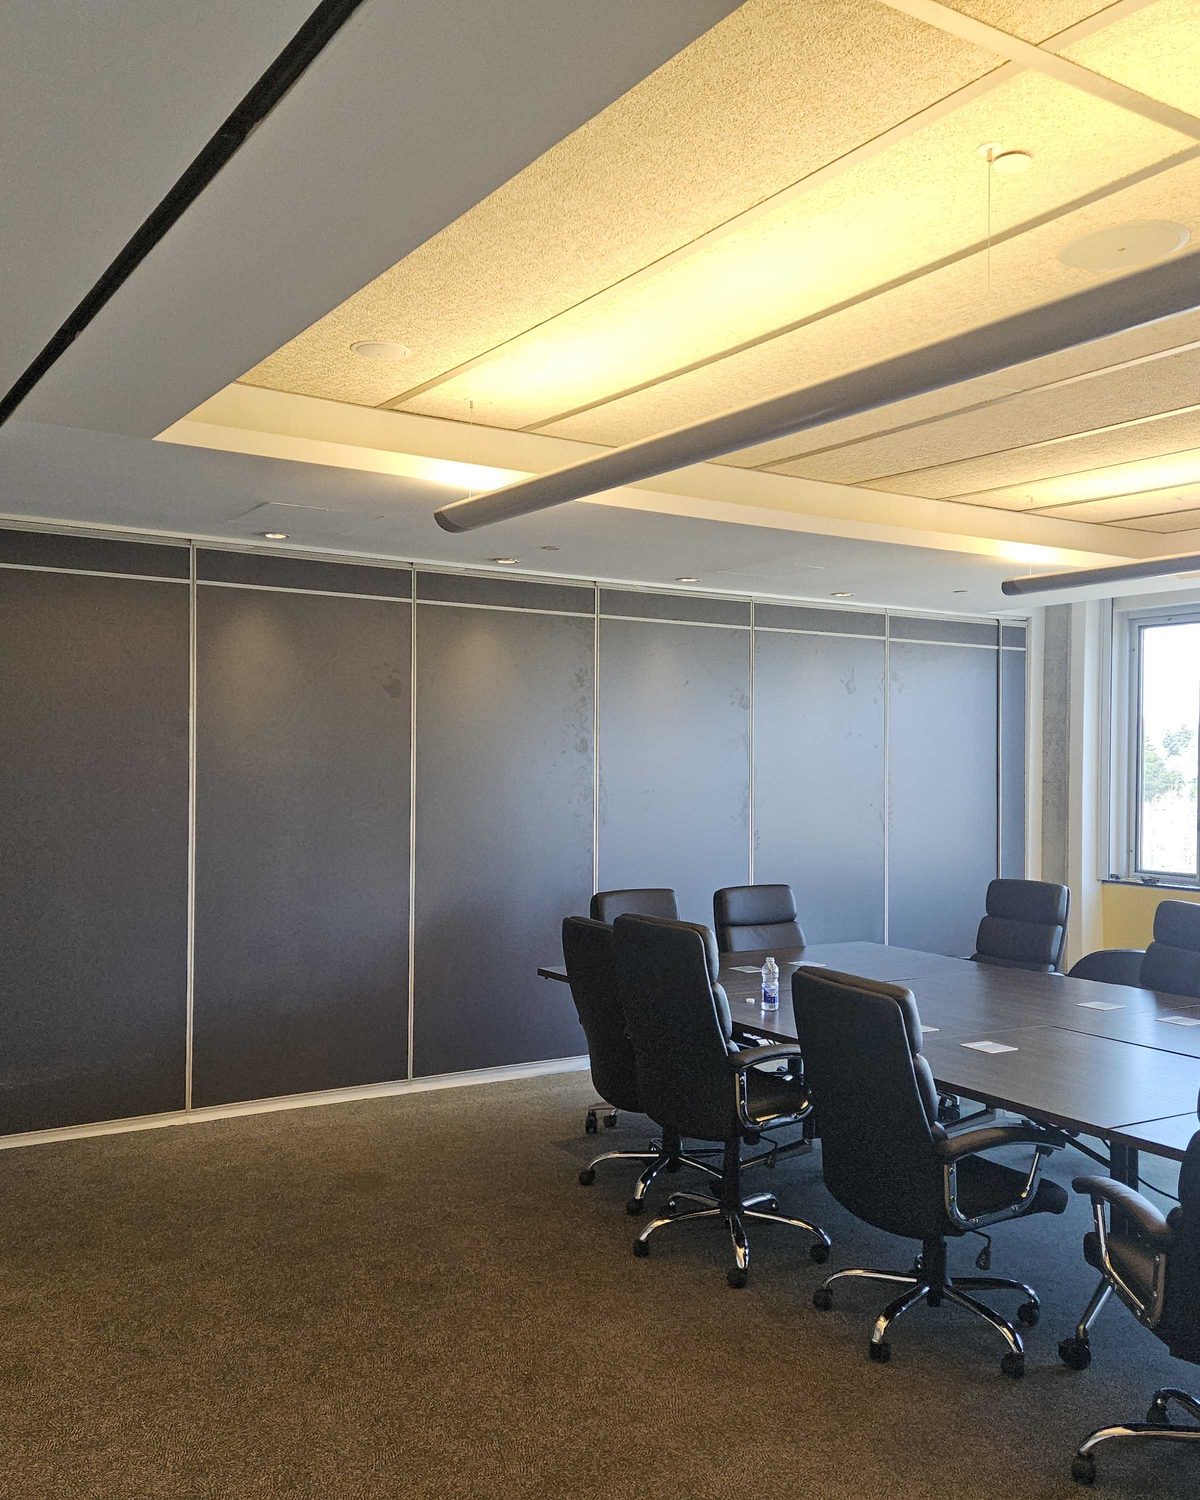
One operable wall job is written up in full: two American Operable Wall systems with custom-height carpeted panels, dividing one large room into three at a school expansion, through steel and design changes — operable walls for a school in Vaughan.
What our customers say
I reached out to the good people at Canuck Door Systems to replace a set of partition doors. From the first phone call I placed to the last interaction when they installed our new partitions, it was an absolute pleasure dealing with all the people at Canuck Door Systems. …
Read the full review
I called Canuck Door systems regarding my security gate at our retail store, I cannot recommend them enough. Quick turn around, extremely fair pricing compared to competitors. Fixed the problem, called to make sure it was done to my expectations. This is the company to use.
I Needed to replace the entire glass systems around my commercial building and got recommended by a friend to this place. They have walked me through the entire process from beginning to end. They did great Job in managing to keep me updated, finishing the job on time and did more than asked. …
Read the full review
Operable partition work across Toronto & the GTA
We design, supply and install operable partitions right across the core GTA and out into the Southern Ontario belt, from our shop in Mississauga. This is construction work co-ordinated with the general contractor: the structural support and the track go in before the ceiling closes.
Core GTA
- Toronto
- Mississauga
- Brampton
- Vaughan
- Markham
- Scarborough
- North York
- Etobicoke
- Richmond Hill
- Oakville
- Burlington
- Milton
Southern Ontario belt
Distance barely matters on this product. Weeks of lead time, a few days on site, and a wall that lasts thirty years — we have installed these across Southern Ontario for school boards, congregations and hotel groups wanting one specification across several buildings. See all service areas
What an operable partition costs
These are quoted per project, never per square foot off a list, because the same span can be two very different walls. What moves the number:
- Span and height — the two numbers everything else scales from
- STC rating, which sets panel thickness, mass, seals and price more than anything else
- Panel width and count, and whether they are paired or individual
- Stack location — end stack, centre stack, a dedicated pocket, or a remote stack down a corridor
- Track configuration: straight, curved, or with switches routing panels to more than one stack
- Top-supported against floor-supported, and what the structure above can carry
- Manual or electric operation
- Finish — vinyl, fabric, wood veneer, laminate, or a mix
- Pass doors, and any panel that must carry glazing or a marker surface
The structural steel above the track is the line most often missing from an early budget, and on a renovation it can rival the wall itself. If the room is still on paper, that cost is close to zero — which is the argument for specifying the wall early rather than value-engineering it in later.
Common questions
What are operable partitions?
Movable walls built from individual rigid panels that hang from an overhead track. Each panel is moved along the track by hand or by motor, positioned, and sealed top and bottom; together they form a wall that divides one large room into two usable ones. When the room is needed whole again, the panels are unsealed and stacked — against a wall, in a pocket, or parked down a corridor. The other names for the same thing are operable walls, movable partitions and accordion-free panel walls; the trade term in specifications is operable partition.
How much does an operable partition cost?
There is no useful per-foot number, because the same opening can be two completely different walls. The STC rating is the biggest single driver: going up in acoustic performance means heavier panels, better seals and more structure to hang them from. After that it is span and height, how many panels, where they stack, and the finish. The line most often missing from an early budget is the structural steel above the track — trivial on new construction, significant on a renovation.
How do you open an operable partition?
In this order, and the order matters. Retract the seals first — on most manual walls that means turning the operating handle at the panel edge to lift the bottom seal and drop the top one; on an electric wall a key switch does it. Then release the panels and move them one at a time along the track to the stack, keeping each one square to the track rather than dragging it at an angle. Stack them in the correct sequence, which is usually numbered on the top edge. Forcing a wall with its seals still engaged is the single most common cause of the damage we repair.
What STC rating do I need?
Match it to what happens in the two rooms. Around STC 45–48 is a common general-purpose specification and is enough that two meetings do not disturb each other. Divided teaching space and anything with amplified sound on one side wants more, often STC 50 and up. Below the low 40s you are buying a visual divider, not speech privacy. Remember the rating is a laboratory figure for the panel — what you get depends on the ceiling above, the floor below and the seals, so specify the wall and the construction around it together.
Where do the panels go when the wall is open?
Into a stack, and it needs real space. Panels are typically 100 mm or so thick and stack flat against each other, so a long wall needs a metre or more of depth somewhere. The options are an end stack against a wall, a centre stack that splits the panels both ways, a dedicated pocket built into the room, or a remote stack where a track switch routes the panels down a corridor and out of the room entirely. Pockets look best and cost most; remote stacks solve rooms with no wall to spare.
Can it be electrically operated?
Yes, and on very large hall walls it is often the right answer — an electric wall closes in minutes on a key switch, with no staff technique involved and no risk of a panel being dragged at an angle. The trade-off is cost, a service dependency, and the need for a manual means of moving the wall when the power is out. Most walls we install are manual, well balanced, and moved by one person.
How long does it take from order to a working wall?
Typically 4–6 weeks to produce the wall once shop drawings are approved, then 1–2 weeks to schedule and install it — around 5–8 weeks in total, depending on the size of the project, with a hall wall taking several days on site. The real programme driver is upstream of all that: the structural support and the track have to be in place before the ceiling closes, which is why these walls are specified at the design stage rather than bought at the end of a fit-out.
Can you service or replace panels on an old operable wall?
Almost always. Carriers, track sections, seals, panel hardware and finishes are serviceable, and most complaints — the wall is heavy, it drags, it will not seal, the panels no longer line up — are wear and adjustment rather than the end of the wall. We service partitions installed decades ago by companies that no longer exist. Where panels genuinely are finished, the existing track and structure can often be reused, which is a fraction of the cost of a new installation.
Hall to divide, or a wall that has stopped moving properly?
Send the span, the ceiling height, and what has to happen in the two rooms at once. For an existing wall, tell us what it is doing — heavy, dragging, or not sealing — and we will tell you what it needs.