
Commercial & Industrial · STC-rated
Wood Acoustic & Soundproof Doors
STC-rated wood door assemblies for finished space — board and meeting rooms, hotel suites, consultation and counselling rooms, classrooms and offices. Veneer or laminate faces on a dense acoustic core, in a sealed frame, rated for fire where the corridor requires it. Toronto and the GTA.
Request QuoteCall 800-522-6825
STC-tested wood assemblies · since 1979 · veneer matched to the interior
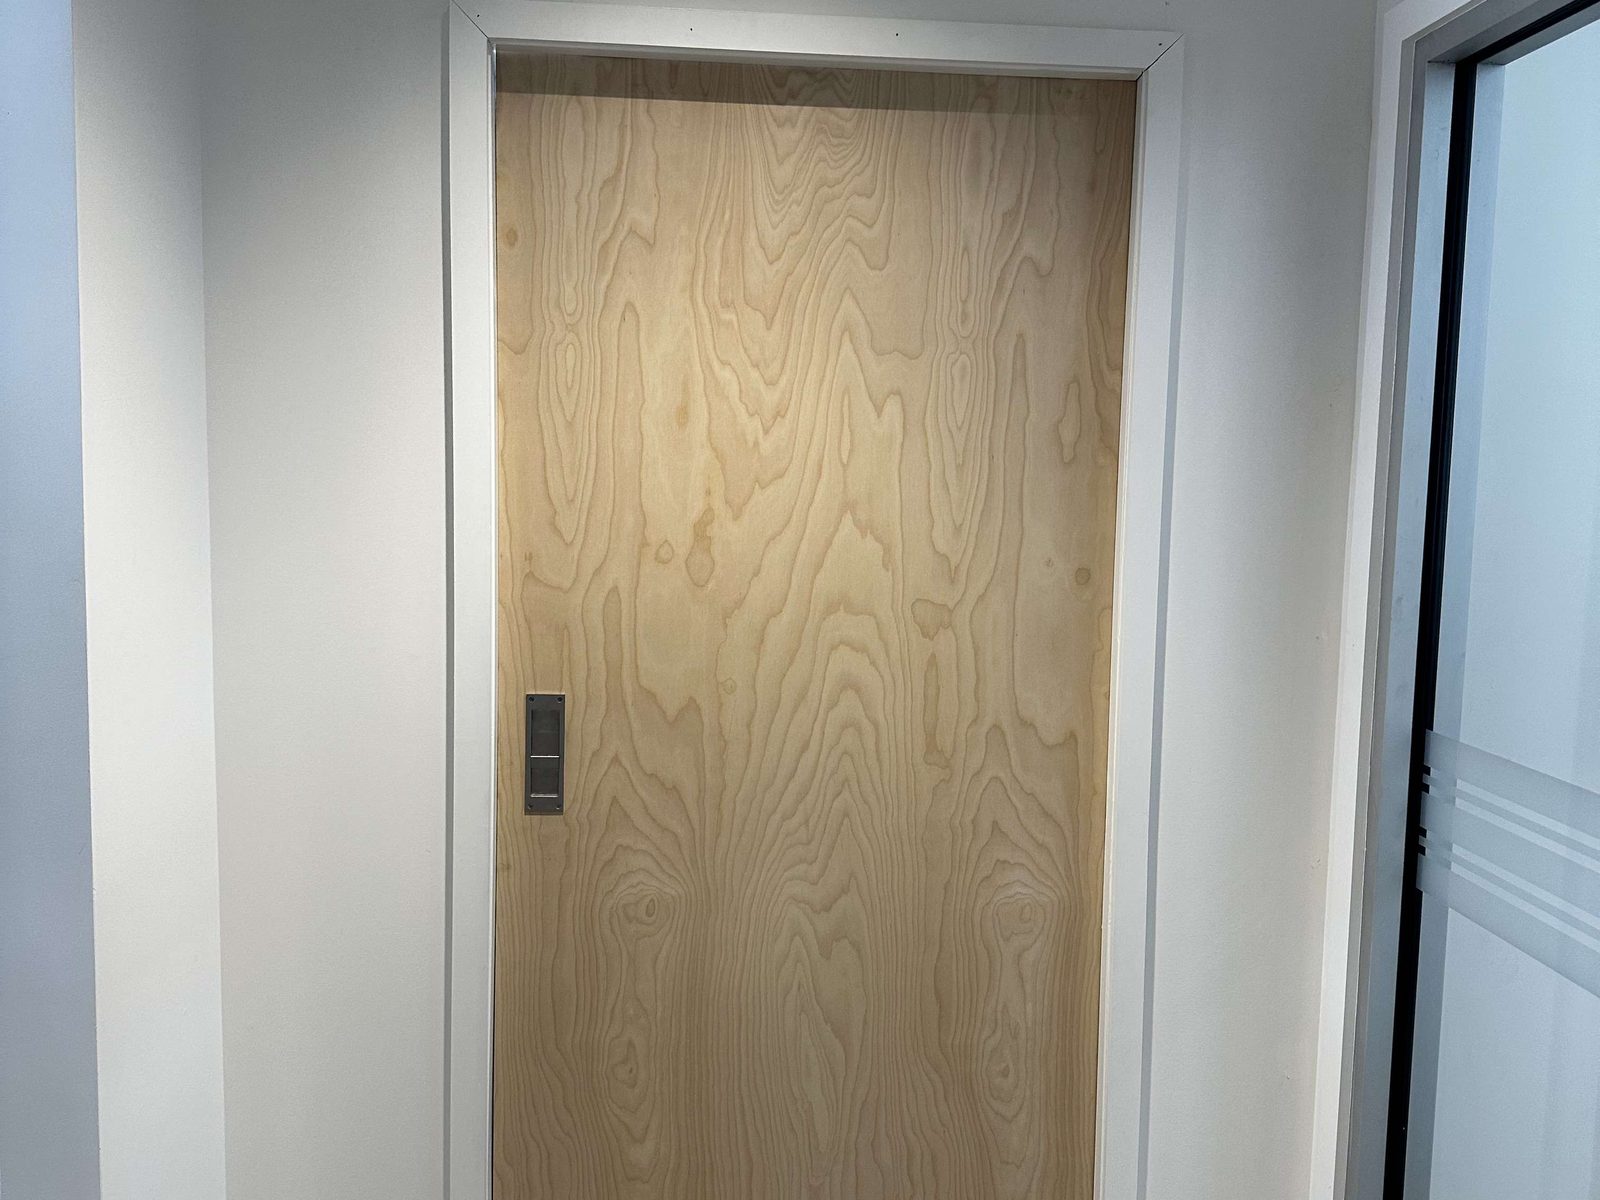
Most rooms that need to be quiet are also rooms people look at. A board room, a hotel suite, an HR office, a counselling room: the door has to keep the conversation in, and it has to look like the rest of the interior. That combination is what a wood acoustic assembly is for — a dense, layered core faced in the same veneer or laminate as everything else on the corridor.
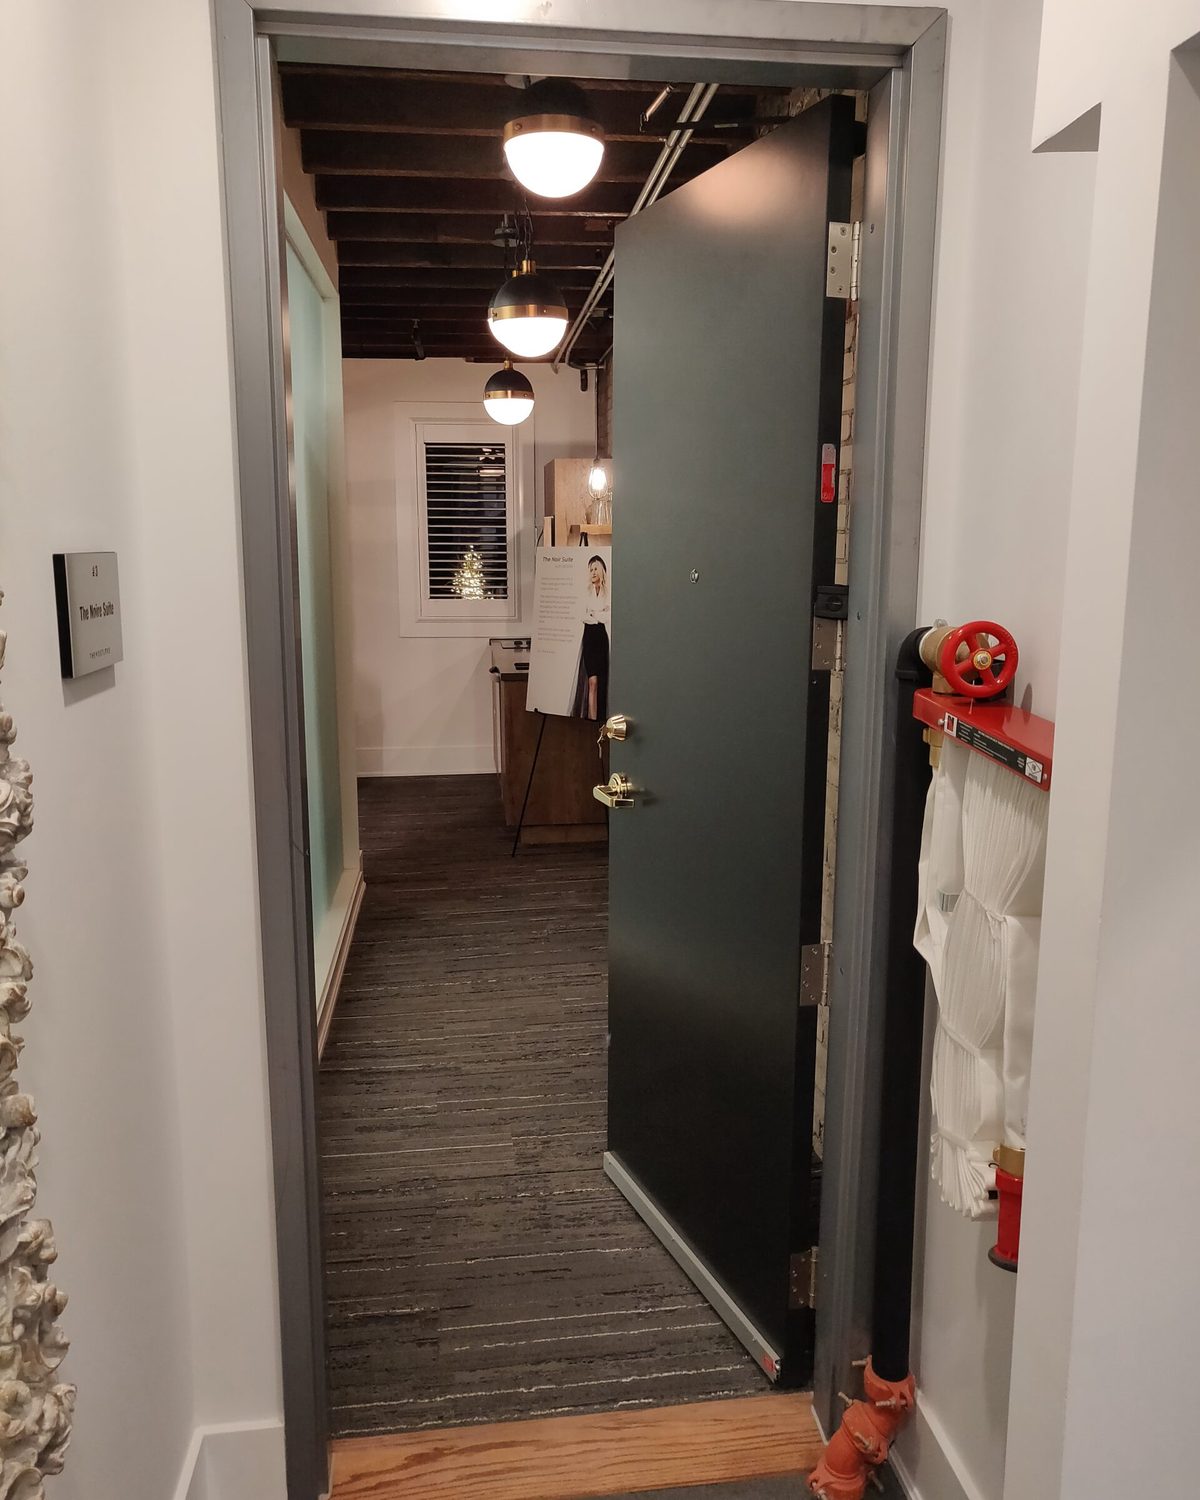
The performance comes from the whole assembly rather than the leaf. Canuck Door Systems specifies and installs the set: the door, an acoustic frame, perimeter gasketing, an automatic drop seal and a sealed threshold, with the hinges and closer sized for the extra weight.
Where wood acoustic doors go
Board & meeting rooms
The commonest request in every office fit-out we do.
Hotel guest rooms
Corridor noise out, conversation in, and rated at the same time.
HR & executive offices
Rooms where the conversation is confidential by definition.
Consultation & counselling
Clinical privacy, usually with a fire rating on the same leaf.
Legal & finance offices
Client meetings that cannot be overheard from the corridor.
Classrooms & seminar rooms
Speech privacy between teaching spaces sharing a wall.
Recording & media rooms
Where wood is used on the finished side of a two-door vestibule.
Multi-tenant corridors
Suite entries where the neighbours are the noise source.
What you are actually buying
| Part | Standard commercial wood door | Acoustic assembly |
|---|---|---|
| Core | Particleboard | Dense layered core, often damped; heavier |
| Weight | Manageable on standard hinges | Heavy — hinges and closer specified for it |
| Frame | Standard hollow metal | Acoustic profile with a stop for the seals |
| Perimeter | Bare, or a smoke seal | Adjustable gasketing, head and both jambs |
| Sill | Undercut | Automatic drop seal and sealed threshold |
| Typical result | Around STC 25–30 | STC 40–50, tested as an assembly |
An undercut of half an inch will lose most of what a heavy leaf gains. If the room needs air movement, it belongs in the wall or the ceiling with an acoustic path — never under the door.
The room, not just the door
An acoustic door only performs to the weakest path in the room. Before quoting we ask about three things that undo more meeting rooms than any door specification:
- Does the partition reach the deck? A wall that stops at the ceiling grid lets sound over the top, and no door rating touches that.
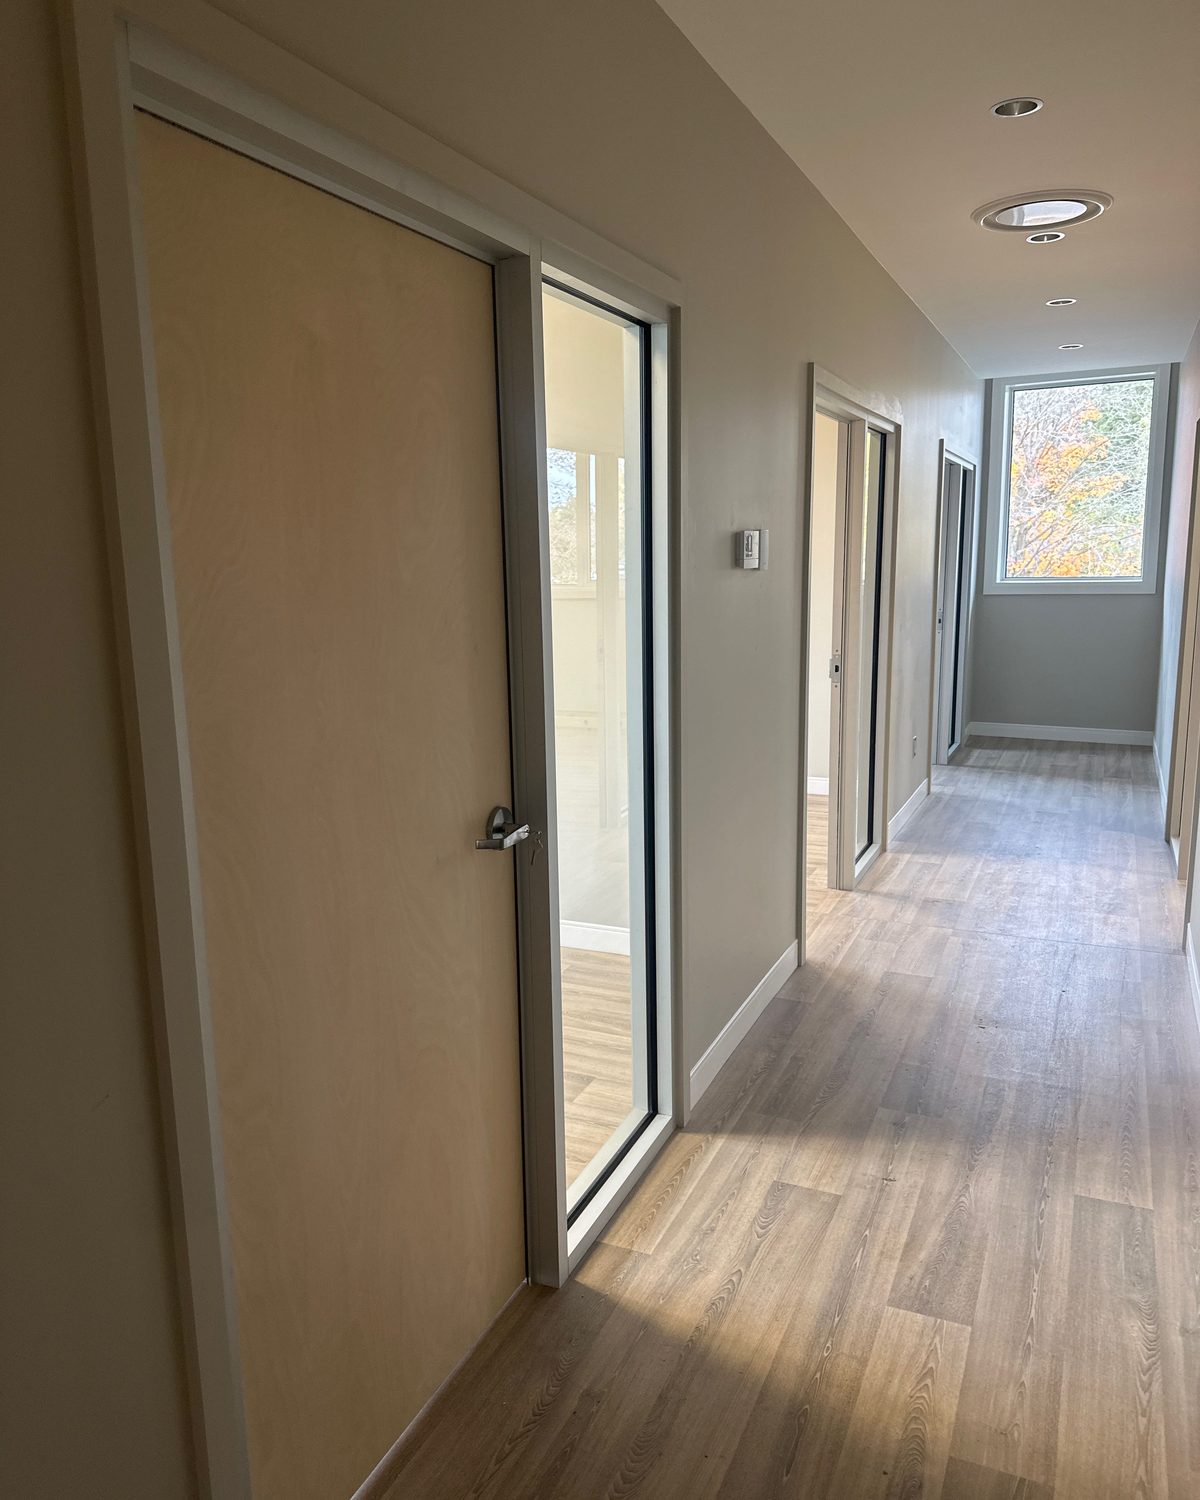
- Is there a glazed screen beside the door? A single-glazed sidelight sets the performance of the opening, so it gets acoustic glazing at the same time.
- Is there a shared return or a duct crossing the wall? That is a direct air path, and it is a mechanical fix rather than a door one.
Where the requirement is a room that divides and rejoins rather than a doorway, the product is an operable wall or partition. Where the room is a plant room rather than a meeting room, the answer is steel — metal acoustic & soundproof doors.
Interior fit-out work from our files
Recent wood-door jobs from our own records, listed as client and date — documented as dated job folders in the company photo library rather than as written project briefs.
- Keogh ConstructionOctober 2025
- HN Construction Ltd.December 2025
- ONIT ConstructionJanuary 2026
- Maxximum Media Inc.March 2025
- Realcor ConstructionMarch 2025
- Primary Construction Inc.December 2024
Four decades of doors for names Ontario knows — Canada’s Wonderland, Tim Hortons, Canadian Tire, the LCBO, Metrolinx, Marriott & Hilton hotels, the University of Toronto — plus thousands of businesses across the GTA. Dependable people, quality products, since 1979.
What our customers say
Called Canuck doors for one of our warehouse doors that was malfunctioning , the technician that came was very knowledgeable and efficient, it took him to time to find the issue and fix it. 5 stars
It was a pleasure dealing with Canuck door systems. Moji was excellent to deal with. He responded extremely fast and a technician was here within 2 hours and did an excellent job on our commercial doot repair. I highly recommend them.
canuck door systems has provided our company with spectacular service and we have enjoyed working with them. a really good team, honest and reliable. mike hussein was our rep and he is a gentleman and honourable man and great person to work with
Acoustic wood door work across Toronto & the GTA
We supply and install wood acoustic assemblies across the core GTA and the Southern Ontario belt from our Mississauga shop — as part of office fit-outs, hotel refurbishments and clinical projects, phased around occupancy.
Core GTA
- Toronto
- Mississauga
- Brampton
- Vaughan
- Markham
- Scarborough
- North York
- Etobicoke
- Richmond Hill
- Oakville
- Burlington
- Milton
Southern Ontario belt
- Hamilton
- Oshawa
- Whitby
- Ajax
- Pickering
- Barrie
- Aurora
- Newmarket
- Bradford
- Guelph
- Kitchener
- Niagara Falls
Not on the list? A fit-out or a hotel floor is worth the trip anywhere from Niagara to Barrie — call and ask. See all service areas
What a wood acoustic door costs
You are paying for mass, seals and finish, in that order — and the finish is the part everybody sees. What moves the number:
- The STC rating the room needs — 40 to 45 covers most finished space
- Core construction and the weight of the leaf
- Face — plastic laminate, standard veneer, or matched premium veneer
- The acoustic frame and its seal set, including an automatic drop seal
- Whether the opening also carries a fire label, and the combined listing
- Vision panels, which need acoustic glazing and cost a point or two of rating
- Hinges and closer sized for a heavy leaf, plus a latch that pulls it closed
- Quantity and phasing — a hotel floor prices differently from a single room
The seals are not an upgrade. A rated leaf with an ordinary frame and no drop seal is where most disappointing acoustic doors come from.
Common questions
How quiet can a wood door actually be?
Tested wood assemblies commonly reach the low-to-mid 40s STC, and specialist constructions go into the high 40s and low 50s. That covers essentially every requirement in finished space: normal speech is inaudible through STC 45 to 50, which is what a board room, a consultation room or a hotel suite needs. Beyond that, the practical answer is steel, or two doors with an air gap.
What is inside an acoustic wood door?
A dense, layered core rather than the particleboard of a standard commercial leaf — often with damping layers — faced in veneer or laminate and edged in hardwood or a rated composite. It is noticeably heavier than a normal door, which is the point: mass is what stops sound. The weight is also why the hinges, closer and frame are specified with it.
Will it look like our other doors?
Yes — that is the reason to choose wood. The face is specified the same way as any commercial wood door: species, cut and match, or a plastic laminate to a colour. An acoustic door in a run of ordinary doors should be indistinguishable from the corridor, and where a run is being replaced piecemeal we match as closely as the original allows and say so where an exact match is not achievable.
Can it be fire-rated too?
Yes, and in hotels, hospitals and offices it usually must be. Mineral-core constructions carry both a fire label and an STC rating when they are listed that way from the start. What is not permitted is fitting an acoustic seal set or a drop seal to an existing labelled fire door — the listing does not survive it, and it becomes a deficiency at the next inspection.
Why is there still noise coming through?
Look at the gaps and the walls before the door. The three usual causes are a missing drop seal, a threshold left off during finishing, and a frame that was never part of the acoustic assembly. After that come flanking paths: a partition that stops at the ceiling grid rather than the deck, a shared air return, or a glazed screen beside the door with no acoustic glazing in it.
Can we retrofit our existing meeting-room doors?
Frequently, yes. If the leaf is solid-core and reasonably heavy, fitting proper perimeter gasketing, an automatic drop seal and a sealed threshold gains several STC points and costs far less than replacement — and it addresses the leak path most rooms actually have. Hollow-core or light leaves have a low ceiling on what retrofitting achieves, and there the assembly has to be replaced.
What about the glass beside the door?
It matters as much as the door. A meeting room with an STC 45 door and a single-glazed sidelight performs at the sidelight, not the door. Acoustic glazing — laminated glass, or double glazing with an air gap — is specified for the screen at the same time, and so is the seal at its perimeter. We quote the opening, not just the leaf.
How long do wood acoustic doors take?
Typically 4–6 weeks to produce the assemblies once the shop drawings are approved, then 1–2 weeks to schedule the job and install them, depending on the size of the project. Matched veneers, factory finishing and combined fire-and-acoustic listings sit at the longer end, since all of that happens at fabrication rather than on site. Hanging one door and its seals is usually a day on site; a full fit-out runs over several weeks.
A meeting room the corridor can hear?
Tell us the room, what is on the other side of the wall and the finish you have to match — we'll specify the assembly and quote it as one thing.