
Operable Walls & Folding Partitions in Oshawa
Supply, installation and 24/7 emergency repair across Oshawa and the surrounding GTA — from our shop at 14-1645 Bonhill Road, Mississauga.
Door and partition work we've done in Oshawa — for Stitch It, Frontenac Youth Services, Shanya Supermarket, Comark Holdings Inc, Hart Store — among many more businesses here. Dependable people, quality products, since 1979.
Recent operable wall and partition projects across the GTA
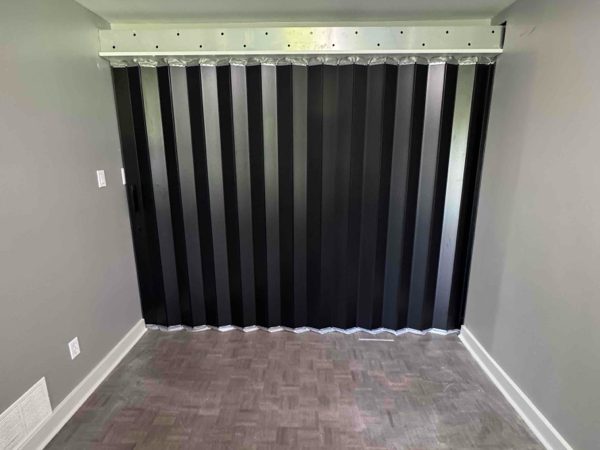
Folding Partitions
Pickering Glen Golf Club
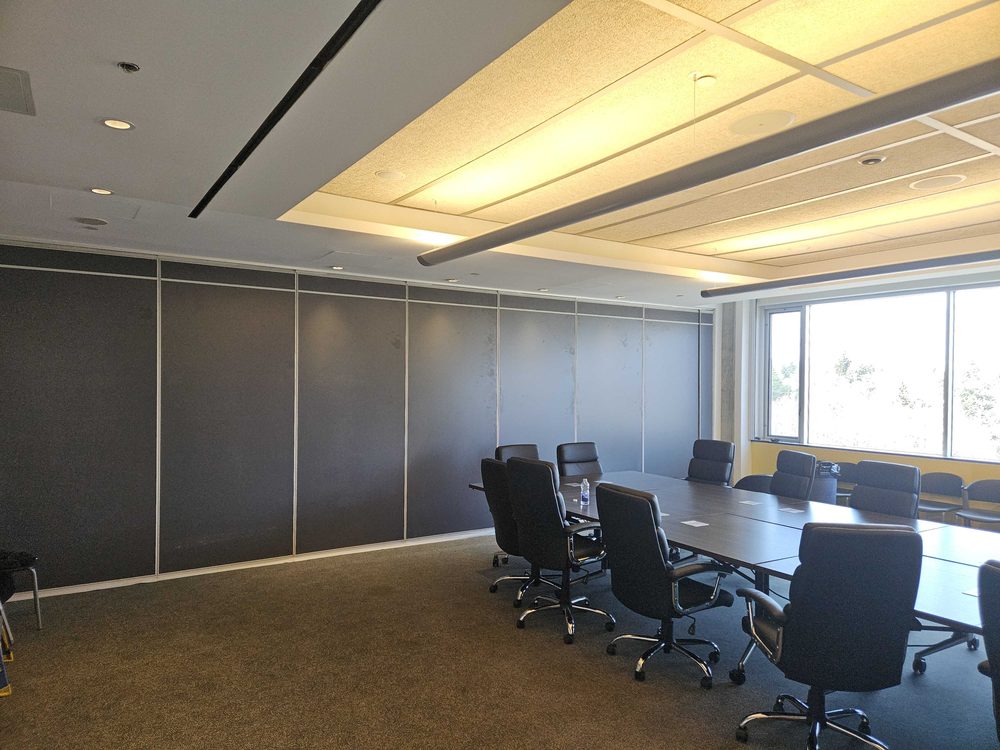
Operable Walls
Dory LTD
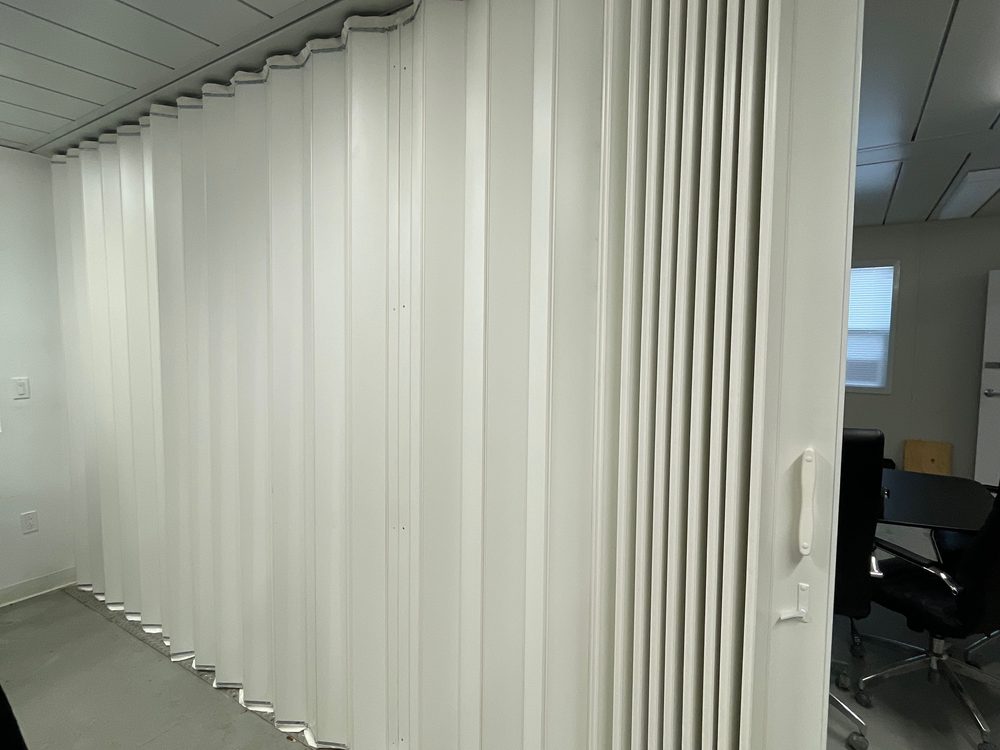
Folding Partitions
Ontario Transit Group
Operable Walls across Oshawa
We work throughout Oshawa — Northwood Business Park, Durham Business Park, Colonel Sam Business Park, Farewell Industrial Area and the blocks around them. We also cover Bowmanville from here — same crews, same dispatch. The buildings here are mostly advanced manufacturing and automotive, healthcare and life sciences and post-secondary education and technology, and each puts different demands on a door: traffic volume, insurance and fire requirements, and how much downtime an opening can afford. Oshawa’s 175,383 residents keep those buildings busy.
- Population
- 175,383
- Main industries
- advanced manufacturing and automotive, healthcare and life sciences, post-secondary education and technology and logistics and warehousing
- Building stock
- heavy manufacturing facilities, high-bay distribution warehouses, multi-tenant light-industrial flex parks and big-box retail power centres
- Business parks
- Northwood Business Park, Durham Business Park, Colonel Sam Business Park and Farewell Industrial Area
- Serving since
- 1979
- Northwood Business Park
- Durham Business Park
- Colonel Sam Business Park
- Farewell Industrial Area
- Taunton Road Corridor
- Oshawa Centre Commercial Node
Broken operable walls in Oshawa: we dispatch 24/7.
Oshawa is roughly a 70-minute run from our Mississauga shop — less if a technician is already in the area — so a truck is usually on site the same day.
Emergency board-up, security and make-safe first — permanent repair scheduled after.
Which movable wall the room needs
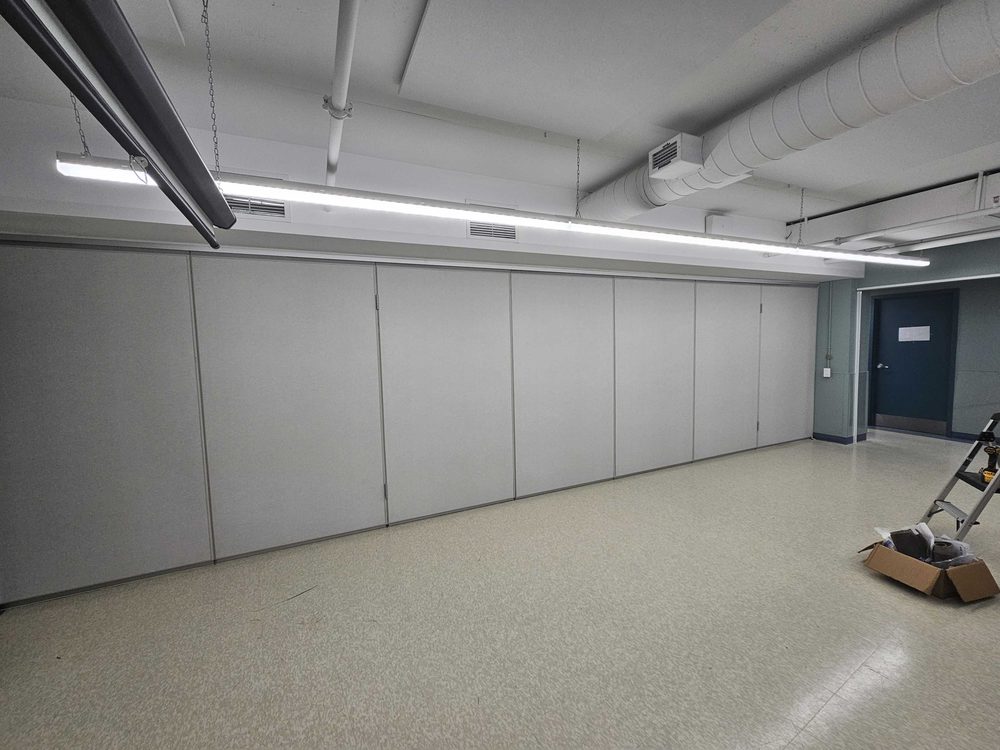
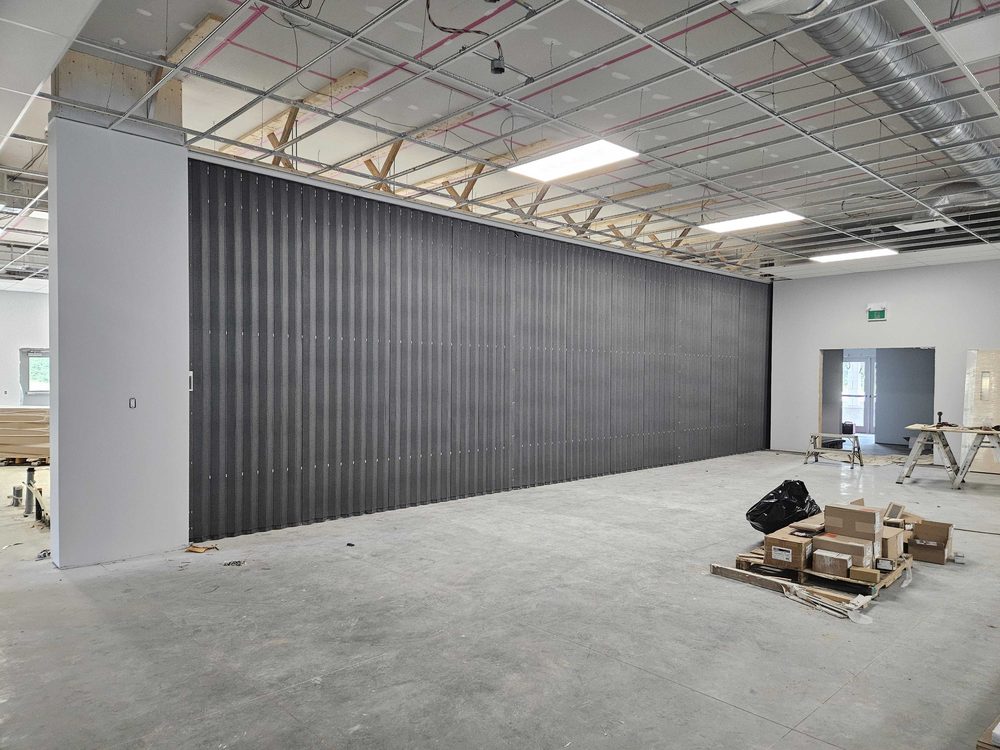
Two families do this job in Oshawa, and they are not interchangeable. An operable panel wall is a run of rigid panels on an overhead track, moved one at a time and stacked out of the way. A folding accordion partition is continuous — it pulls across in one piece and folds into itself. Pick by the acoustic requirement first, the stacking room second, the finish last.
Single-panel, paired-panel, bi-parting — three words that get mixed up
Two of these get used as opposites in Oshawa enquiries when they are nothing of the kind. One describes how the panels are made up; the other describes which way the wall opens. A single-panel wall can be bi-parting, and so can a paired-panel one.
Woodfold Series 2100 and Series 3300
Woodfold is the accordion line we deal in, and their two wood-faced acoustic partitions are what most Oshawa enquiries are really asking about. The difference is one wall or two, worth about twelve points of rating. Both are operated by hand.
What the STC number buys, and where the sound really goes
Every rating is a test of a panel, not a promise about your room. What you get in an Oshawa building is set by the weakest path the sound can take, and that is almost never the wall itself.
Which one an Oshawa room usually takes
Service, parts and walls we did not install in Oshawa
Much of the Oshawa work in this silo is walls put in decades ago by companies that no longer exist. Heavy, noisy, dragging, not sealing — that is carriers, track, seals and panel hardware, and it is nearly always adjustable rather than finished.
Common questions about operable walls
How much sound do they actually block?
A movable wall is rated in STC, and the honest headline is that the rating on the brochure is a laboratory number for the panel, not for your room. Real performance is decided by the weakest path: the ceiling above the track, the floor beneath it, the seals at the top, bottom and between panels, and any gap left where the wall meets a permanent one. A well-installed panel wall gives a genuine, useful separation — two meetings at once, without one hearing the other. What it does not do is match a built masonry wall, and anyone who tells you otherwise is selling.
Which type do I need?
Start from the acoustic requirement and the stacking room, in that order. If two groups need to speak at the same time without hearing each other — a banquet hall split in two, a school gym divided for classes, a church hall with a nursery — that is an operable panel wall. If the wall is mostly a visual and traffic divider, or if there is very little room to stack, a folding accordion partition does the job for far less.
How long does the whole process take?
Typically 4–6 weeks to produce the wall once shop drawings are approved, then 1–2 weeks to schedule the installation — around 5–8 weeks in total, depending on the size of the project, with the installation itself usually several days on a hall wall. The step that decides the programme is not the wall: it is the structural support and the track, which have to be in place before the ceiling closes. That is why these are specified early.
Operable Walls nearby
Full product details: Operable Walls