
Commercial & Industrial
Commercial Folding Partitions
Accordion partitions that pull across in one piece and fold into themselves — the fast, affordable way to divide a room. Vinyl-faced and wood accordion walls, including Woodfold, supplied and installed across Toronto and the GTA since 1979 for classrooms, community rooms, offices and halls.
Request QuoteCall 800-522-6825
Woodfold and vinyl accordion systems · days on site, not weeks · we service other makes
At a glance
| Construction | Single-panel or paired-panel curtain · vinyl, fabric or wood-slat faced |
|---|---|
| Typical acoustic range | STC 21 (single wall) to 41 (paired panel) — see the series table |
| Maximum height | 10′ 1″ wood-faced · 12′ 1″ vinyl-faced |
| Stack depth | About 1¼″–2″ per foot of opening, plus the lead post |
| Operation | Manual — one person, under a minute |
| Lead time | 4–6 weeks manufacture · 1–2 weeks to schedule installation |
| Service | All makes, including partitions long out of production |
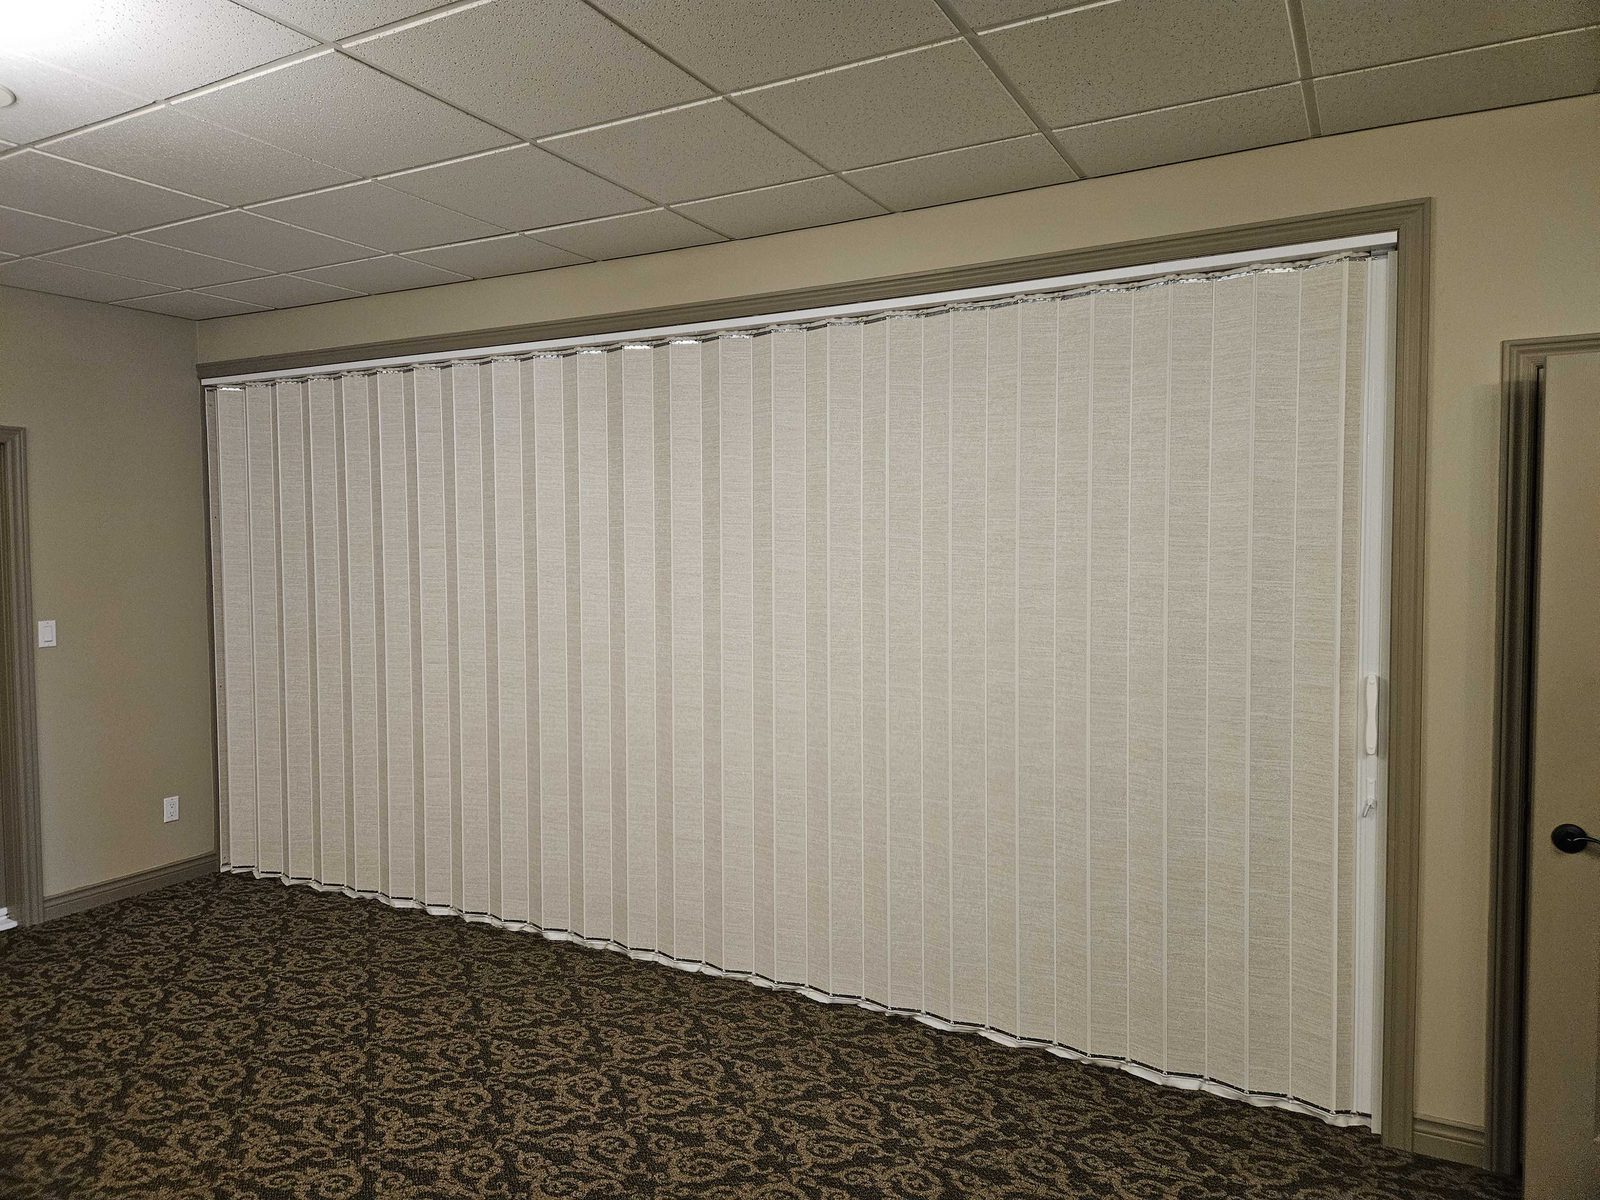
A folding partition is the pragmatic member of the movable wall family. It hangs from a track, pulls across the room in one continuous piece, latches at the far jamb, and folds back into about a foot of depth when the room is needed whole. One person, under a minute, no technique required.
What you give up is acoustic performance. This is a divider, not a sound barrier, and being straight about that is the most useful thing this page can do — because the commonest complaint about accordion partitions comes from rooms that needed operable panel walls and were sold these instead.
Four decades of doors and movable walls for names Ontario knows — Canada’s Wonderland, Tim Hortons, Canadian Tire, the LCBO, Metrolinx, Marriott & Hilton hotels, the University of Toronto — plus thousands of businesses across the GTA. Dependable people, quality products, since 1979.
Where a room needs a heavier movable wall, see the two operable walls we installed at a Vaughan school, dividing one room into three.
Single panel or paired panel
The one specification decision that matters most, because it is also the acoustic decision.
| Single-panel accordion | Paired-panel accordion | |
|---|---|---|
| Construction | One hinged curtain, faced both sides | Two curtains with a cavity between them |
| Typical acoustic range | Low 20s to low 30s STC | High 30s to low 40s STC |
| What that means in the room | Speech next door is audible and followable | Speech next door becomes background noise |
| Thickness and weight | Lighter, thinner stack | Heavier — the track and structure carry more |
| Cost | Lowest | Middle, and still well under a panel wall |
| Right for | Visual division, traffic control, occasional use | Classrooms and meeting rooms used simultaneously |
Neither version equals an operable panel wall, and no accordion partition should be specified on the promise that it will. Where two groups must be able to talk at the same time, the panel wall is the product — and where the wall is mostly about defining space, an accordion does it for a fraction of the cost and folds away in seconds.
Woodfold, series by series
Woodfold is the accordion line we deal in, and their acoustic partitions come in four grades. The step from one wall to two is worth about twelve points of rating and doubles the hanging weight, which is why it is a structural conversation as much as a price one. All of them are operated by hand — Woodfold publishes no powered accordion. The H-series is the former Hufcor line, now manufactured under the Woodfold brand, and it is the only one that reaches twelve feet.
| Series 2100 | Series 3300 | Series 4166 / 4188 | Series H3100 / H4100 | |
|---|---|---|---|---|
| Construction | Single wall of laminate or veneer-faced MDF | Two walls on a pantograph hinge, acoustic liner inside both | Dual wall in 6″ and 8″ panels, ½″ MDF | Vinyl curtain over steel pantographs; laminated steel strips in each fold on the H4100 |
| Sound rating | STC 21 | FSTC 33 | FSTC 41 | STC 31 / STC 41 |
| Maximum height | 10′ 1″ | 10′ 1″ | 10′ 1″ | 12′ 1″ |
| Panel width | 4¼″ | 4¼″ per wall | 6″ / 8″ | Continuous curtain |
| Stack depth | 1¼″ per ft, plus 2¾″ per lead post | 2″ per ft, plus 4½″ per lead post | 2¼″ or 1⅝″ per ft, plus 9″ | Published as a stack width, not a depth |
| Hanging weight | 15 lb per linear ft | 32 lb per linear ft | 68 lb per linear ft | 2.7 / 4.3 lb per sq ft |
| Facing | Laminate or hardwood veneer | Laminate or hardwood veneer | Laminate only | Vinyl |
| Where it belongs | A restaurant's private side, a church annexe, an office corner — separation plus a stop on draught and heat loss | Meeting rooms, hotel function space, hall divisions where speech should become background noise | Where 33 is not enough and a panel wall is not wanted | Tall rooms — church halls, gym lobbies — and the highest rating in the line |
Two of those numbers are FSTC rather than STC, and the difference is not cosmetic: FSTC is measured in a finished building, STC in a laboratory, so a field number reads lower than a lab number would for the same wall. It is the more honest of the two. Worth knowing when two quotes look a few points apart — they may not be measuring the same way. And the ceiling is real: no Woodfold accordion reaches STC 50, which is what ANSI/ASA S12.60 asks for between adjacent classrooms. Where that is the requirement, the answer is an operable panel wall detailed properly at the head, the floor and the jambs.
The rest of the line publishes no sound rating at all, and is honest about being dividers: Series 240, the wood room divider, in any width; Series 220, the closet door, to 8 feet and not available as pairs; 440 Visifold in clear acrylic where the division has to be seen through; 640 Alumifold in solid or perforated aluminum; and 540 and 740, the security versions of those last two, with rigid connectors and a two-sided keylock. Any of them divides a space. None of them quiets one.
What the partition is made of
| Curtain | A continuous hinged core, faced in vinyl or fabric — or wood slats on a flexible hinge (Woodfold) |
|---|---|
| Track | Overhead, hung from the structure. Straight runs, curves, and corners are all possible |
| Carriers | Wheels running in the track. The wear item, and the first thing to service |
| Lead post | The end that meets the far jamb, carrying the latch or lock |
| Seals | A sweep along the bottom and compression at the jambs. Modest by design |
| Stack depth | Roughly a foot for a long run — the reason this product fits renovations |
| Finish | Vinyl in a wide colour range, fabric, or stained wood slats where the room is finished |
| Fire-rated versions | Available in some systems, where the opening is in a rated separation |
| Locking | Latch or keyed lock in the lead post, so the two rooms can be used independently |
Systems we deal in: Woodfold accordion doors and partitions, series by series above — and the vinyl accordion systems common to Ontario commercial work. Being a dealer matters most years later, when a track section or a hinge has to be matched to a partition nobody else can identify.
Where folding partitions belong
Schools & classrooms
Dividing a large teaching space or opening two rooms into one, operated by staff several times a week.
Community & recreation centres
Multi-purpose rooms that change use through the day, where speed of operation beats acoustic perfection.
Funeral homes
Visitation rooms sized quietly to the service, in a wood or fabric finish that suits the room.
Places of worship
Church halls, nurseries and Sunday-school spaces that exist for a few hours a week.
Offices & meeting rooms
Boardrooms and training rooms divided occasionally, where a panel wall cannot be justified.
Hotels & banquet rooms
Secondary function rooms and pre-function space, where the main ballroom uses panels.
Libraries & institutions
Programme rooms and study areas, usually in a wood finish to match the millwork.
Healthcare & clinics
Therapy, waiting and teaching areas divided for privacy, with wipe-clean facings.
Measuring, installation and service
- Measure the opening — span, height, and what the ceiling is made of, because the track hangs from it. On a suspended ceiling the track needs support above the grid.
- Check the floor. The bottom sweep seals against it, and a floor that slopes or steps under the run is worth knowing about before manufacture.
- Decide construction and finish — single or paired panel, vinyl, fabric or wood, and whether the lead post latches.
- Manufacture — 4–6 weeks once measured and approved.
- Install — 1–2 weeks to schedule; usually a day, sometimes two, worked around what the room is booked for.
- Service — carriers and track cleaned and checked, hinges and fabric inspected at the folds, sweep and latch adjusted. A partition that drags or sags is asking for this visit, not for replacement.
We service accordion partitions whoever supplied them, including ones long out of production — track sections, carriers, hinges and sweeps can usually be matched, and where a curtain is genuinely finished, the existing track often stays.
Partition work across the GTA
Documented folding partition jobs from our own project files — real clients, real rooms.
M.J.R.K Construction
New Heights Building Group Inc
Jane/Finch Community and Family Centre
Ontario Transit Group
MW Coating Systems Ltd
Golden Gate Contracting Inc
What our customers say
I reached out to the good people at Canuck Door Systems to replace a set of partition doors. From the first phone call I placed to the last interaction when they installed our new partitions, it was an absolute pleasure dealing with all the people at Canuck Door Systems. …
Read the full review
canuck door systems has provided our company with spectacular service and we have enjoyed working with them. a really good team, honest and reliable. mike hussein was our rep and he is a gentleman and honourable man and great person to work with
Canuck Doors provided outstanding service for our new flagship store in Cambridge. Their competitive pricing and superior quality were evident in the flawless installation of our 12-foot oversized glass panels for the storefront system and a side door, a challenging task that nearly all other …
Read the full review
Folding partition work across Toronto & the GTA
We supply and install accordion partitions right across the core GTA and out into the Southern Ontario belt, from our shop in Mississauga. Most of this work lands in occupied buildings — schools, halls, funeral homes — so it is scheduled around what the room is booked for.
Core GTA
- Toronto
- Mississauga
- Brampton
- Vaughan
- Markham
- Scarborough
- North York
- Etobicoke
- Richmond Hill
- Oakville
- Burlington
- Milton
Southern Ontario belt
An accordion partition is a day or two on site, so the drive matters less than the measure. Where we do travel routinely is portfolio work — a school board or a congregation with the same partition in four buildings, all reaching the same age at the same time. See all service areas
What a folding partition costs
This is the least expensive way to divide a room with something that seals and latches, and the variables are few. What moves the number:
- Span and height — the two numbers everything scales from
- Single-panel or paired-panel construction, which is also the acoustic decision
- Facing — vinyl, fabric, or wood slats in a stained finish
- Track type and whether the run is straight, curved, or turns a corner
- Stack depth available, and which end it folds to
- A pass door or a latching lead post, where the two rooms are used separately
- Ceiling condition, since the track hangs from what is above it
- Floor condition, which decides how well the sweep seals along the bottom
- Access — a partition into an occupied, finished room is more careful work
Where this product goes wrong is almost never the partition; it is being asked to do an operable panel wall's job. If two groups have to speak at once without hearing each other, spend the money on panels. If the wall is a divider, an accordion does it for a fraction of the price.
Common questions
What is a folding partition?
A movable wall that is continuous rather than made of separate panels. It pulls across the opening in one piece, hanging from a track above, and folds into itself like a concertina when it is opened — which is why it is also called an accordion partition. The facing is usually vinyl over a hinged core, or wood slats on a fabric hinge. It is the fastest movable wall to operate and the least expensive to buy, and it is a divider rather than an acoustic barrier.
How is it different from an operable panel wall?
An operable wall is made of individual rigid panels that you move and stack one at a time; a folding partition is one continuous curtain that pulls across in seconds. The panel wall performs far better acoustically, looks like a permanent wall when closed and costs several times more. The accordion is lighter, needs much less stacking depth, is operated by one person in under a minute, and is the right answer wherever the wall's job is visual and spatial rather than acoustic.
How much sound does an accordion partition stop?
Enough to take the edge off, not enough for speech privacy. A single-panel vinyl accordion typically lands in the high 20s to low 30s STC; a paired-panel version, which is effectively two walls with a cavity between them, gets into the high 30s and low 40s. The practical difference: with a single-panel wall you will hear a conversation next door and follow it; with a good paired-panel wall it becomes background noise. If the requirement is that neither room hears the other, this is the wrong product.
What is Woodfold?
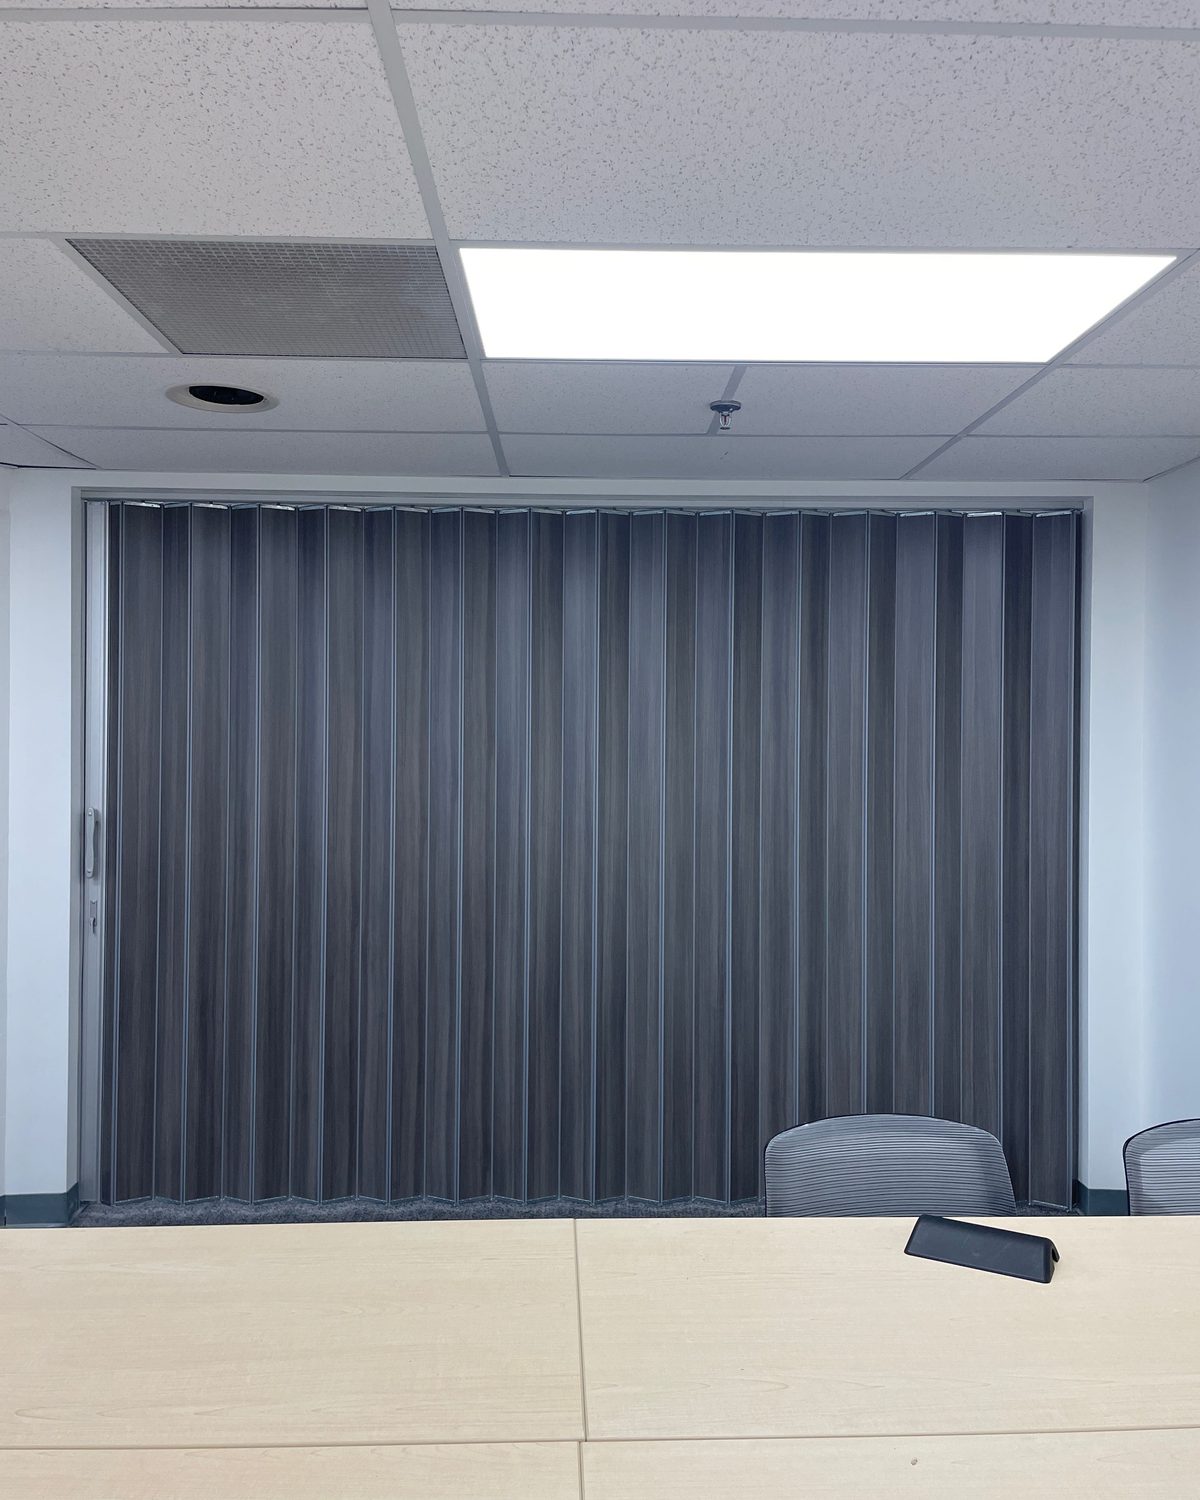
A long-established manufacturer of accordion doors and partitions, and a line we deal in. Their wood-slat partitions are the finished-looking version of this product — real wood in a stained finish, used where a vinyl face would look wrong: boardrooms, libraries, funeral homes, church halls. The acoustic range runs from the single-wall Series 2100 at STC 21, through the dual-wall Series 3300 at FSTC 33, to the 6-inch and 8-inch Series 4166 and 4188 at FSTC 41; the vinyl-faced H3100 and H4100 carry STC 31 and 41 and are the only ones that reach 12 feet. Being a dealer matters most after the sale, when a track section or a hinge for a fifteen-year-old partition has to be matched.
Are Woodfold partitions soundproof?
They reduce sound; they do not soundproof a room, and no accordion partition from any manufacturer does. Across the Woodfold line the ratings run from STC 21 on a single-wall Series 2100 to 41 on the dual-wall 4166 and 4188 and the vinyl H4100 — enough that speech next door becomes background noise at the top of the range, not enough that the two rooms stop hearing each other. Genuine speech privacy starts around STC 50, which is also what ANSI/ASA S12.60 asks for between adjacent classrooms, and that is an operable panel wall rather than an accordion.
How much room does it need when it is open?
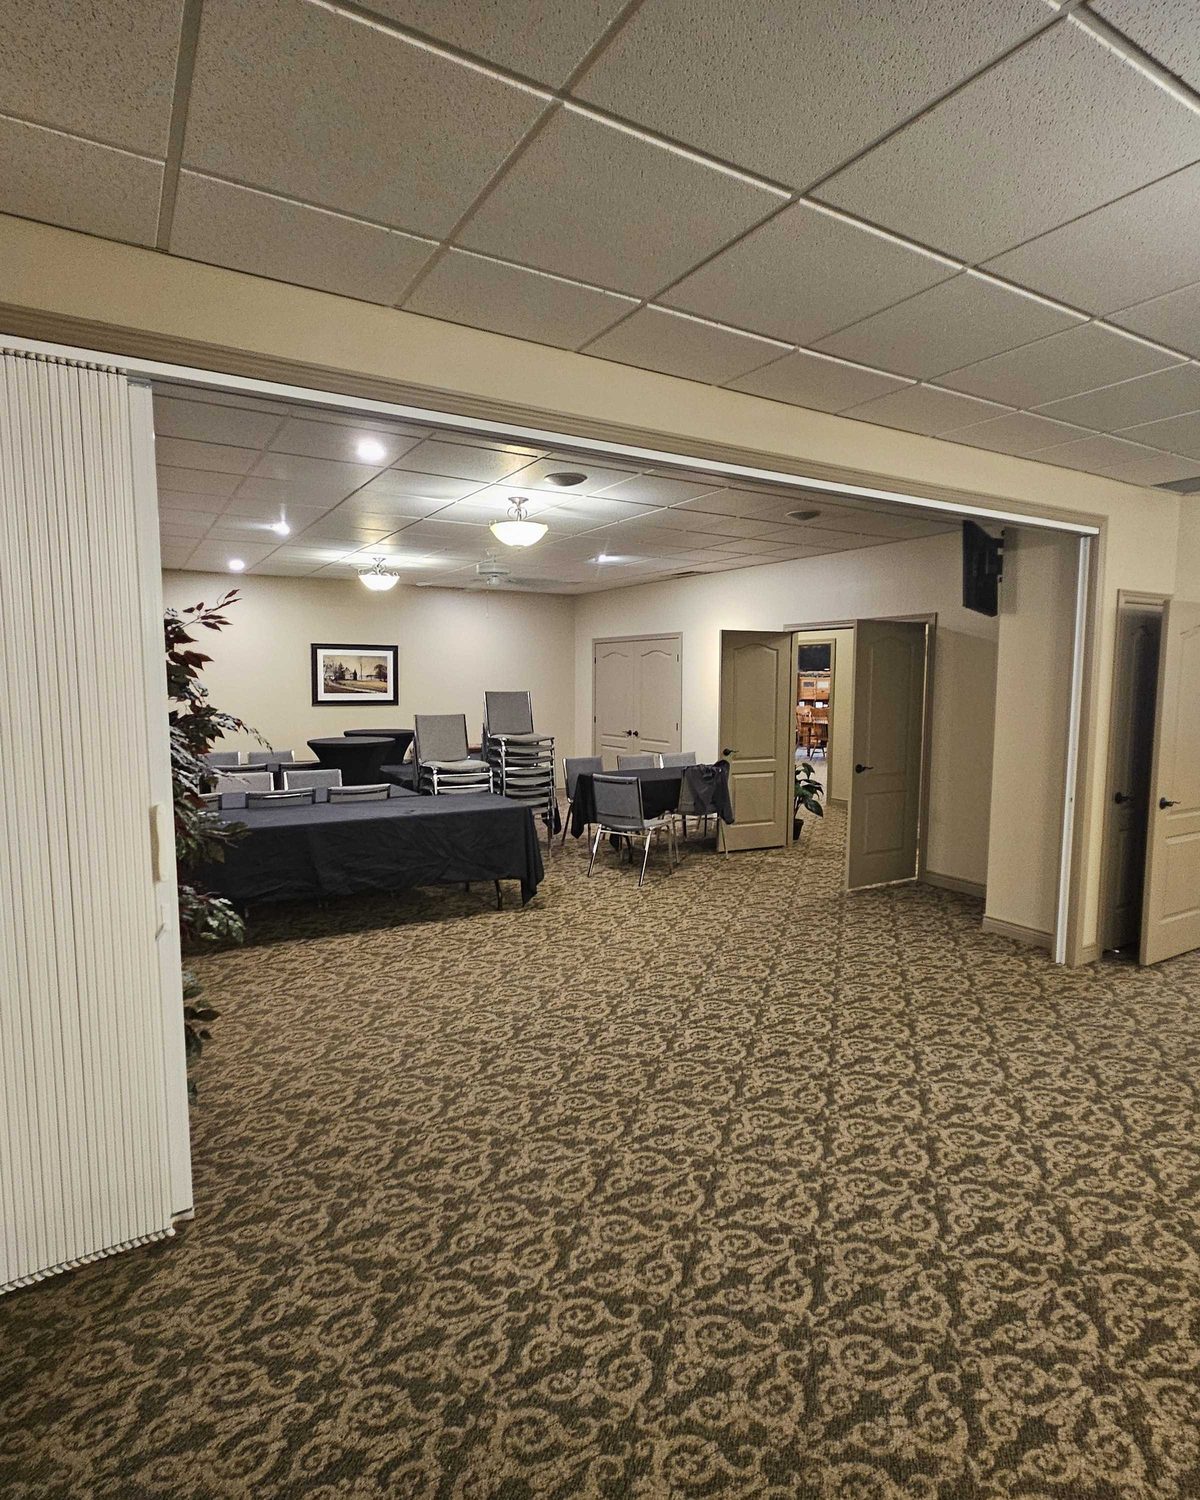
Far less than a panel wall — that is a large part of the appeal. A folding partition compresses into a stack roughly a foot deep for a long run, against one jamb, and can be tucked into a shallow recess so it more or less disappears. That is why it fits renovations where an operable wall would need a pocket nobody has room to build.
Can it lock, and can it have a door in it?
It can latch. A lead post with a latch or a keyed lock secures the closed partition so the two rooms are genuinely separate, which matters in schools and rental halls. Pass doors are available in some systems but are less common than on panel walls, and where the two rooms are used independently and often, an ordinary door in a permanent wall is usually the better plan.
How long does it take to supply and install?
Typically 4–6 weeks to produce once the opening is measured and the finish is confirmed, then 1–2 weeks to schedule and install — around 5–8 weeks in total, depending on the size of the project. The installation itself is short: a straightforward run is a day, sometimes two, and it is normally done around what the room is booked for. It is the fastest of the three movable-wall families to get in and working.
Can an old accordion partition be repaired?
Usually. The parts that fail are the carriers and wheels in the track, the hinges or fabric at the folds, the bottom sweep, and the latch on the lead post — all replaceable. A partition that drags, sags at one end or will not stay closed is normally an adjustment and a set of carriers, not a replacement. Re-covering a worn vinyl face is also possible, though on a partition past a certain age the honest advice is often to replace the curtain and keep the track.
Room to divide, quickly?
Send the span, the ceiling height and a photo of both ends of the opening. We will tell you whether an accordion suits the room or whether it needs a panel wall — and quote either.