
Featured project
Operable Walls for a School in Vaughan: Two American Operable Wall Systems Dividing One Room into Three for Eitz Chaim
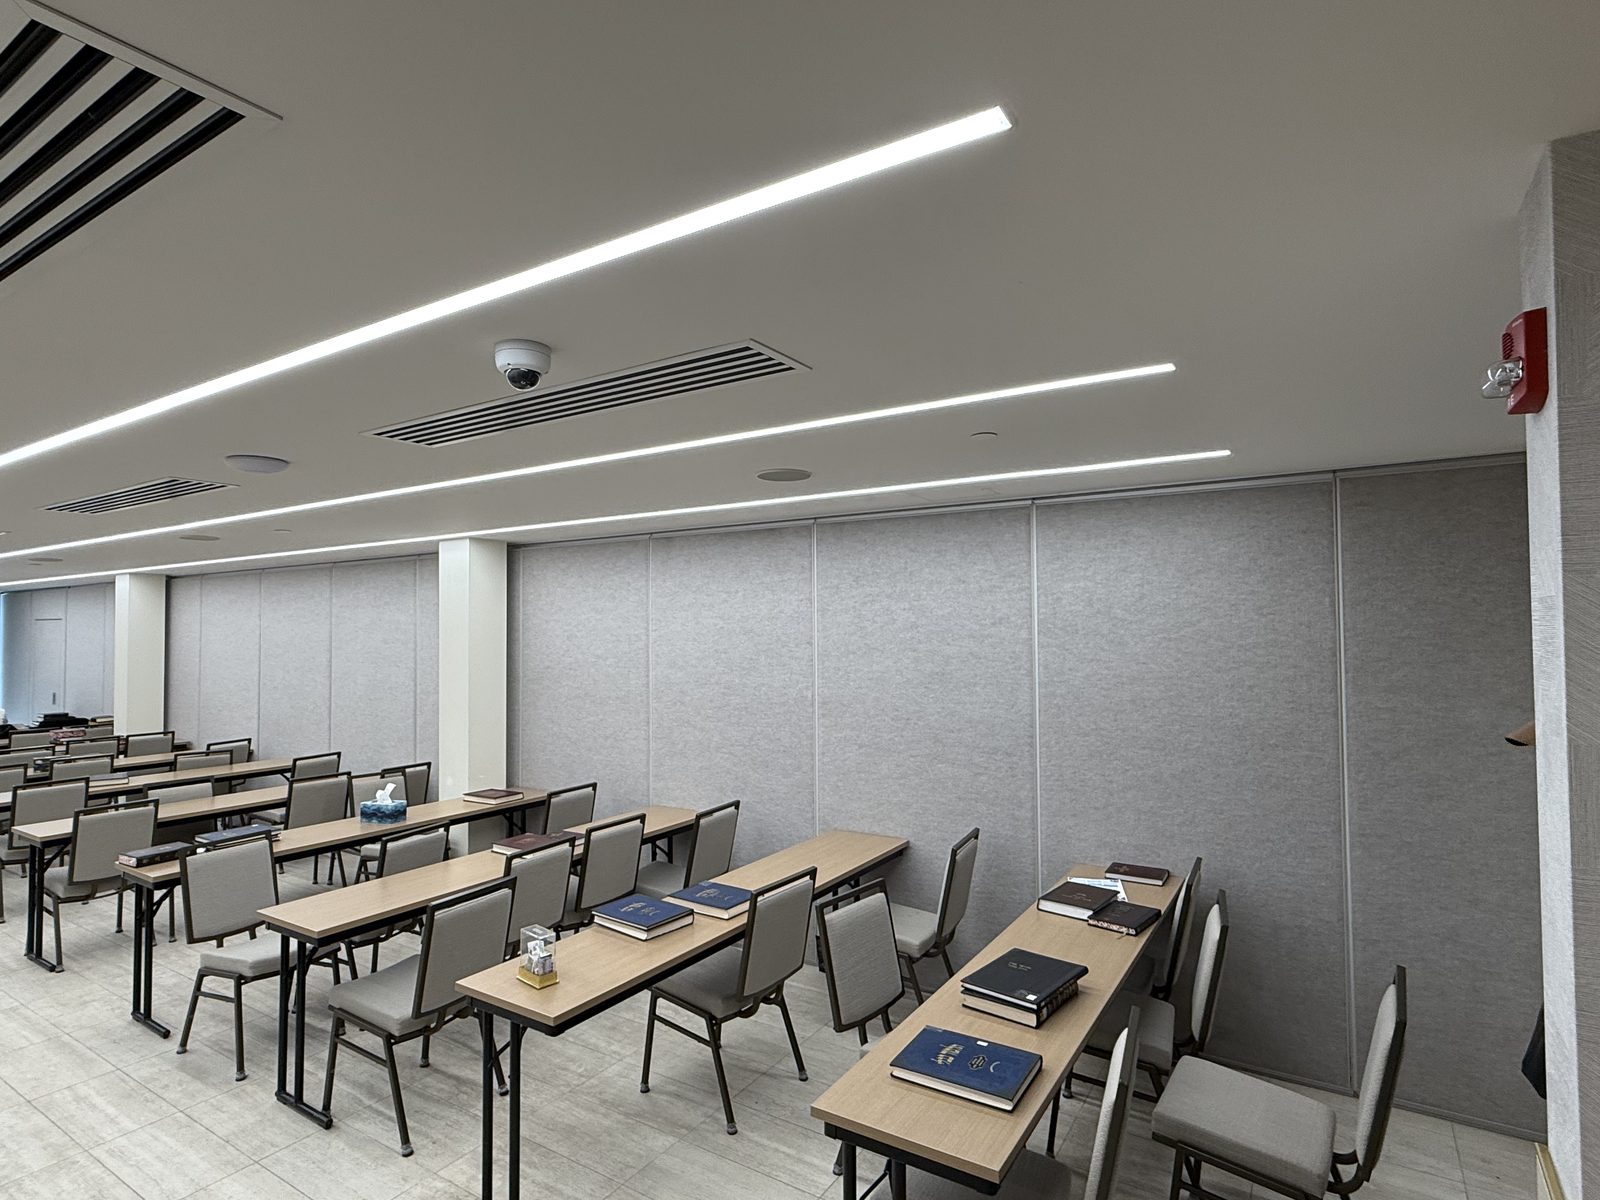
Two operable wall systems by American Operable Wall, designed, supplied and installed with custom-height carpeted panels to divide one large room into three at the Eitz Chaim & Kollel School expansion in Vaughan, with Fieldgate Construction Management as general contractor. From design in June 2024 to handover in December 2025.
The job in numbers
| What was installed | 2 operable wall systems |
|---|---|
| Manufacturer | American Operable Wall |
| Panels | Custom-height, carpet finish |
| Result | One large room divided into three separate spaces |
| Scope | Design and engineering, supply, fabrication and installation |
| End user | Eitz Chaim & Kollel School |
| General contractor | Fieldgate Construction Management Ltd. |
| Location | Vaughan, Ontario |
| Timeline | June 2024 to December 2025 |
The Eitz Chaim & Kollel School in Vaughan was expanding, and one of the new spaces was a large room that needed to work two ways: as one open room, and as three separate rooms used at the same time. The answer was operable walls. Canuck designed, supplied and installed two operable wall systems by American Operable Wall, with Fieldgate Construction Management Ltd. as general contractor.
This was a long job, from June 2024 to December 2025, and most of that time went into engineering, not installation.
Four decades of doors for names Ontario knows — Canada’s Wonderland, Tim Hortons, Canadian Tire, the LCBO, Metrolinx, Marriott & Hilton hotels, the University of Toronto — plus thousands of businesses across the GTA. Dependable people, quality products, since 1979.
What went in
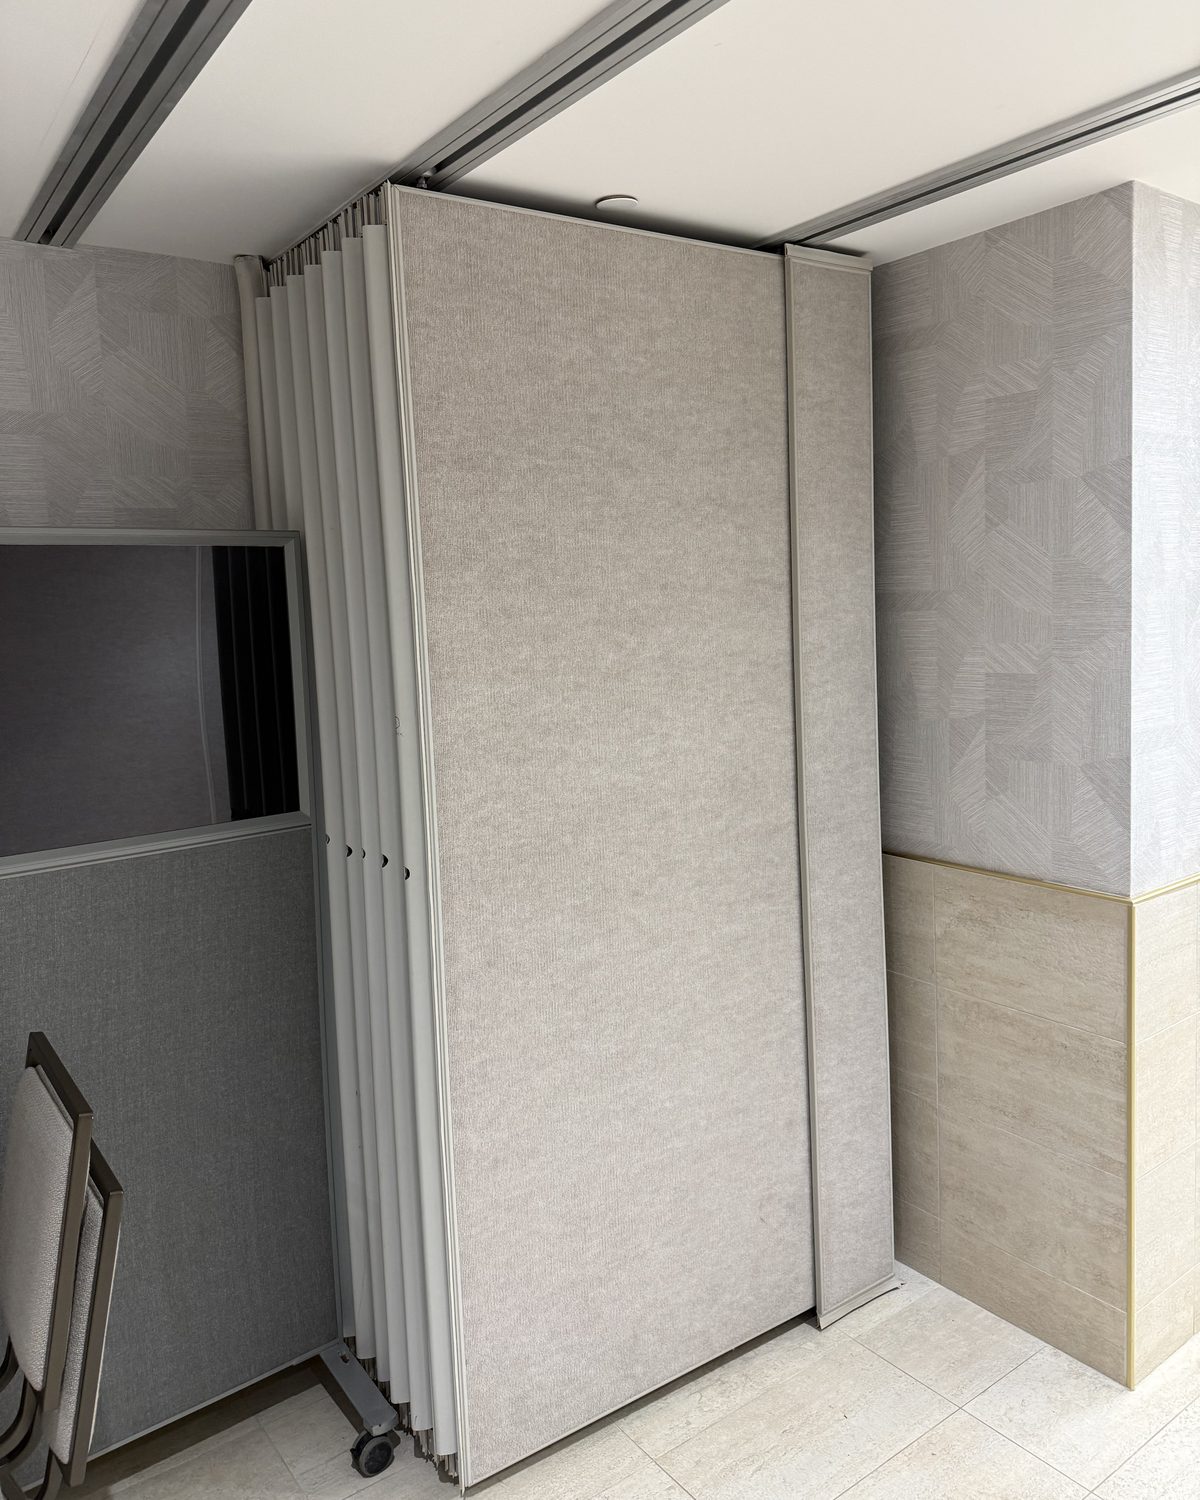
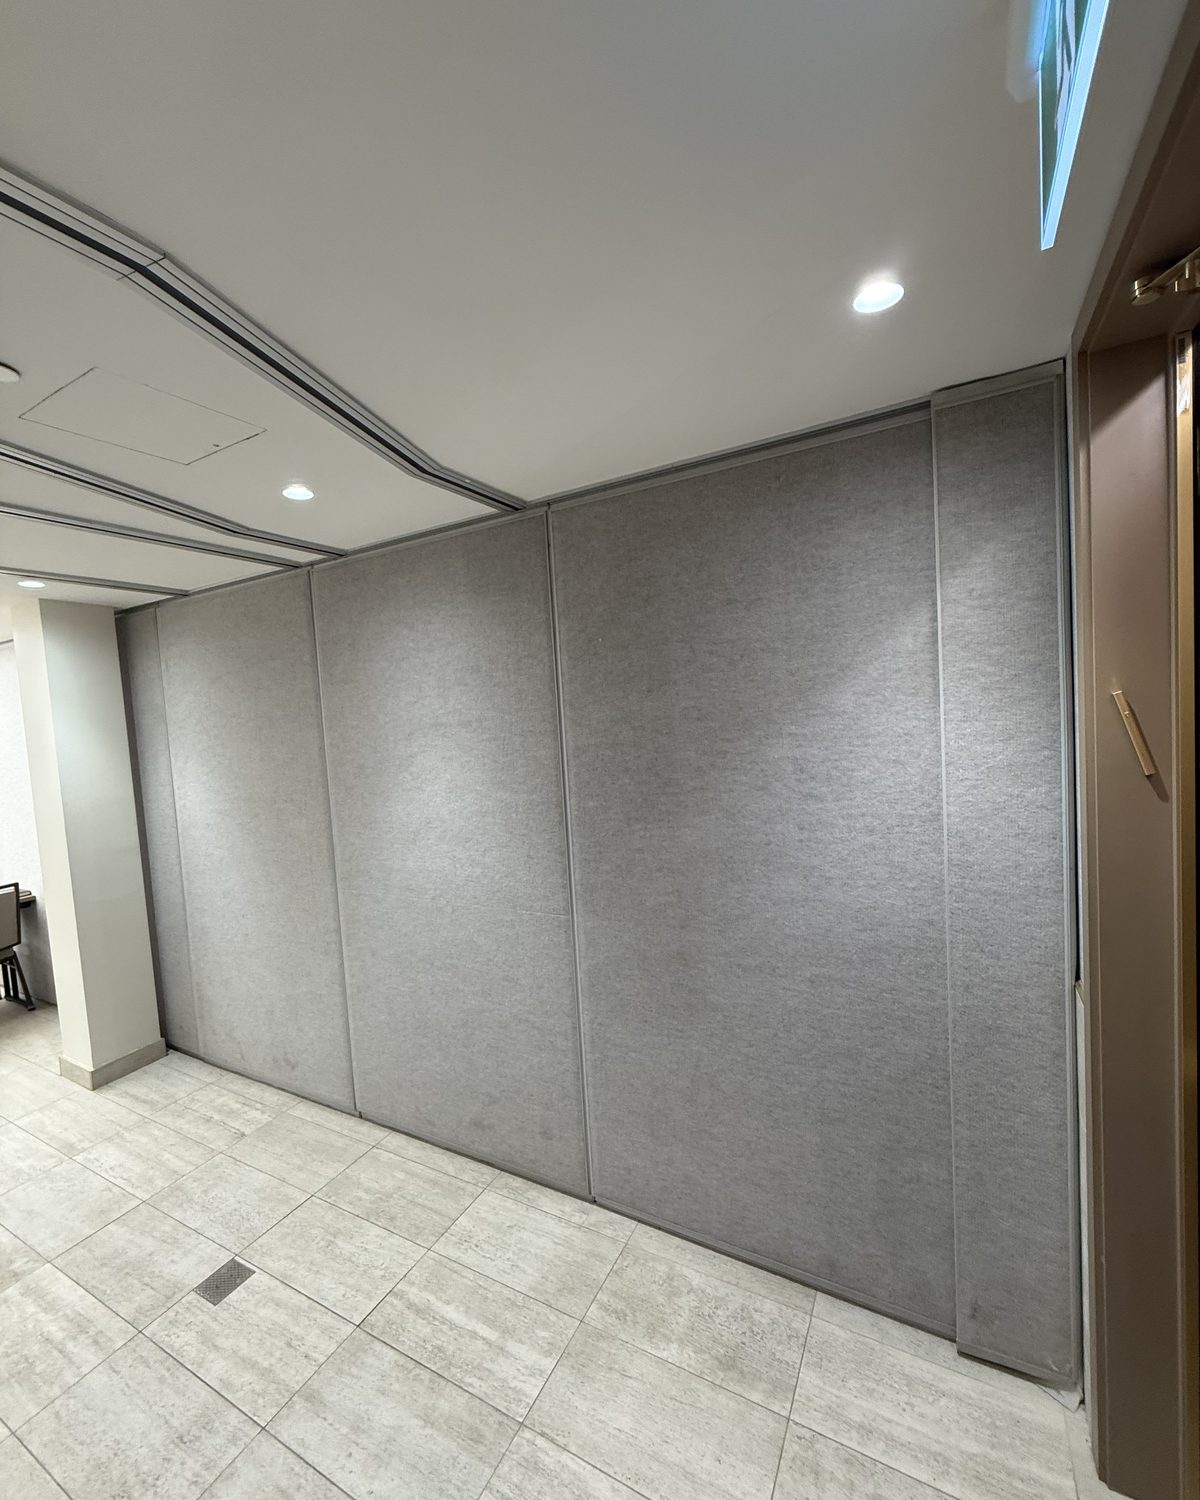
An operable wall is a line of large panels that hang from a track in the ceiling. Closed, they form a solid wall from floor to ceiling. Open, they slide along the track and stack at one end, leaving the room clear. Two walls in one room give three spaces.
The panels here are custom-height, made to the room's actual floor-to-ceiling height rather than a standard size, and finished in carpet. A carpet finish is a practical choice for a school: it takes knocks from chairs and tables better than a painted surface, and it helps the wall absorb sound, so each divided room is quieter.
The walls were engineered for acoustic separation between the three spaces and for smooth, reliable operation, so staff can open and close them without difficulty.
Most of the work happened before installation
An operable wall hangs from the building's structure. Where the steel is, and whether it can carry the track, decides where the wall can go. On this job that took a lot of engineering coordination.
Three things made this job hard.
The steel. The track that carries the panels has to be fixed to structure that can take the load, in exactly the line where the wall will run. On this job the position of the structural steel was a challenge for the design, and resolving it took a lot of engineering coordination.
The design kept changing. As the building developed, the requirements for the walls changed too, and the engineering had to follow. Every change to a custom operable wall has to go back through design before panels can be built.
Stacking space. When an operable wall is open, the panels have to go somewhere. The space available for the panels to stack was limited, and the design had to fit it.
On top of that, there were delays in panel production. Custom-height panels are made to order for the job, so a production delay goes straight onto the schedule.
The result
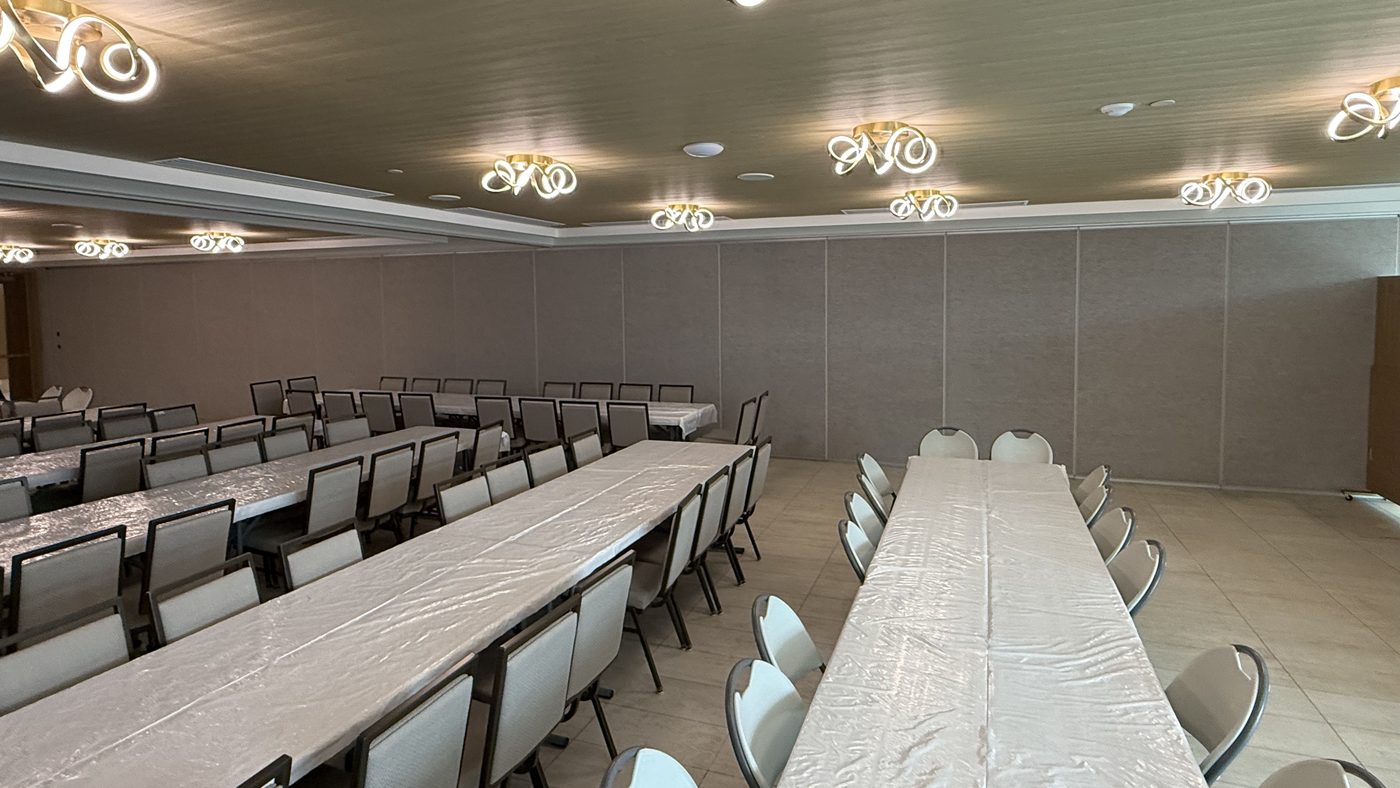
Despite the steel, the design changes and the delays, the job was finished. The school now has one large room that can be divided into three, with acoustic separation between them and walls that open and close smoothly. The carpeted panels finish the rooms as well as dividing them.
Questions this job answers
What is an operable wall?
An operable wall is a movable partition made of large panels hung from a ceiling track. Closed, it divides a room with a solid, soundproofed wall. Open, the panels stack at the side and the room is one space again. Schools, hotels and conference centres use them to get more than one use from the same floor area.
How many operable walls does it take to make three rooms?
Two. Each wall divides the room once, so two walls across one large room give three separate spaces. That is what this job did.
Why does the building's steel matter for an operable wall?
The panels are heavy, and they hang from a track fixed to the structure above. The track has to run exactly along the line of the wall, and the steel there has to be able to carry the load. If the steel is in the wrong place, the structure or the design has to change. It is best to plan this before the steel goes up, which is why operable walls should be designed early.
Why do operable walls need stacking space?
When the wall is open, all of its panels sit together at one end or in a pocket. That stack takes up floor space, and it has to be allowed for in the room layout. On this job the stacking space was limited, and the design had to work within it.
Where this sits
This was operable wall work on a school expansion in Vaughan. For the same kind of work on your own building, start with the operable walls in Vaughan page.
Have an opening like this one?
Want one room that can become three?
Send us the room size, the ceiling height and a drawing of the structure above. That is enough to tell you where the walls can run, where the panels can stack, and what it costs.