
Guides & FAQ · Operable walls & partitions
Operable Wall STC Ratings & Acoustics: Questions Answered
An operable wall's STC rating is a laboratory number for the panels alone. The separation you actually get in the building is usually 5 to 10 points lower, because sound also travels over the ceiling, under the floor and past the seals. STC 45 to 50 keeps two meetings from hearing each other, and below the low 40s you are buying a visual divider. Below are the questions facility managers, designers and contractors ask us most, answered briefly.
Every answer below comes from the same sources as our movable-wall pages: the manufacturers' tested ratings for the walls we install, the ASTM standards those ratings are measured to, and decades of servicing walls in halls, schools, churches and hotels across the GTA. Where an answer needs more room, it links to the page that covers it in full.
Four decades of doors and movable walls for names Ontario knows — Canada’s Wonderland, Tim Hortons, Canadian Tire, the LCBO, Metrolinx, Marriott & Hilton hotels, the University of Toronto — plus thousands of businesses across the GTA. Dependable people, quality products, since 1979.
STC ratings, explained
Every movable wall is sold on an STC number. Here is what that number measures and what it does not.
What is an STC rating?
Sound Transmission Class: a single number summarising how much airborne sound a wall, door or partition stops across the frequencies of speech. It comes from a laboratory test, run under ASTM E90 and rated under ASTM E413. Higher is better, and the scale is not linear: each extra point is harder, and dearer, to get than the last.
What STC rating is good for an operable wall?
It depends what happens on the two sides. Around STC 45–48 is a common general-purpose specification and keeps two meetings from disturbing each other. Divided teaching space, or anything with amplified sound on one side, usually wants STC 50 and up. Below the low 40s, a movable wall is a visual divider rather than speech privacy.
What does an STC rating of 40 mean?
That loud speech next door will be heard, but mostly not understood. A normal conversation comes through as a murmur. That is fine for a divider between two low-key activities, but not for two presentations at once. Normal speech becomes generally unintelligible at around STC 45, and effectively inaudible at around 50.
Is an STC rating of 27 good?
Not for privacy. At STC 27 you can follow a conversation in the next room. That is about the level of a single-panel accordion partition or an ordinary unsealed door. It is a fair rating for something whose job is to define space and block sight lines, which is exactly what a lightweight folding partition is sold for.
What STC rating does a conference room need?
For a conference or board room, STC 40–45 is the usual target for the wall and the door together, and 45–50 where the conversations are confidential, such as HR, legal or clinical meetings. The weakest element sets the result, so a rated wall with an unsealed door or an open ceiling above it performs like the door or the ceiling.
What is the difference between STC and NIC?
STC is measured in a laboratory, on the panels alone, with every flanking path closed off. NIC (noise isolation class) is measured in the finished building, between the two real rooms. For an operable wall the field figure is commonly 5 to 10 points lower than the lab one. A specification that asks for an NIC or FSTC is asking for the result you will actually get.
What is the difference between STC and NRC?
They measure opposite things. STC is how much sound a wall stops passing through it into the next room. NRC (noise reduction coefficient) is how much sound a surface absorbs instead of reflecting it back into the same room. A fabric-faced operable wall has some of both. Absorption makes a room less echoey, but it does nothing for privacy next door.
What STC rating does the Ontario Building Code require?
Only around dwelling units. The Ontario Building Code requires walls between a dwelling unit and the rest of the building to reach STC 50 (or an apparent rating of ASTC 47), and STC 55 beside an elevator shaft or refuse chute. It sets no figure for a wall between two rooms in the same commercial or institutional space. There, the designer sets the target, which is where an operable wall is used.
Why a wall underperforms, and how to fix it
A wall is only as quiet as the weakest path sound can take around it. These are the paths.
Why can we hear through our operable wall?
Usually because the sound is not going through the panels. The four common paths are the ceiling above the track (an open plenum lets sound straight over), the floor below it, the seals at the top, bottom and between the panels, and the junctions where the movable wall meets a permanent one. Worn or unset seals are the easiest to fix. An open plenum is the most common cause of disappointment.
Can a partition wall be soundproof?
Not in the sense of silence. A well-built operable panel wall gives genuine speech privacy, so two meetings run at once without either following the other. No movable wall matches a masonry wall, though, and none makes amplified music inaudible. If the brief is "we must not hear anything", the answer is a permanent wall with an acoustic door in it.
How do you make a partition more soundproof?
In this order: make sure the seals actually extend (worn or unset top and bottom seals are the commonest fault), close the gap where the wall meets the permanent walls, then carry the separation above the ceiling with a sound barrier or bulkhead in the plenum. Only after that does a heavier panel help. Adding foam or absorbent panels to the surface does very little for what passes through.
Do accordion partitions block sound?
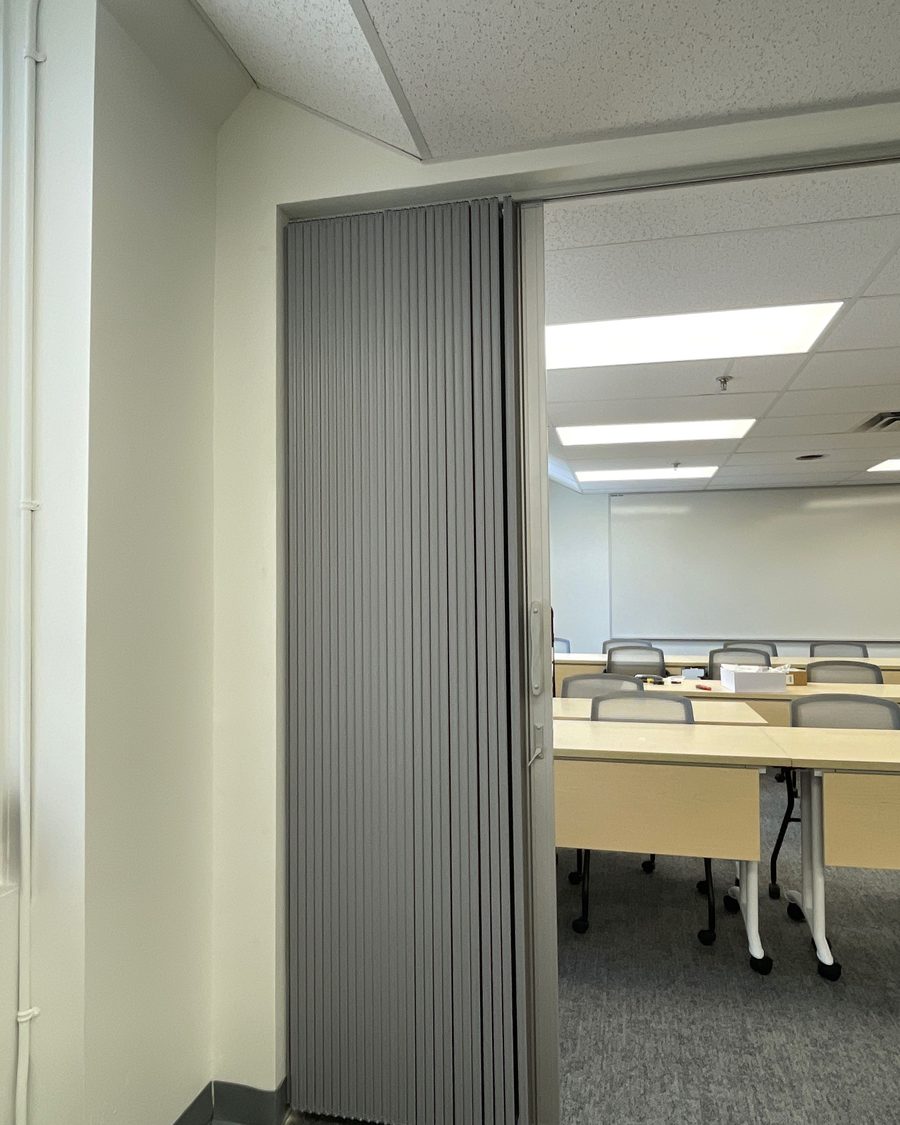
Some, not a lot. A single-panel vinyl folding partition typically rates in the high 20s to low 30s STC, and a paired-panel model, which is two curtains with a cavity between them, in the high 30s to low 40s. That takes the edge off, and at the top of the range speech next door becomes background noise. It is the wrong product where neither room should hear the other.
Can glass partition walls be soundproof?
They can give real speech privacy, with double glazing with an air gap, or laminated glass with an acoustic interlayer, and properly sealed joints. The bigger factor is height: a glass wall that stops at a suspended ceiling lets sound over the top whatever the glass is rated at. Full height to the slab is what makes the rating count.
How thick is an acoustic operable wall?
Panels are typically around 100 mm (4 inches) thick, with higher-rated walls heavier and sometimes thicker. The thickness matters most for stacking: a long wall of 100 mm panels needs a metre or more of stacking depth when it is open. Accordion partitions are far thinner and compress to a stack of roughly a foot on a long run.
Operable walls and folding partitions
Two families of movable wall, often confused, and not interchangeable.
What is an operable wall?
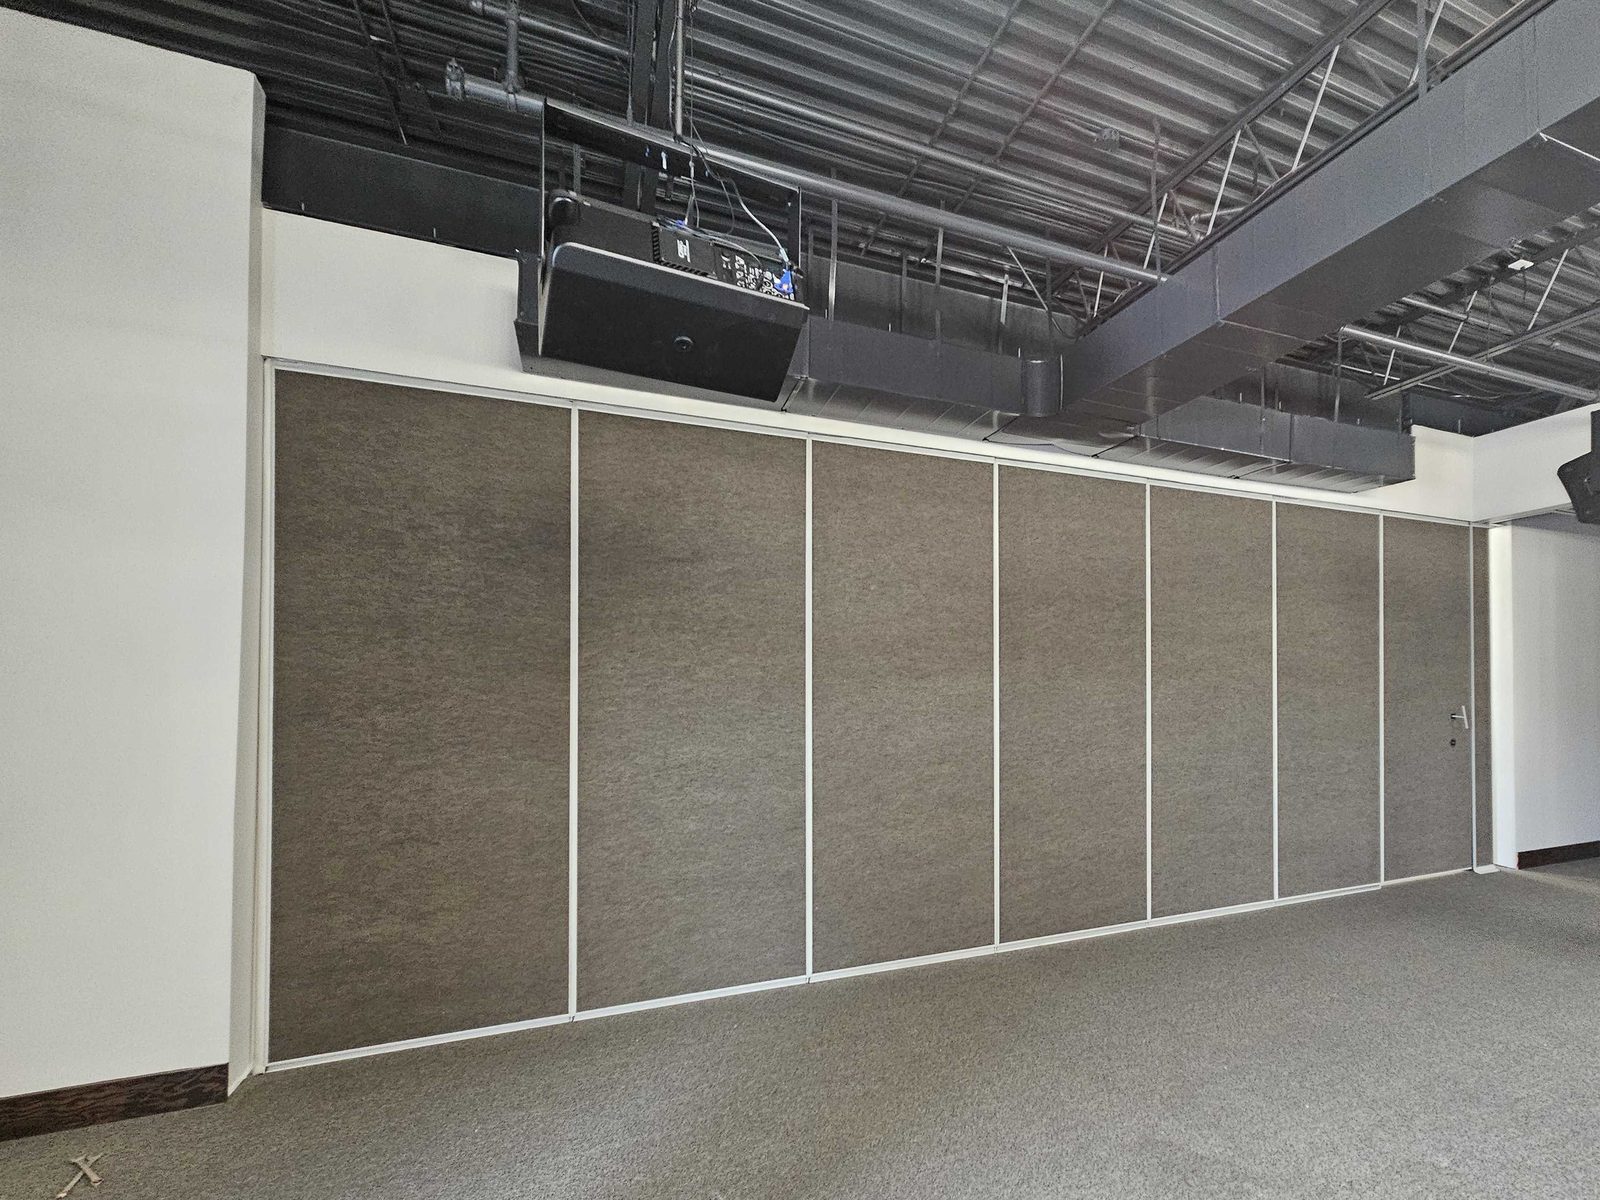
A movable wall built from individual rigid panels that hang from a track in the ceiling. Each panel is moved into place, then sealed top and bottom, so that the closed wall divides one large room into two usable ones. When the room is needed whole, the seals retract and the panels stack out of the way. The trade name in specifications is operable partition. Movable wall and movable partition mean the same thing.
What is the difference between an operable wall and a folding partition?
An operable wall is separate rigid panels, moved and stacked one at a time. A folding (accordion) partition is one continuous curtain that pulls across in a single piece and folds into itself. The panel wall performs far better acoustically, looks like a real wall when closed and costs several times more. The accordion is lighter, faster, needs much less stacking room and costs less.
Which type does our room need?
Decide on the acoustic requirement first, and the stacking room second. If two groups need to talk at the same time without hearing each other, as in a banquet hall split in two or a gym divided for classes, that is an operable panel wall. If the wall mostly divides space and traffic, or there is almost nowhere to stack, a folding partition does the job for far less.
What CSI division are operable partitions in?
Division 10, Specialties, in the 10 22 group (Partitions). Current editions of MasterFormat place operable partitions in 10 22 26, with accordion and folding panel partitions as subsections of it. Older specifications may use different numbers, such as 10650 from the 1995 edition.
What is the deflection requirement for an operable partition?
Tight. The wall hangs from its support, and the bottom seals have only a small range of travel, so the manufacturer publishes a maximum deflection for the beam above the track. It is far stricter than the usual limit for a floor or roof beam. ASTM E557 is the guide to designing and installing operable partitions for sound isolation. The structural engineer designs to the wall maker's figure, which is why the wall is selected before the steel is.
Planning, stacking and pass doors
Most movable-wall problems are decided at the drawing stage, long before a panel arrives.
Where do the panels go when the wall is open?
Into a stack, and it needs real space. The options are an end stack against a wall, a centre stack splitting the panels both ways, a dedicated pocket built into the room, or a remote stack where a track switch routes the panels down a corridor. Pockets look best and cost the most. We draw the stack at design stage, so it never ends up in front of a fire exit.
Can an operable wall have a door in it?
Yes. A pass door in one panel lets people move between the two rooms without opening the whole wall. On any wall dividing rooms in regular use, it is worth having. It has to be planned with the wall, because that panel is built differently. Where the wall sits on an exit route, the code sets the door's swing and hardware.
Top-supported or floor-supported?
Most operable walls are top-supported: the panels hang from the track, and the floor stays clear and flat. Floor-supported systems ride on a floor track and need less structure above, but they leave a track in the floor, which matters in gyms, halls and anywhere with wheeled traffic. The structure available above usually decides it.
Do you need a permit for an operable wall?
Often, because of what it hangs from. A movable wall usually needs structural support above the track, and new steel or changes to the structure are building-permit work. It can also affect exits and fire separations. Check with your municipality early. On new construction the wall is simply part of the permitted drawings, which is another reason to specify it at design stage.
Operation, service and repair
A movable wall is a machine that people operate. Most damage comes from operating it wrong.
How do you open an operable partition?
Retract the seals first. On most manual walls, that means turning a removable operating handle at the panel edge to lift the bottom seal and drop the top one; an electric wall does it on a key switch. Then move the panels one at a time to the stack, keeping each square to the track, in the numbered order. Forcing a wall with the seals still set is the most common cause of the damage we repair. The same order applies to Modernfold, Moderco and most other makes.
Why is our operable wall hard to move?
A wall that has become a two-person job is telling you something. The usual causes are worn carriers or wheels, dirt or damage in the track, a seal that is still partly set, or a panel that has dropped out of alignment. These are adjustments and replacement parts, not a new wall. Carry on forcing it and the damage spreads to the track and the other panels.
How often should an operable wall be serviced?
Once a year on a wall in regular use: carriers, track, seals, panel hardware and alignment. Walls moved daily, such as hotel ballroom and conference-centre walls, benefit from more frequent checks. Worn seals are both the least expensive part to replace and the one that decides the acoustic result.
Can you repair a wall that another company installed?
Yes, and a large share of our movable-wall work is exactly that, often on walls installed decades ago by companies that no longer exist. Carriers, track sections, seals, panel hardware and finishes are all serviceable. Where the panels are genuinely finished, the track and structure can often be reused, at a fraction of the cost of starting again.
Can an operable wall be electric?
Yes. On very large hall walls, it is often the right choice: the wall closes on a key switch in minutes, with no panels dragged at an angle. The trade-offs are cost, a service dependency and the need for a manual way of moving the wall in a power cut. Most walls we install are manual, well balanced and moved by one person.
Cost and lead times
Movable walls are quoted per project. Here is what moves the number, and how long it takes.
How much does an operable wall cost?
There is no honest per-square-foot figure, because the same opening can be two very different walls. The STC rating is the biggest driver: more acoustic performance means heavier panels, better seals and more structure. After that come span and height, stack location, finish and pass doors. The line most often missing from an early budget is the structural steel above the track. It costs little on new construction but a lot on a renovation.
Are folding partitions less expensive than operable walls?
Yes, by a wide margin. An accordion partition costs a fraction of a panel wall across the same opening, needs lighter support and installs in a day or two. The saving is real only if the room does not need speech privacy. The most common mistake we are called in to fix is an accordion bought where the room needed panels.
How long does it take to get an operable wall?
Typically 4–6 weeks to produce once shop drawings are approved, then 1–2 weeks to schedule the installation. A hall wall then takes several days on site, and a folding partition usually a day. What really sets the schedule is the structural support and track, which must be in before the ceiling closes.
Get a wall installed, serviced or repaired
A wall that leaks sound, or a room still on paper?
For an existing wall, tell us what you can hear and a photo of the head and the seals. We will tell you whether it needs adjustment, seals or a barrier above the ceiling. For a new room, send the span, the ceiling height and what has to happen on both sides.