
Commercial & Industrial
Aluminum Bi-Folding Glass Doors
Glazed leaves in aluminum framing that fold and stack to one side, opening a whole wall instead of a doorway. Supplied, installed and serviced across Toronto and the GTA for restaurants, patios, showrooms and dividable rooms — manual or automatic, since 1979.
Request QuoteCall 800-522-6825
Made to the opening · manual or powered · we service what we install
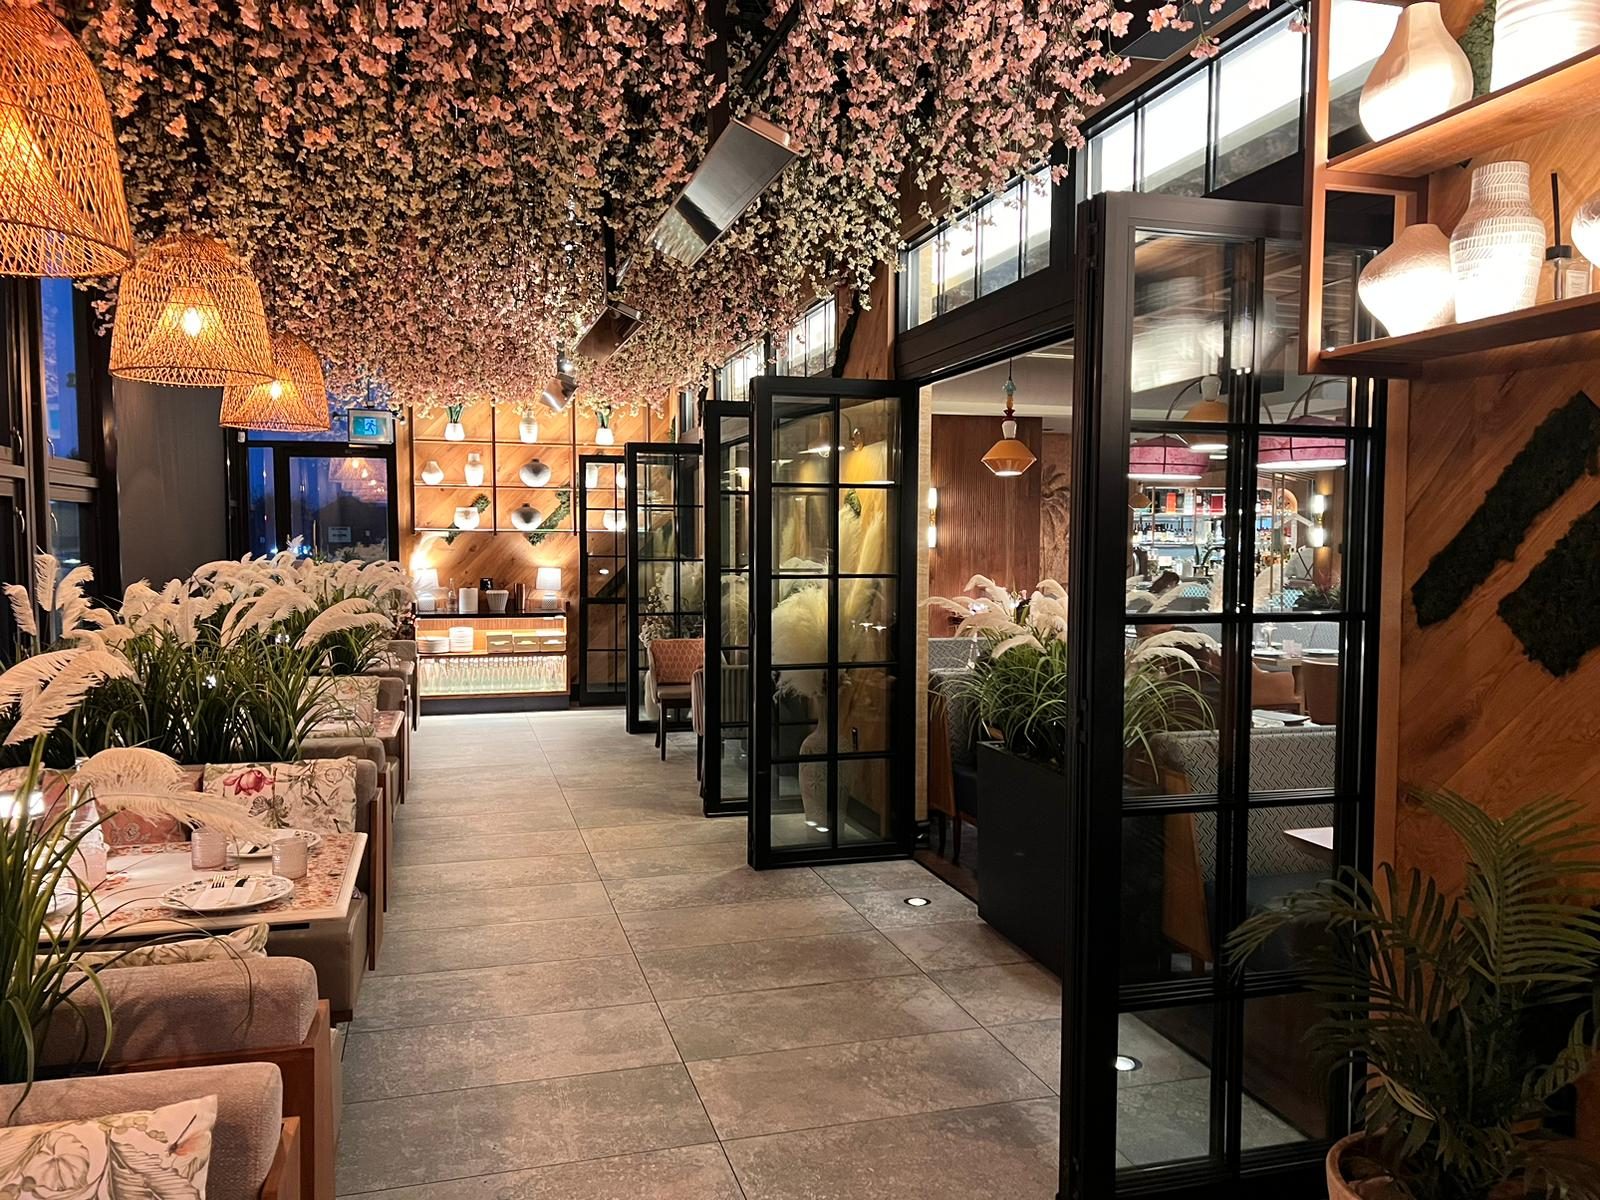
A bi-folding glass door opens a wall rather than a doorway. Glazed leaves in aluminum framing are hinged to each other and hung from a track; push them and they concertina flat, stacking at the jamb and leaving almost the full opening clear. Close them and you have a glazed elevation again.
We supply and install them in the Commdoor aluminum series across the GTA — restaurants opening onto patios, retail units that trade through a wall in summer, showrooms, gaming and hospitality rooms that need to become one space and then two again. Manual or powered, interior or exterior, measured and made to the opening.
Four decades of glass and doors for names Ontario knows — Canada’s Wonderland, Tim Hortons, Canadian Tire, the LCBO, Metrolinx, Marriott & Hilton hotels, the University of Toronto — plus thousands of businesses across the GTA. Dependable people, quality products, since 1979.
Folding, sliding, or a partition
Three products get compared against each other on the same opening, and they answer different questions.
| Bi-folding glass door | Sliding glass door | Glass partition wall | |
|---|---|---|---|
| What it does with the leaves | Folds them flat and stacks them at the jamb | Parks them behind each other | Nothing — it is fixed, or has a door in it |
| Clear opening you get | Almost the whole width | Roughly half, on a two-leaf door | None; it divides rather than opens |
| Moving parts | The most of the three | Fewer | Fewest |
| Weather sealing | Hardest — many leaves, many joints | Easier | Easiest |
| Right for | Patios, serveries, rooms that become one space | Everyday entrances, tight vestibules | Offices and clinics that want light, not an opening |
| Cost per metre | Highest | Middle | Varies with glazing |
If the opening is used every day by people walking through it, a sliding door is usually the better buy — fewer parts, better seal, less to adjust. Folding doors earn their cost where the point is to remove the wall, not to walk through it.
Configuration — the arithmetic that decides the price
| Leaves | Sized so each folds comfortably; wider openings take more of them, not wider panels |
|---|---|
| Stack direction | All to one side, or split both ways. Decided by where you can afford to lose jamb space |
| Traffic door | One leaf can be hinged to swing on its own, so the wall is not opened for one person |
| Support | Top-hung — the leaves hang from the header, floor stays clean — or bottom-rolling, where the floor carries the load |
| Threshold | Flush for an accessible route, or a raised sill that sheds water more reliably outside |
| Glazing | Tempered as standard; laminated for safety or security; sealed units and low-E on any exterior wall |
| Framing | Aluminum, thermally broken on exterior openings, in mill, anodized or powder-coat finish |
| Sealing | Perimeter and inter-leaf gaskets plus a bottom seal — the detail that decides winter performance |
| Operation | Manual, or powered where the opening is an accessible entrance or cycles constantly |
Where they go
Restaurants & patios
The classic use: a dining room that opens onto its patio in May and closes back up in September.
Bars & serveries
Walk-up and patio bars where the whole counter opens rather than a hatch.
Retail & showrooms
Frontages that open to the sidewalk in season, and showroom walls that let a vehicle or display through.
Auto dealerships
Service and display openings where a full-width clear span matters more than a doorway.
Hotels & event space
Function rooms opening onto terraces, and pre-function areas that become one room for an event.
Gaming & entertainment
Rooms that trade indoors and outdoors on the same licence, opened and closed with the weather.
Offices & boardrooms
Interior folding walls where the requirement is light and openness rather than acoustic separation.
Community & recreation
Halls and clubhouses that open onto a deck or field for part of the year.
Is this the product for a house?
Often, and we would rather say so than sell you the wrong thing. Most searches for folding glass doors are homeowners looking at a patio wall, and the residential market for that is well served by window manufacturers with stock sizes and homeowner pricing.
What we are is the commercial contractor: made-to-opening assemblies in commercial-grade aluminum, specified around a building code, an accessible route and a business that cannot be shut for three weeks. If your project is a restaurant, a retail unit, a showroom or an office, that is exactly the difference you are paying for. If it is your own patio door, our residential patio doors page is the right place to start.
What we need before quoting
- The opening — width, height, interior or exterior, and whether it is on an accessible route.
- What is above it. A top-hung folding wall hangs entirely from the header; on a renovation this is the first thing we check and the most common source of extra cost.
- Where the stack can live — which jamb, or both.
- Whether it should be powered, which changes the specification rather than adding to it.
Then: shop drawings, 4–6 weeks to produce, 1–2 weeks to schedule, and a day or two per opening on site.
Service and adjustment
More moving parts than any other glazed opening means more to keep in adjustment, and the wall tells you when it needs attention long before it fails: it gets heavy to fold, it drags at one end, or it stops sealing along the bottom. Carriers, hinges, track sections, gaskets, thresholds and locking gear are all serviceable items, and we service folding walls whoever installed them.
The one thing worth doing without being asked is cleaning the bottom track. Grit and salt do more damage to these doors over an Ontario winter than use does.
Bi-Folding doors work across the GTA
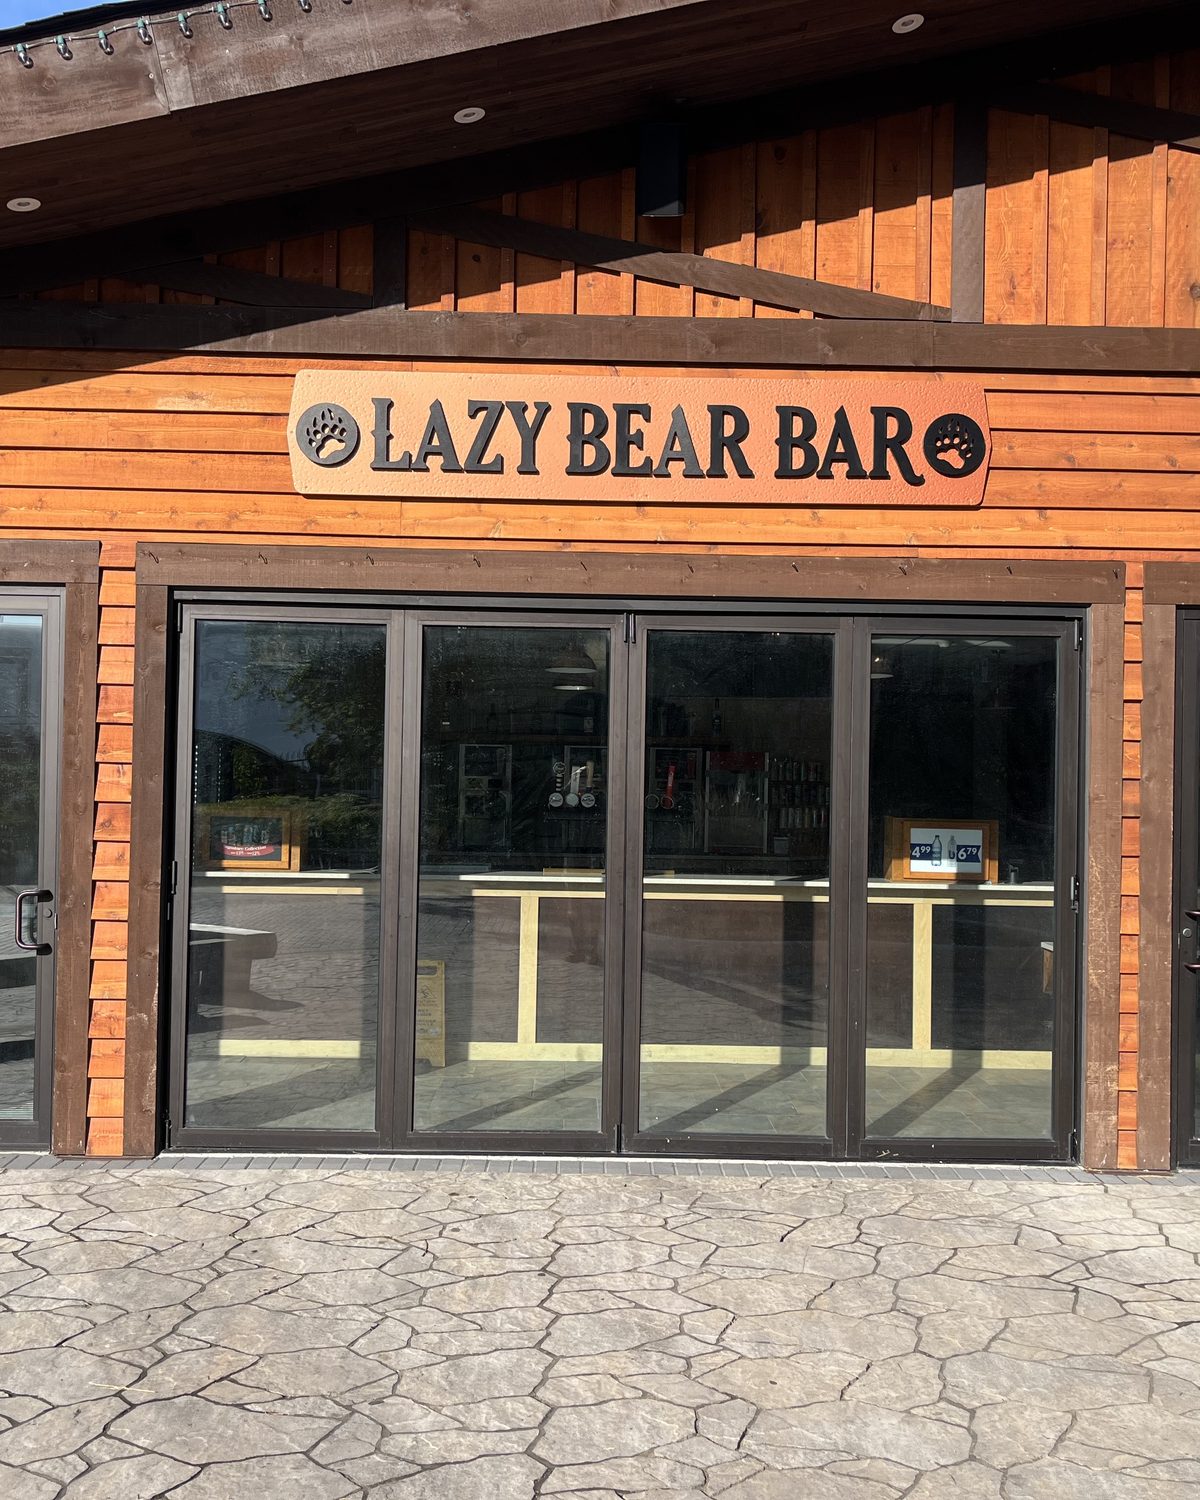
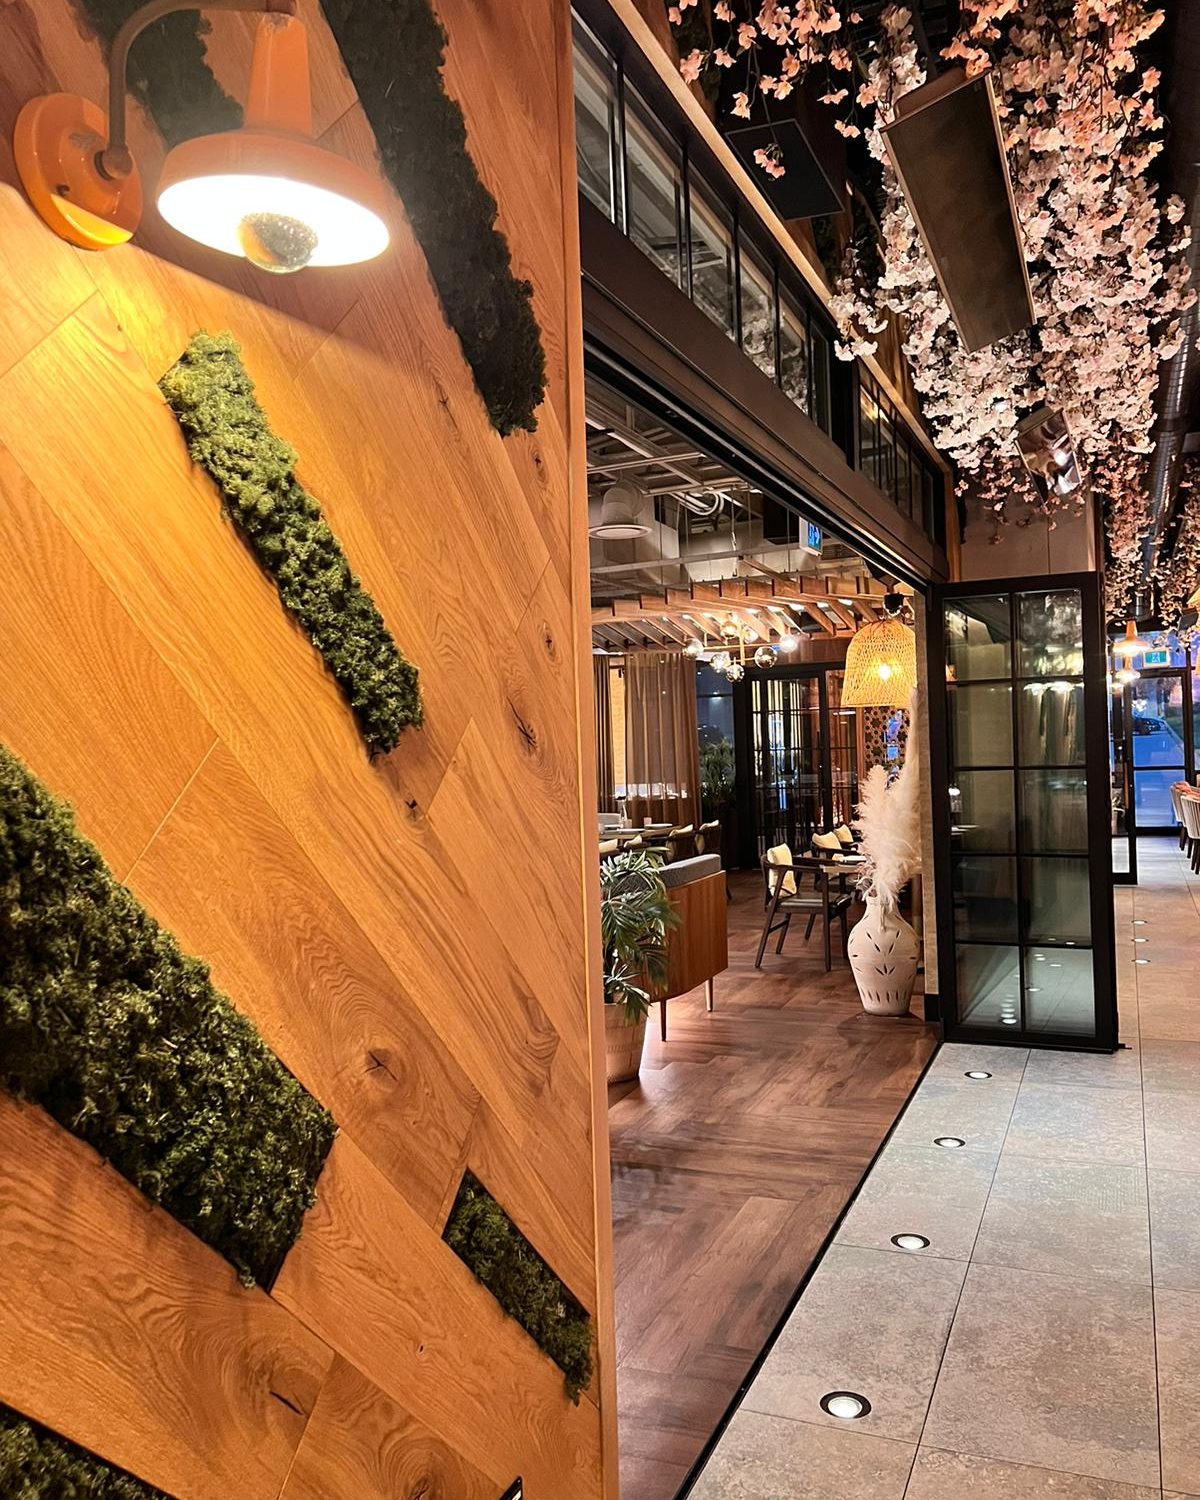
Bi-folding glass walls we have supplied and installed — restaurants, bars and hospitality rooms across the GTA.
- Lazy Bear Bar, Canada's WonderlandVaughan
- Mishree RestaurantMississauga
- Daldongnae — Kensington MarketToronto
- Tandoori Flame RestaurantMississauga
Three bi-fold jobs are written up in full: the Lazy Bear Lodge bi-folds, part of every door on a new restaurant at Canada's Wonderland — Lazy Bear Lodge in Vaughan; a Commdoor 1781 bi-fold that ran long on lead time and still made opening day — the Mishree restaurant in Mississauga; and bi-folds with automatic sliders on a second Mississauga restaurant — Happy Singh.
What our customers say
The wind blew my commercial glass door open and it broke. Canuck Door systems came fast and board it up. They then replaced the glass door and everything is perfect now.
Canuck Doors provided outstanding service for our new flagship store in Cambridge. Their competitive pricing and superior quality were evident in the flawless installation of our 12-foot oversized glass panels for the storefront system and a side door, a challenging task that nearly all other …
Read the full review
I Needed to replace the entire glass systems around my commercial building and got recommended by a friend to this place. They have walked me through the entire process from beginning to end. They did great Job in managing to keep me updated, finishing the job on time and did more than asked. …
Read the full review
Bi-folding door work across Toronto & the GTA
We measure, supply and install bi-folding glass doors right across the core GTA and out into the Southern Ontario belt, from our shop in Mississauga. Restaurants and retail are worked around trading hours, which usually means the opening is made weathertight before the room goes back into service.
Core GTA
- Toronto
- Mississauga
- Brampton
- Vaughan
- Markham
- Scarborough
- North York
- Etobicoke
- Richmond Hill
- Oakville
- Burlington
- Milton
Southern Ontario belt
This one travels. A folding wall is weeks of lead time and a couple of days on site, so the drive is a rounding error against the glass — we have installed them for restaurant and hospitality groups well outside the core GTA. See all service areas
What a bi-folding glass door costs
Priced by the opening, and the spread is wide because a three-panel servery hatch and a seven-panel patio wall are the same product at different scales. What moves the number:
- Opening width and height, and the number of leaves it takes to cover them
- Which way the stack goes — all one side, or split both ways
- Glazing — tempered, laminated, low-E or tinted, and single or sealed units
- Whether the framing needs a thermal break, which any exterior opening in Ontario does
- Threshold detail — flush for accessibility, or a raised sill that sheds water better
- Finish: mill, anodized, or powder-coated to a colour
- Top-hung against bottom-rolling, which the structure above the opening decides
- Manual or automatic operation
- Whether the header can carry the leaves, or steel has to be added first
Two numbers decide most of it before anything else: the clear opening you need when the doors are stacked, and what the structure above the opening can carry. On a top-hung folding wall the whole assembly hangs from that header, and it is the item most often missing from an early budget.
Common questions
What are folding glass doors called?
The same product answers to several names, which is why quoting them is confusing. Bi-folding doors, bi-fold doors, folding glass walls, folding sliding doors and accordion glass doors all describe glazed leaves in aluminum framing that fold against each other and stack to one side. In a specification you will usually see "bi-folding door" or "folding glass wall". What none of them means is a bifold closet door, which is a light interior product from a completely different trade.
How is a bi-folding door different from a sliding one?
A slider parks its leaves behind each other and always leaves at least one panel across the opening, so a two-leaf slider gives you roughly half the opening. A folding door concertinas its leaves flat against one another and stacks them at the jamb, so it can open almost the entire width. That is the reason to pay more for one. The trade-off is that a slider is simpler, seals more easily and has fewer moving parts, which is why we still specify sliders for most everyday entrances.
How much do bi-folding doors cost?
There is no shelf price — these are made to the opening. What sets the number is the number of leaves, the glazing, whether the framing is thermally broken, the threshold detail, the finish, and whether the structure above the opening can carry a top-hung assembly without work. Automating it adds materially. We quote from a site measure rather than a drawing, because a folding wall is only as square as the opening it goes into.
What are the downsides of folding doors?
Three, and they are worth knowing before you buy. There are more moving parts than any other glazed opening — hinges, carriers, a track and multiple leaves — so there is more to keep adjusted. Sealing a run of folding leaves against Ontario weather is harder than sealing one door, so the gasketing and threshold detail matter more than the brochure suggests. And the stack has to live somewhere: the folded leaves take up jamb space that is often exactly where somebody wanted a wall.
Can a bi-folding door be automatic?
Yes. Powered folding doors exist and we are a dealer for the lines that make them, and the automatic version is a separate specification rather than an add-on. Automation makes sense on an accessible entrance or a high-traffic opening; on a patio wall that gets opened in May and closed in September it is money spent on a motor that mostly sits still. See automatic doors and operators for how the powered version is specified.
Do they work in an Ontario winter?
With the right specification, yes — and with the wrong one they are the draughtiest opening in the building. An exterior folding wall needs thermally broken framing, sealed glazing units, proper perimeter and inter-leaf gaskets, and a threshold detail that drains. Grit in the bottom track is the commonest winter fault, exactly as it is on sliders. Interior folding walls, which is where a lot of these end up, have none of these problems.
How long does it take to supply and install?
Typically 4–6 weeks to produce once the opening is measured and shop drawings are approved, then 1–2 weeks to schedule and install — around 5–8 weeks in total, depending on the size of the project. The glass and the framing have to arrive together, so a single missing lite holds the whole wall. Installation is usually a day or two per opening, and we make the opening weathertight before the room goes back into use.
Can you service a folding door somebody else installed?
Yes. Carriers, hinges, track sections, gaskets, thresholds and locking gear are all serviceable, and the usual complaints — heavy to fold, dragging, not sealing, leaves out of line — are wear and adjustment rather than the end of the wall. Where a leaf is beyond repair the framing and track can often be reused. If the system is genuinely obsolete we will say so rather than chase a part that no longer exists.
Wall to open up?
Send the opening width and height, whether it is interior or exterior, and a photo of what sits above it. That is enough to say how many leaves it takes and to quote it.