
Featured project
Glass Aluminum Doors in Mississauga: Storefront, Bi-Folds and Sliding Doors for the Happy Singh Restaurant
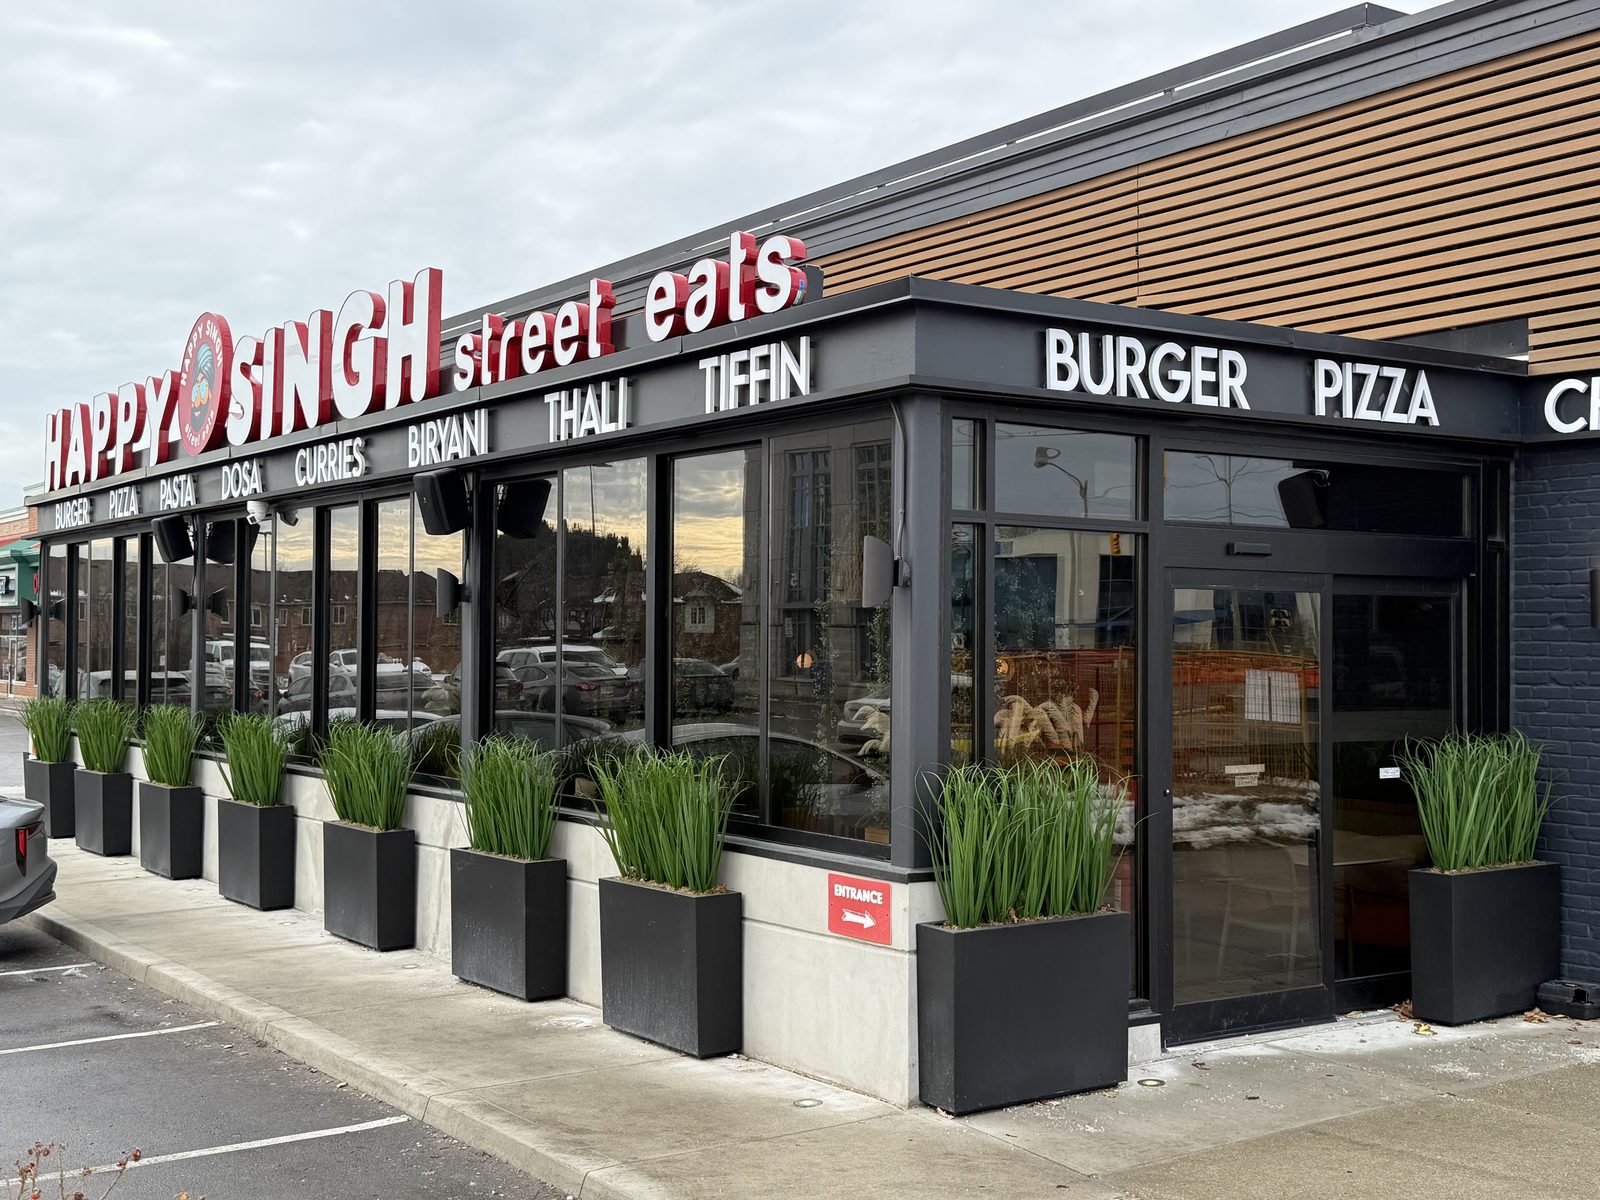
The glass and aluminum package for a new Happy Singh restaurant in Mississauga: Windspec 655 storefront framing and windows, Windspec 200 series doors, Commdoor 1781 series bi-folds and automatic sliding doors, glazed with insulated tinted tempered glass. Canuck was the glazing subcontractor to Boston Group Ray Lawson Ltd, and finished ahead of the restaurant's opening day in April 2024.
The job in numbers
| Storefront and windows | Windspec 655 series framing |
|---|---|
| Doors | Windspec 200 series commercial doors |
| Bi-folds | Commdoor 1781 series bi-fold doors |
| Automatic doors | Automatic sliding doors at the entrance |
| Glass | Insulated tinted tempered glass |
| Client | Happy Singh (a repeat customer) |
| General contractor | Boston Group Ray Lawson Ltd |
| Location | Mississauga, Ontario |
| Completed | April 2024, ahead of opening day |
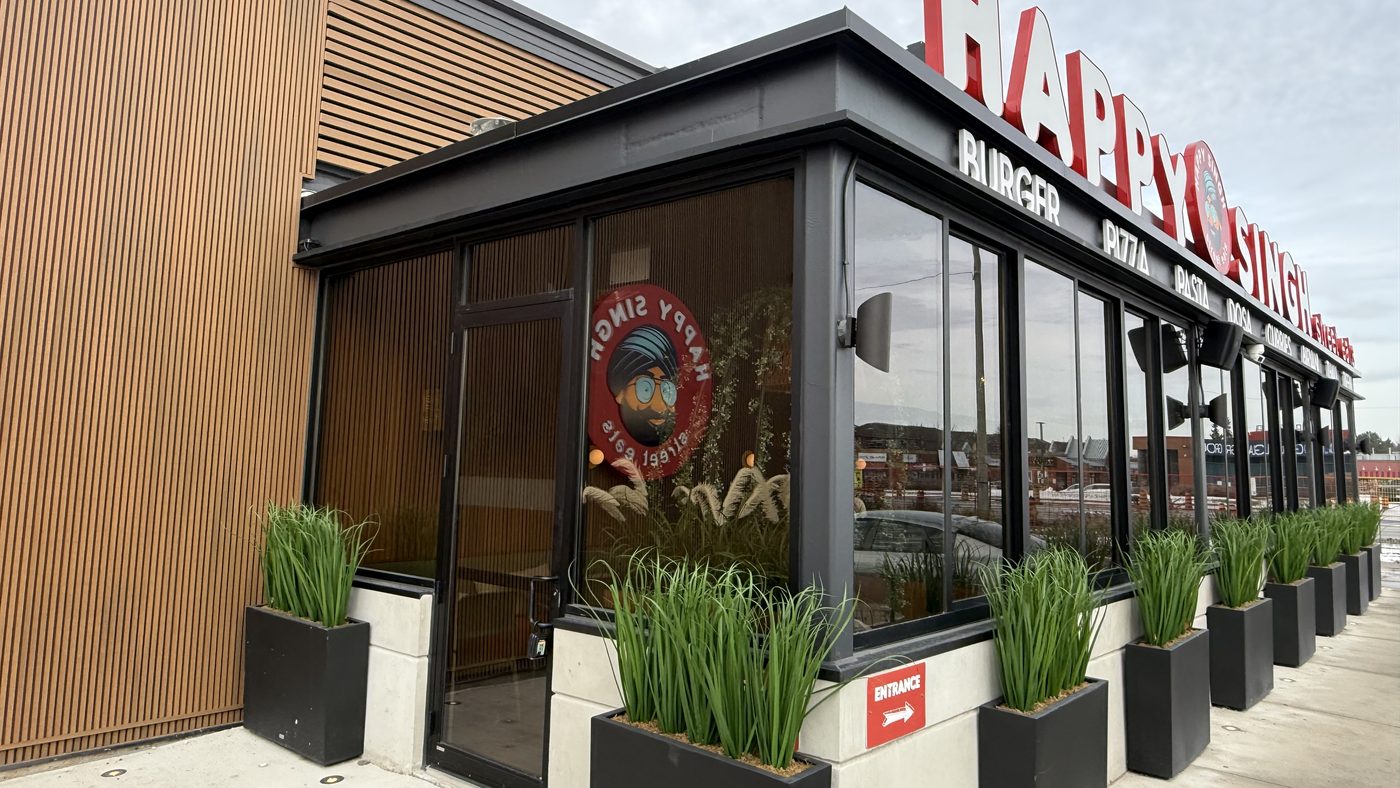
Happy Singh was opening a new restaurant in Mississauga, and Canuck was the glass and aluminum subcontractor, working for Boston Group Ray Lawson Ltd as general contractor. The package covered everything glazed on the building: the storefront and windows, the doors, a set of bi-fold doors and automatic sliding doors.
The restaurant's opening day was fixed. We finished the job ahead of it, in April 2024. Happy Singh is also a repeat customer: we completed a similar project in Mississauga the year before.
Four decades of doors for names Ontario knows — Canada’s Wonderland, Tim Hortons, Canadian Tire, the LCBO, Metrolinx, Marriott & Hilton hotels, the University of Toronto — plus thousands of businesses across the GTA. Dependable people, quality products, since 1979.
What went in
| Storefront and windows | Windspec 655 series entrance and window framing |
|---|---|
| Doors | Windspec 200 series standard commercial doors |
| Bi-folds | Commdoor 1781 series bi-fold doors |
| Automatic doors | Automatic sliding doors |
| Glass | Insulated tinted tempered glass throughout |
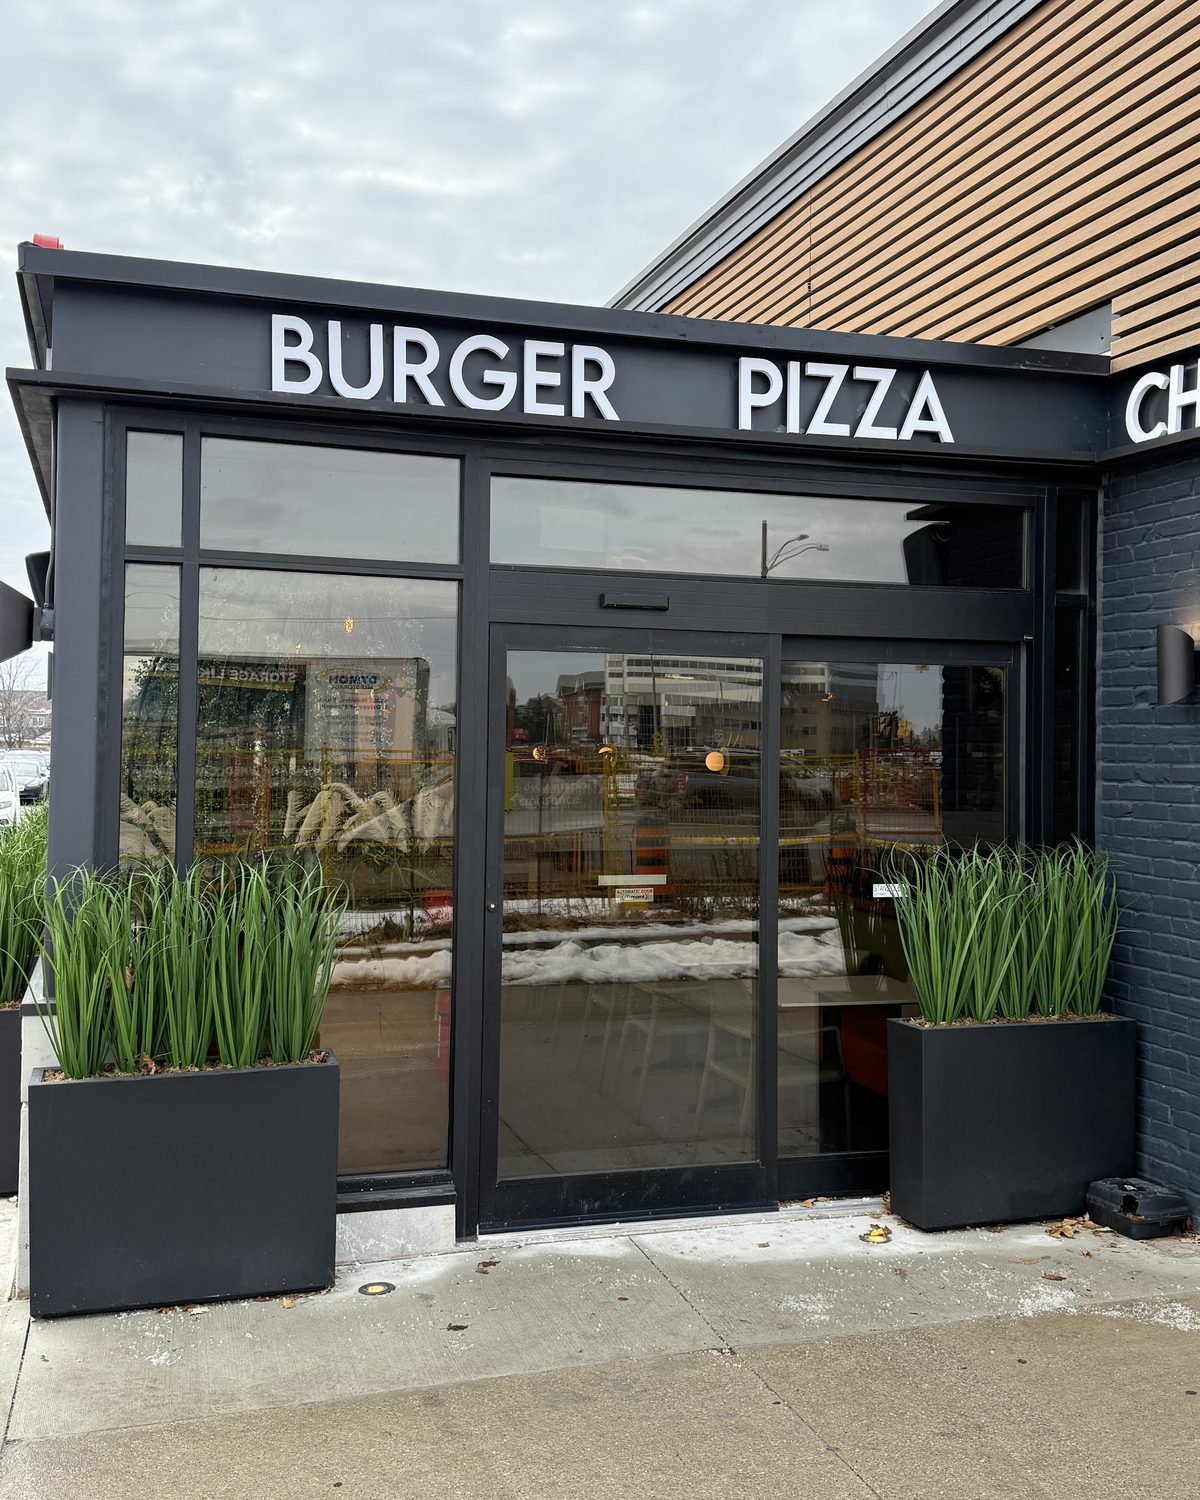
A restaurant front does several jobs at once. It is the building's shop window, it lets daylight into the dining room, and it has to keep the weather out through a Canadian winter. Insulated glass handles the last one, tinted glass cuts glare and heat, and tempered glass is the safety glass required in and next to doors.
The bi-folds fold back to open a wide section of the front, and the automatic sliding doors let customers in without anyone touching a handle.
A steel column that wasn't on the drawings
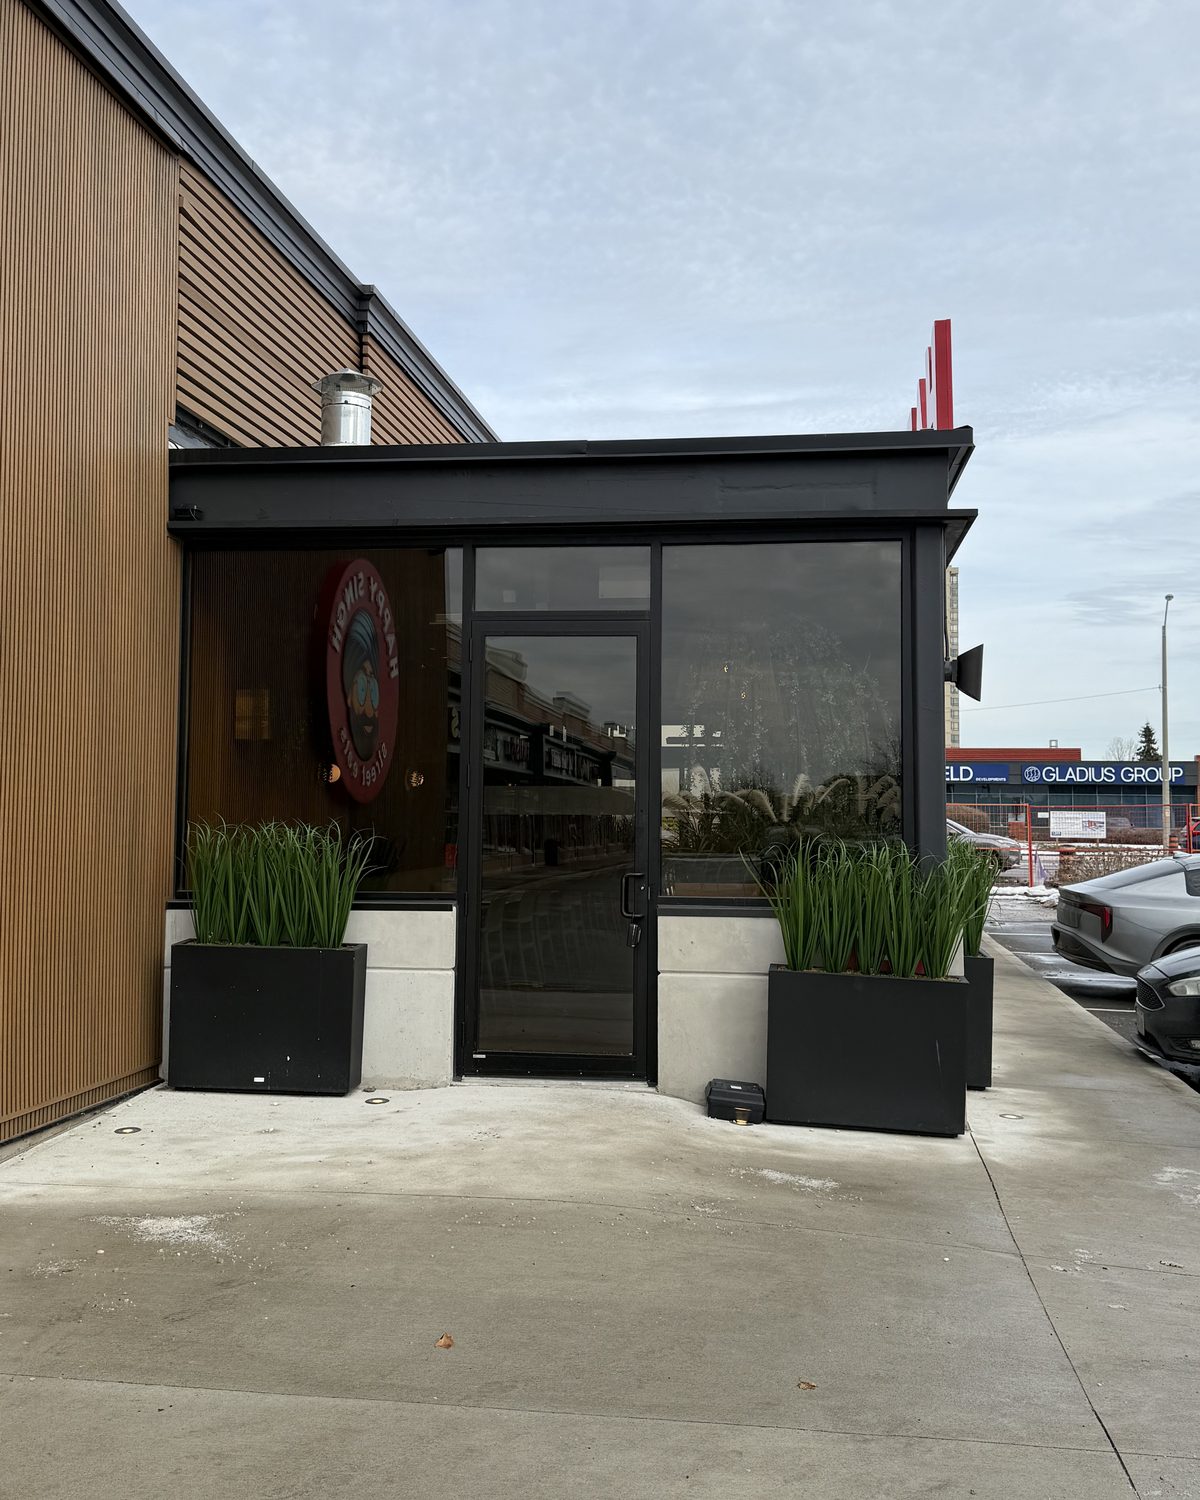
One window had to be split into two. When the crew got to site, a steel column stood where the drawings showed a single opening.
This is the kind of thing a site visit catches. The drawings showed one window. The building had a steel column in the middle of it. The fix was to divide the window into two units, one either side of the column. Beyond that, only small changes to product sizes were needed after the first site visit.
Drawings to opening day
Everything else ran as planned: drawings, production, installation, then a final quality check, and the job was finished ahead of the opening date.
Two small adjustments were made after installation:
- A door sweep was adjusted because air was coming in under a door. A sweep is the seal along the bottom of the door, and a small gap there is enough to let a draught through.
- The motion sensor on the automatic sliding door was moved. Where a sensor sits decides when the door opens, and a new entrance sometimes needs it moved once people start using it.
Questions this job answers
What glass should a restaurant front use?
On this job: insulated tinted tempered glass. Insulated for the winter, tinted to cut glare and heat in the dining room, and tempered because safety glass is needed in and around doors.
What happens if the building doesn't match the drawings?
The product is changed to fit the building. Here a steel column stood where the drawings showed one window, so the window was split into two. A site visit before production catches most of these.
Why would an automatic sliding door need adjusting after installation?
Because the sensor decides when the door opens. Once people start using the entrance, it is common to move the sensor so the door opens at the right moment. On this job the sensor was relocated after installation.
Can a restaurant have bi-fold doors and automatic sliding doors?
Yes. They do different jobs: bi-folds open a wide section of the front, and automatic sliding doors handle everyday traffic. This restaurant has both.
Where this sits
This was glass aluminum door, storefront and bi-fold door work on a new restaurant in Mississauga. For the same work on your own building, start with the commercial glass doors in Mississauga page.
Have an opening like this one?
Opening a restaurant on a fixed date?
Send us the drawings and your opening date. We will tell you what the glazing package takes and whether it fits the schedule.