
Cost guide
Automatic Sliding Door Installation Cost: A Toronto Business Owner's Guide
A new automatic sliding door, supplied and installed, typically costs $3,500 to $8,500 or more in Toronto. Where your entrance lands in that range depends on the configuration, the clear width, whether the framing is new, and the code and wiring work around it. Plan on 4–6 weeks of production and 1–2 weeks to install.
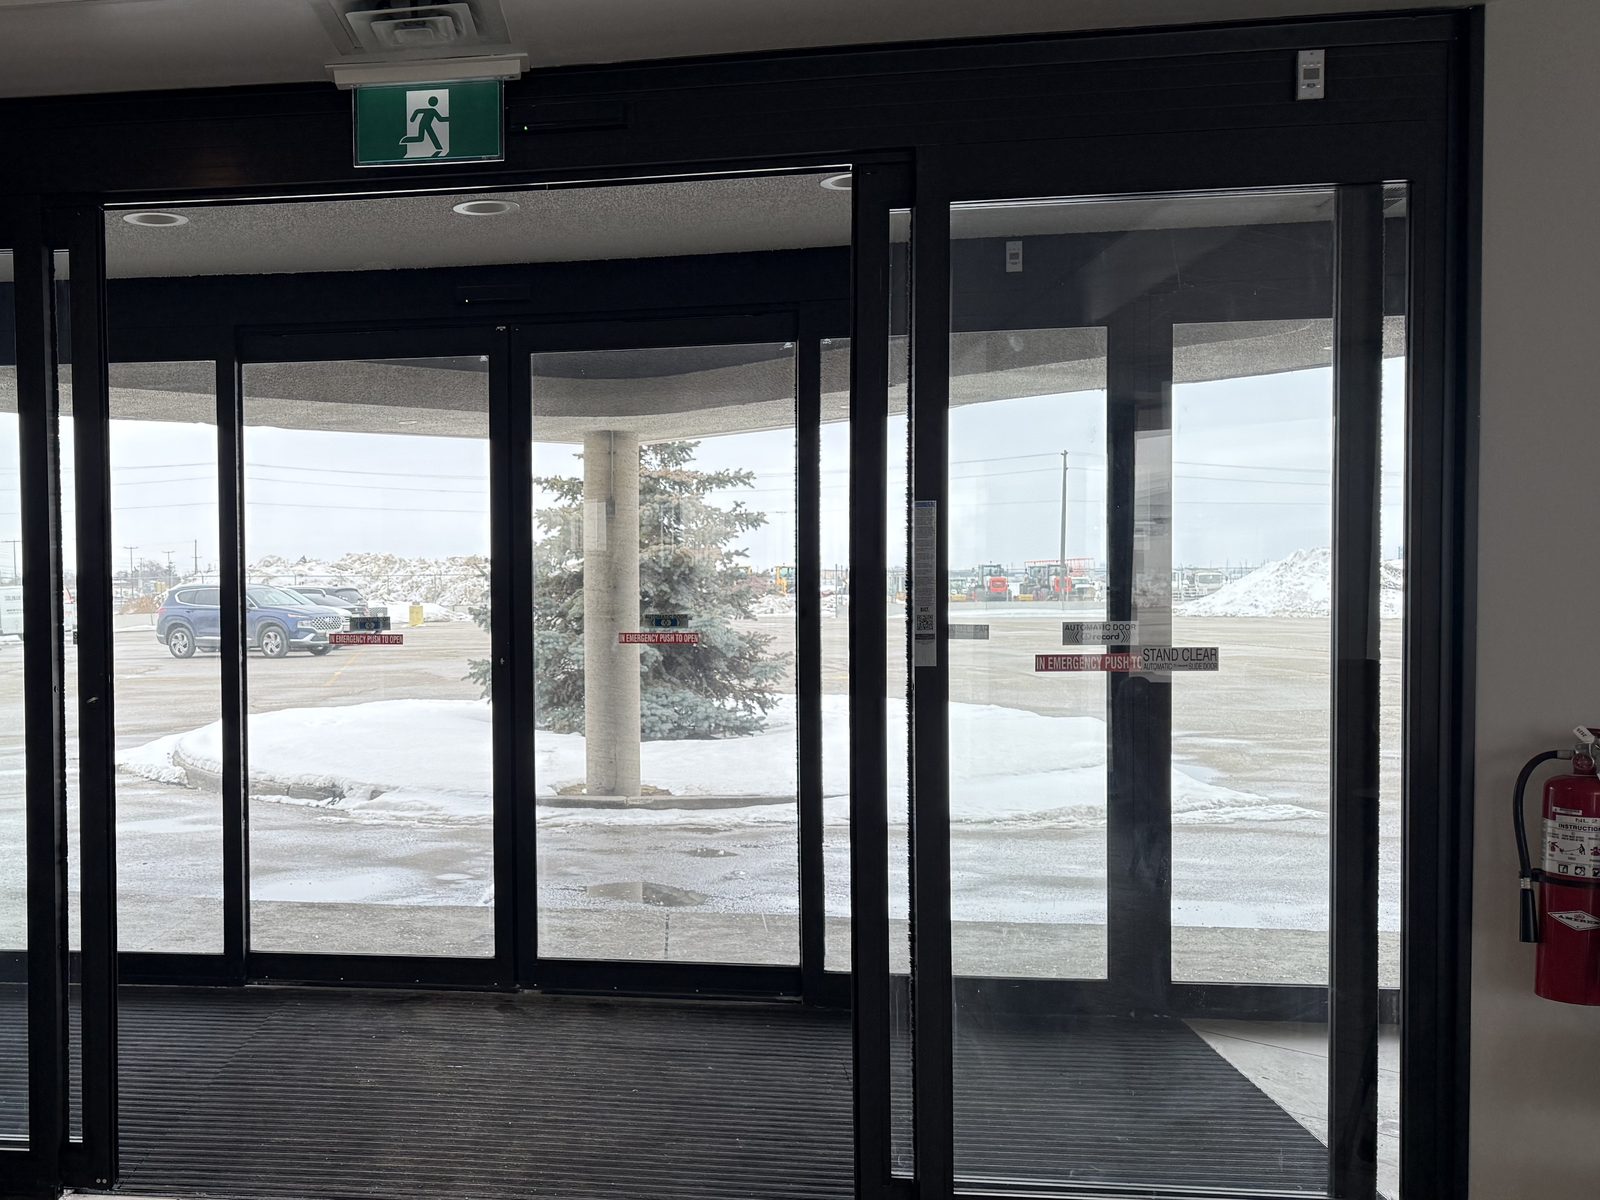
An automatic sliding door is one of the larger purchases a business makes for its building, and it is rarely priced off a shelf. The operator in the header is only part of the cost. The framing, glass, sensors, wiring and code requirements around it are the rest, and they differ from one entrance to the next.
This guide is for owners and managers of shops, clinics, offices and other commercial buildings in Toronto and the GTA. It sets out what a new sliding entrance typically costs, what moves the price, and the decisions that are least expensive to get right before anything is ordered.
Four decades of doors for names Ontario knows — Canada’s Wonderland, Tim Hortons, Canadian Tire, the LCBO, Metrolinx, Marriott & Hilton hotels, the University of Toronto — plus thousands of businesses across the GTA. Dependable people, quality products, since 1979.
How much does automatic sliding door installation cost in Toronto?
A supplied-and-installed commercial automatic sliding door typically costs $3,500 to $8,500 or more in Canadian dollars. A single-slide door going into an opening that is already the right size sits near the bottom. A bi-parting or telescopic entrance with new framing, break-out leaves, card access and electrical work sits at the top or above it.
These are typical ranges, not a quote. Two entrances with the same door can differ by thousands of dollars because of what surrounds the door: the header, the floor, the wiring and what the code asks of that particular opening. We price every installation from photos or drawings first, with a site visit when the job needs one.
If the entrance already has sliding framing in good shape, a new installation may not be needed at all. Replacing only the operator and sensors costs far less, and our repair vs replacement guide explains when that middle option is the right one.
What drives the cost of a new automatic sliding door?
The configuration and the clear width you need decide most of the price. Everything else, including glazing, break-out, interfaces and site work, adjusts it up or down. The table shows the usual cost drivers and the direction each one pushes a quote.
| Cost driver | Toward the lower end | Toward the higher end |
|---|---|---|
| Configuration | Single-slide: one moving leaf | Bi-parting or telescopic: more leaves, carriers and track |
| Clear opening width | Standard width, fits the existing opening | Wide opening, or an opening that has to be enlarged |
| Framing and glass | Existing sound framing kept | New aluminum framing, sidelites and transom |
| Glazing | Standard tempered glass | Laminated, low-E, tinted or thermally broken framing |
| Break-out | Not on an exit route | Break-out leaves required for egress |
| Sensors | Standard motion and presence package | Extra coverage for heavy traffic or awkward layouts |
| Interfaces | Stand-alone door | Card access, electric lock, intercom, fire alarm tie-in |
| Electrical | Power already at the header | New circuit, conduit and low-voltage runs |
| Site work | Clean opening, level floor | Header reinforcement, floor work, removing an old entrance |
| Timing | Daytime installation | Overnight or weekend work to keep the business open |
Brand matters less than people expect. We are dealers for Record, Assa Abloy and Entrematic, and the bigger difference between quotes is usually the scope around the door rather than the operator. Matching an operator brand already in the building can make sense, because it keeps parts and service on one supplier.
New entrance or retrofit: which costs less?
Retrofitting an existing opening usually costs less when the opening is the right size and the structure can carry the operator. A new entrance costs more but removes the compromises. It is the better choice when the old framing is worn out or the opening has to change.
New construction is the easiest case. The designer can size the opening for the door, the electrician can run power and low-voltage wiring before the walls close, and the slider is specified alongside the storefront. Nothing has to be cut out or adapted.
A retrofit depends on what is already there. Before quoting, we check:
- the clear width the opening can give once the leaves stack open;
- whether the header can carry the weight of the operator and leaves;
- the floor, which has to be level for the bottom guide and threshold;
- the condition of the storefront the door will sit in;
- where power and any card-access wiring can reach the header.
Replacing swing doors with sliders is a common retrofit, but it usually means new framing in the opening. Where the opening is narrow or the traffic is moderate, a low-energy swing operator on the existing door does the accessibility job for much less.
What should be decided before you ask for a quote?
Three decisions shape every quote: how wide the clear opening must be, how many people use the door, and whether it sits on an exit route. Answer those first and every installer's quote will describe the same door, which makes the quotes comparable.
- Measure the opening. Overall width and height, the wall space beside it for the leaves to stack into, and the headroom above for the operator.
- Estimate traffic. A small office entrance and a grocery store entrance need different operators. Peak periods, opening hours and how often the door cycles all matter.
- Choose the configuration. Single-slide, bi-parting or telescopic, depending on the clear width you need and the side room you have. Our guide to types of automatic doors compares them.
- Decide on the glass. Tempered glass is standard. Laminated, tinted or low-E glass adds cost and is chosen for security, privacy or energy reasons.
- List the interfaces. Card readers, electric locks, intercom and fire alarm all need wiring and a sequence of operation agreed before installation.
What do Ontario code and accessibility rules require?
The 2024 Ontario Building Code requires a power door operator on the doors that form the barrier-free path through a barrier-free entrance in most new construction and extensive renovations. A doorway on that path needs a clear width of at least 850 mm. Installing an operator does not by itself make an entrance compliant. The whole route has to meet the code.
That means the approach, landing, threshold and clear width all count, not just the door. An existing entrance can be automated and still fail on width or slope. Your architect or designer confirms which requirements apply to your project (OBC Article 3.8.3.3). Our accessible door width questions page goes through the widths in detail.
Three further points decide the specification:
- Break-out. On an exit route, the sliding leaves usually have to swing outward when pushed so people can get out during a power failure or an alarm. Break-out is specified with the door and cannot be added later without changing the leaves.
- The safety standard. Full-energy sliding doors are built and adjusted to ANSI/BHMA A156.10, which sets speeds, forces and the sensor coverage that stops the door closing on someone.
- Inspection. The American Association of Automatic Door Manufacturers recommends a daily safety check by staff and an annual inspection by an AAADM-certified inspector (AAADM FAQ). Our technicians hold that certification.
A permit may be needed when the work changes an exit, the structure or the barrier-free route. Whether one applies to your entrance is decided by your designer and the City of Toronto's building division, so ask before the door is ordered, not after.
How do security, access control and electrical work fit in?
Plan them with the door, not after it. An automatic slider needs power at the header, and card access needs low-voltage wiring and a lock that are specified with the operator. Adding them after installation means opening the header again and paying twice.
Most operators run on a dedicated circuit to the header, installed by a licensed electrician. Before the installation date, confirm with your electrician and your access-control contractor:
- where power reaches the header, and who runs it;
- the card reader, keypad or intercom that will signal the door;
- the lock type, and what the door does in a power failure;
- any tie-in to the fire alarm, and what the door must do when it sounds;
- the night mode, for example open during business hours and card-only after closing.
A common arrangement for offices is automatic opening during business hours, then card-only entry after hours with the leaves locked. It works well when the sequence is agreed between the door, access-control and alarm contractors before anyone starts.
How does Toronto's winter affect an exterior sliding door?
Winter is the hardest test for an exterior slider. Snow, slush and road salt get into the floor guide and threshold, wind loads the leaves, and an entrance that sits open costs heat. Most of this is handled at the design stage, with a vestibule, a recessed mat and the right sensor settings.
Points to cover with your installer:
- A vestibule, two sets of doors with a space between, keeps wind and cold out of the building and is the single biggest comfort improvement for a busy entrance.
- A recessed grille mat inside the door catches slush before it reaches the floor guide.
- Sensor settings that avoid opening the door for passers-by or blowing snow keep heat in.
- Seals and weatherstripping suited to the climate, and a threshold that drains.
- Salt and grit in the track are the most common cause of a sticking door in winter, so the track should be easy to clean.
When a slider does start misbehaving, our sensor troubleshooting guide lists the checks staff can make before calling anyone.
How long does installation take, and what happens on the day?
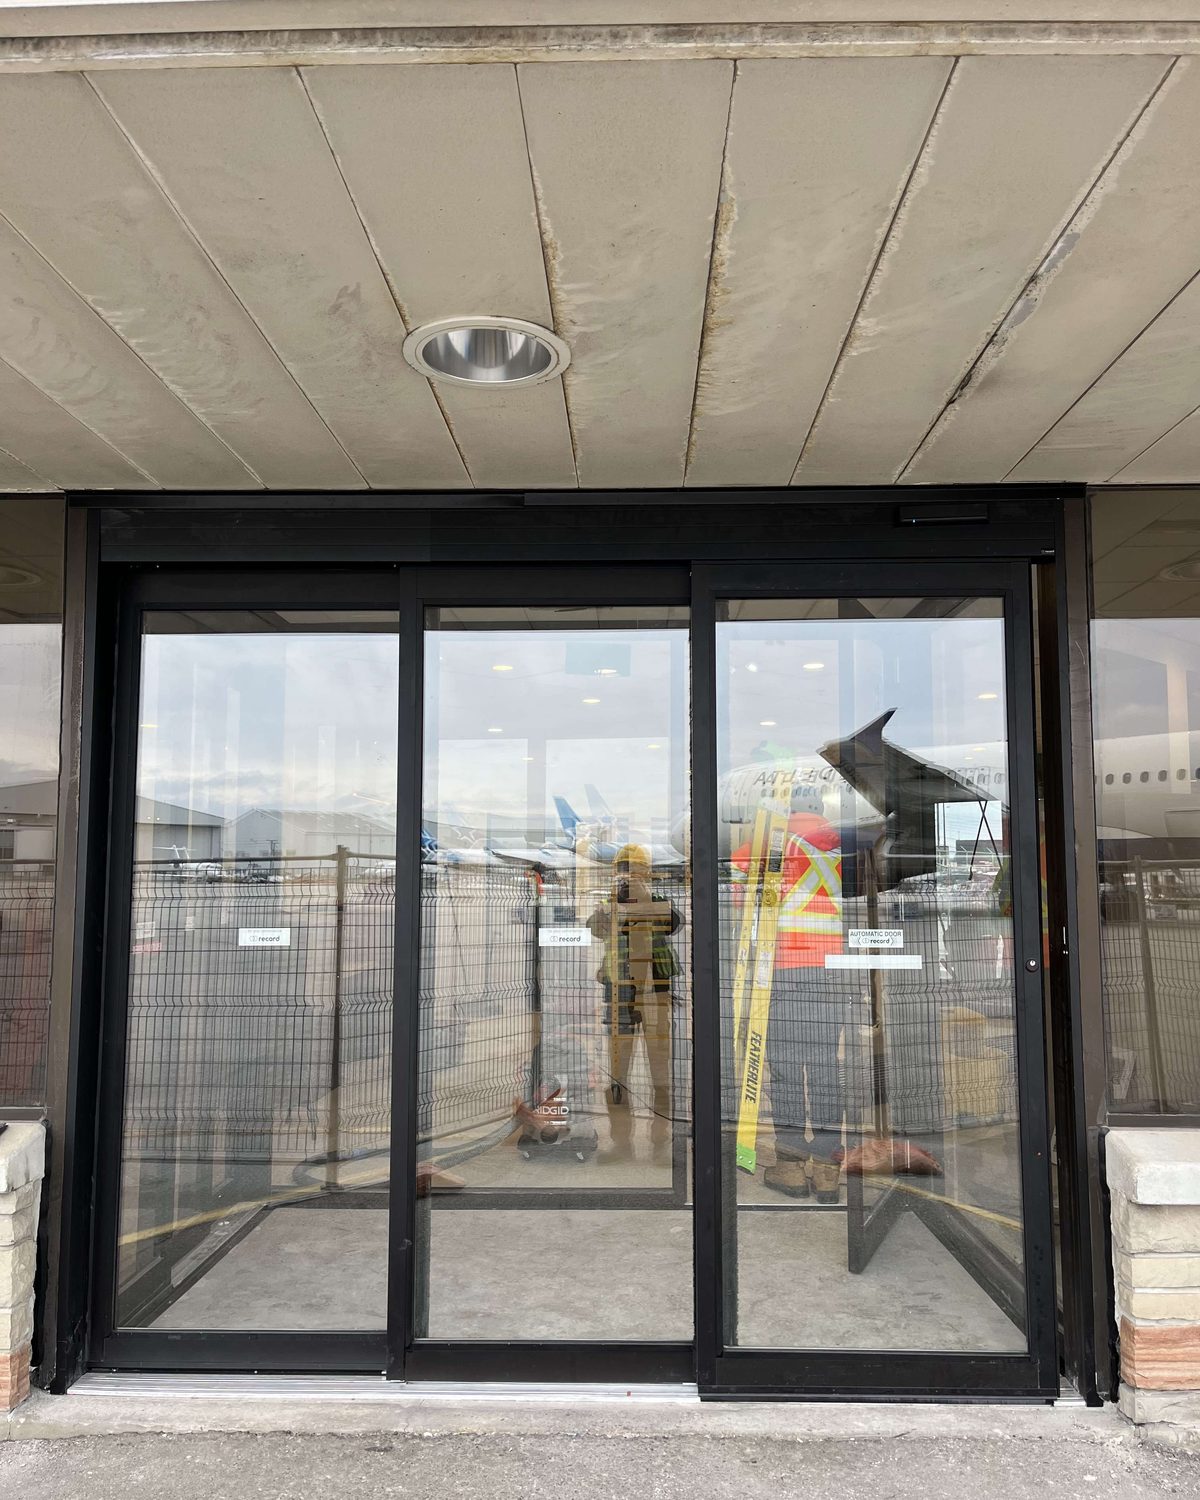
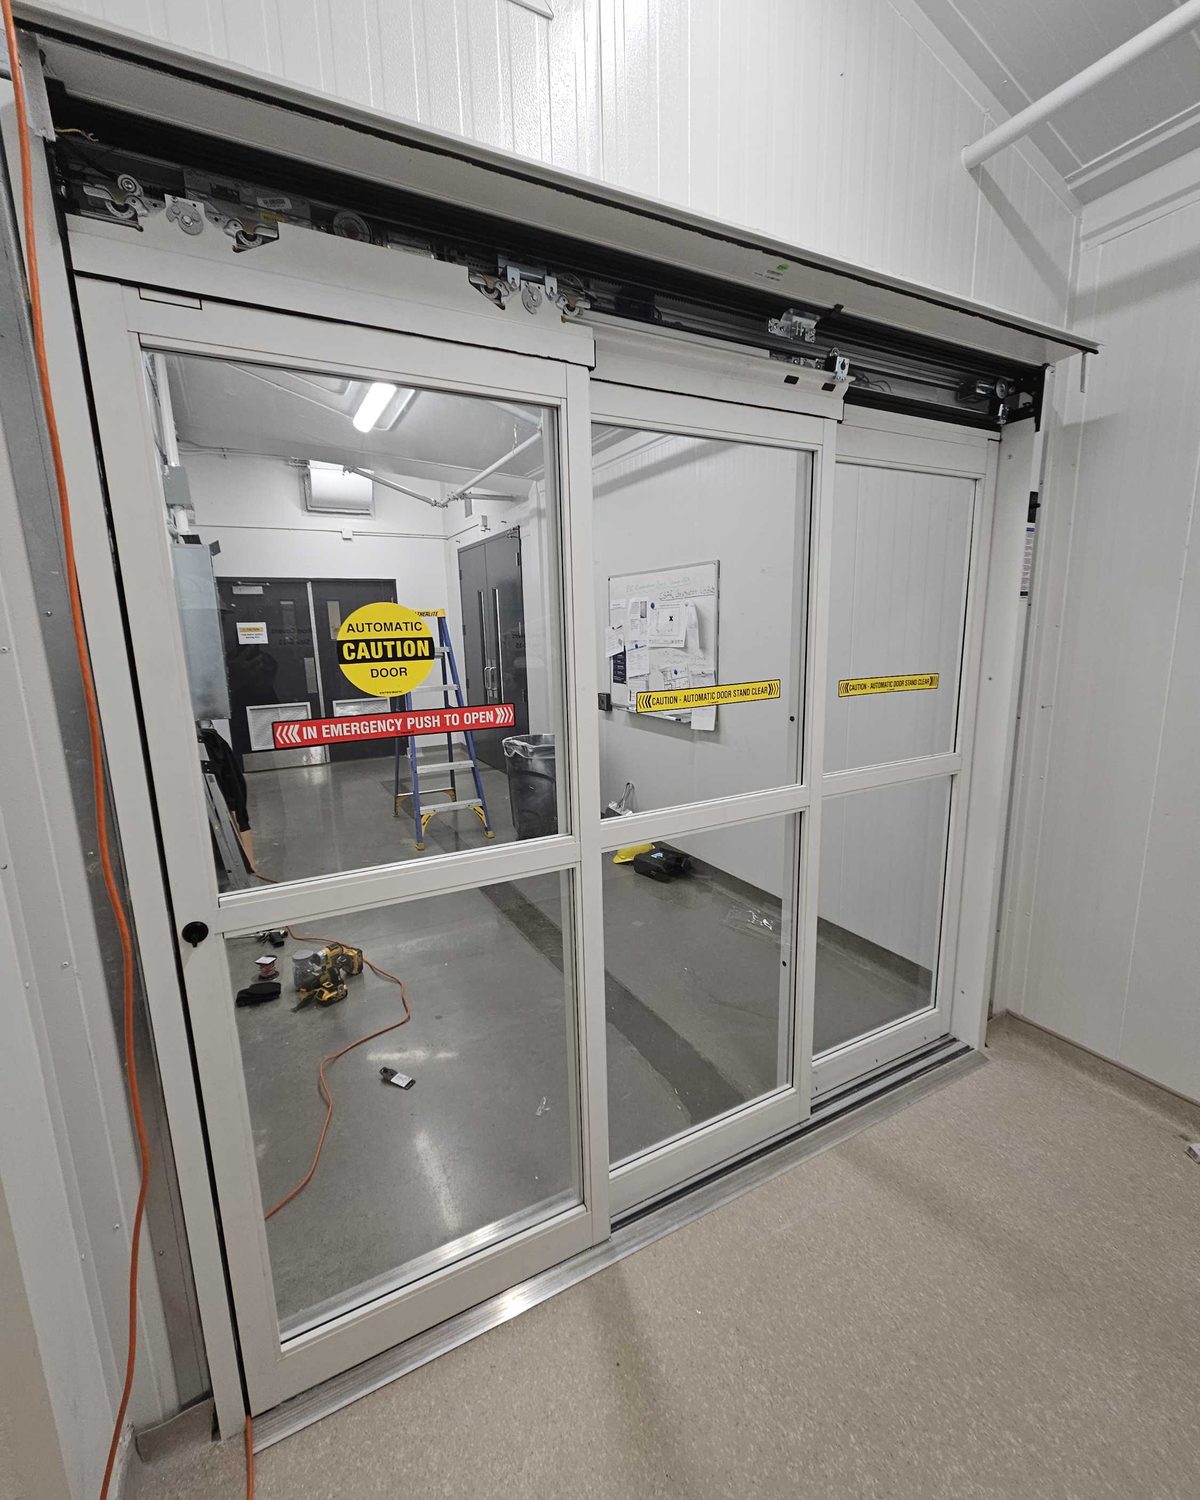
Allow about 5–8 weeks from approved shop drawings to a working door. Production typically takes 4–6 weeks and scheduling the crew 1–2 weeks. The installation itself is usually a day or two per opening, and it is often done overnight or at a weekend so the business can open as normal.
- Measure. A site visit to measure the opening and check the header, floor and power.
- Specify. Configuration, clear width, glazing, finish, break-out, sensors and interfaces are agreed, then shop drawings are issued for approval.
- Manufacture. Typically 4–6 weeks once the drawings are approved. Framing, glass and operator are delivered together.
- Install. The old entrance comes out, the new framing and header go in, then the leaves, operator and sensors.
- Commission. Speeds, forces and sensor coverage are set to the standard, the safety check is run, and staff are shown the daily check and what the door does in a power failure.
What maintenance does an automatic sliding door need after installation?
Two things: a daily safety check by your own staff, and a yearly inspection by a certified technician. Busy entrances benefit from scheduled servicing as well, so belts, rollers and sensors are replaced before they fail rather than during the morning rush.
A preventative maintenance plan covers the entrance along with the building's other doors and loading docks. When something does go wrong, automatic door repair is dispatched 24/7, including on doors we did not install.
How do you choose an automatic sliding door installer in Toronto?
Choose one company that can supply, install and service the whole entrance: the framing, glass, operator and sensors. One contractor means one schedule and one phone number when something fails. Ask every installer the same questions so the answers are comparable:
- Are your technicians AAADM-certified to inspect and set up automatic doors?
- Which operator brands do you deal in, and can you get parts for them?
- Do you supply the aluminum framing and glass, or only the operator?
- Will you coordinate with our electrician and access-control contractor?
- Can the installation be done overnight or at a weekend?
- Is emergency service available 24/7, and do you service doors you did not install?
- What warranty covers the door, and who carries out the annual inspection?
Canuck Door Systems has installed and serviced commercial doors across Toronto and the GTA since 1979, from our shop in Mississauga. For the configurations we install and what we need to quote one, see automatic sliding doors.
Common questions
How much does it cost to install an automatic sliding door?
Typically $3,500 to $8,500 or more in Canadian dollars for a supplied-and-installed commercial slider. A single-slide door in an existing opening sits toward the bottom of that range. A bi-parting or telescopic entrance with new framing, break-out leaves and card-access wiring sits toward the top or above it. The number for your entrance comes from your photos or drawings, or a site visit when needed.
How much does it cost to make an existing door automatic?
It depends on what is there. If the opening already holds sound sliding framing, a new operator and sensors cost far less than a new entrance. If it holds swing doors, the choice is a low-energy swing operator on the door you have, which is the least expensive route to a powered opening, or a new sliding entrance, which means new framing and glass and is priced like a full installation.
Are automatic doors required in Ontario?
For new work, often. The 2024 Ontario Building Code requires a power door operator on the doors that form the barrier-free path through a barrier-free entrance. No rule makes an existing building automate its doors; the work is usually triggered by a permit, a renovation, a tenant requirement or an accessibility complaint.
How long does automatic sliding door installation take?
About 5–8 weeks from approved shop drawings to a working door: typically 4–6 weeks to produce the framing, glass and operator, then 1–2 weeks to schedule the crew. On site, the installation itself is usually a day or two per opening, and entrance work is often done overnight or at a weekend so the business can open as normal.
What is the lifespan of an automatic sliding door?
The framing and glass usually outlast the operator, often by more than one operator. How long the operator lasts depends on how many cycles it runs, how it is maintained and, above all, whether its maker keeps supplying parts. An annual inspection and a service plan are what stretch it.
Can an automatic sliding door work with card access?
Yes. The operator can take a signal from a card reader, keypad or intercom, and an electric lock can hold the leaves closed after hours. Card access is least expensive when it is planned with the door, because the low-voltage wiring and the lock have to be specified and run before the header is closed up.
Pricing a job like this?
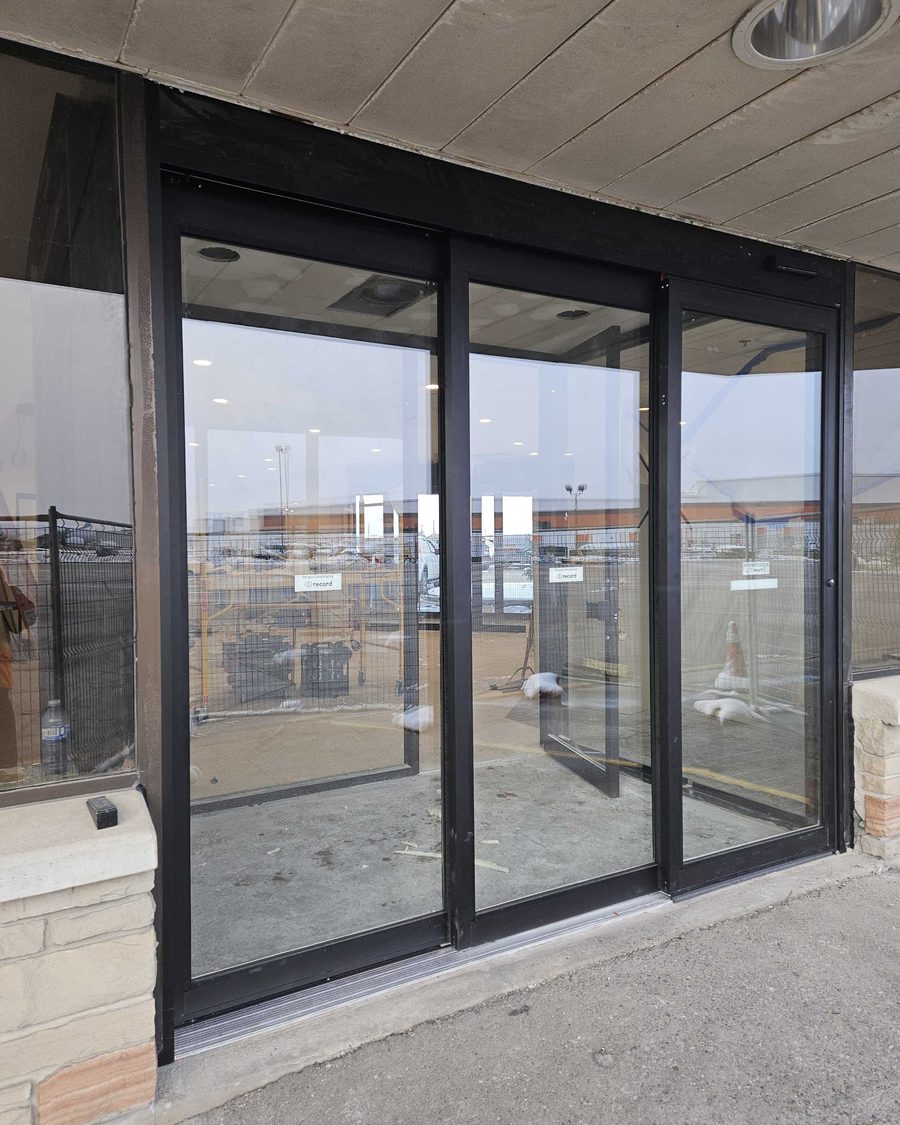
Planning a new automatic entrance?
Send us the opening size, a photo of the entrance as it is now and what the door has to do. We will tell you which configuration fits, what it is likely to cost and how soon it can be in.