
Fire-Rated Doors in Orillia
Labelled steel and wood fire doors for Orillia — supplied as complete assemblies with their frames and hardware, installed, inspected against NFPA 80 and repaired within the listing. From our shop at 14-1645 Bonhill Road, Mississauga.
Fire-rated doors we've installed and serviced in Orillia — for Quality Inn Orillia, Jim Ostler Contracting — among many more businesses here. Dependable people, quality products, since 1979.
Recent fire-rated door projects near Orillia
These jobs are in neighbouring cities — the same crew and the same trucks cover Orillia.
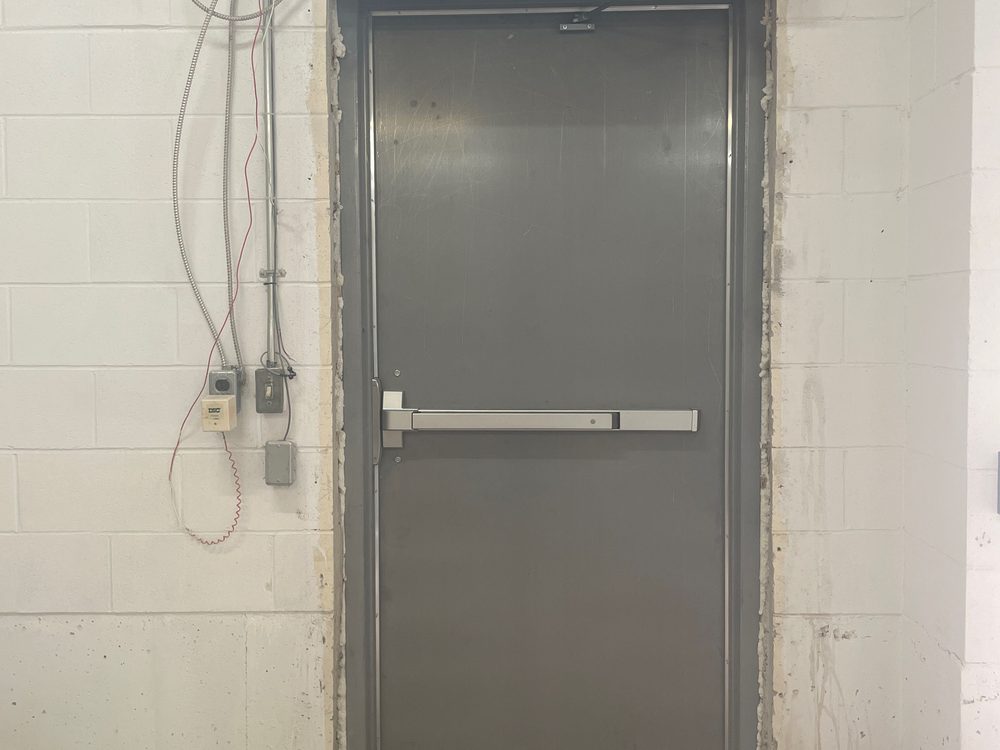
Hollow metal doors & frames
Artyan Group
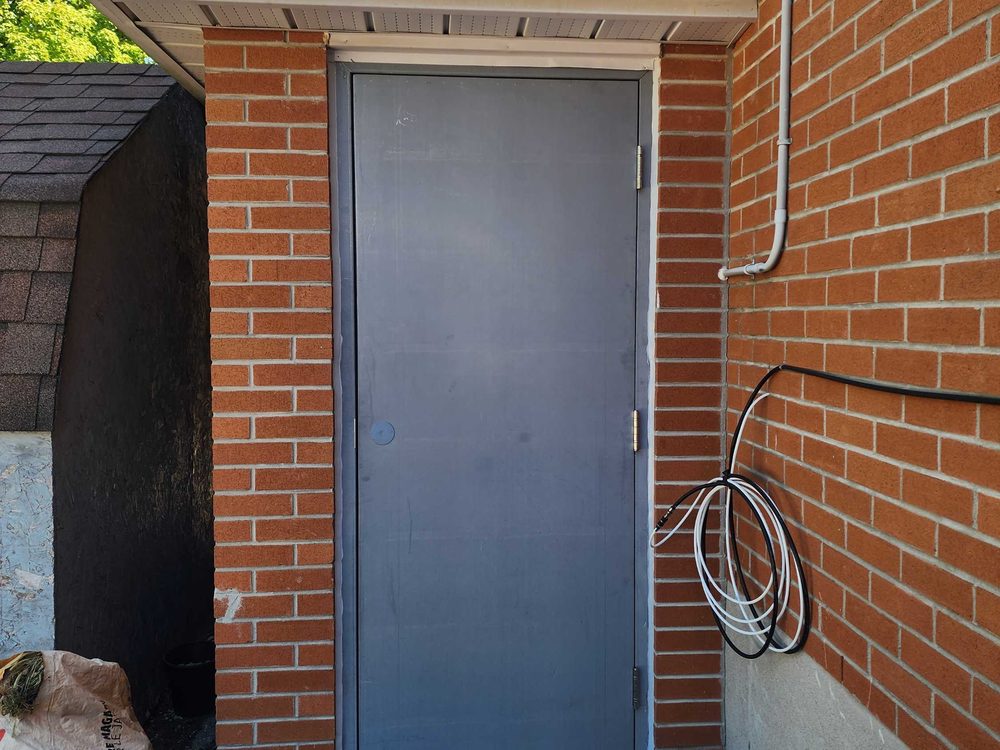
Hollow metal doors & frames
New Apostolic Church Canada
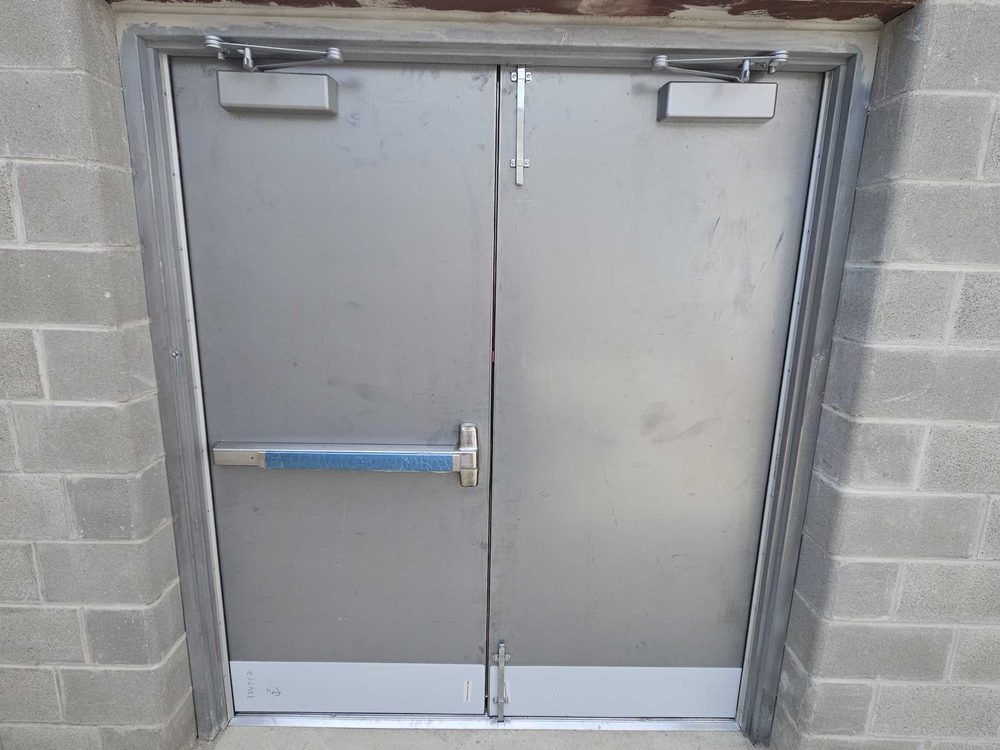
Hollow metal doors & frames
Kingdom Construction Limited
Fire-Rated Doors across Orillia
We work throughout Orillia — Horne Business Park, Forest Home Industrial Park, West Ridge Commercial Corridor, Memorial Avenue Corridor and the blocks around them. The buildings here are mostly public institutional administration, healthcare and regional service and retail, and each puts different demands on a door: traffic volume, insurance and fire requirements, and how much downtime an opening can afford. Orillia’s 33,411 residents keep those buildings busy.
- Population
- 33,411
- Main industries
- public institutional administration, healthcare, regional service and retail and light and medium manufacturing
- Building stock
- heavy and light manufacturing facilities, warehouse and distribution facilities, big-box retail and power centres and strip retail plazas
- Business parks
- Horne Business Park, Forest Home Industrial Park, West Ridge Commercial Corridor and Memorial Avenue Corridor
- Serving since
- 1979
- Horne Business Park
- Forest Home Industrial Park
- West Ridge Commercial Corridor
- Memorial Avenue Corridor
- Atherley Road Corridor
Broken fire-rated doors in Orillia: we dispatch 24/7.
Orillia is roughly a 105-minute run from our Mississauga shop — less if a technician is already in the area. Planned work, measures and maintenance travel there without difficulty; on a middle-of-the-night emergency we will tell you the drive time on the phone, and what to do to make the opening safe until we arrive.
Emergency board-up, security and make-safe first — permanent repair scheduled after.
The two fire-rated doors a building in Orillia uses — steel and wood
A fire door is not a door with a rating written on it. It is a tested assembly — leaf, frame, hinges, closer, latch and any glazing — certified together by a body such as ULC or UL, and it performs as certified only while every part of it stays as it was listed. Which of the two materials goes into a given Orillia opening is settled by where the door sits in the building rather than by budget: steel where the door is a tool, mineral-core wood where the door is part of the interior.
Where a building in Orillia carries fire-rated openings
The rating belongs to the wall first. The Ontario Building Code assigns a fire-resistance rating to a fire separation, and the closure in it — the door — gets a matching rating. In Orillia that lands on the same handful of openings in almost every building, and the count is usually higher than the owner expects.
Related fire door work in Orillia
Fire-rated openings for the work Orillia buildings do
The sectors that dominate Orillia — public institutional administration, healthcare, regional service and retail — each put fire-rated doors in different places.
Public institutional administration
Corridor and stair-lobby doors sit on the route everybody uses when the alarm sounds — which is the same route students lean on, wedge and slam. Buildings here span decades, so one corridor can hold three generations of assembly and the first job is establishing what is actually there.
Healthcare
Smoke and fire compartments cut the floor plate into sections, and those doors have to work for a bed and a crash cart as well as for the separation. Cross-corridor pairs run on hold-opens tied to the alarm, and the finished wings take wood because the door is part of the ward.
Regional service and retail
A unit in a plaza or mall carries fire-rated openings the tenant never thinks about: the back-of-house door onto the service corridor, the stock-room separation, and the mall front itself, which on a fire-rated common area closes with a shutter or curtain on alarm rather than with the shopfront glass.
Light and medium manufacturing
The walls that carry a rating are the ones around the process area and the electrical room, and the doors in them are steel because the leaf is in a plant. The recurring finding is a fire-rated door propped open for airflow or cable runs — the legal version of that is a magnetic hold- open tied to the alarm.
Offices & business parks
Stair doors are the largest single group in the building, floor by floor, usually temperature-rise rated and on exit devices. After a fit-out the two findings are always the same: a card reader drilled into a fire-rated leaf, and clearances thrown out by a new floor finish.
Condos & property management
Garbage and chute rooms, storage rooms, the parking-level separation and the suite entries: the four groups an inspection always visits, and the four a manager is asked to produce paperwork for. Across a portfolio it is a scheduling exercise more than a door one.
Get a fire-rated opening quoted in Orillia
Tell us the opening, the rating if you know it, and whether the frame is staying. If you are working from a deficiency list, send it — we quote from those every week. For urgent make-safe work, call 800-522-6825.
Common questions about fire-rated doors
What makes a fire door fail an inspection?
Almost always the things people do to make a door convenient. Held open with a wedge or a hook, painted over or missing labels, a closer removed or disconnected, a latch that does not throw, gaps at the frame outside the permitted range, holes drilled for a new lock or card reader, and glazing or kick plates that were never part of the listing. Fire and structural damage show up too, but the common failures are alterations, not accidents.
How long does a fire-rated door take?
Typically 4–6 weeks to produce a labelled door and frame once the shop drawings are approved, then 1–2 weeks to schedule the job and install it, depending on the size of the project. Certified assemblies are made to order with the hardware prep in the leaf, so the schedule is set by the fabrication rather than the installation. Inspections and most repairs, by contrast, are scheduled in days. Hanging a single labelled door and frame is usually a day on site; a building's worth of rated openings on a new build is scheduled over several weeks with the general contractor.
Can wired glass still be used in fire doors?
Traditional wired glass is largely gone from new work. It passes the fire test but fails the impact requirement that now applies to hazardous locations, so new vision lites are typically fire-rated ceramic or specialty-glass products, filmed or laminated to meet impact as well. Wired glass already installed in an existing fire-rated door is generally allowed to remain until the door or the glazing is altered.
Fire-Rated Doors nearby
Full product details: Fire-Rated Doors