
Storefront Doors & Glass in Stoney Creek
Supply, installation and 24/7 emergency repair across Stoney Creek and the surrounding GTA — from our shop at 14-1645 Bonhill Road, Mississauga.
Recent storefront projects near Stoney Creek
These jobs are in neighbouring cities — the same crew and the same trucks cover Stoney Creek.
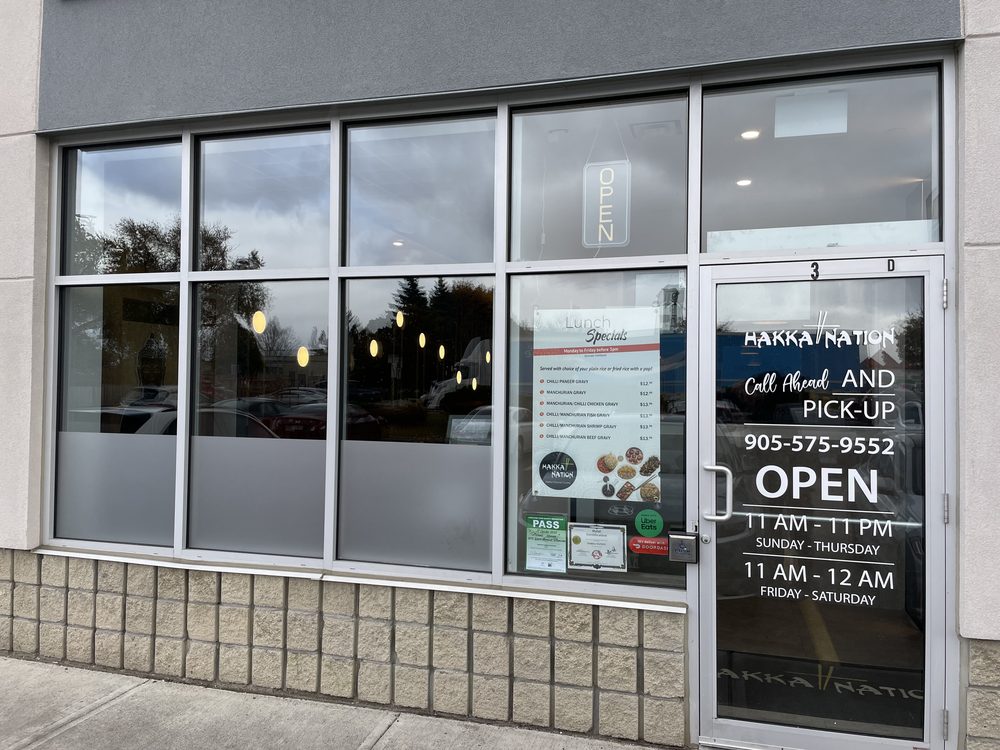
Storefront elevation
AVR Underground Co. LTD
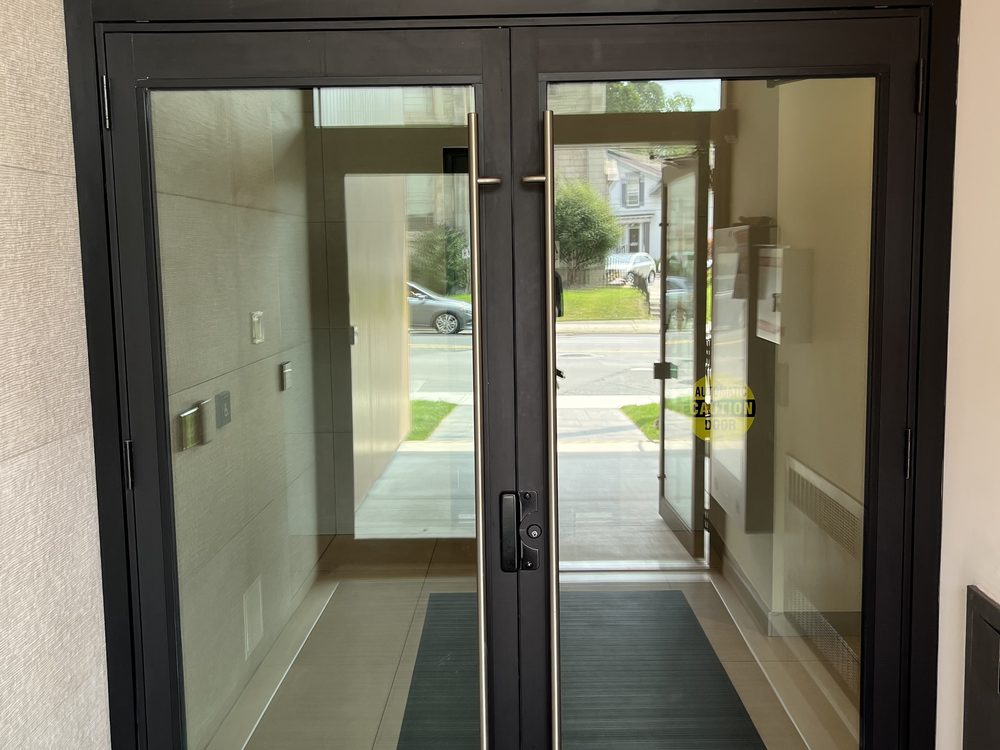
Storefront entrance doors
Centurion (Dundas) Holdings Limited
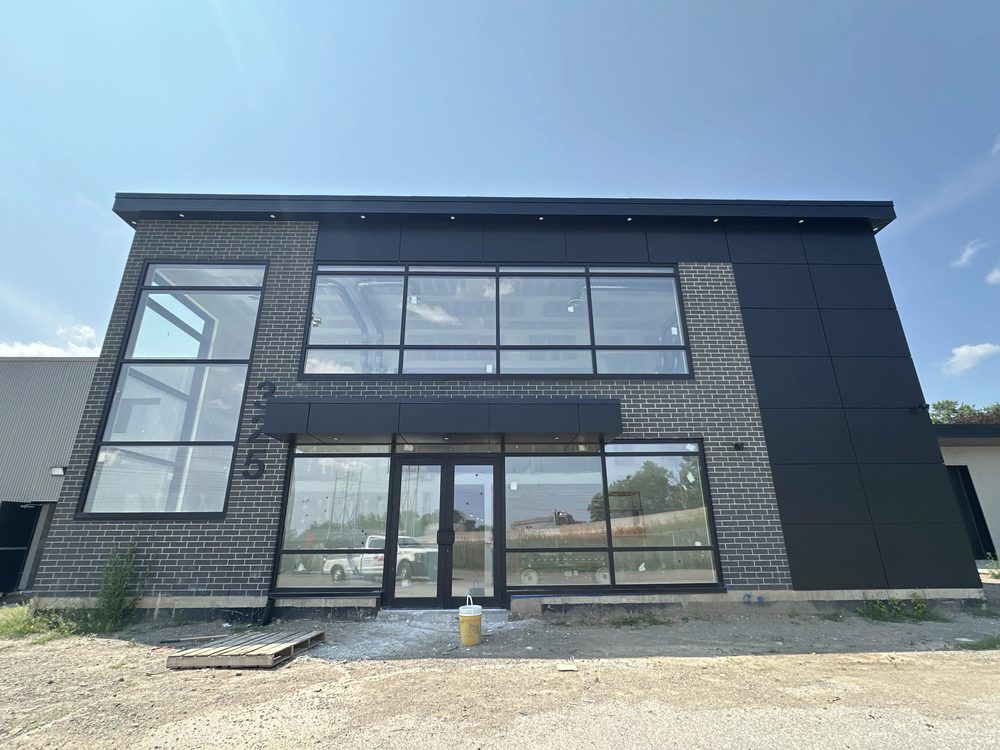
Storefront elevation
Private client
Storefront Doors & Glass across Stoney Creek
We work throughout Stoney Creek — Stoney Creek Business Park, QEW / South Service Road Corridor, Centennial Parkway Corridor, Barton Street East Corridor and the blocks around them. The buildings here are mostly advanced manufacturing, logistics and distribution and food and beverage processing, and each puts different demands on a door: traffic volume, insurance and fire requirements, and how much downtime an opening can afford.
- Main industries
- advanced manufacturing, logistics and distribution, food and beverage processing and commercial retail
- Building stock
- distribution and warehousing centres, multi-tenant industrial condos, power centres and cold storage facilities
- Business parks
- Stoney Creek Business Park, QEW / South Service Road Corridor, Centennial Parkway Corridor and Barton Street East Corridor
- Serving since
- 1979
- Stoney Creek Business Park
- QEW / South Service Road Corridor
- Centennial Parkway Corridor
- Barton Street East Corridor
- Downtown Stoney Creek BIA
Broken storefront glass or a jammed entrance in Stoney Creek: we dispatch 24/7.
Stoney Creek is roughly a 45-minute run from our Mississauga shop — less if a technician is already in the area — so a truck is usually on site the same day.
Emergency board-up, security and make-safe first — permanent repair scheduled after.
Aluminum storefront framing, and which series an opening in Stoney Creek takes
Framing is bought by series, and three things separate one from the next: how deep the frame is, where the glass sits in that depth, and how the corners go together. None of it shows from the pavement; all of it sets the price.
The hardware in a storefront entrance, and what goes first
The glass and the framing almost never fail. What wears out on an entrance in Stoney Creek is the ironmongery holding the leaf up and pulling it shut, and that is what most storefront service calls turn out to be.
Why a storefront leaks, and it is almost never the glass
Aluminum framing is a drained system, not a sealed one. Water gets past the outer face, runs down an internal gutter behind the glazing pocket and leaves through weeps at the sill. When it shows up inside, one of those three stages has been interrupted — and new glass fixes none of them.
What a 25-year-old Stoney Creek storefront needs, and in what order
Most ground-floor elevations we are asked to price in Stoney Creek do not need replacing. The useful question at the survey is which three or four things are due now, and in what order.
Supplying a storefront in Stoney Creek: the price and the date
We install what we supply and we supply on its own — contractors in Stoney Creek who hang their own buy the package cut and prepped to the schedule. Four things move the number more than size does.
Related storefront work in Stoney Creek
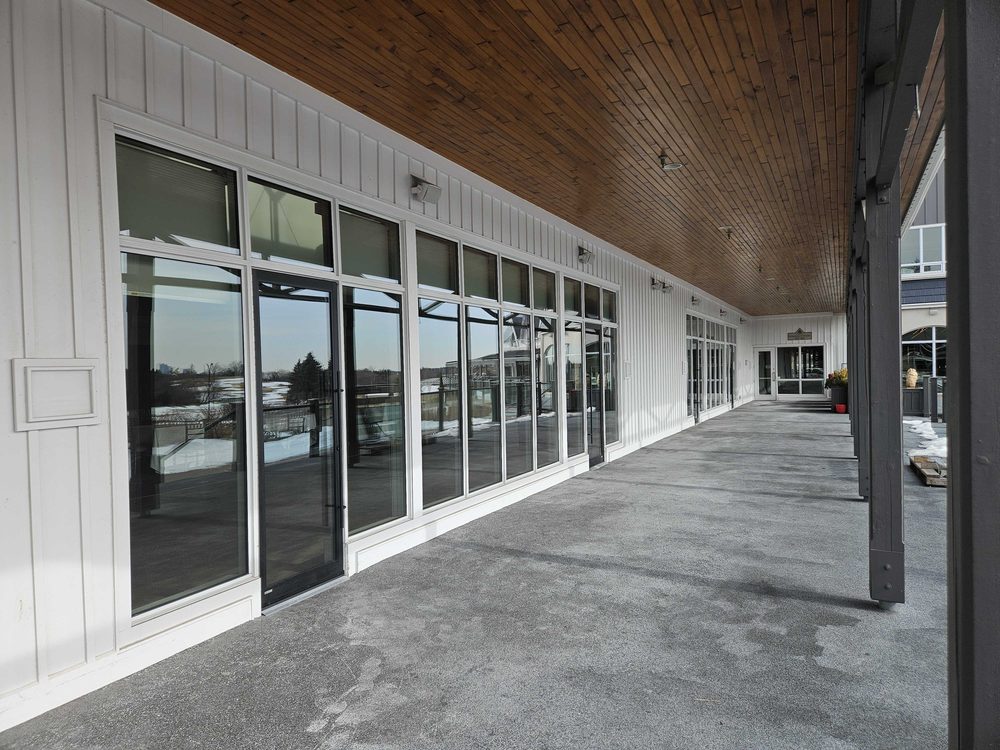
Storefronts for the work Stoney Creek buildings do
The sectors that dominate Stoney Creek — advanced manufacturing, logistics and distribution, food and beverage processing — each put a different kind of traffic through the front of the building.
Advanced manufacturing
A plant’s storefront is the front office bolted onto a steel building, and the two halves age differently. The framing is usually sound; what lets water in is the joint where aluminum meets precast. The elevation can be rebuilt without touching the production wall behind it.
Logistics and distribution
The elevation on a distribution building is the office end of it — a glazed entrance and a window band onto the visitor lot, everything behind it steel. It sees less traffic than a shop door and more abuse than anyone plans for, because it is also the door drivers come through with paperwork in both hands.
Food and beverage processing
Front-of-house glazing on a processing plant is a controlled entrance: an aluminum entry into a vestibule, sidelites either side, and hardware that latches every time because the room past it is pressure-controlled. Anodized rather than painted — the finish gets washed as often as the floor does.
Commercial retail
This is the opening the system was drawn for: a narrow-stile leaf, the widest glass the opening allows, and a closer sized to the door traffic rather than to the frame. The work happens after close, bay by bay and hoarded overnight, so the store trades in the morning.
Offices & business parks
A business-park elevation is the whole ground floor — entrance doors, a transom above and a window band running either side, thermally broken where the lobby is heated. Tenant turnover is what brings us back: a new sign, a new cylinder, and often a new entrance in an existing frame.
Healthcare & clinics
A clinic entrance is judged on whether a patient can get through it: clear width, opening force and a power operator, with the framing built to carry the operator header from the start. Adding one afterwards to framing that was never drawn for it is the expensive version of the same door.
Get a storefront quoted in Stoney Creek
Tell us the elevation — its rough width and height, whether the framing is staying, and what your trading hours are, because the sequence is most of the price. A photo from across the street is enough to start. Working from drawings? Send the glazing and door schedules and we quote to them.
Common questions about storefront doors & glass
What is the standard storefront door size?
The common commercial single leaf is 3′0″ × 7′0″, with pairs made up to 8′0″ wide and 8′0″-tall leaves where equipment has to pass. Aluminum entrance leaves are 1¾″ thick as standard. The framing around the door is not standard at all — it is cut to your rough opening, which is why a storefront is quoted from a site measure rather than from a catalogue.
What is a commercial storefront system?
A storefront system is the glazed wall at the front of a building, made as one assembly: extruded aluminum framing anchored into the opening, glass set into that framing, and one or more aluminum entrance doors hung in it. It sits inside a single storey and is anchored to the opening around it, which is what separates it from a curtain wall — a curtain wall runs past the floor slabs and hangs off the building structure instead.
Can an aluminum storefront be fire-rated?
A standard aluminum storefront cannot carry a fire label. Aluminum softens well below the temperature a rated assembly has to survive, so where an opening needs a rating we put a labelled hollow-metal or rated wood assembly in it instead, with rated vision glazing if it still has to be seen through. Specialist steel-framed fire-rated glazing systems exist for glazed rated openings; they are a different product and a different price from ordinary storefront framing.
Storefront Doors & Glass nearby
Full product details: Storefront Doors & Glass