
Featured project
Commercial Window Replacement in Toronto: 19 Aluminum Windows for Doodle All Daycare
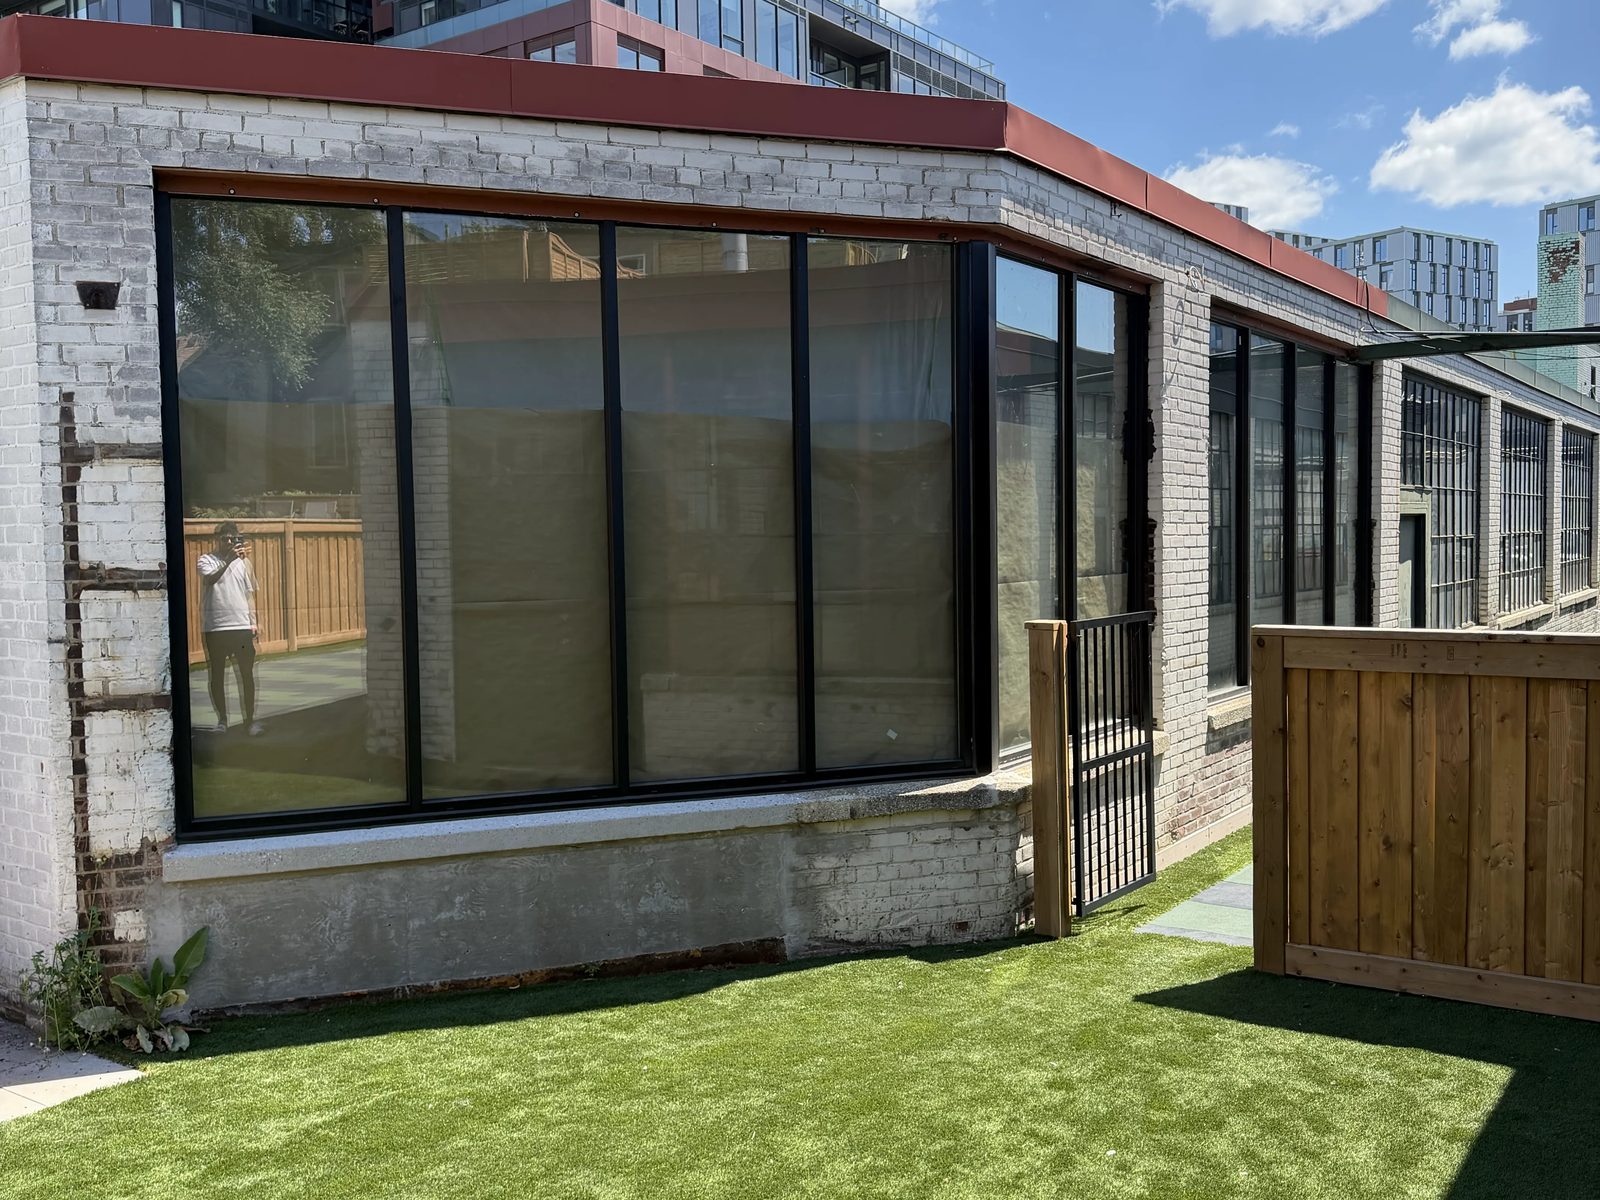
Nineteen aluminum windows and doors, supplied and installed across four elevations of a two-storey Toronto brick building — in black anodized Windspec 655 storefront framing, for Doodle All Daycare, with Granite Shore Homes Inc. as general contractor. Awarded in August 2025, on site in November, finished in December.
The job in numbers
| What was installed | 19 aluminum windows and doors, supplied and installed |
|---|---|
| System | Windspec 655 storefront series |
| Finish | Black anodized aluminum |
| Elevations | Second floor at the front, plus ground and second level at the sides and rear |
| End user | Doodle All Daycare Inc. |
| General contractor | Granite Shore Homes Inc. |
| Location | Toronto, Ontario |
| Awarded | August 2025 |
| On site | November 2025 |
| Completed | December 2025 |
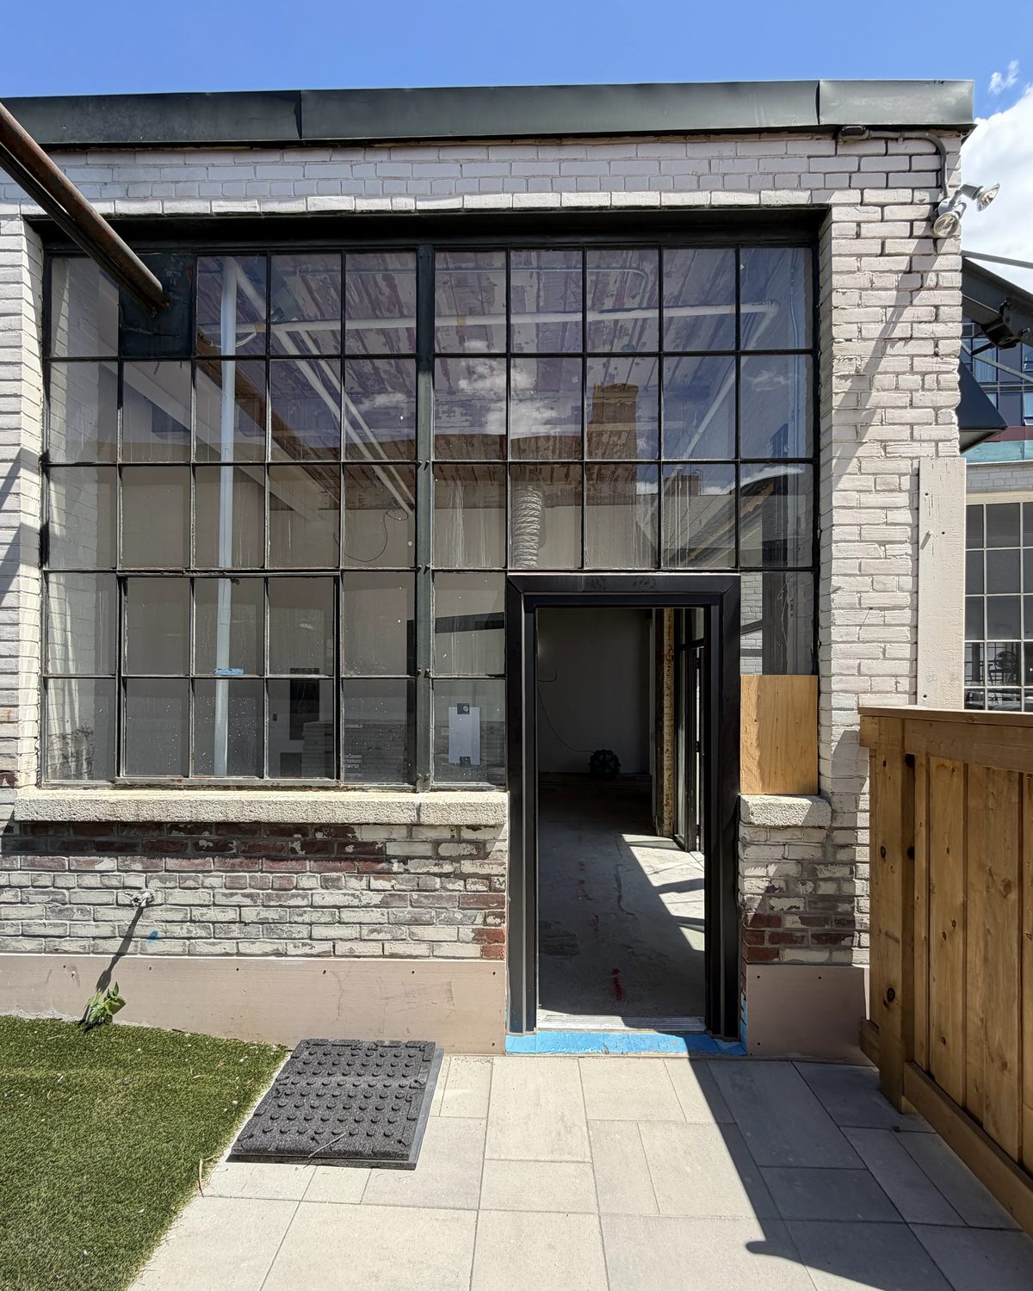
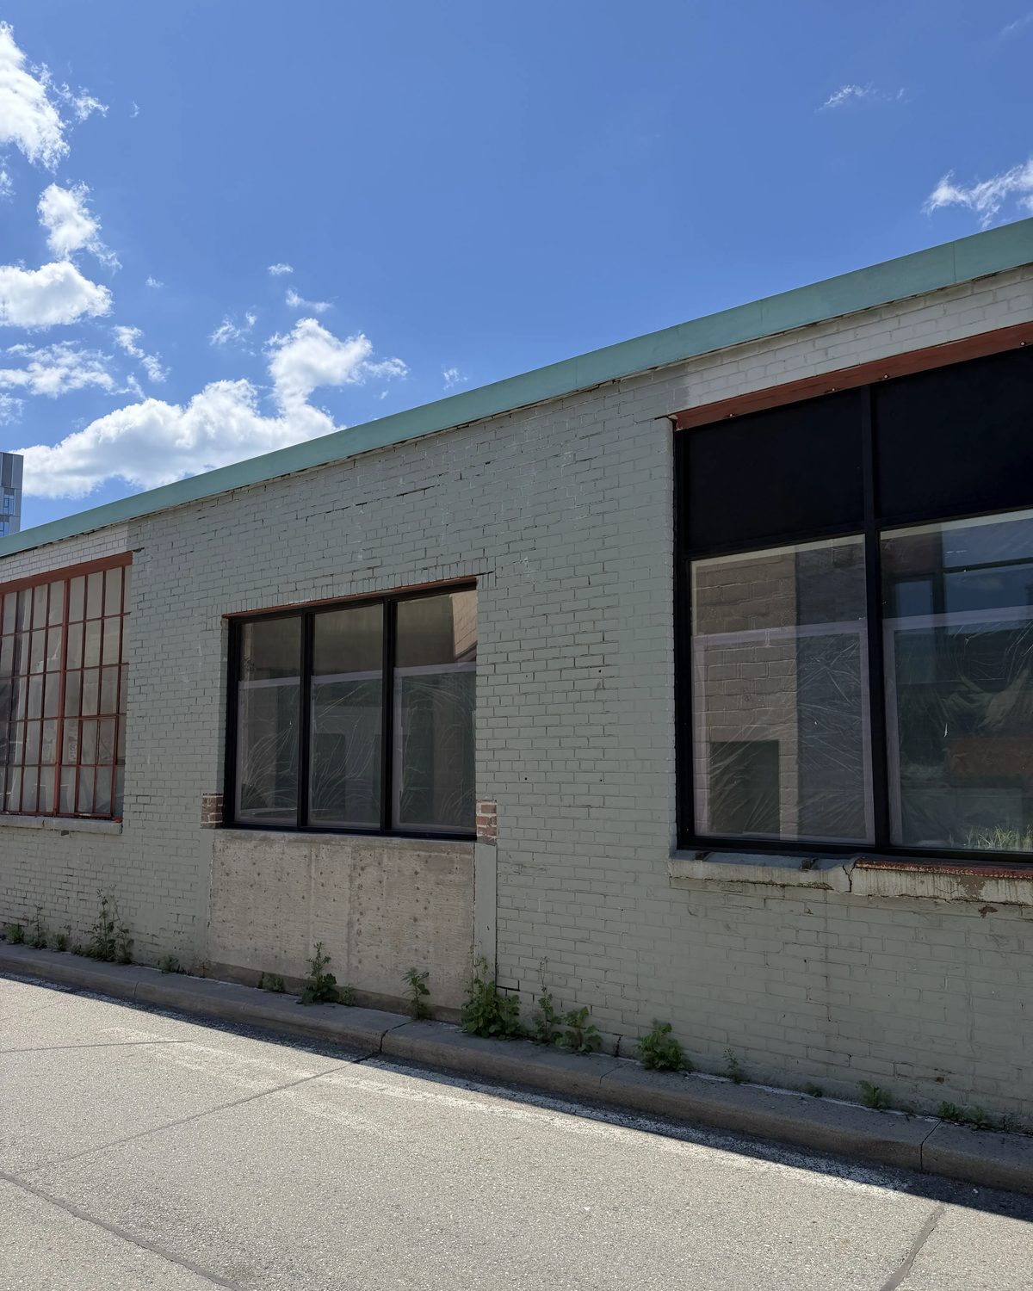
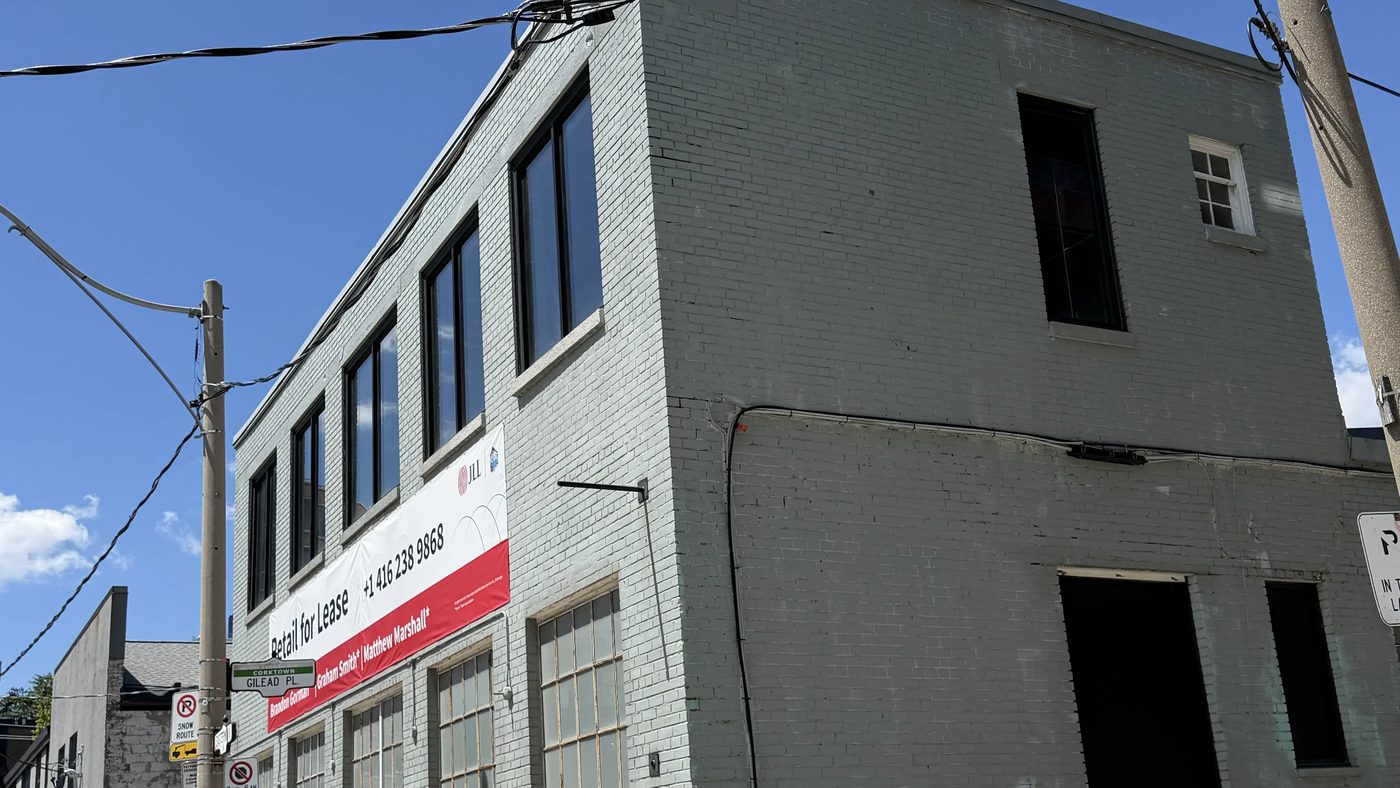
Doodle All Daycare needed the windows replaced on a two-storey brick building in Toronto: the whole front elevation at second-floor level, and an assortment of ground and second-level openings down the sides and around the back. Nineteen units in total, windows and doors, all of them supplied and installed by us in black anodized aluminum. Granite Shore Homes Inc. held the general contract. The order was placed in August 2025, the crew started in November, and the building was closed in by the end of December.
Two things happened in between that are worth more to another building owner than the finished photographs: the removal stopped for suspected asbestos, and the front elevation could not be touched until the City granted a permit to occupy the sidewalk.
Four decades of doors for names Ontario knows — Canada’s Wonderland, Tim Hortons, Canadian Tire, the LCBO, Metrolinx, Marriott & Hilton hotels, the University of Toronto — plus thousands of businesses across the GTA. Dependable people, quality products, since 1979.
What went into the openings
The units are the Windspec 655 storefront series in a black anodized finish. Storefront framing on a window job surprises people who expect a residential-style window, so it is worth saying why it is the right answer here: storefront is a stick system, assembled from extrusions cut to the opening rather than delivered as a finished sash. On a building where no two masonry openings are quite the same size — which is every older brick building — that is the difference between units that fit and units that need packing out with trim.
It also means the same framing family carries both the fixed glazing and the door openings, so the elevation reads as one system rather than as windows with a door dropped into the middle.
What stopped the job twice
The frames were suspected of containing asbestos
Part-way through removal, the legacy frames on the original structure were flagged as suspected asbestos-containing material and the work stopped. It stayed stopped until the material had been tested, the regulatory clearance was in hand, and the general contractor released the site as safe to re-enter.
This is the single most common way a window replacement on an older Ontario building goes long, and it is almost never in the door contractor's scope to resolve — testing and abatement sit with the owner and the GC. What a contractor can do is not pretend it won't happen: on any building where the frames pre-date the 1990s, the honest schedule has a hold in it, and the crew and the glass have to be re-mobilised afterwards rather than kept waiting on site.
The front elevation needed the sidewalk
The front of the building sits on the public sidewalk, so the second-floor front openings could not be worked from outside until the City issued a permit to occupy the right-of-way and manage pedestrian traffic past the building. Until that came through, the crew worked the sides and the rear.
That is the practical reason this job ran elevation by elevation rather than floor by floor — and the reason a downtown window replacement is quoted with the access arrangement named, not assumed.
Two lessons a general contractor can lift straight off this job: get the frames tested before the removal date, not after it, and start the right-of-way permit application the week the order is placed. Neither is on the critical path of the door contractor, and both can stop it.
The schedule, without the marketing
| August 2025 | Project awarded to Canuck |
|---|---|
| September–October 2025 | Final site measurements, shop drawings, approval |
| November 2025 | Installation commenced |
| November 2025 | Removal halted — suspected asbestos in the legacy frames |
| December 2025 | Completed |
The gap between the award and the first day on site is not slack. Commercial aluminum units are made to the measured opening, so nothing is ordered until the site has been measured and the shop drawings are approved — and on a building with nineteen different openings, that measurement is the job. Approve drawings late and every date after it moves.
Questions this job answers
What is the difference between a storefront window and a window wall?
Storefront is designed to sit between the structure — it spans an opening in a wall, floor to head, and is anchored to the masonry or steel around it. A window wall spans floor to floor and carries between slabs, and a curtain wall passes in front of the slab edge entirely. On a retrofit into existing brick openings like this one, storefront is almost always the system, because there is no slab edge involved and the opening is already framed by the building.
Is it less expensive to replace the glass or the whole window?
If the frame is sound and only the glass has failed — a blown seal, a fogged sealed unit, a crack — reglazing is far less expensive, and we do it: see commercial window glass replacement. Replacing the whole unit is the answer when the frame itself is finished: rot, corrosion, failed thermal performance, or — as here — a frame that has to come out for other reasons entirely.
How are commercial aluminum windows installed into an existing masonry opening?
The old unit comes out, the opening is cleaned back and checked for square, and the new frame is shimmed, anchored and set plumb before any glass goes in. Then the perimeter is sealed, inside and out, and the glazing is set and gasketed. The sequence matters more than it sounds: a frame anchored out of square will never seal properly, and no amount of caulk applied later fixes it.
How long does commercial window replacement take?
Measure and shop drawings first, then typically 4–6 weeks to produce the units, then 1–2 weeks to schedule the installation. On this job the elapsed time from award to completion was about four months, most of which was drawings, production and an asbestos hold — not crew time on site.
Where else we do this work
This was a Toronto building, and window and storefront work is the everyday job across the core GTA — see commercial windows and aluminum window systems for what we supply, or commercial glass repair in Toronto if what you have is broken rather than being replaced.
For what a job like this one costs, and why the schedule above is the expensive part rather than the crew time, see what commercial window replacement costs in Ontario.
Have an opening like this one?
Replacing the windows on a commercial building?
Send us the opening count, the elevations and whether the building stays occupied. That is enough to measure, draw and price the job.