
Featured project
Commercial Aluminum Entrance Doors in Oakville: Four Double-Door Entrances for Oakville Christian School
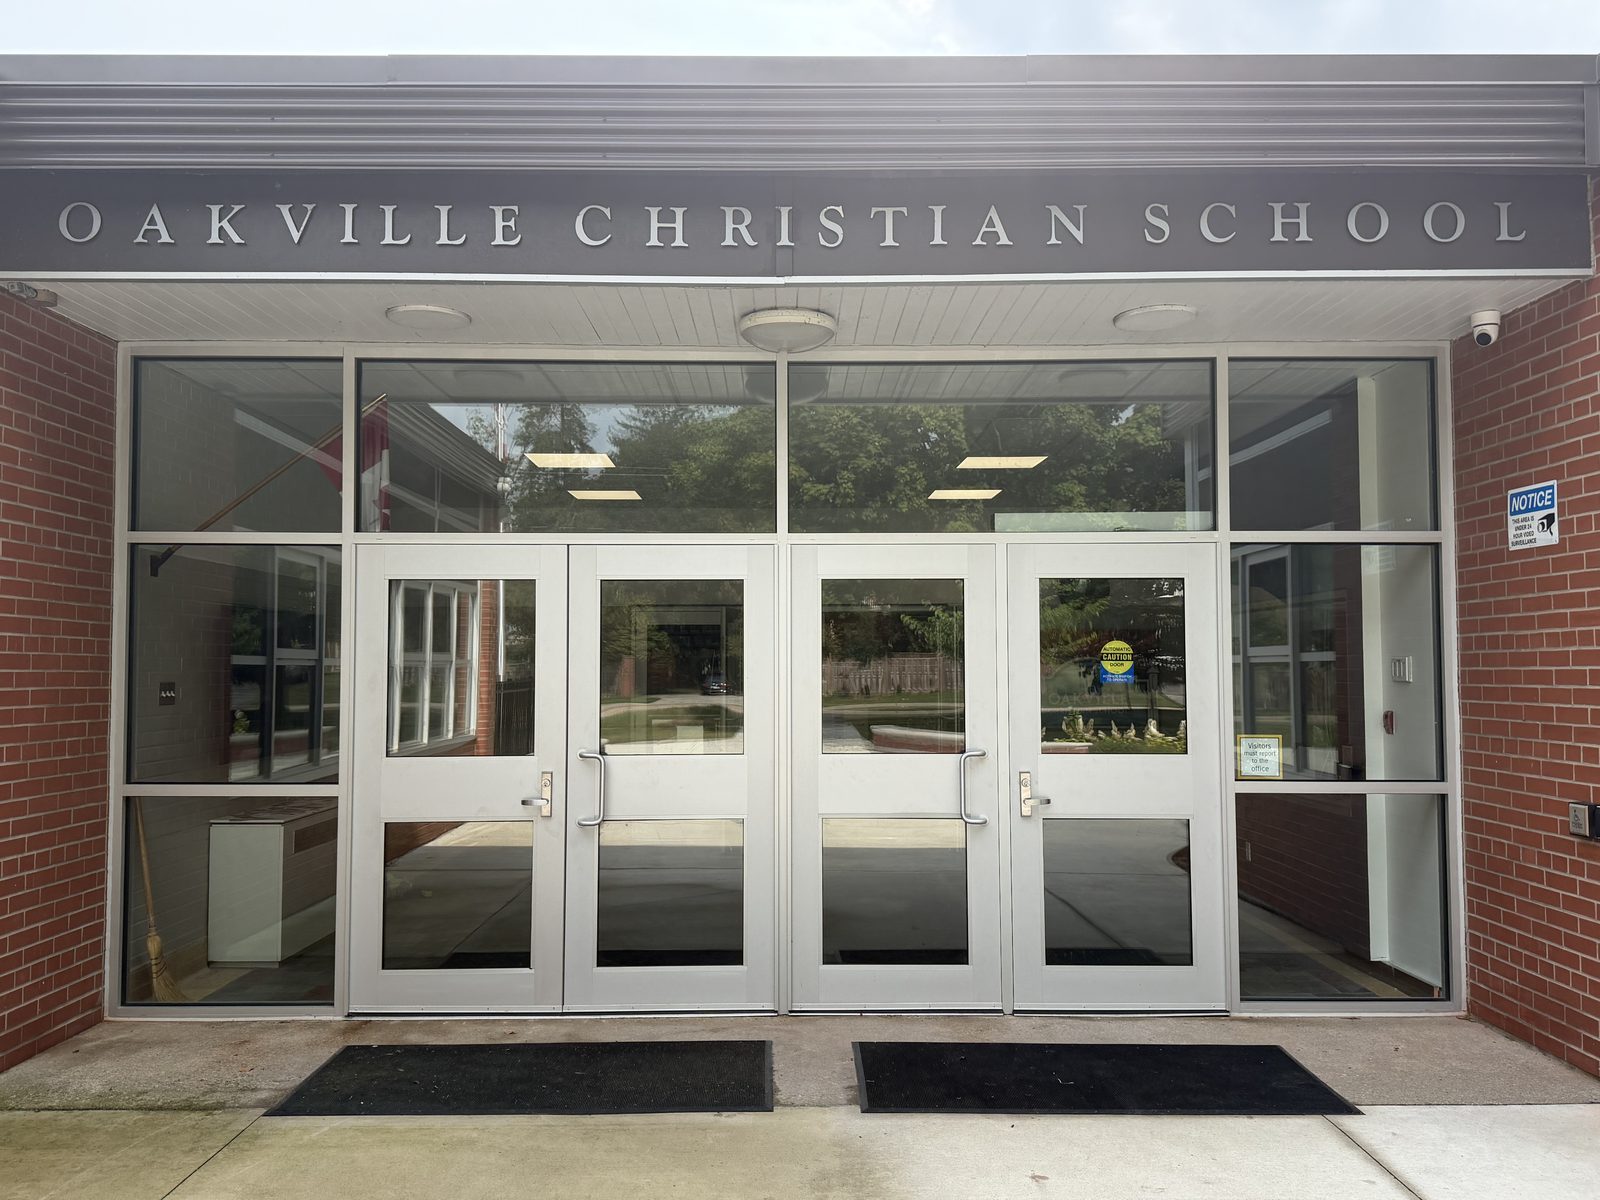
Four complete aluminum double-door entrances — eight leaves across three locations — stripped out and replaced at Oakville Christian School in Windspec framing, clear anodized, with Von Duprin panic hardware matched to the building's existing standard and every frame wired for fob access. All of it inside a ten-day summer shutdown, because the alternative was doing it around children.
The job in numbers
| What was replaced | Four complete double-door entrance systems — eight leaves — across three locations |
|---|---|
| Framing | Windspec series aluminum, clear anodized |
| Entrance A | 167¾" × 108" plus a 39" sidelite — double doors, transom, one solid aluminum panel |
| Entrance B | 167½" × 108" plus a 39¾" sidelite — double doors and transom |
| Entrance C | 239¼" × 119¾" — two double-door systems with transoms and sidelites |
| Glass | 6 mm clear tempered; thermal units at Entrance C |
| Exit hardware | Von Duprin panic bars, matched to the standard already in the building |
| Cylinders | The school's existing lock cylinders, re-housed into the new devices |
| Hinges | Continuous hinges throughout |
| Mullions | One fixed and one removable at Entrance C |
| Access control | Through-frame wiring and electric strike prep, left ready for the security contractor |
| Installation window | Ten days, inside a school shutdown |
| Completed | July 2026 |
Oakville Christian School replaced the entrances on three sides of its building in one go: four complete aluminum double-door systems, eight leaves, every one of them stripped back to the structure and rebuilt. The school ran the project itself rather than through a general contractor, and Canuck supplied and installed the lot.
The part worth reading is not the door schedule. It is that a school is empty for a fixed number of days a year, and this work had to fit inside one of those windows — ten days, from the first frame coming out to the last one weatherproofed and the site swept.
Four decades of doors for names Ontario knows — Canada’s Wonderland, Tim Hortons, Canadian Tire, the LCBO, Metrolinx, Marriott & Hilton hotels, the University of Toronto — plus thousands of businesses across the GTA. Dependable people, quality products, since 1979.
What actually got replaced
Three locations, four systems. The old aluminum frames and doors came out complete and left the site; nothing was reused except the lock cylinders, which is deliberate and covered below.
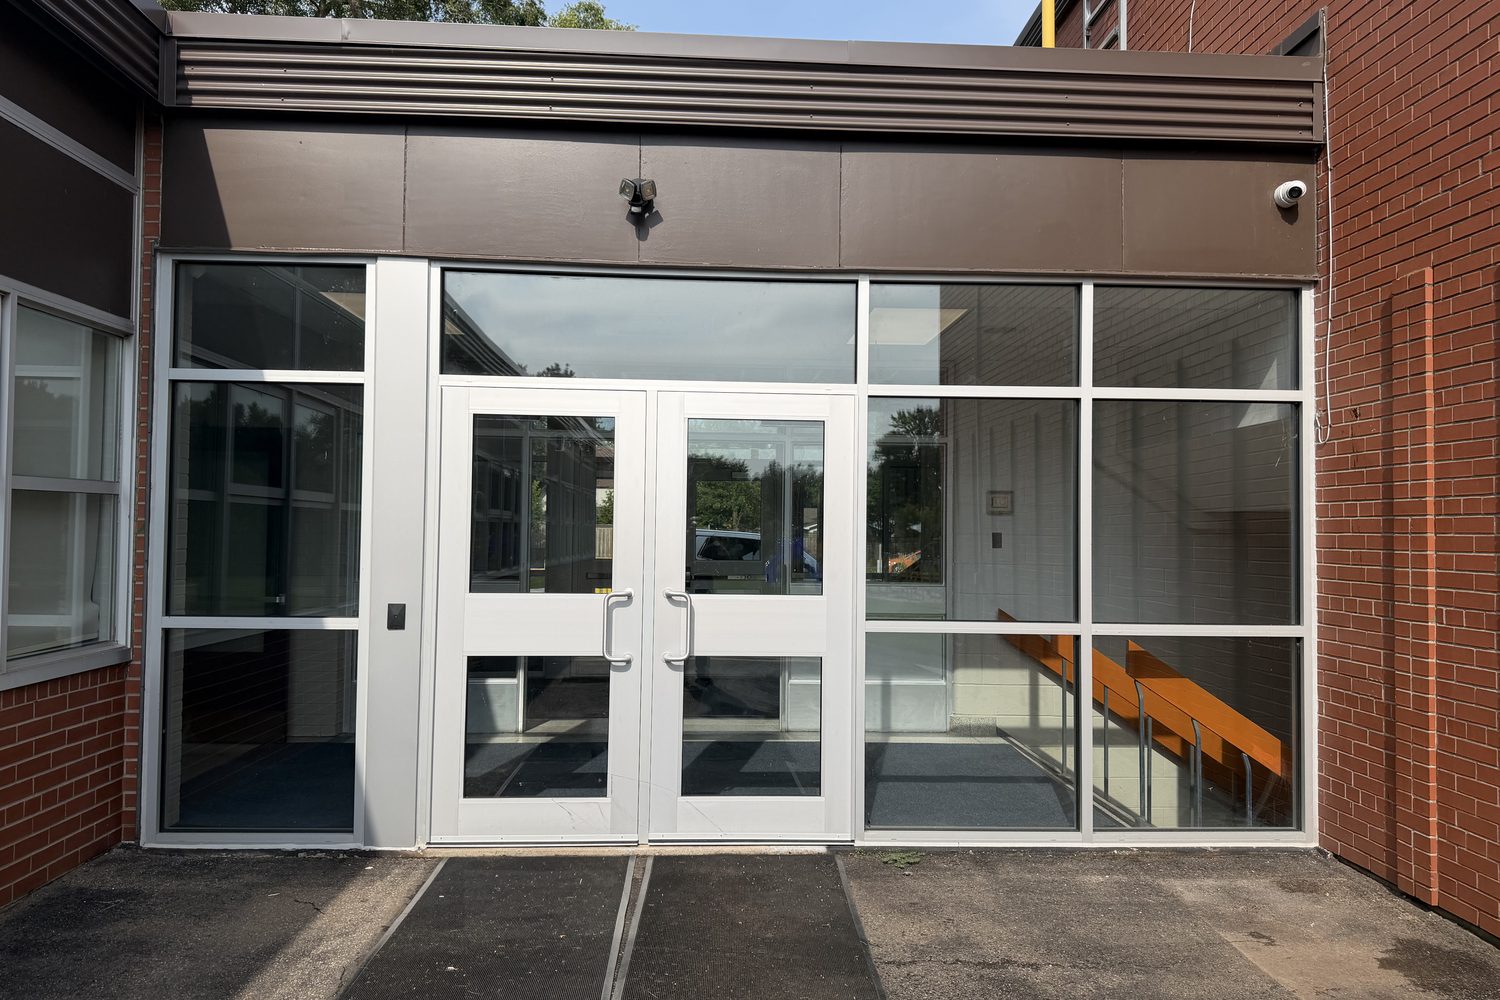
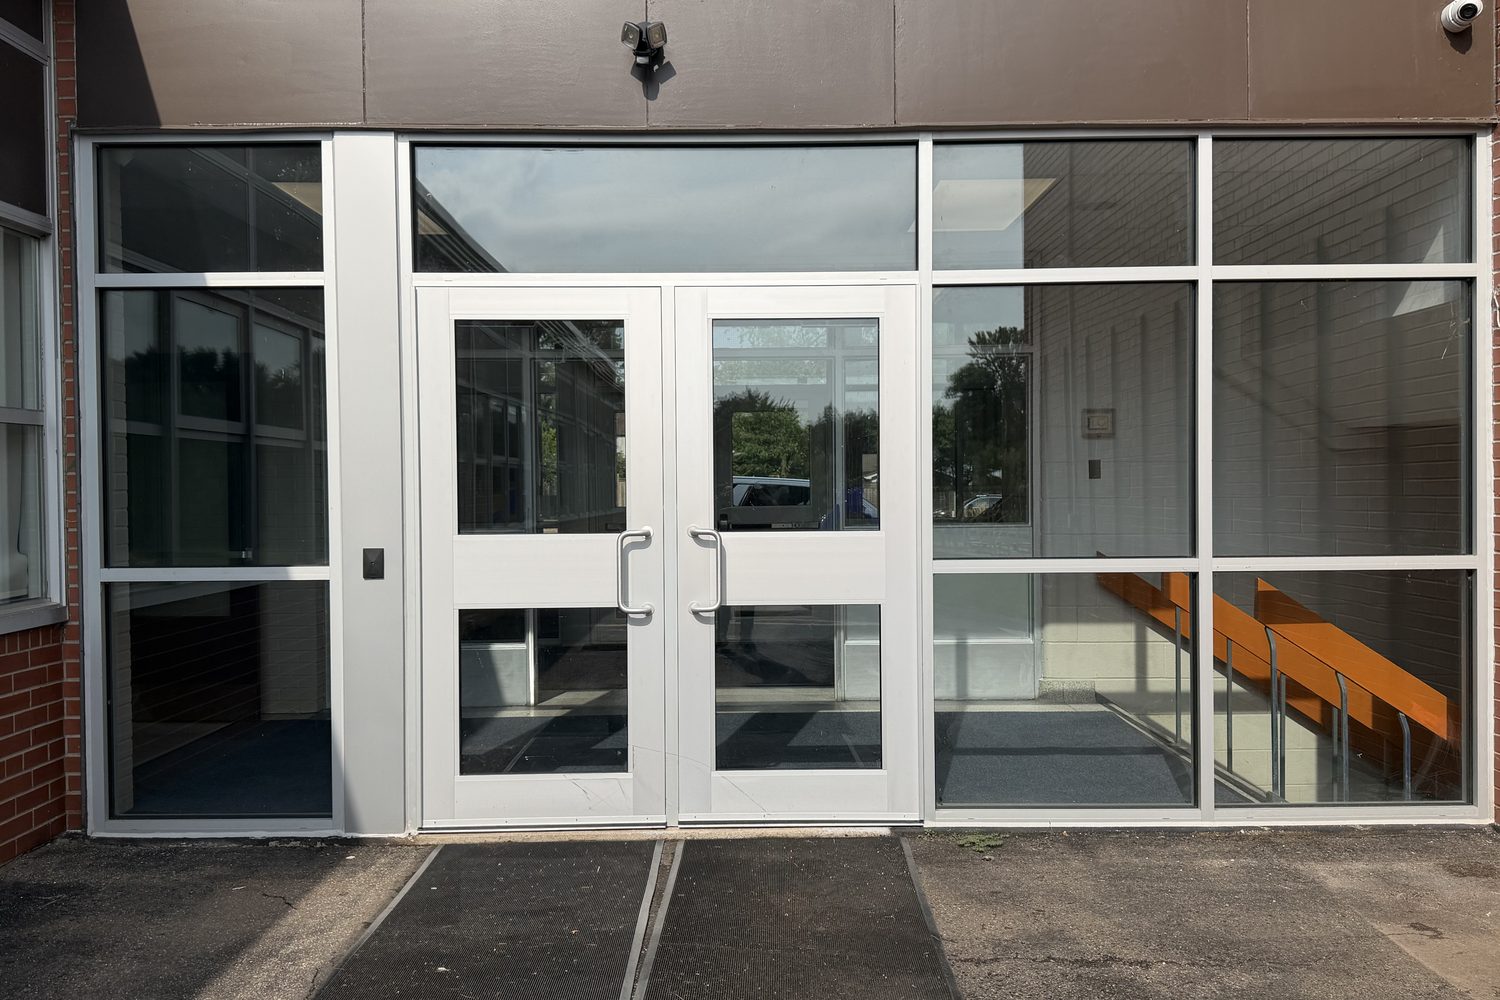
| Entrance A | 167¾" wide × 108" high, plus a 39" sidelite. Double doors, transom above, one solid aluminum panel, 6 mm clear tempered glass |
|---|---|
| Entrance B | 167½" wide × 108" high, plus a 39¾" sidelite. Double doors, transom above, 6 mm clear tempered glass |
| Entrance C | 239¼" wide × 119¾" high — two double-door systems side by side, four leaves, transoms and sidelites, thermal glass units, one fixed mullion and one removable |
All four are Windspec series aluminum in clear anodized, which is also what was there before. Matching the existing finish was a requirement rather than a preference: three sides of one building read as one building only if the profiles and the finish agree, and clear anodized is unforgiving of a near-miss in a way a painted finish is not.
The last item on the scope list is the one that makes the elevation look finished — aluminum capping over the existing structural posts between the frames. Those posts were staying. Without capping, a new entrance beside an old post announces itself; with it, the whole opening reads as one assembly.
The hardware had to match a building, not a catalogue
The exit devices are Von Duprin panic bars, specified because that is what the rest of the school already runs. On a building with a caretaker and a set of keys, standardising the hardware is worth more than the spec sheet difference between one manufacturer and another: one set of spare parts, one device the staff already know how to operate, one service call rather than two.
The same logic drove the cylinders. Rather than supplying new ones and re-keying the school, the existing lock cylinders were re-housed into the new devices. The keys that opened these doors in June still open them in September. That is a small line on a scope sheet and a large one for whoever carries the keyring.
Every leaf hangs on a continuous hinge — a single hinge running the full height of the door rather than three or four butts. On a school entrance that is not a refinement. A door that a hundred children push through in a morning concentrates all of that at the hinge points, and butt hinges are where a commercial entrance starts to sag first. A continuous hinge spreads the load down the whole edge, and there is no individual leaf to work loose.
At Entrance C, one of the two mullions between the door pairs is removable. That is the detail that lets the school take a four-foot-wide opening and turn it into a nine-foot one when something has to come through the building — furniture, staging, equipment at the start of term — and put it back the same afternoon.
Ten days, and no second attempt
Everything about the sequencing on this job came from one constraint: the building is a school, and it is only empty in a fixed window. There was no option to run past the date and finish the following week, because the following week the corridors are full of children.
Demolition, structural framing, glazing and hardware prep all had to land inside that window. What makes that achievable is not working faster on site — it is that made-to-measure aluminum is ordered against a site measure taken weeks earlier, so what arrives fits. Four entrances at three different sizes, two of them with transoms and sidelites in the same assembly, is not something that can be adjusted on the day.
The other half is what the schedule does not include. The security contractor's final connections are not in this scope, and they were never going to be — which is exactly why the frames left site ready for them.
Wiring an entrance before the security contractor arrives
Every frame was supplied with through-frame wiring and electric strike prep, ready for fob-activated access control to be tied in afterwards.
This is the part of a modern entrance that most often goes wrong, and it goes wrong for a dull reason: the wiring path lives inside the frame. Once an aluminum frame is set, anchored, glazed and sealed into a masonry opening, running a cable through it is no longer a wiring job — it is a demolition job. The prep either happened in the shop and during installation, or it did not happen.
Doing it up front means the security contractor arrives to terminate a cable that already runs from the strike to the head of the frame, instead of negotiating with a finished wall. On a building where the door work happens in a ten-day window and the access-control tie-in happens later, that separation is the whole plan.
Questions this job answers
Can new commercial doors keep the existing keys?
Usually, yes — by re-housing the existing lock cylinders into the new hardware, which is what was done here. The cylinder is the part the key actually turns; the device around it can be replaced without touching it, provided the new device accepts the same cylinder format. It is worth asking for explicitly, because the default on a quote is new cylinders and a re-key, and on a building with a lot of keyholders that is a bigger disruption than the doors.
What is a removable mullion, and when do you need one?
A removable mullion is the vertical member between a pair of doors that comes out without tools beyond a key, turning two door openings into one clear one. You need it wherever something wider than a single leaf has to pass through the building occasionally — deliveries, furniture, staging, equipment. The trade is that a removable mullion carries the panic hardware strike, so it has to be positively located every time it goes back; it is a detail worth specifying where it earns its place, not everywhere.
Why continuous hinges on a school entrance?
Because of cycle count. A commercial entrance in a school is opened and closed a very large number of times a day, and butt hinges concentrate every one of those cycles at three or four points. A continuous hinge runs the full height of the leaf and spreads the load down the whole edge, which is why it is the standard answer on high-traffic aluminum entrances and why all eight leaves here have one.
Can entrance doors be replaced while a building is occupied?
Often yes, one opening at a time, with a temporary closure overnight — that is normal on retail and office work. A school is the case where it is usually the wrong answer. Four entrances stripped to the structure across three elevations, with open framing and glazing in progress, is not a condition to run a building full of children around, which is why this job went into a shutdown window instead.
What does "electric strike prep" mean on a quote?
It means the frame is supplied with the cut-out, the reinforcement and the wiring path for an electric strike, but not the strike itself or the connection to the access-control system. It is the door contractor's half of a two-trade job. If it is missing from the scope, someone will be drilling a finished frame later — see commercial door hardware for what else travels with an entrance.
Where this sits
This was aluminum entrance work: commercial aluminum doors and entrances in a storefront framing system, installed on a school in Oakville. If you are looking at the same problem on your own building, the
commercial doors in Oakvillepage is the place to start.
Have an opening like this one?
Replacing entrances on a building that cannot close?
Send us the opening sizes, a photograph of the existing frames and the dates the building is empty. That is enough to measure, draw and price the work against the window you actually have.