
Featured project
Storefront Installation in Kitchener: 4 Angled-Corner Windows and a Storefront Entrance for a Downtown Office Building
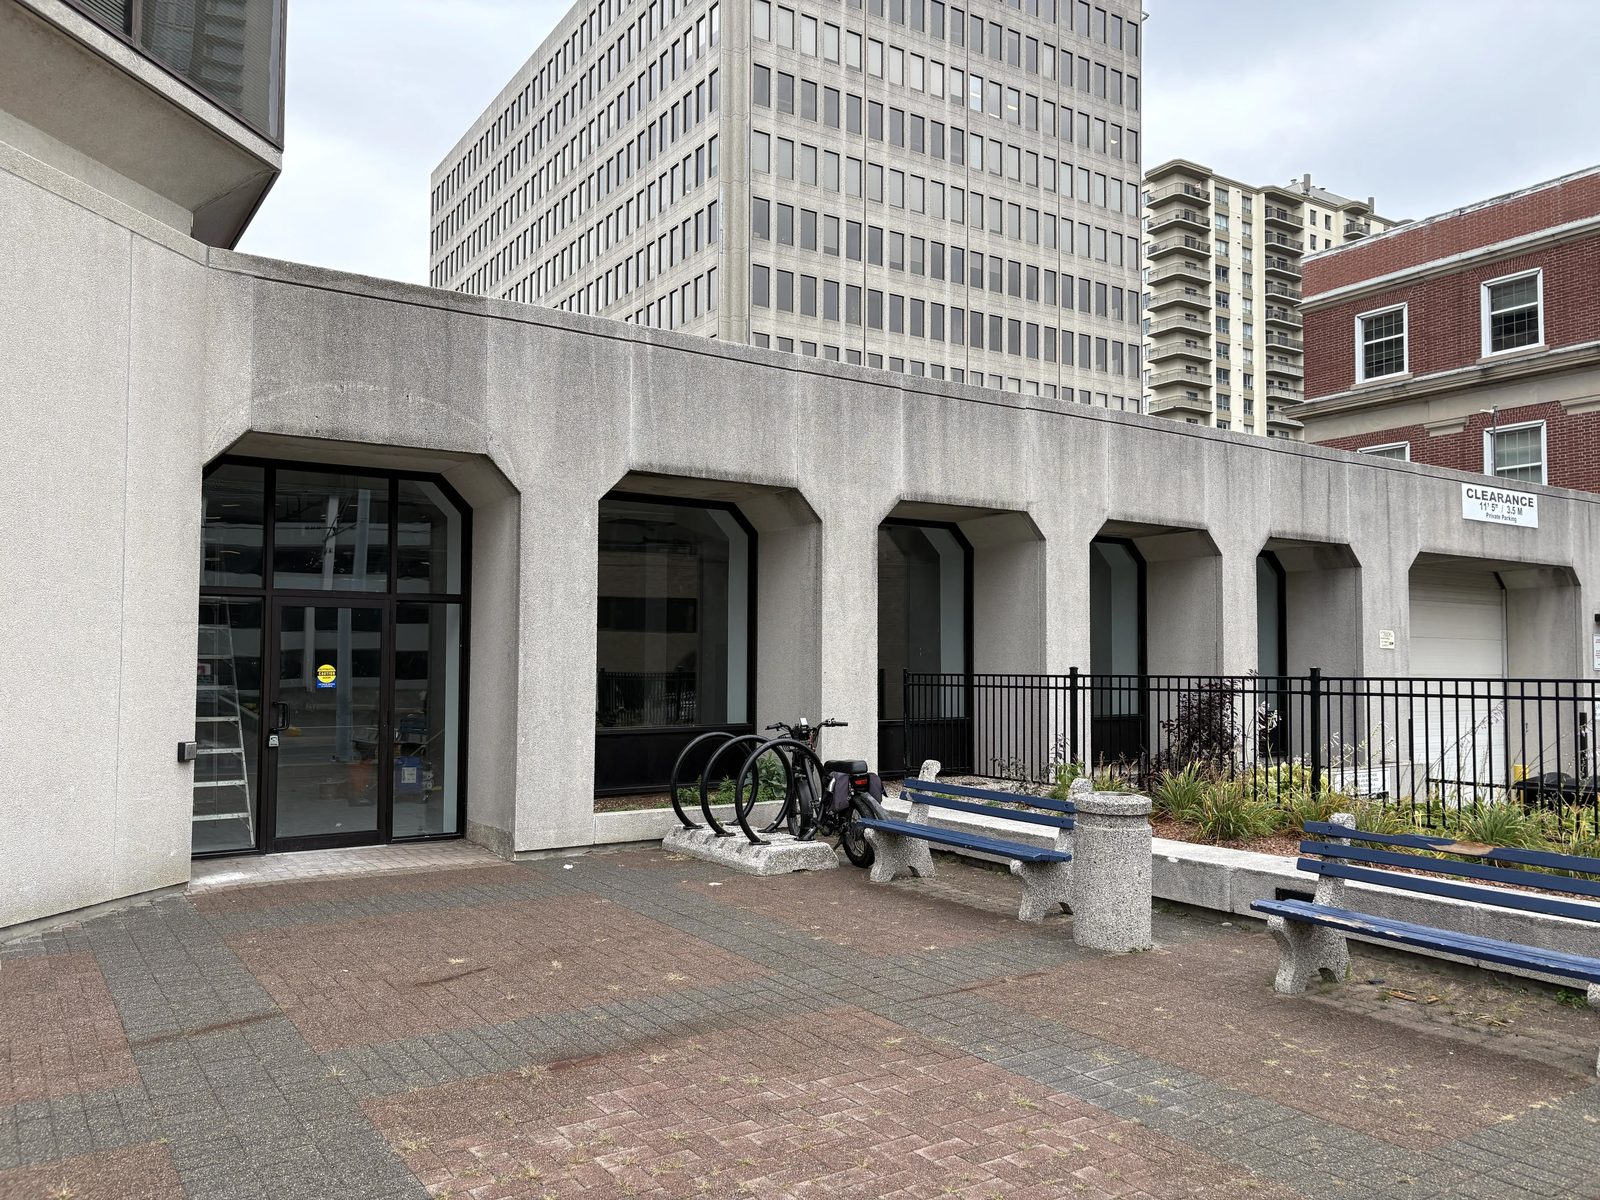
Four aluminum windows and one storefront entrance installed at 30 Duke Street West, an office building in downtown Kitchener, for general contractor Maicom Solution LLC. The framing is Windspec 400 Series storefront, built with angled top corners to follow the building's chamfered concrete openings. The openings could not be glazed from outside, so every lite was set from inside, one opening at a time so the heater inside would not be damaged. The work was ordered in November 2025 and completed in February 2026.
The job in numbers
| Storefront entrance | 1 (a single glass door with two sidelights and three transom lites) |
|---|---|
| Aluminum windows | 4, each with angled top corners to fit the chamfered concrete openings |
| Framing | Windspec 400 Series storefront (Windspec, Concord, Ontario) |
| Glazing | From inside the building; glazing from outside was not feasible on this site |
| Glass | Large, heavy lites, carried up stairs and inside by several installers |
| Sequence | One opening at a time, so the heater inside would not be damaged |
| Site | Raised plaza of an office building; the floor inside the openings was full of debris |
| Ordered | November 2025 |
| Completed | February 2026 |
| General contractor | Maicom Solution LLC |
| Address | 30 Duke Street West, Kitchener, Ontario |
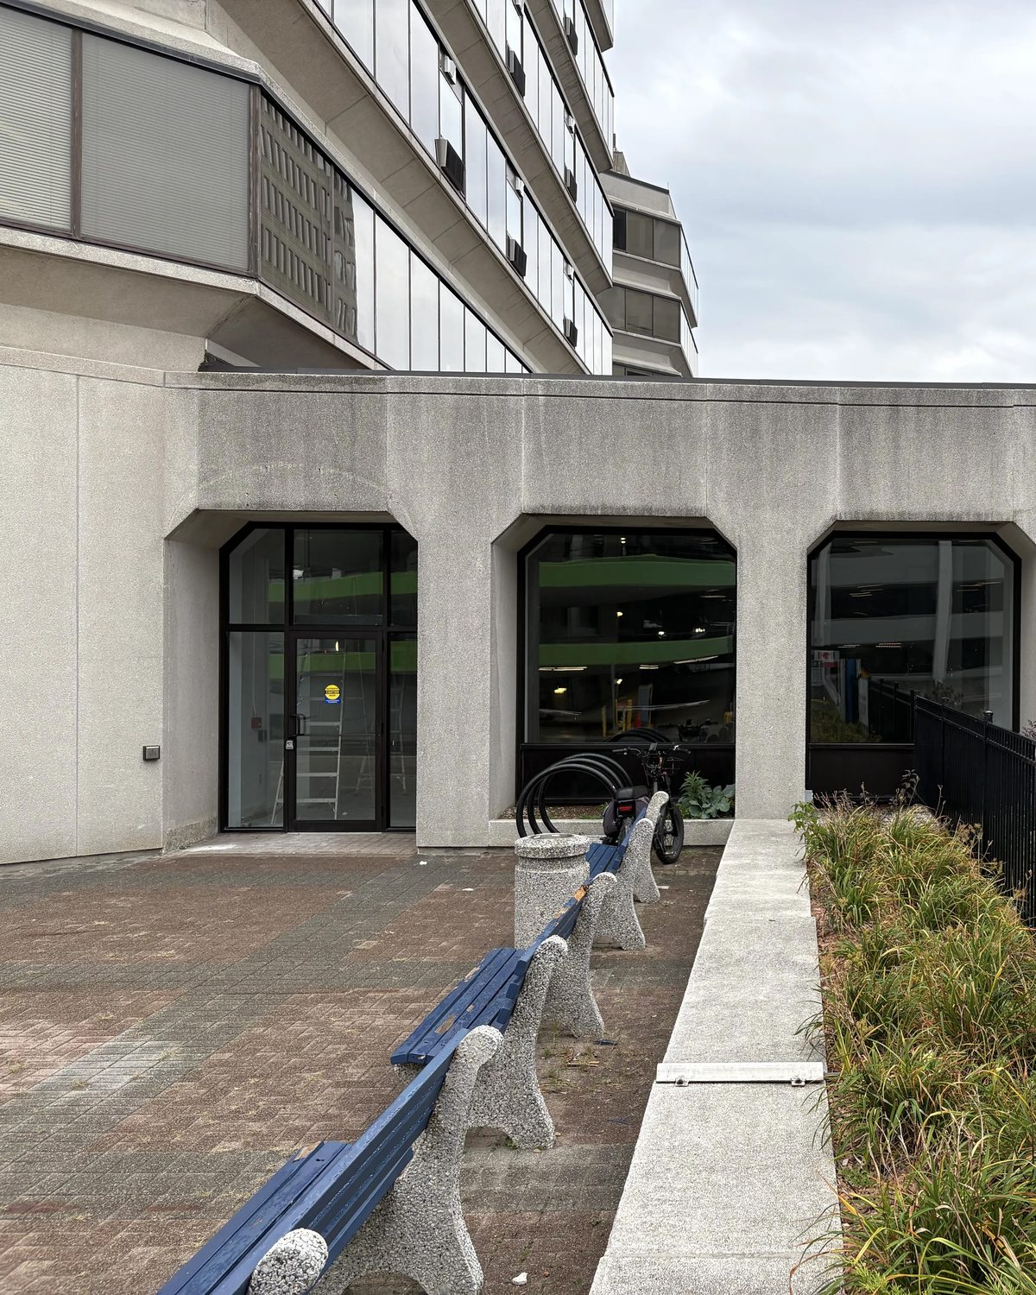
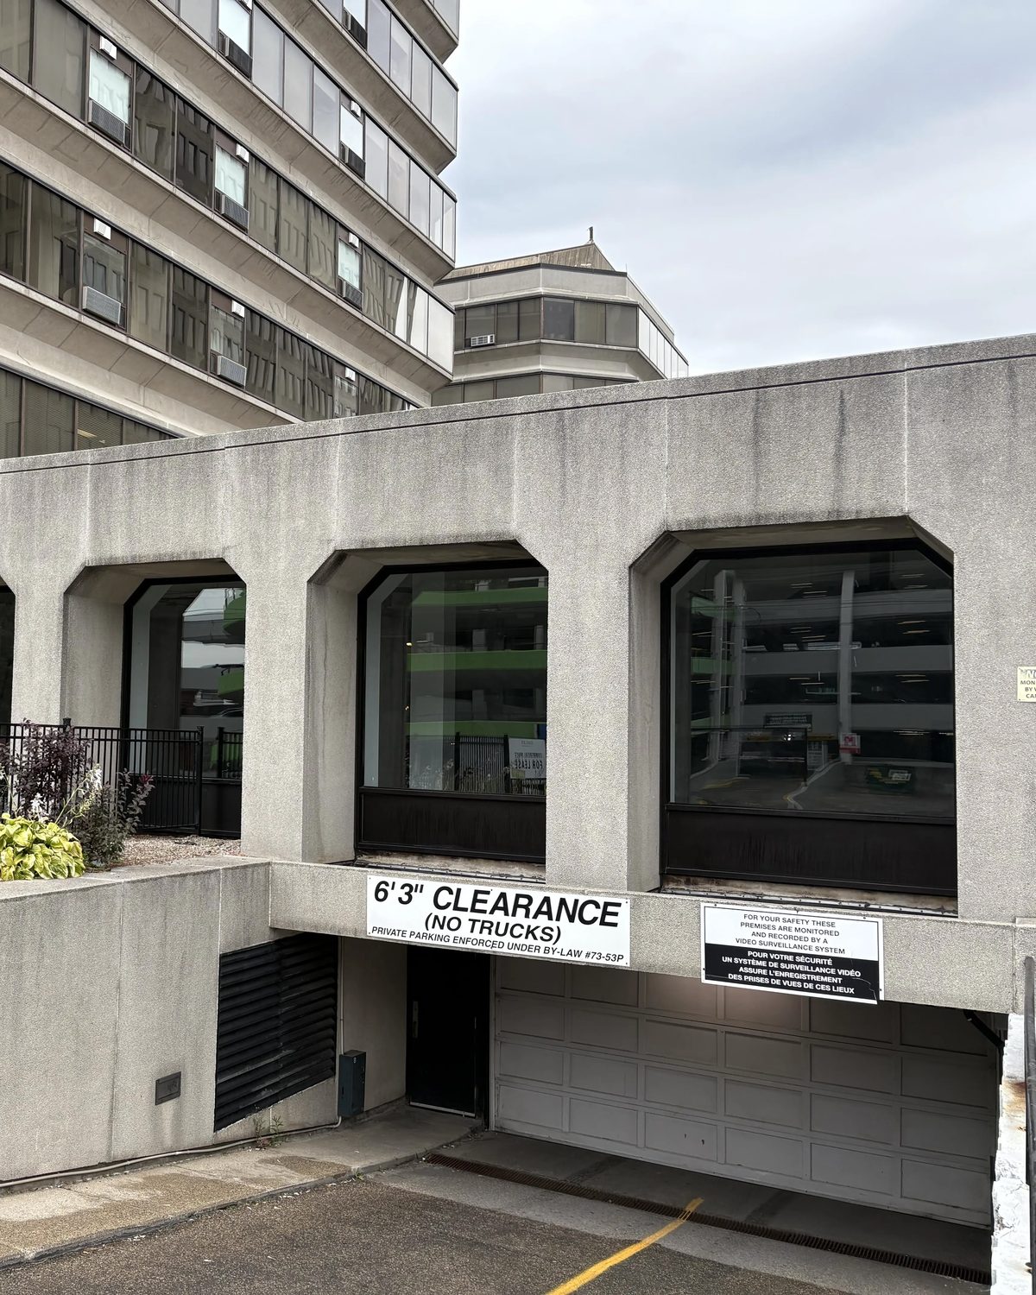
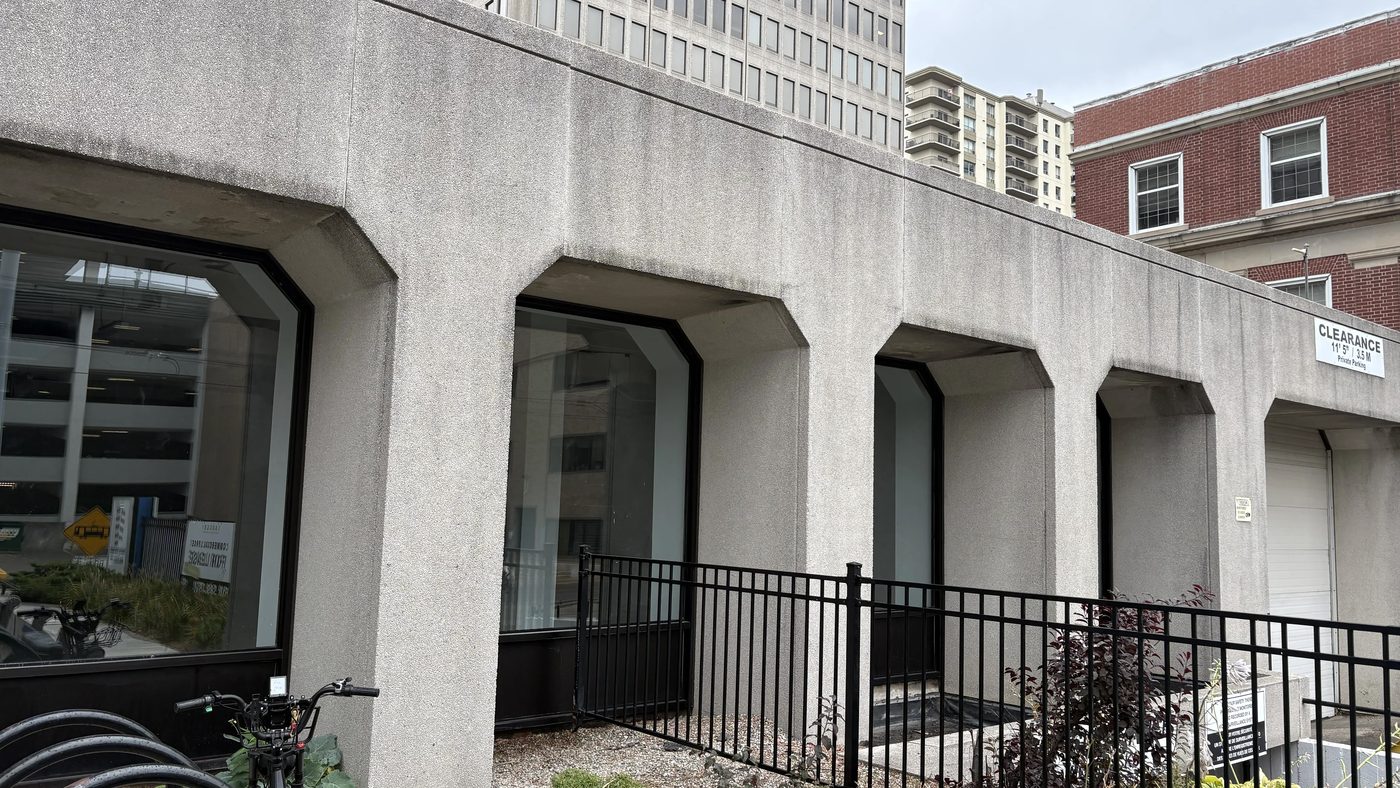
30 Duke Street West is an office building in downtown Kitchener. At its base is a raised plaza with a concrete arcade: a row of deep openings with chamfered top corners, set above the ramp to the underground parking. General contractor Maicom Solution LLC brought Canuck in to fill those openings with new aluminum windows and a storefront entrance, and we supplied and installed all of it.
The scope:
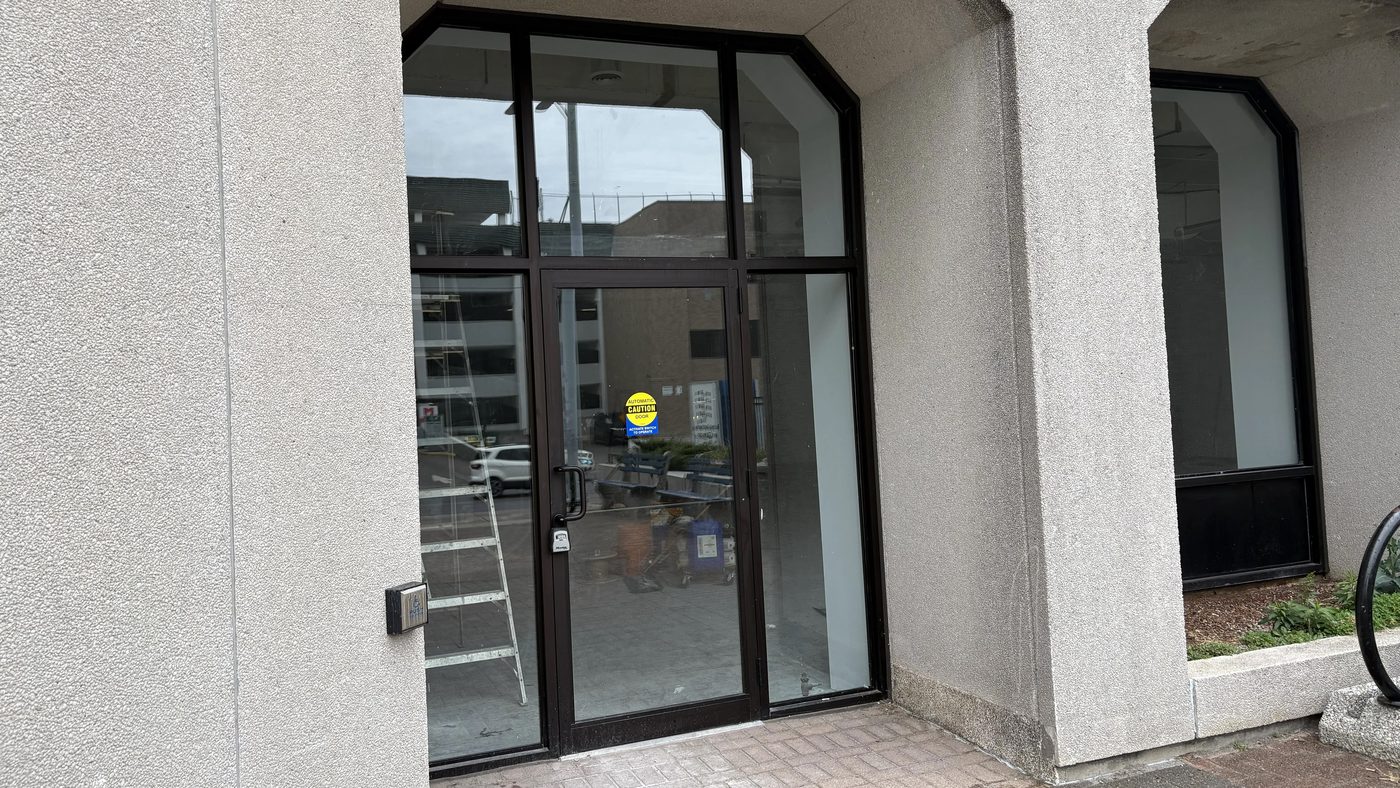
- One storefront entrance: a single glass door with two sidelights and three transom lites.
- Four aluminum windows, each built to the shape of its opening.
- Windspec 400 Series framing throughout, with angled top corners to follow the concrete.
Four decades of doors for names Ontario knows — Canada’s Wonderland, Tim Hortons, Canadian Tire, the LCBO, Metrolinx, Marriott & Hilton hotels, the University of Toronto — plus thousands of businesses across the GTA. Dependable people, quality products, since 1979.
What went in
The framing is the Windspec 400 Series, a storefront system from Windspec in Concord, Ontario (windspec.com). Windspec describes it as a fin-tube glazing system with screw-applied stops and a variable glazing depth, so it takes a range of glass thicknesses. Canuck is an authorized Windspec dealer.
The openings are not rectangles. Each one is cut into the concrete with chamfered top corners, and the frames were made to match: the head of every window and of the entrance's transom angles down at both ends, so the aluminum follows the concrete instead of leaving a square frame with filler pieces at each corner. Inside the entrance frame, the door sits between two sidelights, with three transom lites above, the outer two cut to the same angle.
Glazed from inside, one opening at a time
The openings could not be glazed from outside, so every lite was set from inside the building, one opening at a time.
Site conditions at 30 Duke Street West ruled out glazing from the outside, so the frames were set up to be glazed from the interior. That moved all of the glass work inside, and the inside was not an easy place to work. The floor in front of the openings was full of debris, which got in the way of the installation.
The glass itself was the other problem. The lites were large and heavy, and the openings sit on a raised plaza. Several installers had to carry each piece up the stairs and inside before it could be set.
The owner also asked for one window to be finished before the next was opened, so the heater inside would not be damaged. The crew worked through the openings one by one, closing each before moving on.
Ordered in November, finished in February
The work was ordered in November 2025. The framing and glass were made to the shape of each opening, then installed opening by opening from the inside. The job was completed in February 2026.
Everyone on the job, the general contractor, the client and our crew, worked together to get it done properly, and the client was very happy with the finished front.
Where this sits
This was a storefront installation with commercial aluminum windows and an aluminum entrance door in one system, shaped to an existing concrete facade. For the same work on your own building, start with the storefront doors in Kitchener page.
Questions this job answers
Can storefront windows be glazed from inside the building?
Yes. At 30 Duke Street West in Kitchener the openings could not be glazed from outside, so the frames were set up so every lite could be installed from inside the building. Interior glazing has to be planned before the framing is ordered, because it decides how the glass is held in the frame. It also means the crew needs clear working room inside each opening.
Can a storefront frame be made to fit an opening that isn't square?
Yes. The openings on this Kitchener office building are cut into concrete with chamfered top corners. The four windows and the storefront entrance were built with matching angled top corners, so the aluminum follows the concrete instead of leaving a square frame with filler pieces at each corner.
What is the Windspec 400 Series?
The 400 Series is a storefront framing system from Windspec, an aluminum manufacturer in Concord, Ontario. Windspec describes it as a traditional fin-tube glazing system with screw-applied stops, a 1-3/4 by 4 inch profile and a variable glazing depth, in anodized or painted finishes. Canuck Door Systems is an authorized Windspec dealer and used the 400 Series for all five openings on this job.
How do installers handle very large, heavy storefront glass?
With more people and a planned route. On this Kitchener job the lites were large and heavy, and the openings sit on a raised plaza, so several installers carried each piece up the stairs and inside before it was set from the interior. Before ordering, it is worth checking the route from the truck to each opening: stairs, doors, turns and the floor space in front of the glass.
Why replace the windows one opening at a time?
To limit the risk to whatever is inside. Here the owner wanted one window finished before the next was opened so the heater inside would not be damaged. Working opening by opening keeps most of the wall closed at all times. It takes longer than opening the whole front at once.
How long does a storefront installation take?
There are two parts: making the framing and glass, then installing it. Canuck's usual manufacturing lead time for aluminum storefront is 4–6 weeks. A single storefront can be installed in a day, but work inside a general contractor's project runs on the project's schedule. This Kitchener job was ordered in November 2025 and completed in February 2026.
What affects the cost of a storefront installation?
The number and size of the openings, the framing system, the glass, the door and its hardware, and the shape of each frame. Custom shapes, such as the angled corners on this job, cost more than square frames. Site conditions count too: interior glazing, heavy glass carried by hand, and one-at-a-time sequencing all add labour.
Who installs commercial storefronts in Kitchener?
Canuck Door Systems has installed and repaired commercial doors and storefronts since 1979, working from its Mississauga base at 14-1645 Bonhill Road across the GTA and Southern Ontario, including Kitchener. It is an authorized dealer for Windspec, HERD and Commdoor aluminum systems and also handles storefront repair and glass replacement.
Have an opening like this one?
Have an opening that a standard square frame won't fit?
Send us the address, a photo of each opening from outside and inside, and rough sizes. We will tell you how the frames can be shaped to the opening, whether they can be glazed from inside, and what the lead time and cost are.