
Featured project
Commercial Windows in Scarborough: New Storefront, Windows and High Warehouse Glazing Before a Grand Opening
Every window and the storefront on a single-storey commercial building in Scarborough replaced as part of a retrofit: Windspec 655 framing for the entrances and windows, and Windspec 400 series for the high warehouse windows. Canuck was the glass and aluminum subcontractor, working alongside the other trades to a fixed grand-opening date in spring 2025.
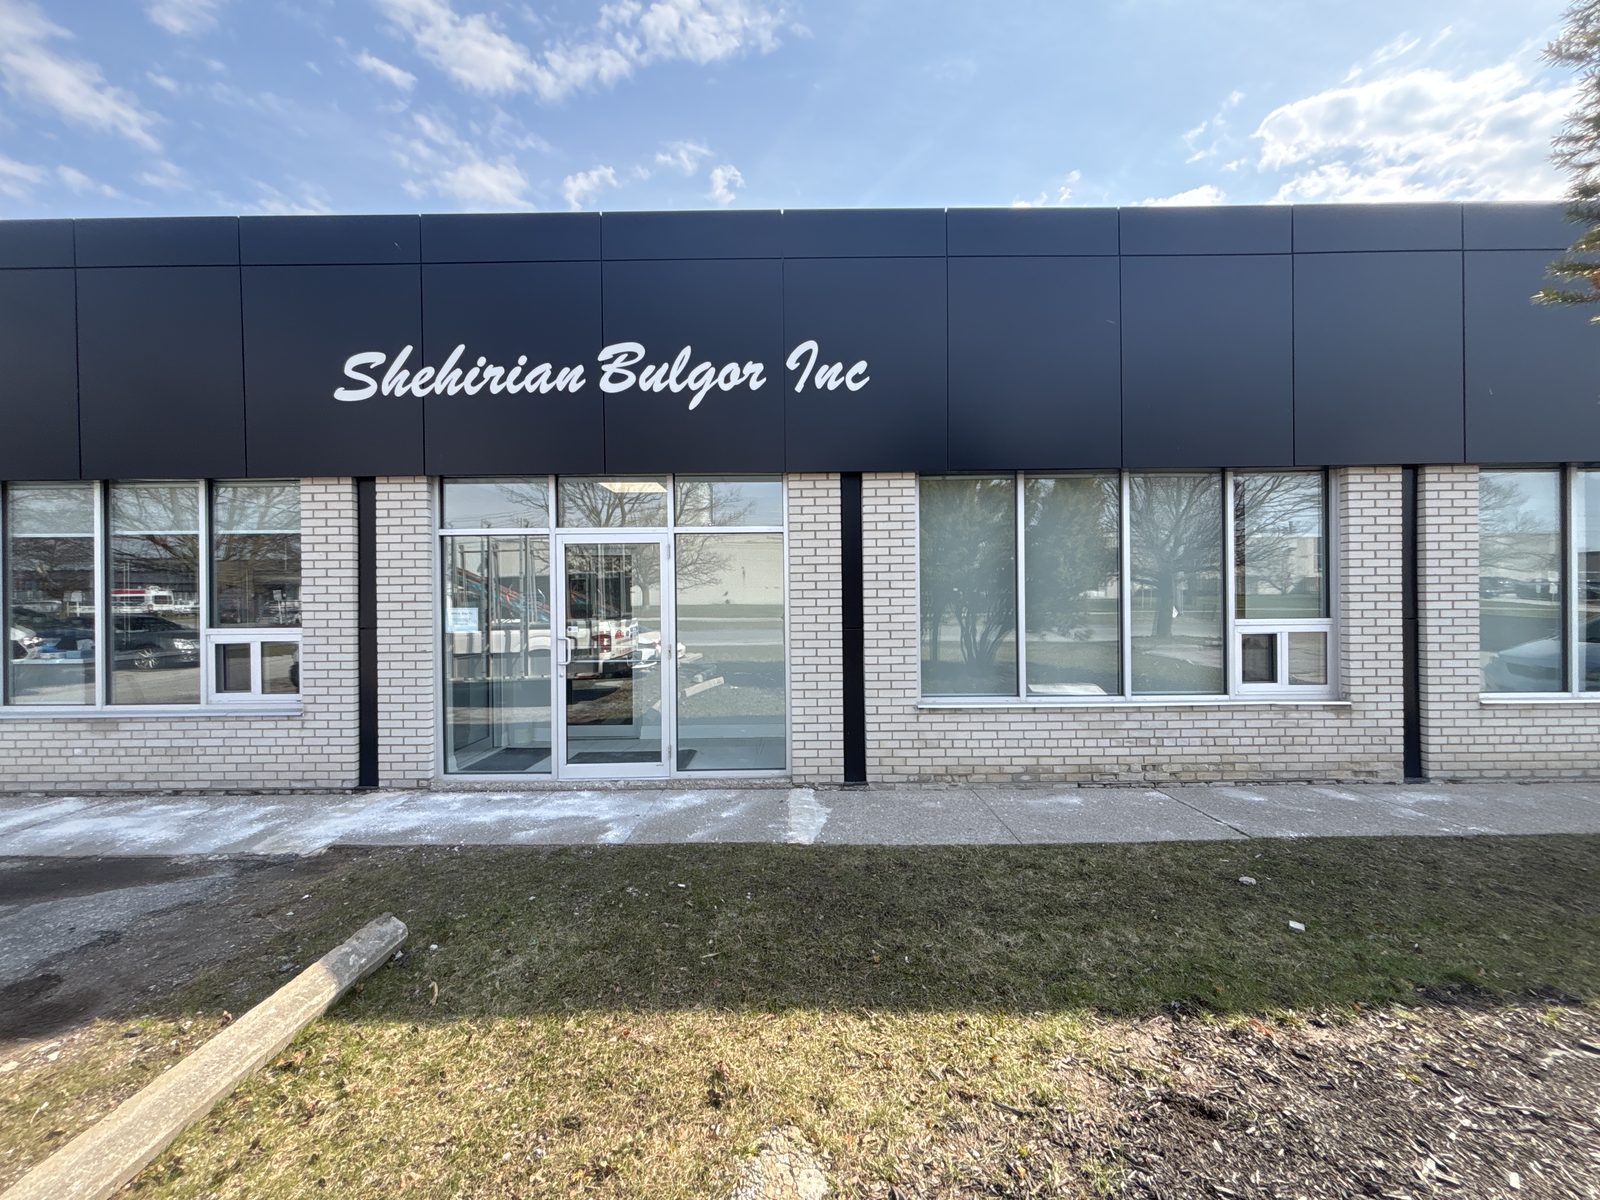
The job in numbers
| What was replaced | All of the windows and the storefront |
|---|---|
| Entrances and windows | Windspec 655 series framing |
| High warehouse windows | Windspec 400 series framing |
| Our role | Glass and aluminum subcontractor on a retrofit |
| Deadline | The building's grand opening |
| Location | Scarborough, Ontario |
| Completed | Spring 2025 |
This single-storey commercial building in Scarborough was being retrofitted inside and out, and the owner needed it finished for a grand opening. Part of the work was replacing every window and the storefront. Canuck was the glass and aluminum subcontractor: we drew, fabricated and installed the new windows and entrances while the other trades worked on the same building.
The glazing itself was straightforward. What made the job was working on a building that other trades were already using, against a date that could not move.
Four decades of doors for names Ontario knows — Canada’s Wonderland, Tim Hortons, Canadian Tire, the LCBO, Metrolinx, Marriott & Hilton hotels, the University of Toronto — plus thousands of businesses across the GTA. Dependable people, quality products, since 1979.
What went in
Two framing systems went into the building, each chosen for where it goes:
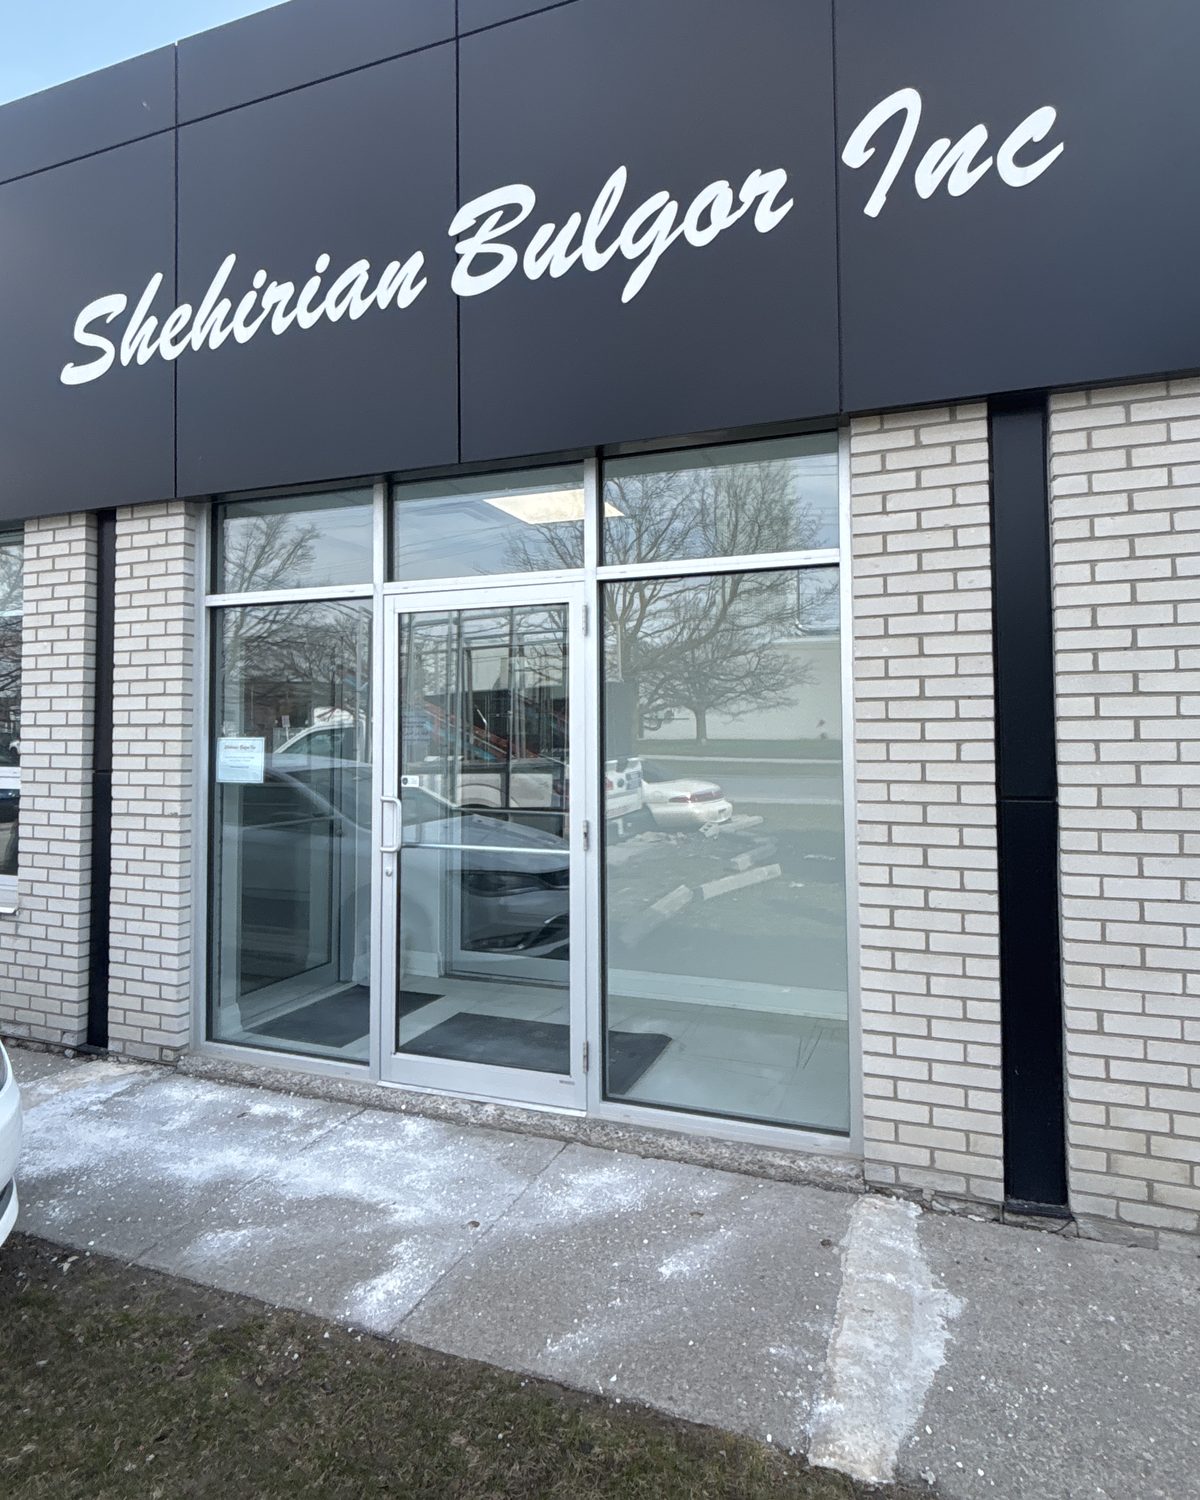
| Entrances and windows | Windspec 655 series: the storefront entrances and the windows |
|---|---|
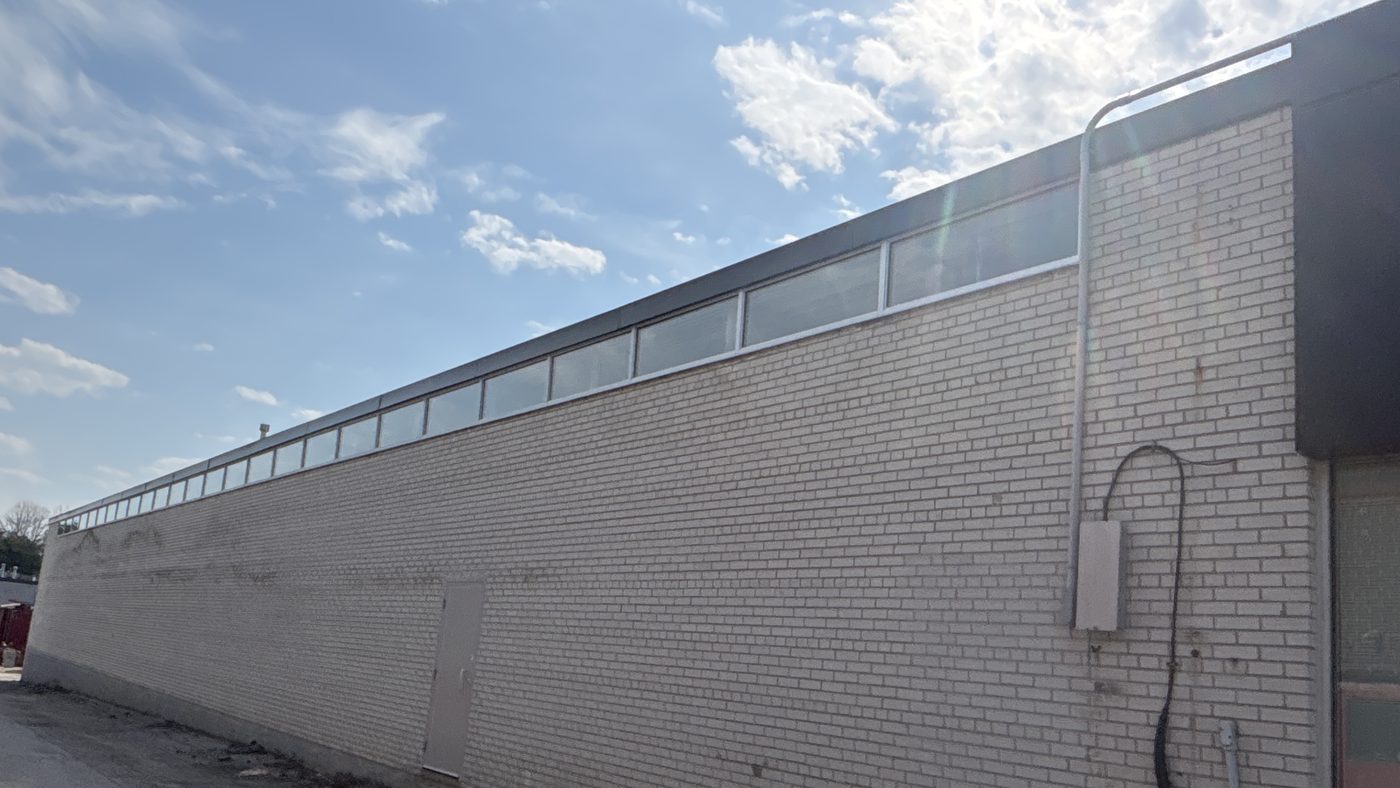
| High warehouse windows | Windspec 400 series: the row of windows set high in the warehouse wall |
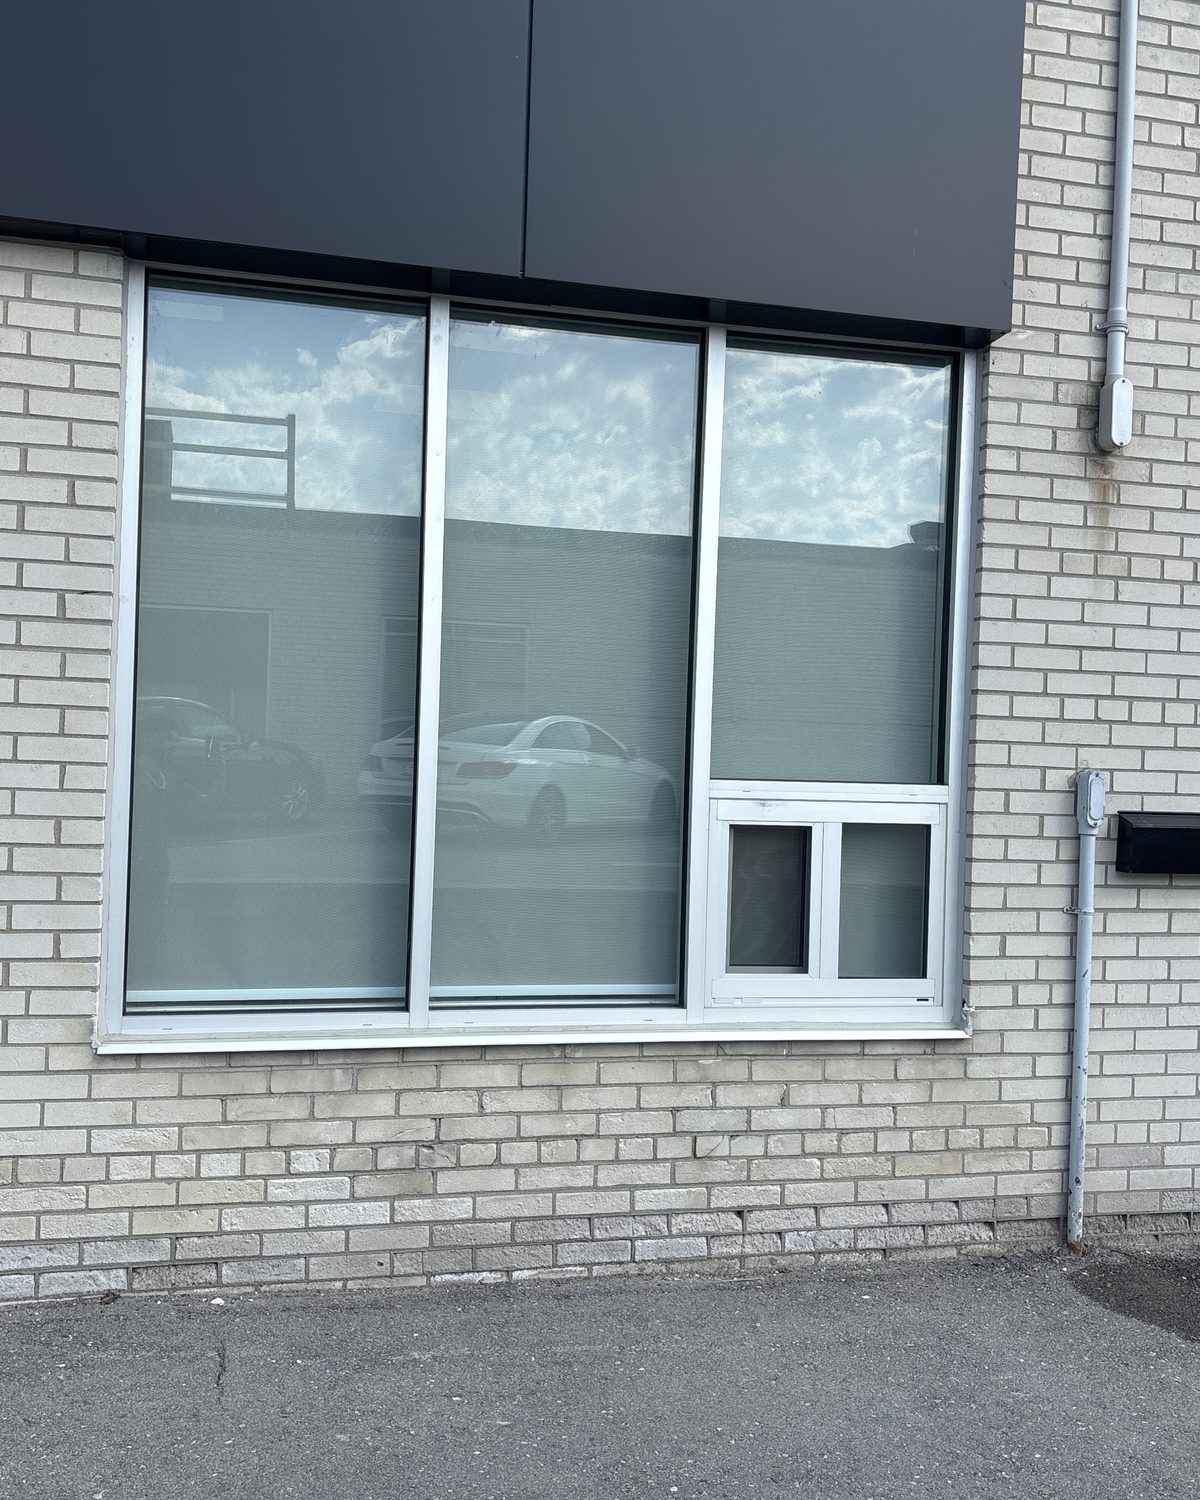
Using the same 655 system for the entrances and the windows means the whole front matches: the same profiles, the same finish, from the door to the last window. The high windows along the warehouse wall are a different kind of opening, set well above head height, and they went into Windspec 400 series framing.
Working around the other trades
The other trades were behind schedule, so the glazing could not wait for a finished wall. It had to go in while the rest of the building was still being worked on.
The hardest part was the siding contractor. While the siding crews worked, they had most of the building. On some days that left the glazing crew one or two windows to install for the whole day, the ones where the opening was ready.
Working that way is slow, and it caused real delays: the crew could not work at full capacity. The alternative was to wait for the other trades to finish and then install everything at once. With a grand opening coming, there was no time for that.
So the job was run opening by opening: each window went in as soon as its opening was prepared, alongside the siding and other work. The whole scope was finished in time for the opening.
From drawings to installation
Behind the site work, the rest of the process ran smoothly: drawings, then production, then installation. On a job like this, that matters more than usual. When the site is unpredictable, the frames need to be ready when an opening is released, not still in production.
Questions this job answers
Can windows be replaced while other trades are working on the building?
Yes, but it is slower. On this job the siding contractor had most of the walls, so windows were installed one or two at a time as openings were ready. It is worth planning the sequence with the general contractor or owner early, so everyone knows which trade has which wall when.
Why use different framing systems on one building?
Because the openings do different things. Storefront entrances and street-level windows are seen up close and need to match. High windows in a warehouse wall are a different kind of opening. This building used Windspec 655 for the entrances and windows and Windspec 400 for the high warehouse windows.
What does a glass and aluminum subcontractor do on a retrofit?
On this job: drawings, fabrication and installation of the windows and storefront, working inside the owner's overall schedule and alongside the other trades. The subcontractor does not control when openings are ready, which is why coordination is most of the job.
Where this sits
This was commercial window and storefront work on a commercial retrofit in Scarborough. For the same kind of work on your own building, start with the storefront doors in Scarborough page.
Have an opening like this one?
Replacing windows on a building with a set opening date?
Tell us the openings, the date you open, and which other trades are on the building. We will tell you how the glazing fits into that schedule and what it costs.