
Featured project
Commercial Aluminum Door Retrofit in Toronto: Eleven Entrance Systems for St. Albert Catholic School
Eleven Windspec 655 aluminum entrance frames with HTP wide stile doors, one welded hollow metal service door, insulated panels and double-pane glass — every existing entrance removed and hauled away, and the new ones installed in the summer shutdown between June and August 2025, for the Toronto Catholic District School Board with Brook Restoration as general contractor.
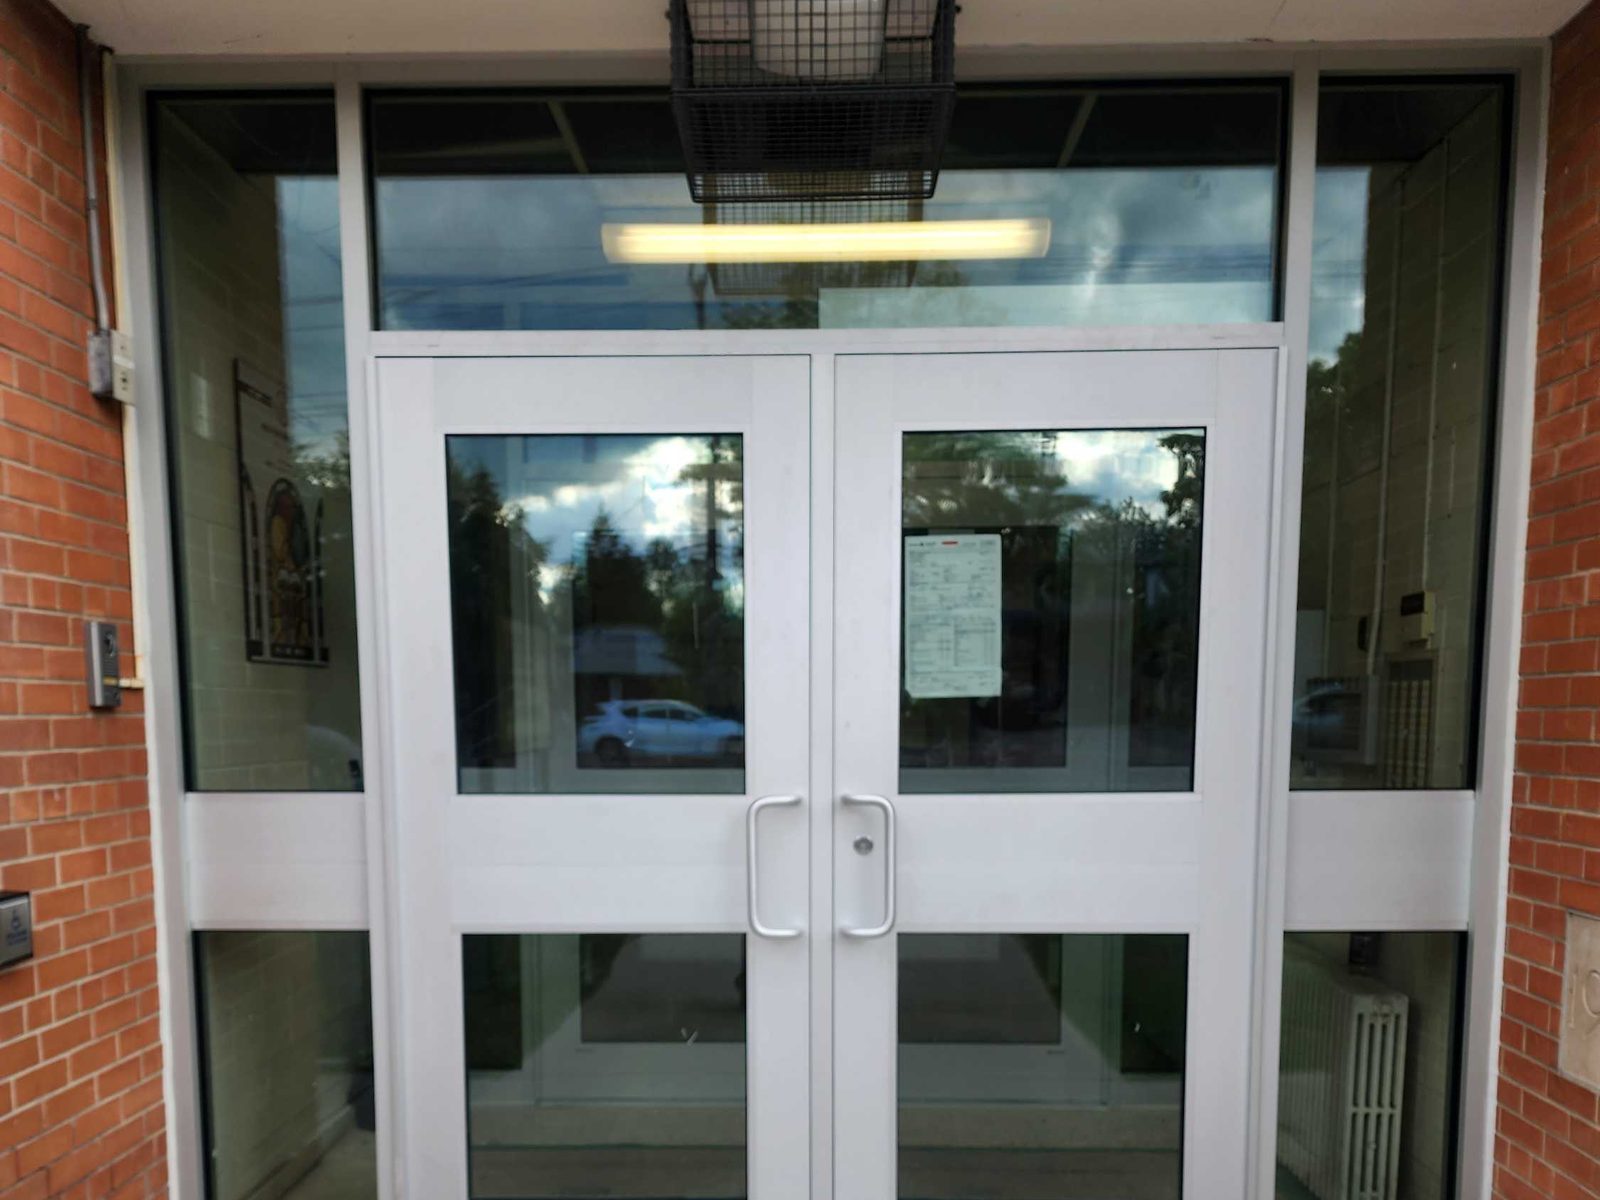
The job in numbers
| What was installed | 11 aluminum entrance frames with HTP wide stile doors, across 10 configurations |
|---|---|
| Hollow metal | 1 welded 16-gauge frame with an 18-gauge hollow metal door |
| Framing | Windspec 655 flush glaze series, clear anodized |
| Glass and panels | 6 mm clear double-pane glazing; 1" insulated panels with a polyisocyanurate core |
| Drawings | Fabrication shop drawings stamped by an Ontario P.Eng. |
| End user | Toronto Catholic District School Board |
| General contractor | Brook Restoration |
| Location | Toronto, Ontario |
| On site | June to August 2025, inside the summer shutdown |
St. Albert Catholic School needed every one of its designated entrances replaced: ten aluminum storefront and entrance assemblies, and one heavy-duty service door. The Toronto Catholic District School Board owned the project, Brook Restoration held the general contract, and Canuck removed the old systems, hauled them off site, and supplied and installed the new ones.
The scope is not what made this job. The calendar did. A school is only empty between the last day of June and the first day of September, and by September every one of these openings had to be closed in, locked and ready for students.
Four decades of doors for names Ontario knows — Canada’s Wonderland, Tim Hortons, Canadian Tire, the LCBO, Metrolinx, Marriott & Hilton hotels, the University of Toronto — plus thousands of businesses across the GTA. Dependable people, quality products, since 1979.
What went into the openings
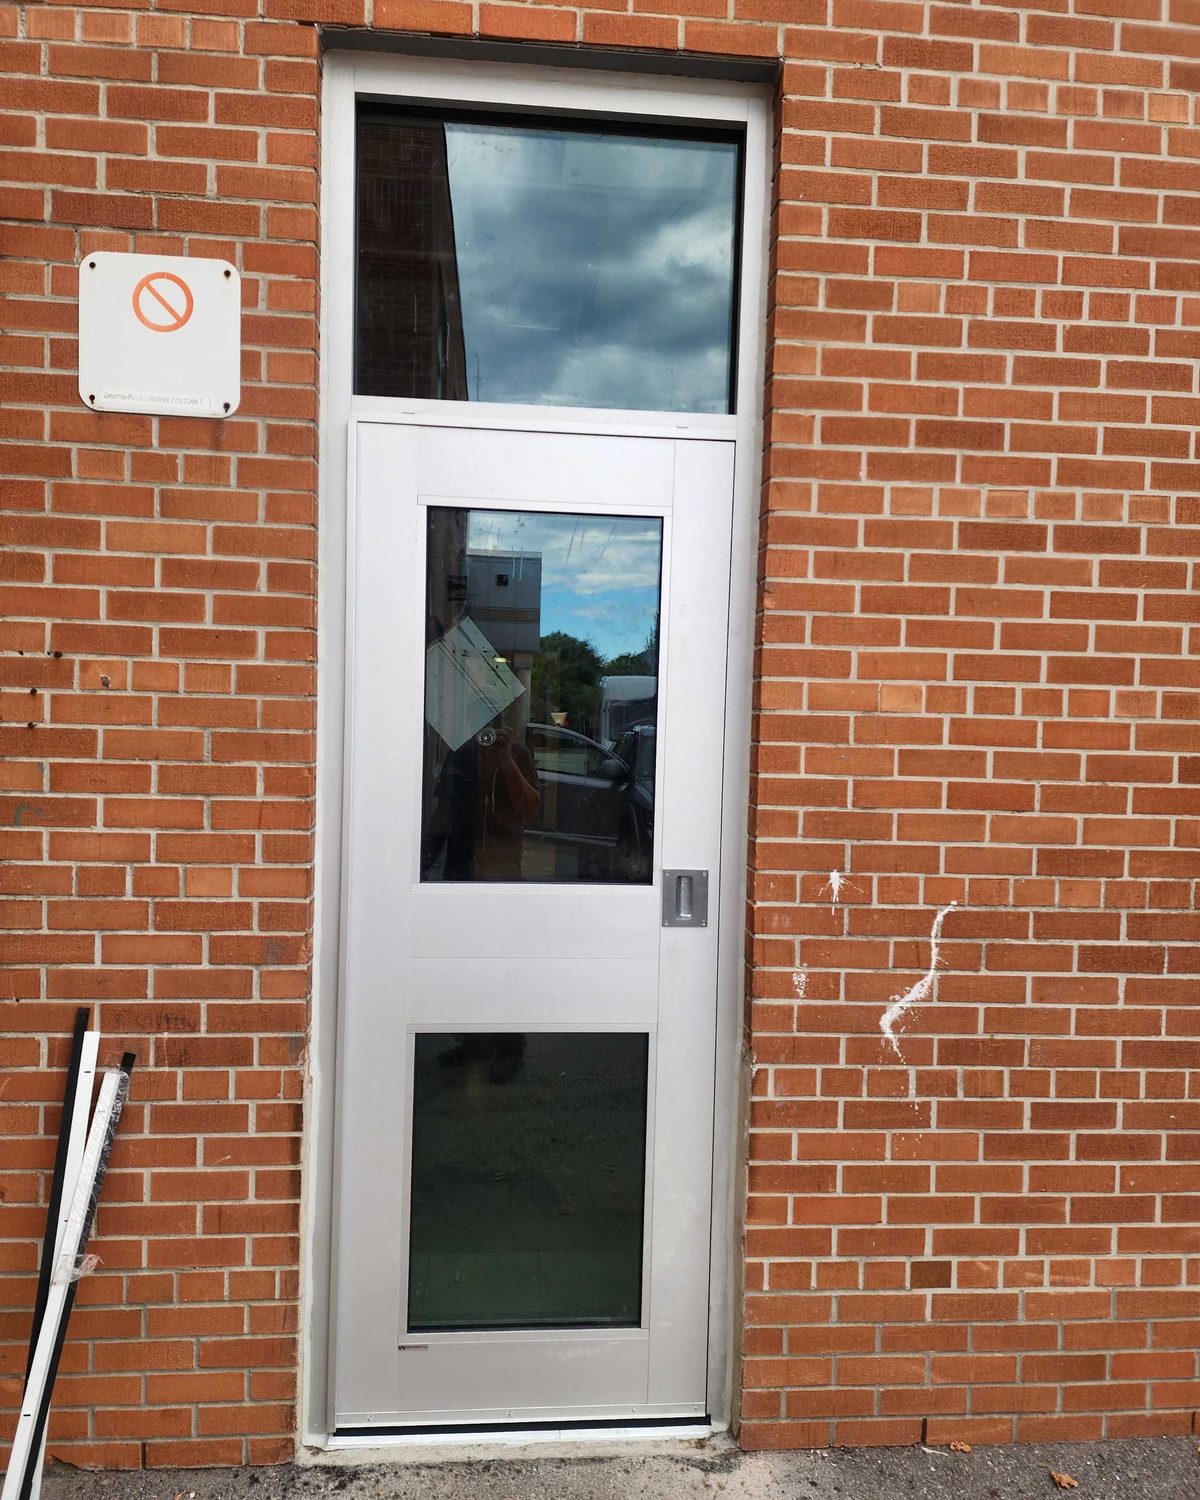
The replacement framing is the Windspec 655 flush glaze series in clear anodized aluminum, carrying HTP wide stile aluminum doors. Eleven frames went in across ten configurations: no two openings on an older school are quite the same size, so every assembly was drawn to its own opening rather than picked from a standard range.
Wide stile doors are the right answer on a school. The stile is the vertical rail of the door leaf, and a wide one gives the hinge, the lock and the exit device more metal to fix into. On a door that is pushed open hundreds of times a day, that is where an entrance either holds its shape or starts to sag.
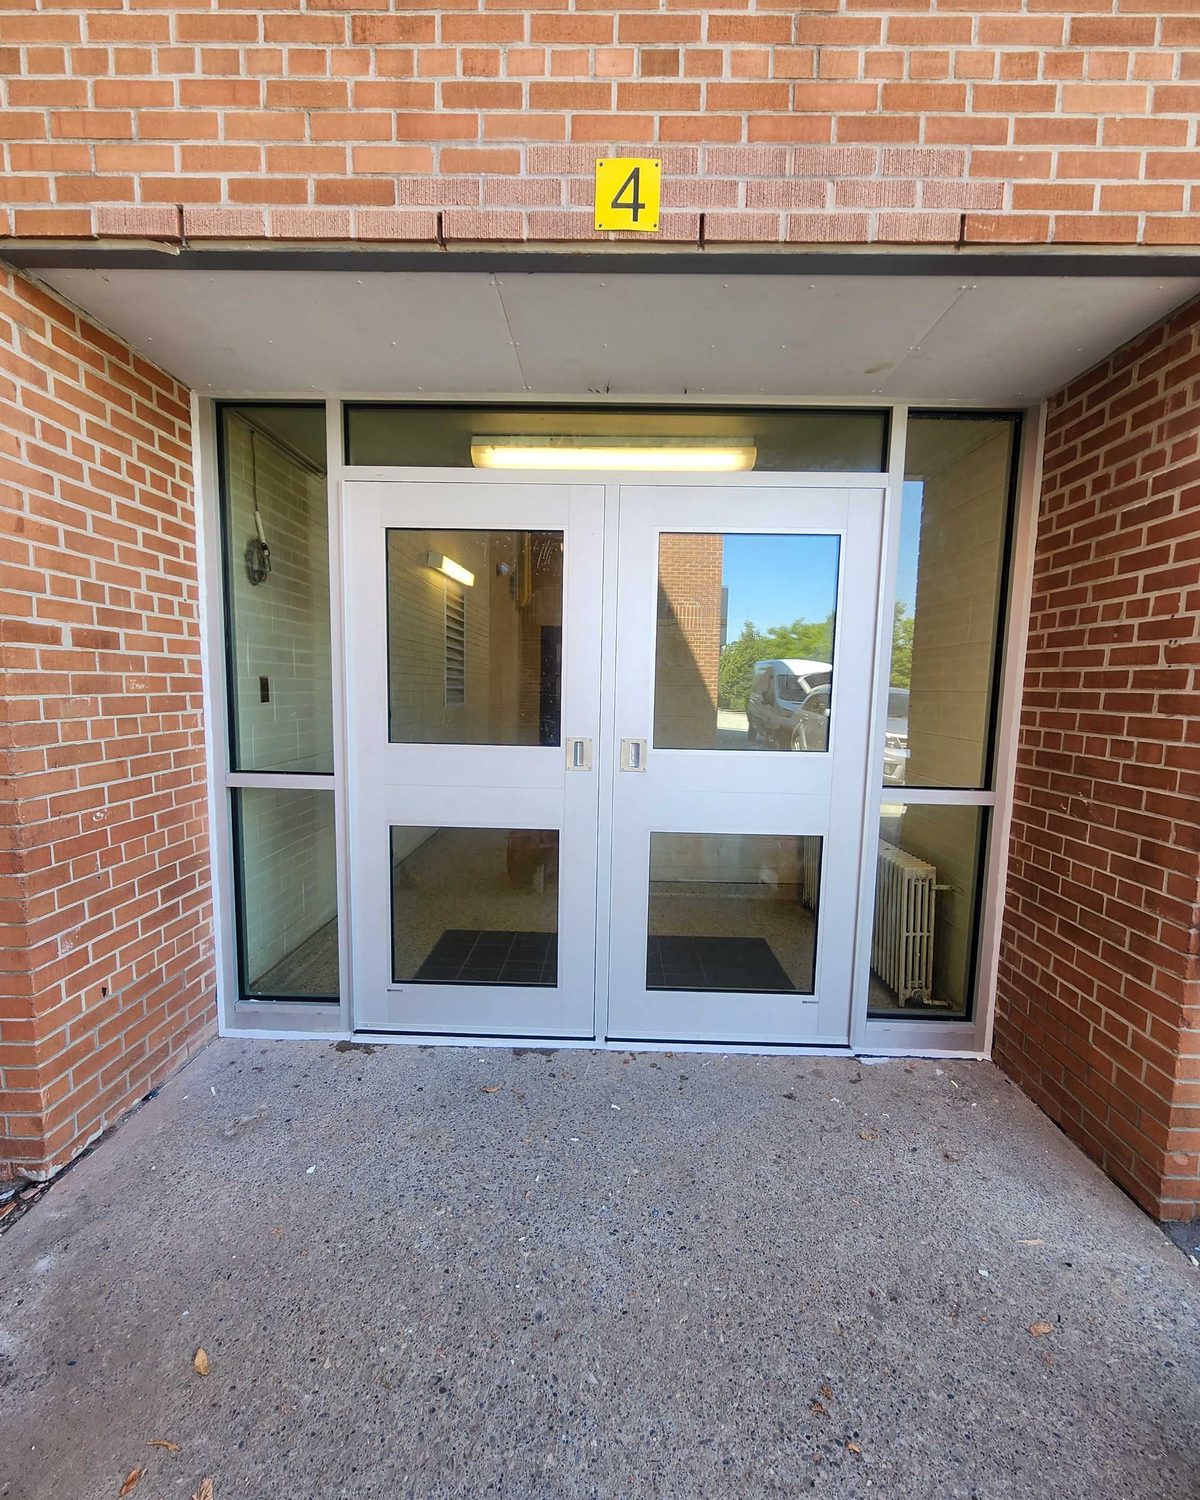
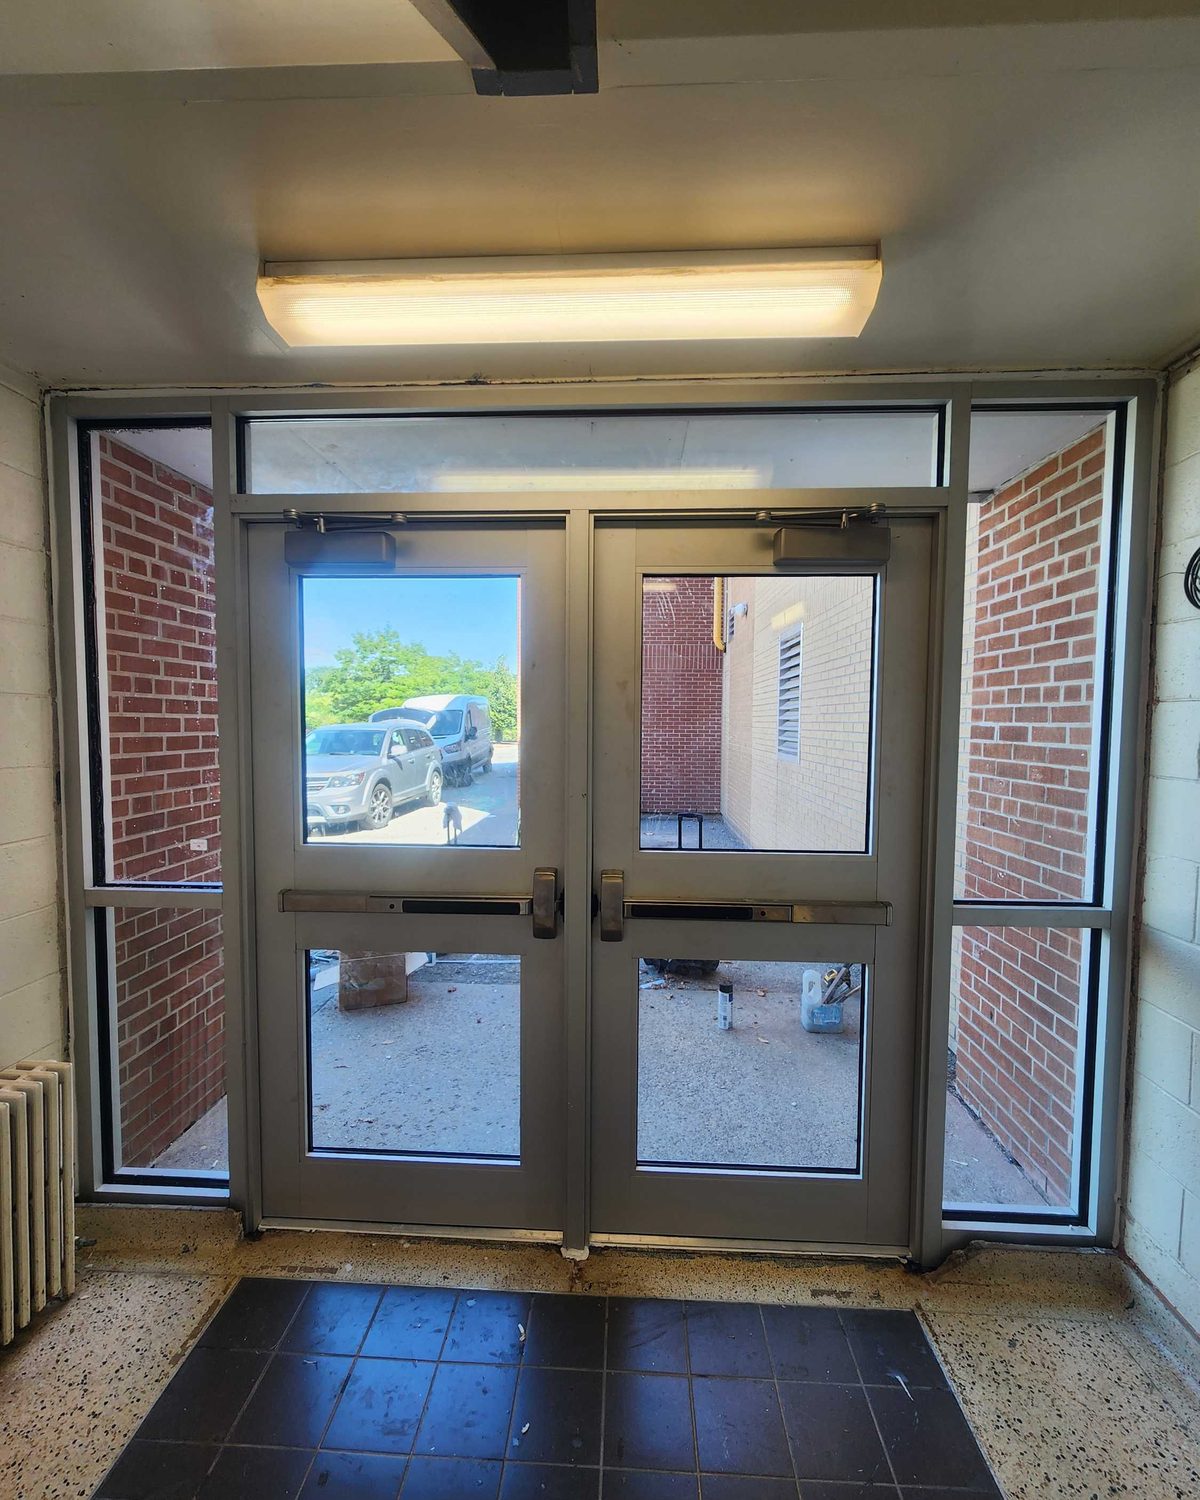
Where the old entrances had solid sections, the new ones have 1" insulated metal panels with a polyisocyanurate core and clear aluminum skins, set into the same framing as the glass. On the drawings these were the E01, E02 and E03 door and transom sections. Everywhere else the openings are glazed with 6 mm clear double-pane insulated glass units, and every frame was caulked around its full perimeter to close it against air and water.
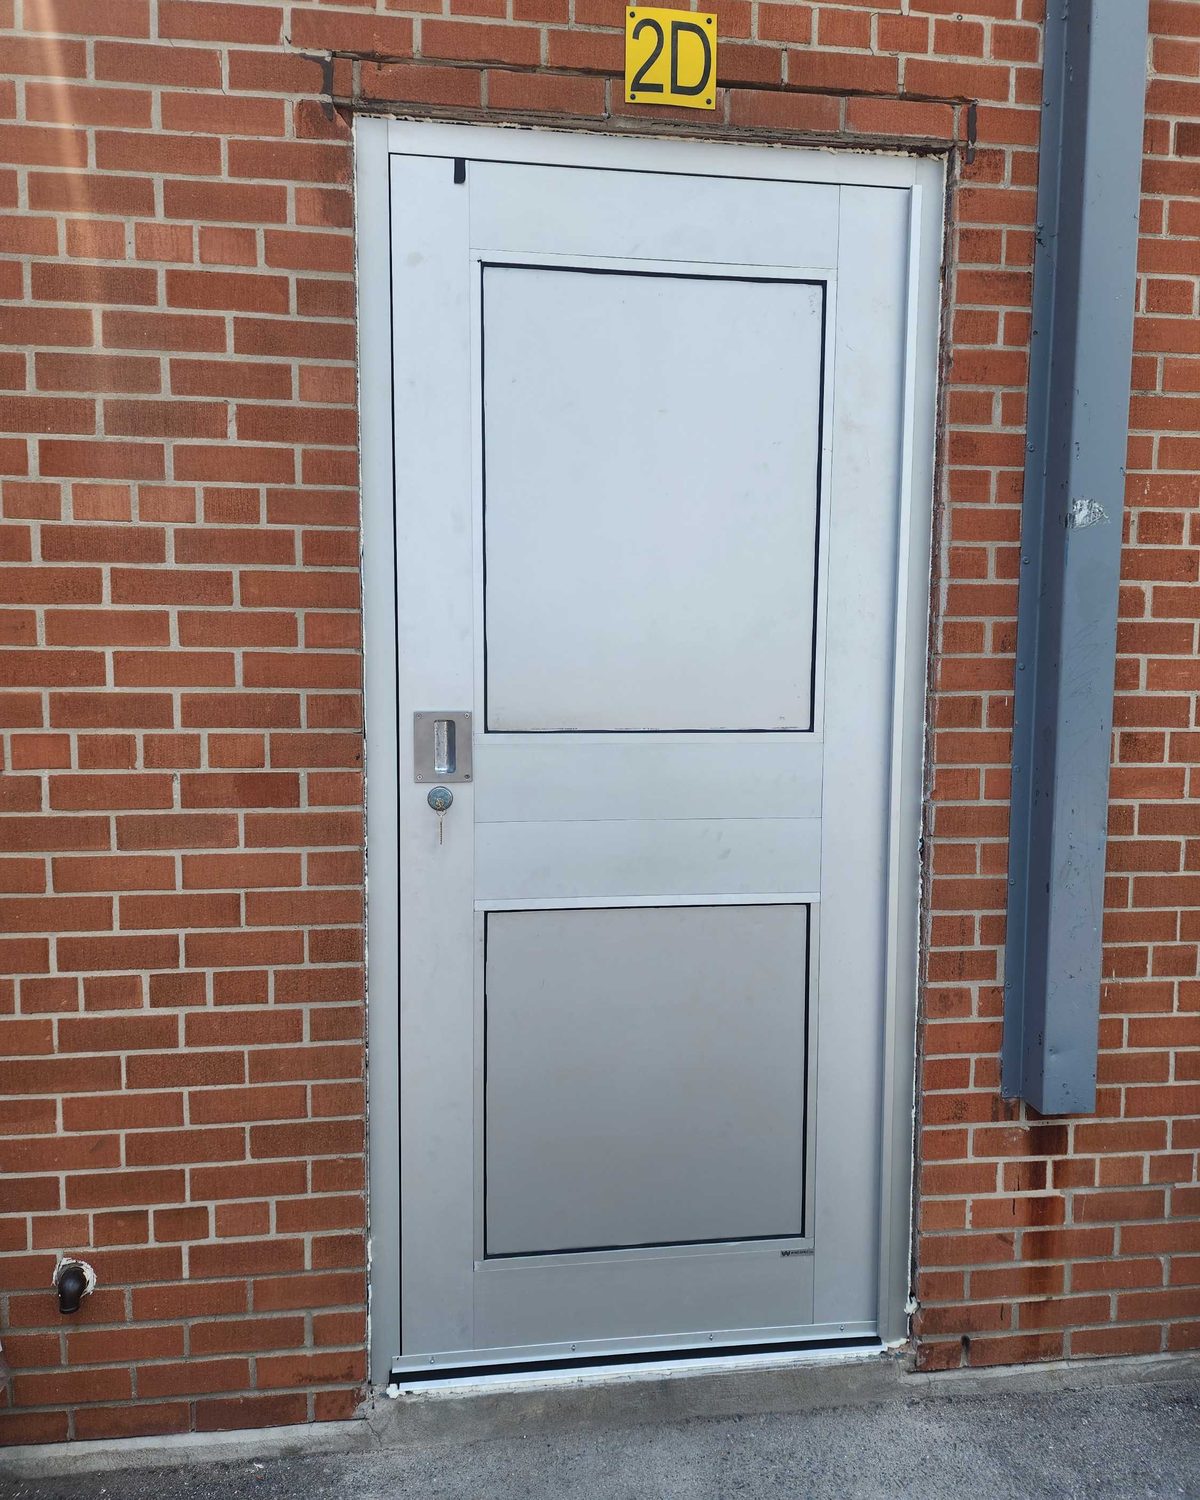
The one opening that is not aluminum is the service door: a welded 16-gauge zinc-coated frame with an 18-gauge hollow metal door, also glazed with 6 mm double-pane glass. A welded hollow metal frame is what a service opening needs, because it takes the knocks that an aluminum frame would not. Painting it was left to others.
One summer, and September was fixed
The work had to run entirely between June and August 2025. There was no option to finish in September: the building had to be secure, weather-tight and working before staff and students came back.
The hard part of a replacement job on a fixed date is that you cannot measure until you can get at the openings, and you cannot fabricate until you have measured. On this job the field dimensions were taken as soon as the shutdown started, and the fabrication drawings went straight into review.
Those shop drawings carried an Ontario P.Eng. stamp, for the aluminum and the hollow metal alike. That is normal on institutional work, and it adds a step between measuring and fabricating. A stamped drawing has to be produced, reviewed and approved before anything is cut, so the schedule has to leave room for it. Measuring late is the most common way a summer job ends up still open in September.
Every entrance came out complete. Old frames and doors were removed and hauled off site rather than left for someone else, and the new assemblies were set, glazed and sealed into the existing masonry.
Built for the access control, wired by someone else
The school runs electronic access control, and the security wiring and hardware connections were not in this scope. They belonged to the school's own security contractor. The frames still had to be ready for them.
That meant working closely with the security team before fabrication, so that every frame and door arrived prepped for electric strikes and access-control devices. Once an aluminum frame is set, anchored, glazed and sealed into brick, you can no longer cut a wiring path or a strike pocket without taking it apart. The prep has to happen in the shop and during installation, so that the security contractor only has to connect.
Architectural hardware was installed as the project documents specified, ready for the security devices but without them.
Questions this job answers
Can a school replace all of its entrances in one summer?
Yes, if the job is planned around the calendar. On this project that meant measuring as soon as the building emptied, getting engineer-stamped drawings through review without delay, and removing and installing each opening in turn. Eleven aluminum frames and a hollow metal door were done between June and August.
What is a wide stile aluminum door?
It is an aluminum door whose vertical side rails (the stiles) are wider than a standard storefront door's. The extra width gives more material around the hinge, the lock and the exit device. That matters most on doors with heavy daily traffic, which is why schools, hospitals and transit buildings specify them.
Why use insulated panels in an aluminum entrance?
Not every part of an entrance needs to be glass. Where a solid section is wanted (low in a door, or in a transom), an insulated metal panel fits into the same framing and holds heat far better than a single sheet of metal. The panels on this job have a polyisocyanurate core between clear aluminum skins, so they match the anodized framing around them.
Who wires the access control on new entrance doors?
Usually the security contractor, not the door contractor. The door contractor supplies frames and doors that are prepped for it, with the strike cut-outs, reinforcement and wiring path in place. That was the split here. It is worth checking which trade is doing what before fabrication, because prep that is missed then means cutting into a finished frame.
Where this sits
This was commercial aluminum door work in a storefront framing system, with one hollow metal door and frame, on a school in Toronto. If you are facing the same problem on your own building, start with the commercial doors in Toronto page.
Have an opening like this one?
Replacing entrances on a building that only closes in summer?
Send us the number of openings, photographs of the existing frames and the dates the building is empty. That is enough to measure, draw and price the work against the window you have.