
Guide
Standard Patio Door Sizes, and Which Type of Patio Door to Choose
Standard patio doors in Canada are 80 inches (6'8") high and 60, 72 or 96 inches wide — 5, 6 or 8 feet. Those are nominal sizes: the actual unit is usually about half an inch smaller, and the rough opening a little larger. Wider openings take three or four panels.
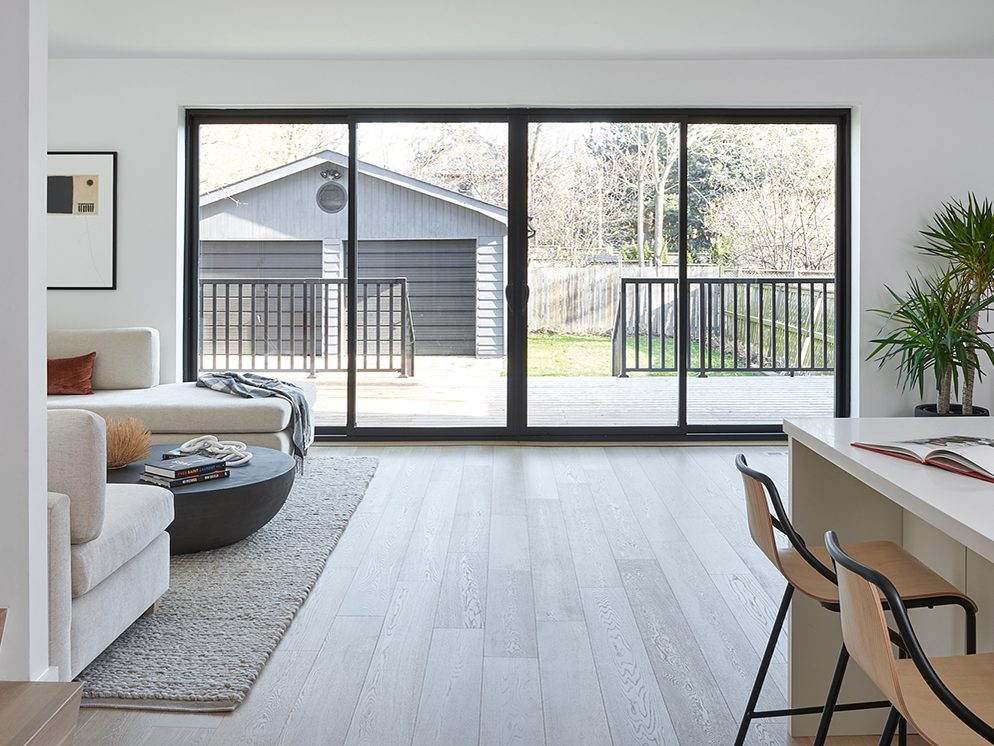
Patio door sizes are simpler than they first look. Almost every standard door in Canada is one of three widths at one height, and the confusion comes from the fact that the size on the label, the size of the unit and the size of the hole in the wall are three different numbers.
This guide sets out the standard sizes, how to read them, how to measure your own opening, and how the main types of patio door compare — including the ones the size charts leave out.
Four decades of doors for names Ontario knows — Canada’s Wonderland, Tim Hortons, Canadian Tire, the LCBO, Metrolinx, Marriott & Hilton hotels, the University of Toronto — plus thousands of businesses across the GTA. Dependable people, quality products, since 1979.
What are the standard patio door sizes?
Standard patio doors in Canada are 80 inches high — 6 feet 8 inches — and 60, 72 or 96 inches wide, the 5-, 6- and 8-foot doors. That is true of both sliding and French patio doors, according to Windows Canada's size guide. Doors about 8 feet high (95½-inch units) are also made in the standard widths, for taller ceilings.
| Door | Nominal width × height | Typical unit size (inches) |
|---|---|---|
| 5-foot sliding, 2 panels | 60" × 80" | 59½ × 79½ |
| 6-foot sliding, 2 panels | 72" × 80" | 71½ × 79½ |
| 8-foot sliding, 2 panels | 96" × 80" | 95½ × 79½ |
| 6-foot sliding, 8-foot high | 72" × 96" | 71½ × 95½ |
| French door, pair | 60", 72" or 96" × 80" | Varies by maker |
| 3-panel sliding | About 7½ to 12 feet wide | 88¾ to 142¾ wide |
| 4-panel sliding | About 10 to 16 feet wide | 117⅛ to 189⅛ wide |
The unit sizes above are the common two-, three- and four-panel sizes published by Ecoline Windows; other makers differ by fractions of an inch, which is exactly why a door is ordered from a measurement and not from a chart.
What does "72 by 80" actually mean?
"72 by 80" is a nominal size — a name for a class of door, not a measurement of it. The door itself is typically about half an inch smaller each way, around 71½ by 79½ inches, and the rough opening in the framing is slightly larger than the unit so there is room to shim it plumb, insulate the gap and seal it.
That gives three numbers for one door:
- Nominal size — 72 × 80. What it is called and how it is sold.
- Unit size — about 71½ × 79½. The outside of the frame.
- Rough opening — the framed hole, a little larger than the unit. Canadian installers commonly allow about half an inch around it; the governing figure is in the manufacturer's installation sheet for that exact door.
The same logic answers the common question about a 6-foot sliding patio door: it is a 72-inch nominal door, with a unit around 71½ inches wide and a rough opening a little wider than that.
How do I measure my opening for a new patio door?
Measure the opening in three places each way and use the smallest figure. Take the width at the top, middle and bottom, and the height at the left, centre and right; houses settle, and an opening that is out of square by a quarter of an inch will still take a door sized to its tightest point, but not one sized to its widest.
On a replacement, measure the existing frame as well as the opening, and check the wall depth — the new frame has to suit the thickness of the wall it sits in. Take the old door out of the equation too: an older opening may not be one of today's standard sizes at all, and a non-standard opening can take a door made to measure rather than being reframed to suit a stock size. We measure every opening on site before anything is ordered.
What are the main types of patio doors?
There are three main types of patio door — sliding, French and bifold — plus a heavier sliding variant called lift-and-slide. They differ in how much of the opening they clear, how much room they need, and how much hardware there is to wear out.
| Type | How it opens | Clear opening | Room needed | Best for |
|---|---|---|---|---|
| Sliding | One panel slides past a fixed one | About half the width on a 2-panel door | None — nothing swings | Most houses; standard openings; tight decks |
| French | Two hinged doors swing in or out | Almost the full width | A swing arc inside or on the deck | Traditional houses; smaller openings wanting a full-width entrance |
| Bifold | Panels fold and stack to one or both sides | Almost the whole wall | A little floor space for the stack | Wide openings where indoor and outdoor space should join |
| Lift-and-slide | Large panels lift off their seals, then slide | Half or more, depending on panels | None | Very large, heavy glass panels |
Sliding patio doors
A sliding patio door is the standard for good reason. Nothing swings into the room or onto the deck, it fits the standard openings, and it is the most economical of the three. It is also forgiving: a sliding door can be adjusted on its rollers as the house settles. The trade-off is that a two-panel slider only ever opens half its width. Our sliding doors, in aluminum and vinyl frames, are on sliding patio doors.
French patio doors
A French patio door is a pair of hinged doors that open from the middle, so the whole width opens at once. It suits traditional houses and smaller openings where a slider's half-width would feel narrow — but it needs a clear swing arc, which on a small deck or beside a kitchen island can be a problem. See French doors.
Bifold patio doors
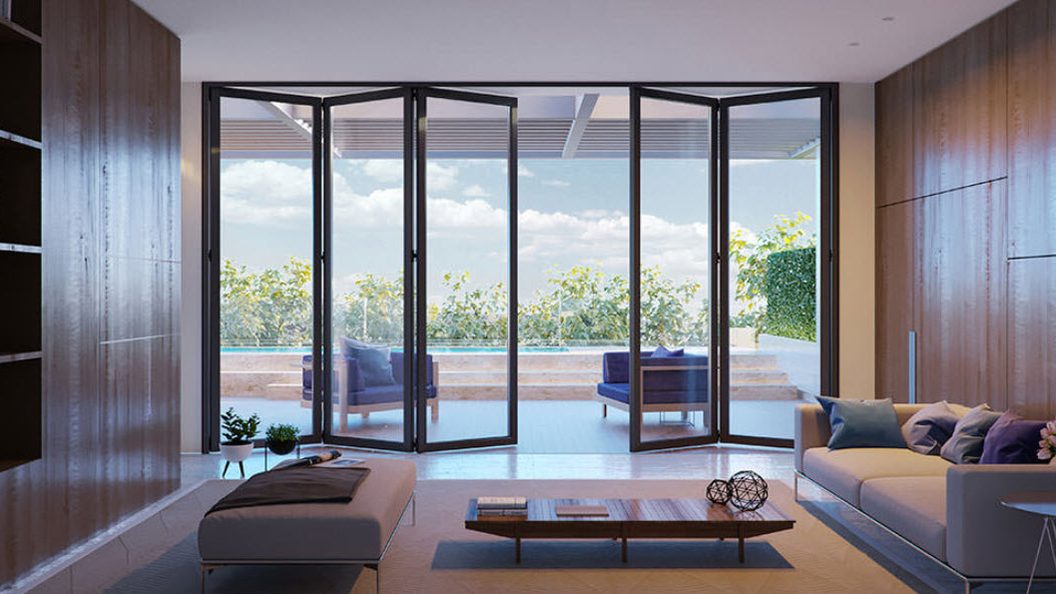
A bifold patio door folds into a stack of panels at one or both ends, clearing nearly the whole wall. The appeal is flexibility: fold back one panel for everyday use, or the whole wall for a summer evening. They cost more, and more hinges and rollers means more to adjust. The systems are on bi-folding doors.
Aluminum or vinyl frame?
Aluminum and vinyl are the two frame materials for a sliding patio door, and they suit different priorities. Vinyl insulates well and costs less. Aluminum is stronger for its size, so it carries larger glass on slimmer frames and holds its shape on wide doors — but on an Ontario exterior wall it should have a thermal break, a non-conducting barrier inside the frame that stops winter cold reaching the inside face. The longer comparison is in aluminum vs vinyl windows.
How energy-efficient should a patio door be?
A patio door is mostly glass, so it is the weakest point in an insulated wall — the glass package matters more than the frame. In Canada the benchmark is ENERGY STAR:
Natural Resources Canada's specification(version 5.0, in effect since January 1, 2020) requires a U-factor of 1.22 W/m²·K or lower, or an Energy Rating of 34 or higher, plus an air-leakage limit.
When comparing doors, ask for the certified U-factor or ER of the complete door, not the glass alone, and check the weatherstripping on the sliding panel — on an older slider, worn weatherstrip is often where most of the draft comes from.
How secure is a sliding patio door?
A sliding patio door is as secure as its lock and its track. A good door has a multi-point or keyed lock on the sliding panel and is set so the panel cannot be lifted out of the track when closed; a bar or pin in the track adds a second, low-cost barrier. Older sliders with worn rollers and a single latch are the weak ones.
If the lock no longer catches or the panel drags, that is usually a repair rather than a replacement — rollers, track and lock are all replaceable. See patio door repair.
Repair or replace, and how long does a new door take?
Repair a patio door whose frame is sound: rollers, tracks, locks and weatherstripping are all replaceable, and a door that has become hard to slide usually needs rollers, not a new door. Replace it when the frame is damaged, the sealed glass units have failed across the door, or you want a different size or type.
A door made to your opening typically takes 4–6 weeks to produce, then 1–2 weeks to schedule and install. Changing type or width — a slider to a French door, or a wider opening — can involve reframing the wall, and that is decided at the measure, not on installation day.
Common questions
What are the standard dimensions of patio doors?
In Canada, standard sliding and French patio doors are 80 inches (6 feet 8 inches) high and 60, 72 or 96 inches wide. Doors about 8 feet high are also made in the standard widths. Openings wider than 8 feet are covered by three- and four-panel doors rather than by a bigger two-panel one.
What size opening do I need for a 72x80 sliding glass door?
A "72 by 80" door is a nominal size; the unit itself typically measures about 71½ by 79½ inches. The rough opening is a little larger than the unit to leave room to shim, level and insulate — Canadian installers commonly allow about half an inch around it. The exact rough opening for your door is the one in the manufacturer's installation sheet.
What is the rough opening for a 6-foot sliding patio door?
A 6-foot door is a 72-inch nominal width, with a unit around 71½ inches wide. The rough opening is set slightly larger than the unit, commonly about half an inch around, so the frame can be shimmed plumb and sealed. Always confirm against the specific door's installation instructions before framing.
What is the standard size of a sliding door?
The most common sliding patio door is the 6-foot, two-panel door: 72 inches wide by 80 inches high nominal. The 5-foot (60-inch) and 8-foot (96-inch) widths are the other standards, and doors about 8 feet high are also made.
Which type of patio door is best?
For most houses, a sliding patio door: it needs no swing space, suits the standard openings, and is the most economical. A French door gives a full-width opening on a smaller doorway and a traditional look, but needs room to swing. A bifold opens almost the whole wall, at a higher price and with more hardware to maintain.
Pricing a job like this?
Replacing a patio door?
Send us the width and height of the opening, a photo from inside and out, and whether you want the same style or a change. We will measure it properly before anything is ordered.